2 Bedroom
2 Bathroom
600 - 699 sqft
Central Air Conditioning
Forced Air
$2,300 Monthly
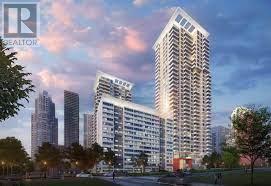

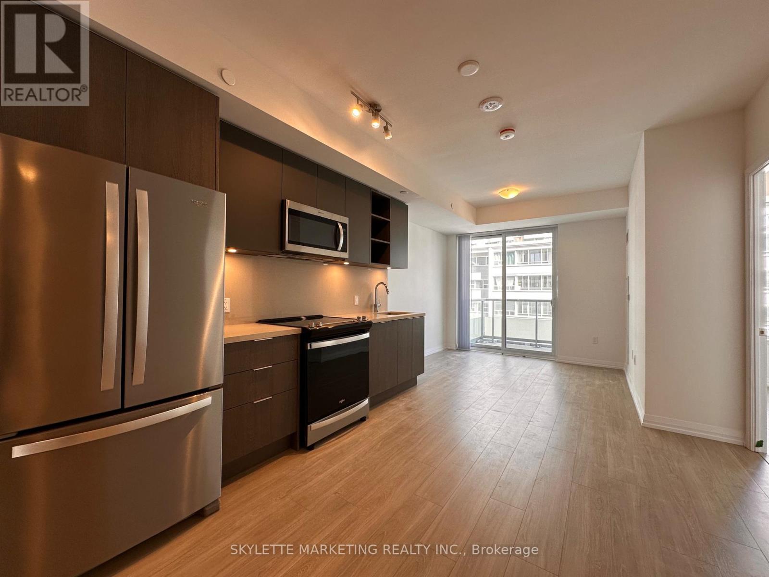
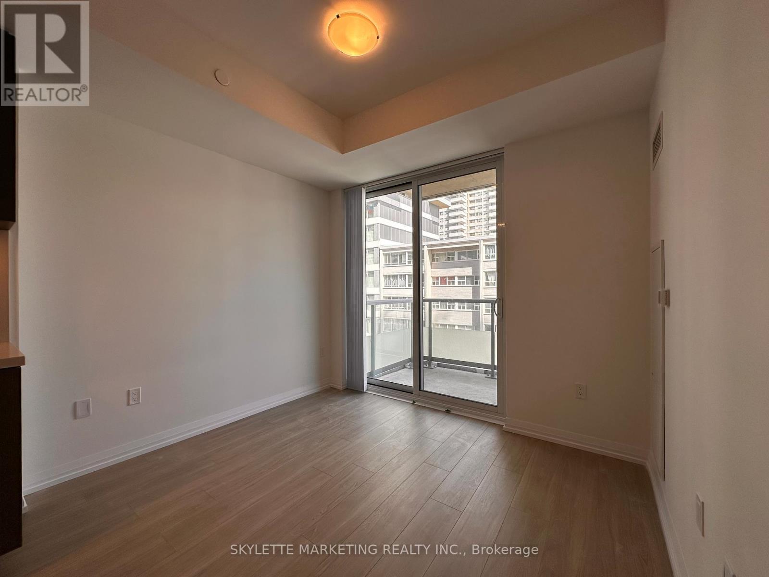
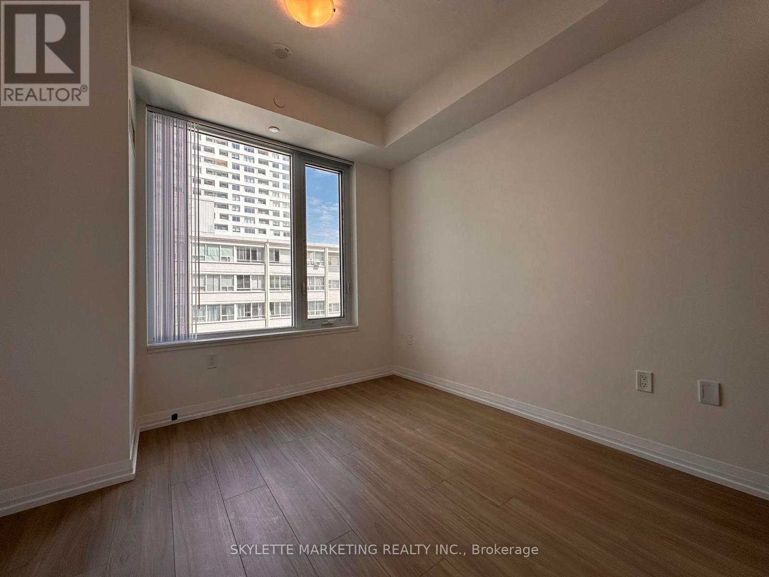
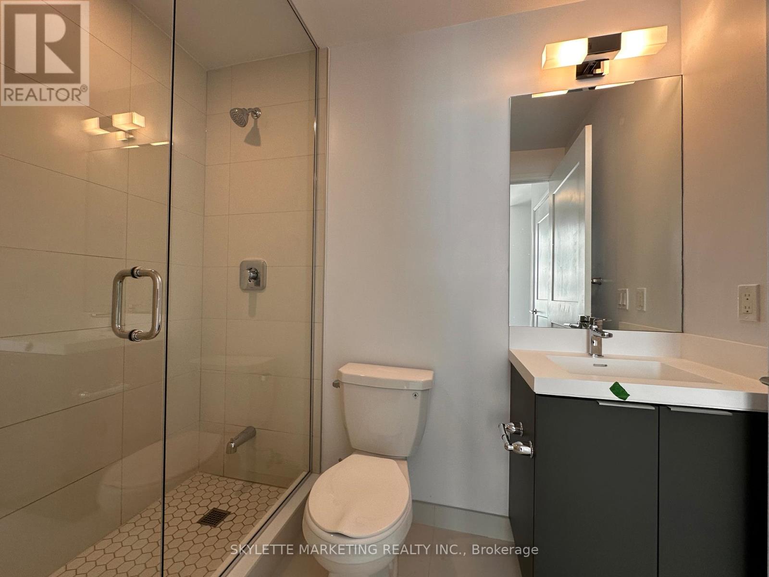
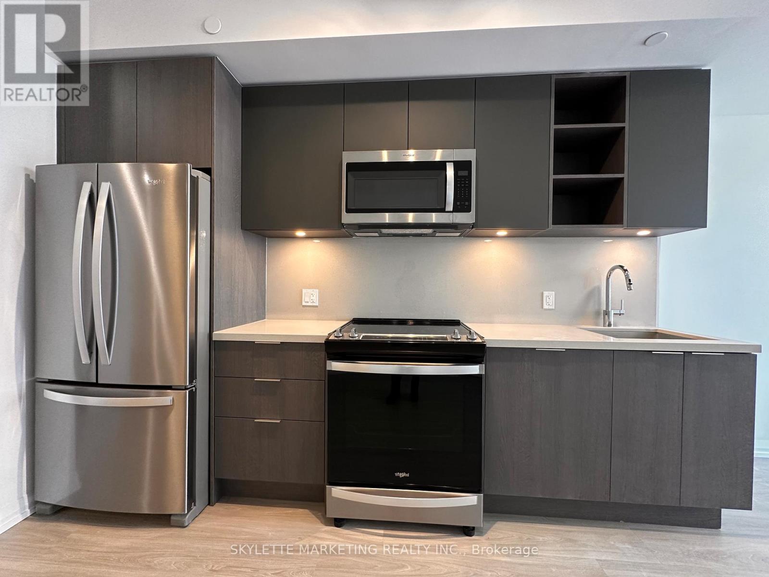
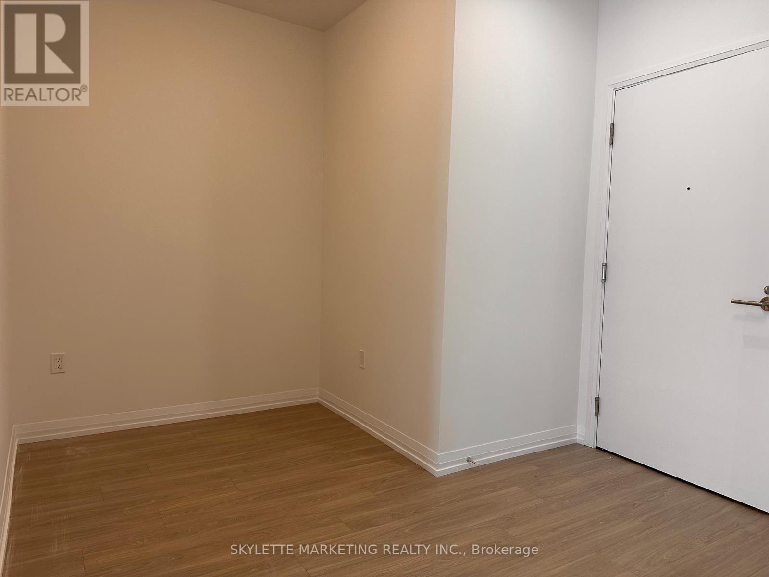
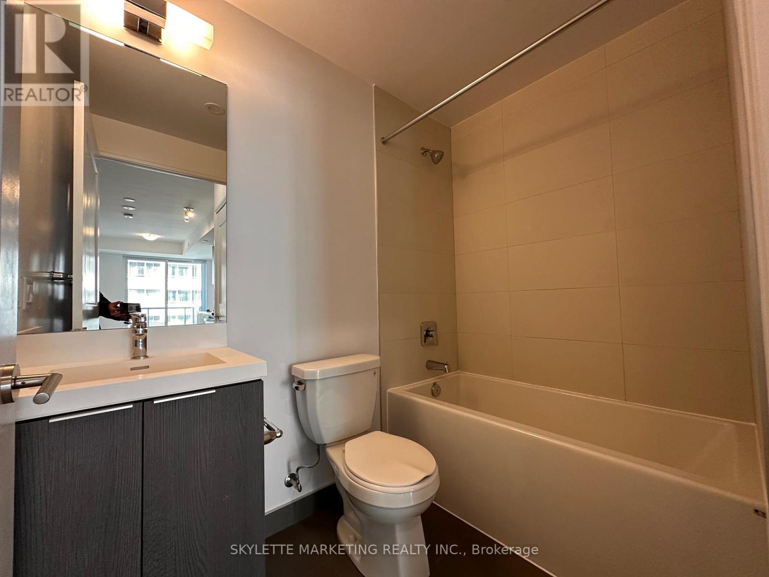
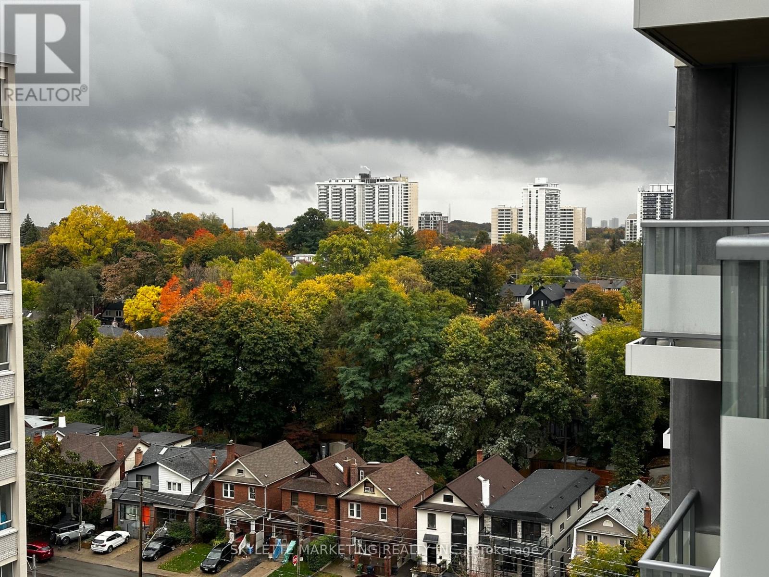
Welcome to the epitome of urban living in a newer condo at 25 Holly Dr, Toronto! This chic one-bedroom plus den, two full baths over 600sf condo offers a perfect blend of style and functionality. Enjoy a modern and practical open concept layout with modern kitchen, primary bedroom with an ensuite bath, extra bath for convenience and a den as a home office, convenient access to Toronto's vibrant city. Ideal for professionals, the sleek design, quartz kitchen featuring an undermount sink, window coverings for added privacy, Moen faucets for a touch of sophistication, and stylish laminate flooring throughout. The kitchen boasts six premium appliances, including stainless steel refrigerator, dishwasher, slide-in glass top stove, and built-in microwave. Unwind in the spa-like bathrooms with ceramic or porcelain floor tiles, deep soaker tubs, and glass-walled showers. (id:35544)
Property Details
|
MLS® Number
|
C12826270 |
|
Property Type
|
Single Family |
|
Community Name
|
Mount Pleasant West |
|
AmenitiesNearBy
|
Park, Place Of Worship, Public Transit, Schools |
|
CommunityFeatures
|
Pets Not Allowed, Community Centre |
|
Features
|
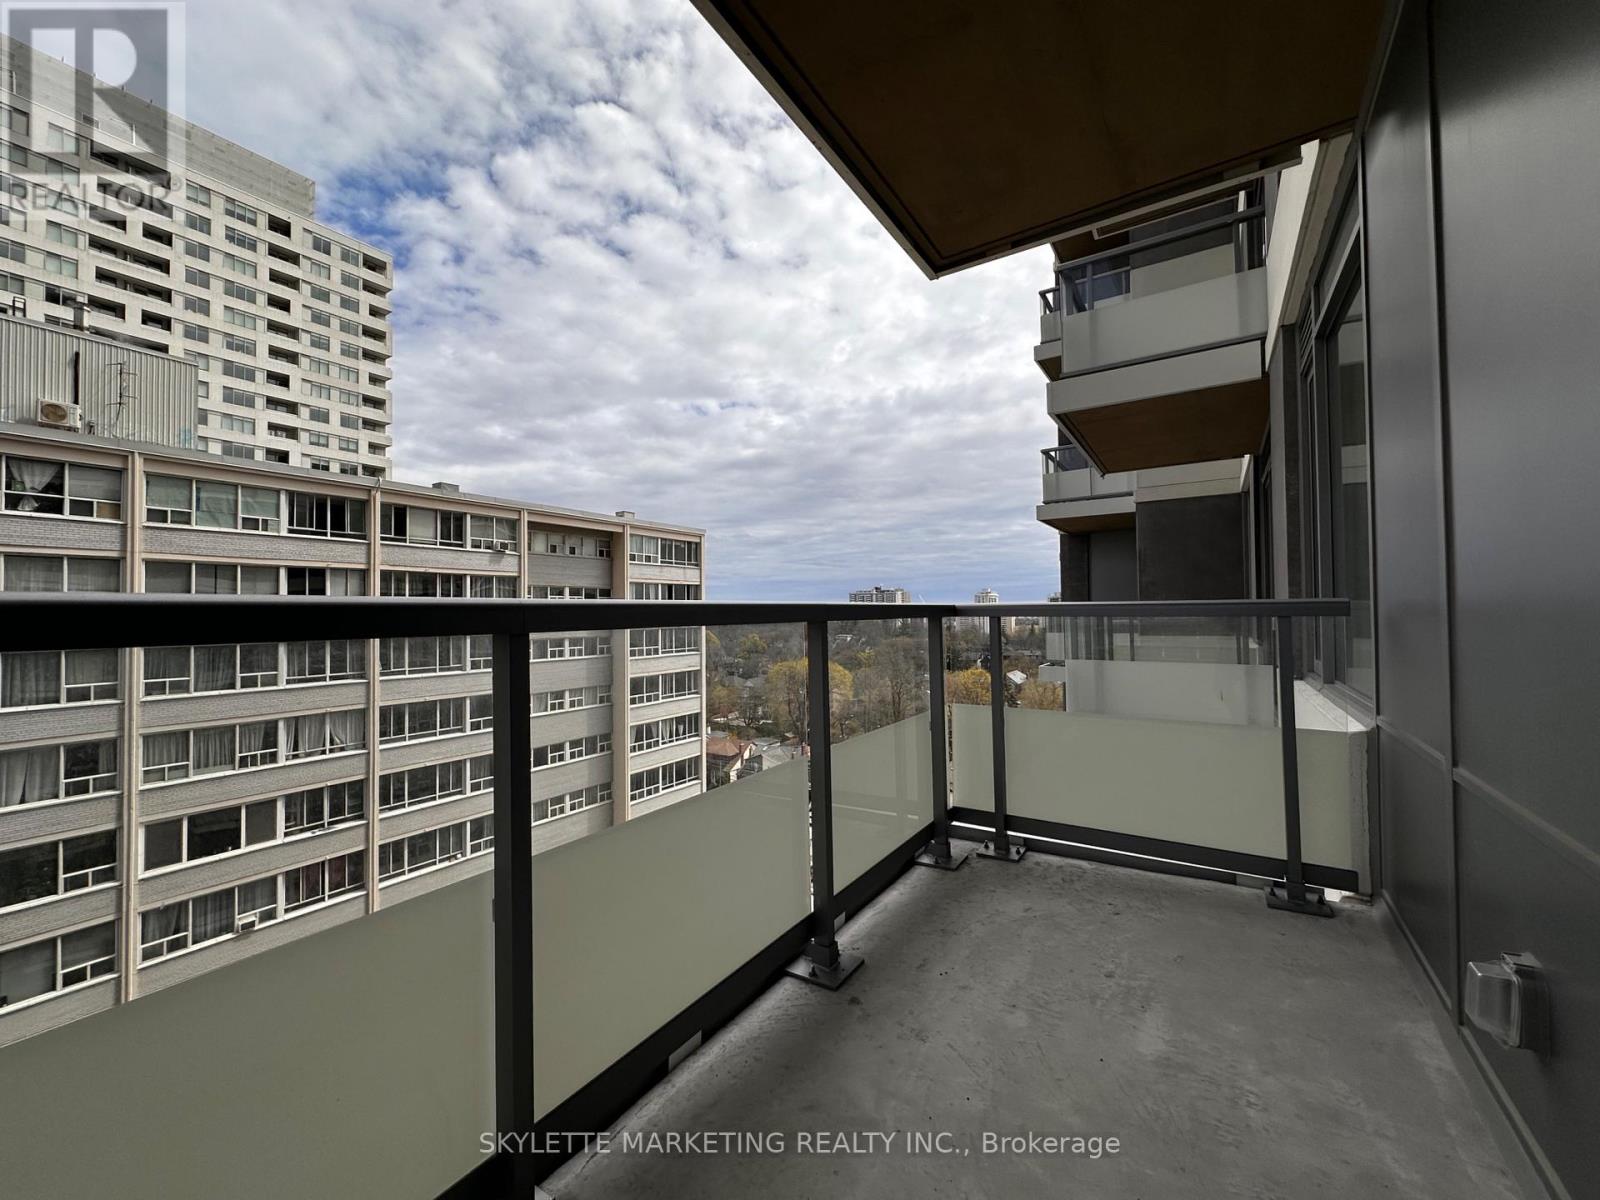
Balcony, Carpet Free |
Building
|
BathroomTotal
|
2 |
|
BedroomsAboveGround
|
1 |
|
BedroomsBelowGround
|
1 |
|
BedroomsTotal
|
2 |
|
Age
|
0 To 5 Years |
|
Amenities
|
Exercise Centre, Security/concierge, Party Room |
|
Appliances
|
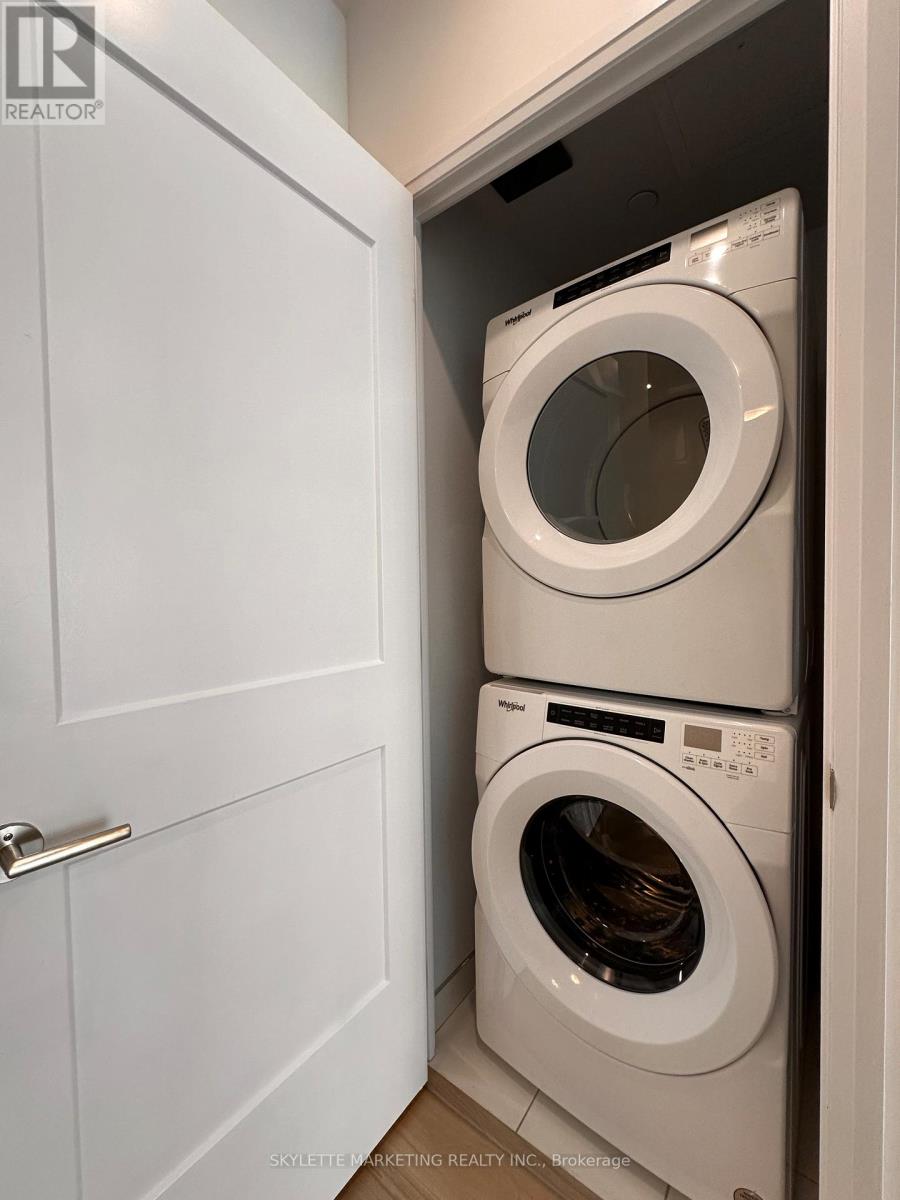
Blinds, Dishwasher, Dryer, Microwave, Stove, Washer, Refrigerator |
|
BasementType
|
None |
|
CoolingType
|
Central Air Conditioning |
|
ExteriorFinish
|
Concrete |
|
FireProtection
|
Security System |
|
FlooringType
|
Laminate |
|
HeatingFuel
|
Natural Gas |
|
HeatingType
|
Forced Air |
|
SizeInterior
|
600 - 699 Sqft |
|
Type
|
Apartment |
Parking
Land
|
Acreage
|
No |
|
LandAmenities
|
Park, Place Of Worship, Public Transit, Schools |
Rooms
| Level |
Type |
Length |
Width |
Dimensions |
|
Flat |
Living Room |
7.16 m |
3 m |
7.16 m x 3 m |
|
Flat |
Dining Room |
7.16 m |
3 m |
7.16 m x 3 m |
|
Flat |
Kitchen |
7.16 m |
3 m |
7.16 m x 3 m |
|
Flat |
Primary Bedroom |
3.56 m |
2.4 m |
3.56 m x 2.4 m |
|
Flat |
Den |
1.98 m |
1.52 m |
1.98 m x 1.52 m |