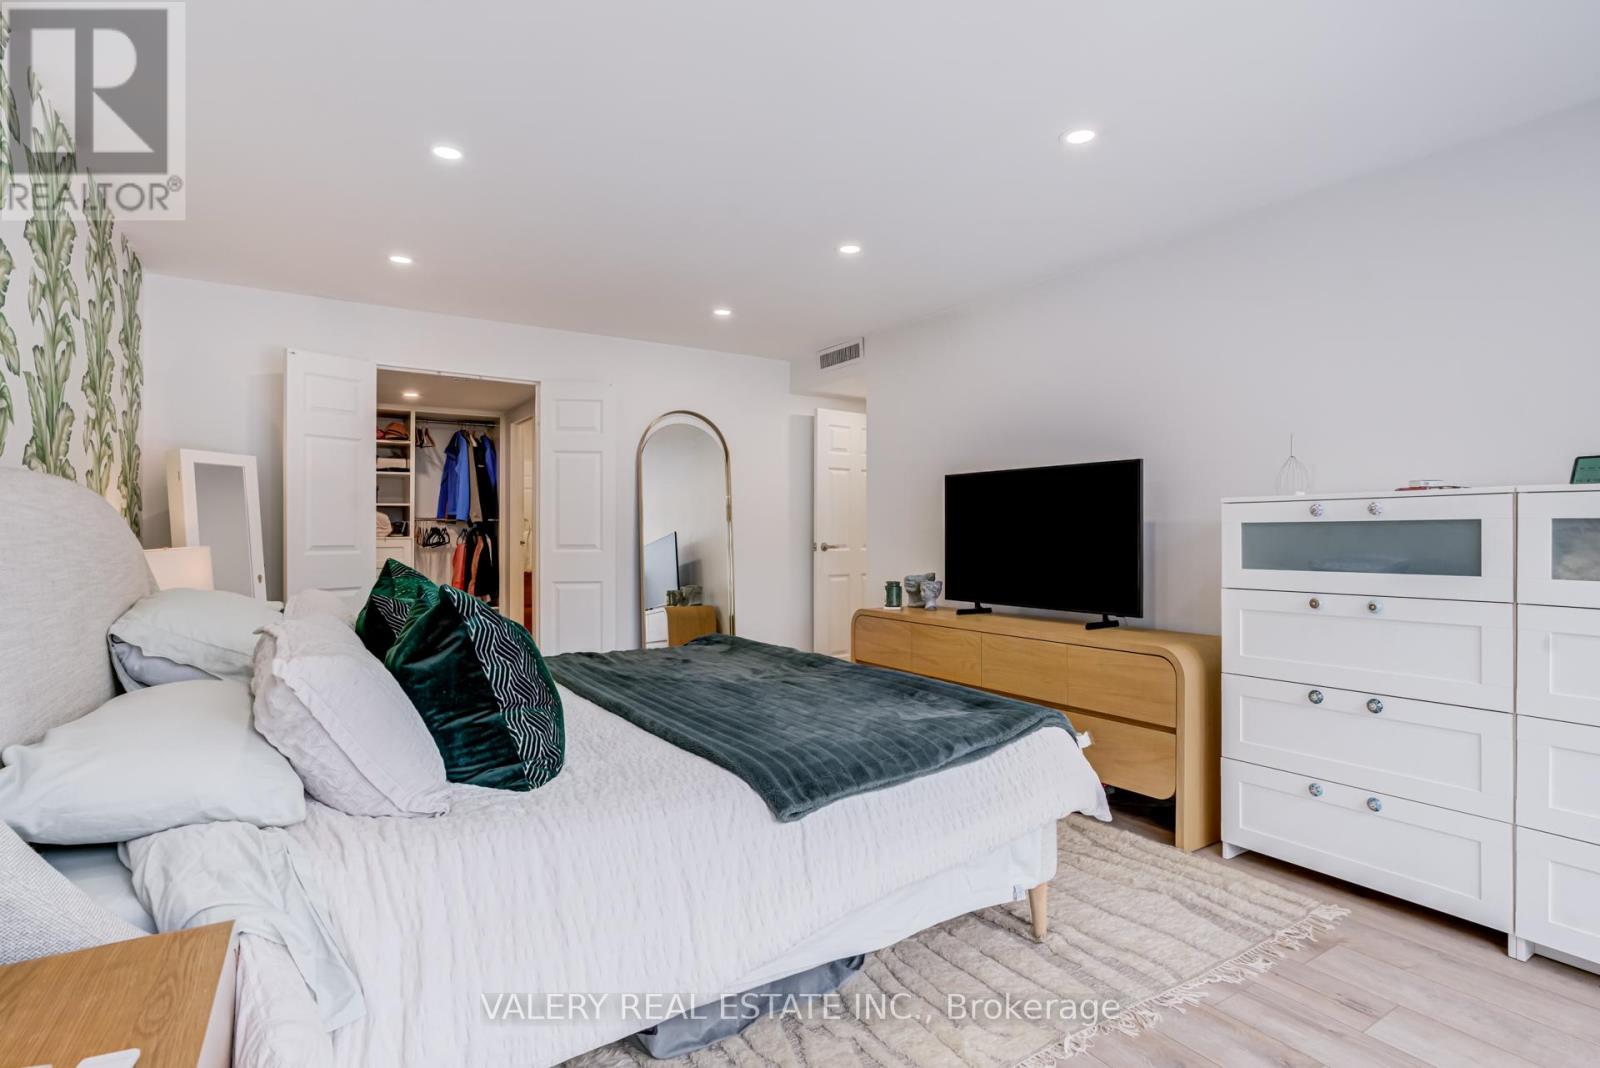
2 Bedroom
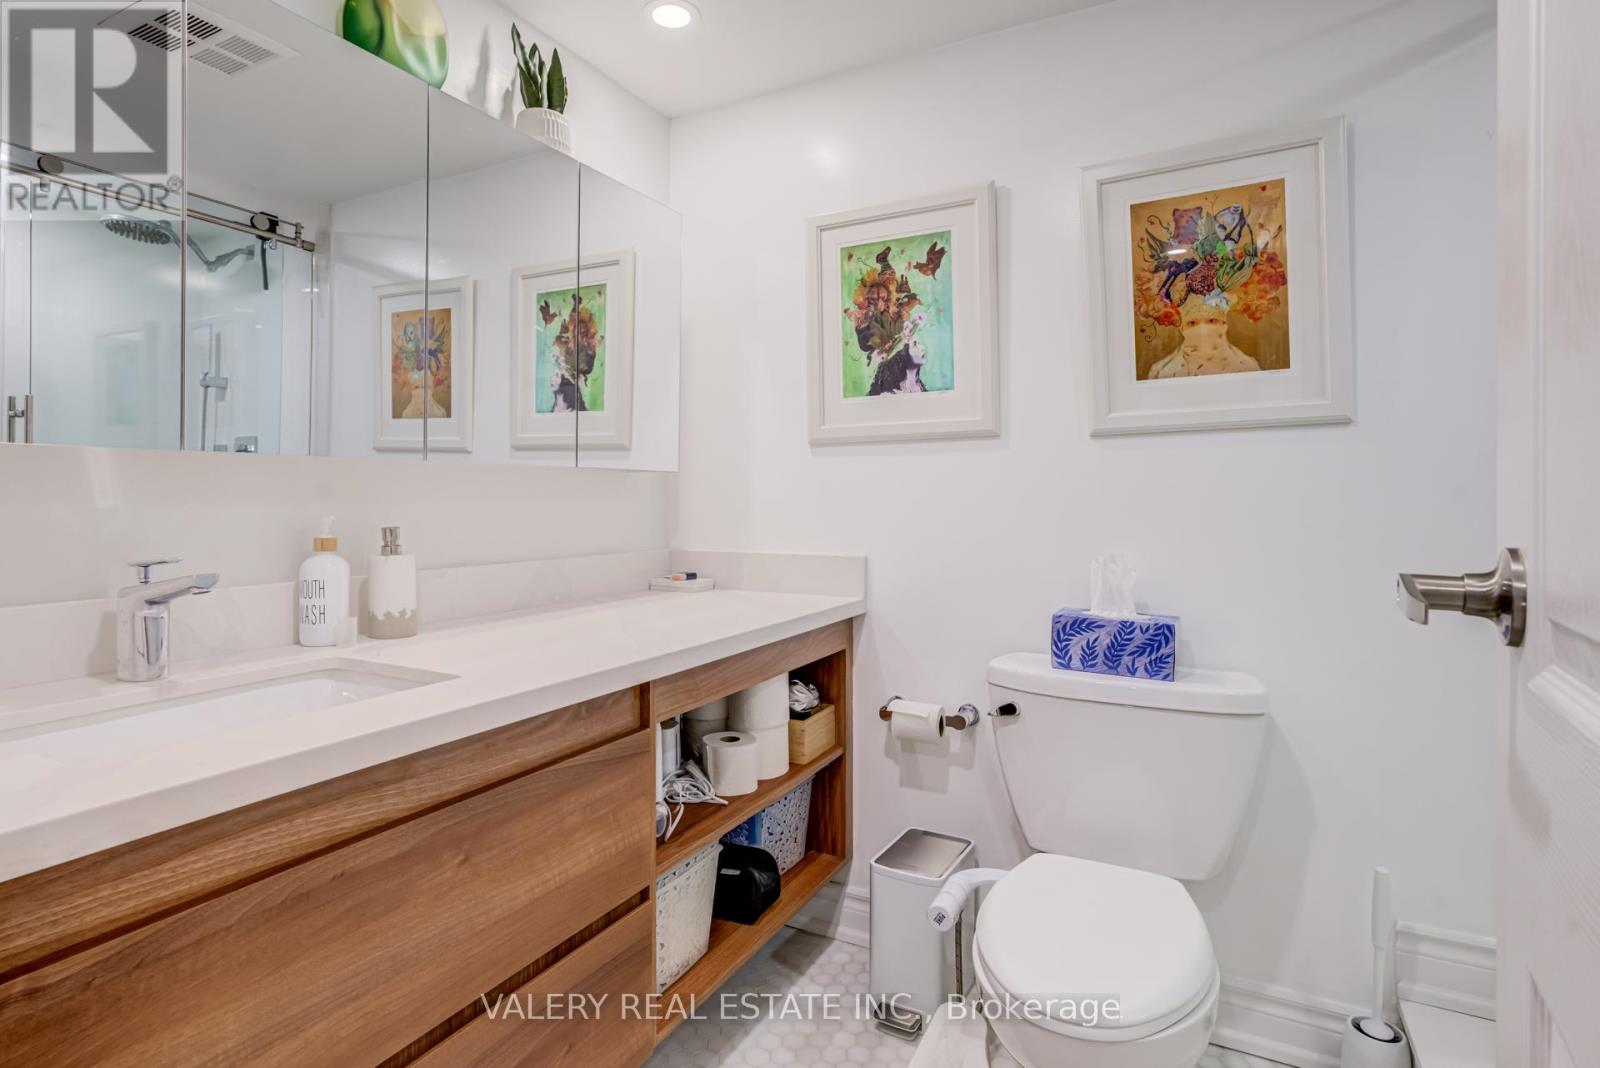
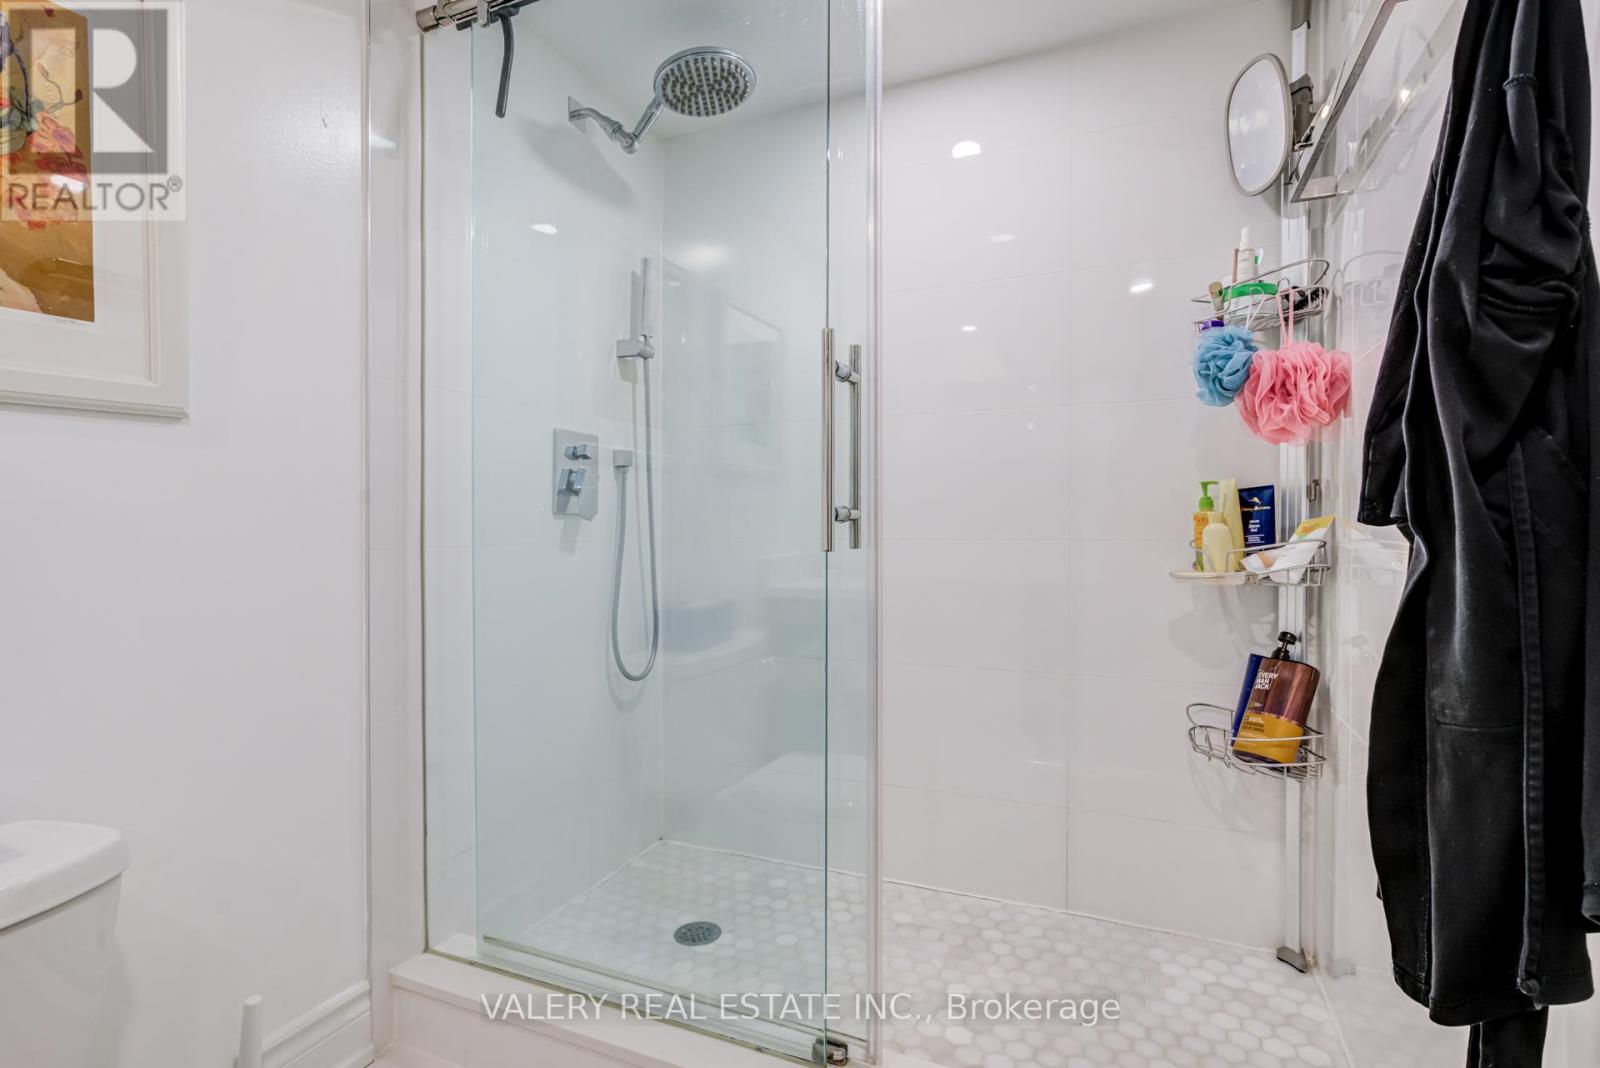
2 Bathroom
1600 - 1799 sqft
Indoor Pool
Central Air Conditioning
Baseboard Heaters
Waterfront
Landscaped
$5,750 Monthly
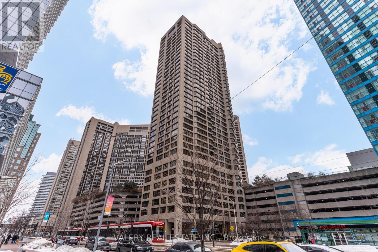
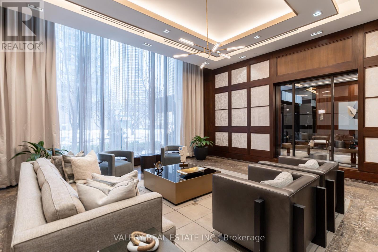
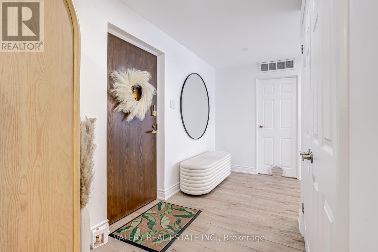
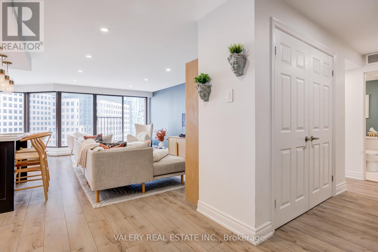
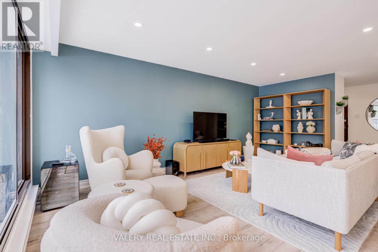
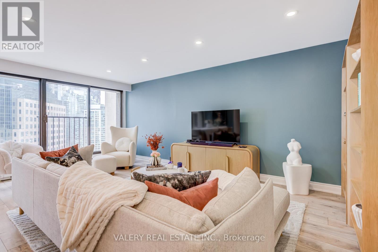

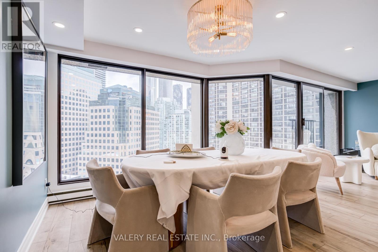
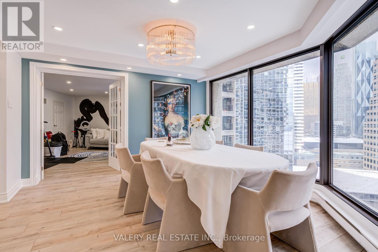

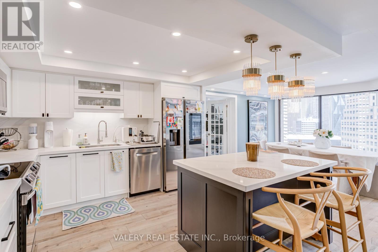
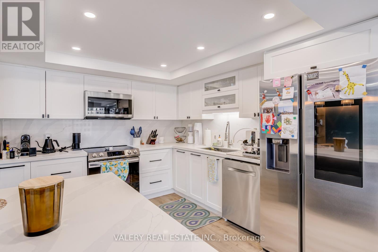
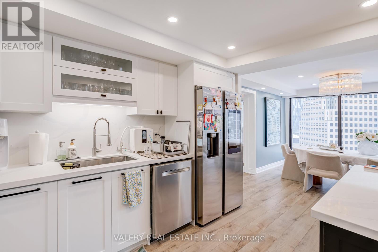
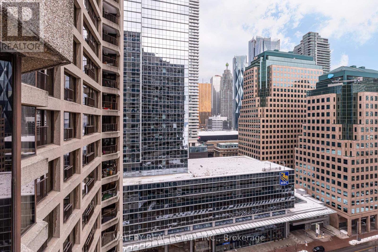
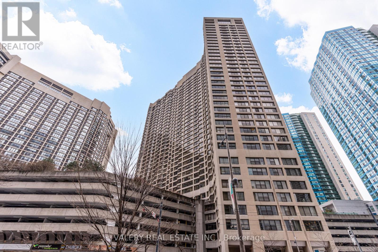

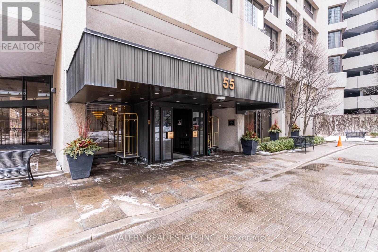
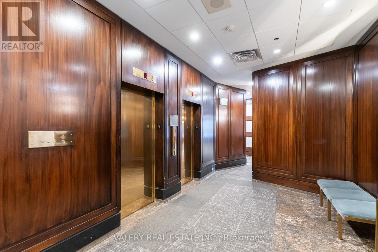
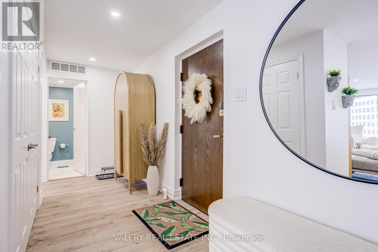
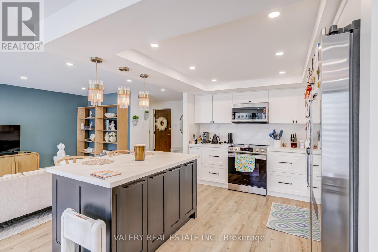
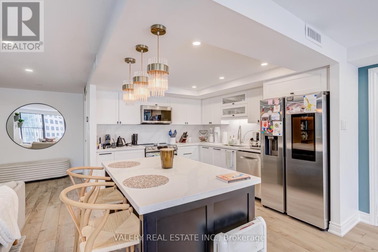
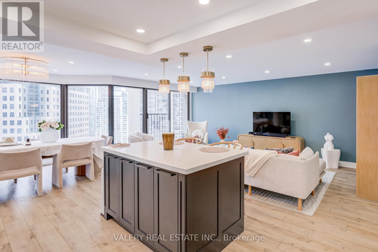
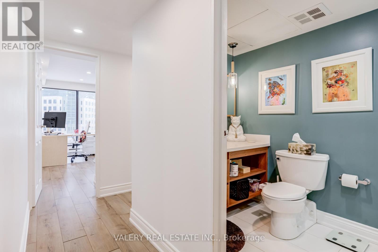

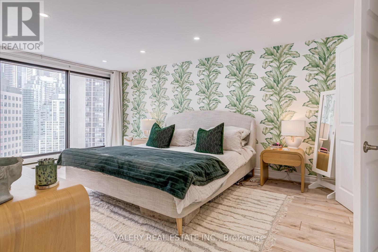
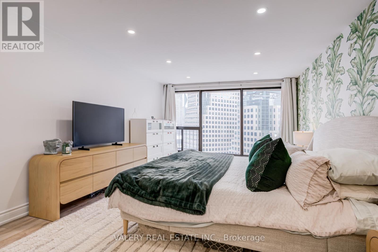
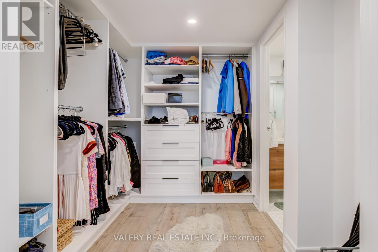
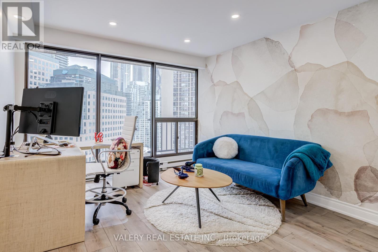
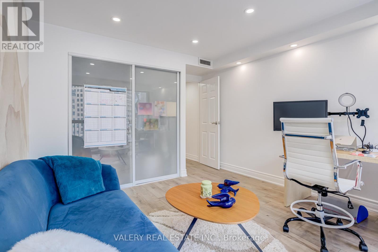
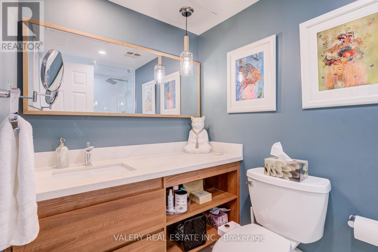
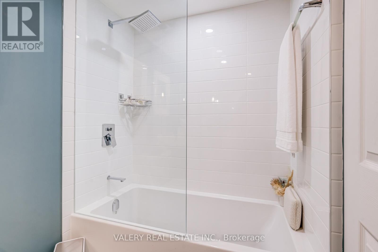
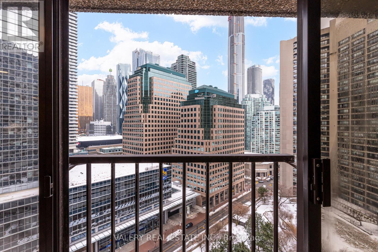
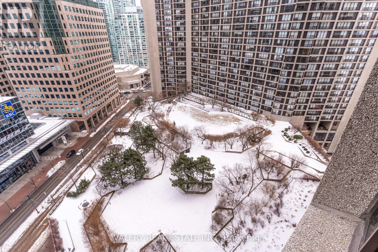
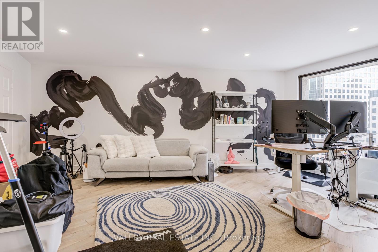
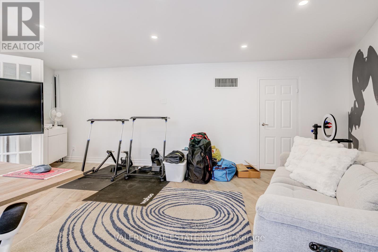
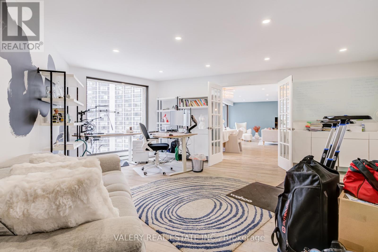
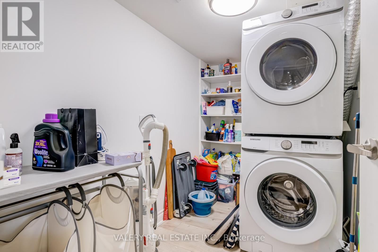
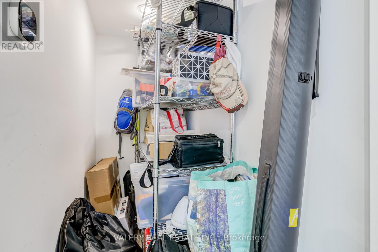
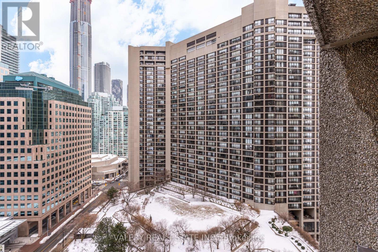
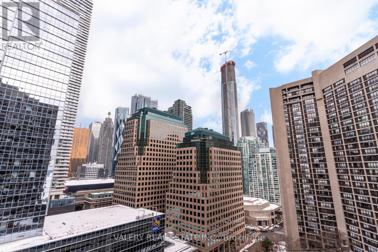
Live on the water. Walk to work. Entertain in style. All Utilities Included Welcome to 55 Harbour Square - one of Toronto's premier waterfront residences - now available for rent.This fully renovated, open-concept suite features floor-to-ceiling windows, smooth ceilings, pot lights, and modern laminate flooring throughout. The contemporary kitchen is finished with stainless steel appliances and quartz countertops and backsplash, offering a clean, elevated feel.Enjoy year-round comfort with two newly replaced in-suite chillers (2024), multiple Ecobee smart climate controls, in-suite laundry, bar fridge, and generous storage. Rent covers heat, hydro, water, Rogers internet, and cable - exceptional value and convenience in a prime waterfront location. A Truly Unique Harbourfront Lifestyle Zoned for Toronto Island Public, children can be walked to the ferry for school. No buses. No long commutes.The expansive 7th-floor terrace offers full Lake Ontario views, multiple seating areas, and BBQs - like having a cottage in the city without the upkeep.Residents also enjoy an exclusive 7th-floor pub with bartender, subsidized beverages, and a spacious lounge - perfect for relaxing or entertaining without leaving the building.Resort-style amenities include an indoor pool, fitness centre, billiards, library, party spaces, garden terrace with BBQs, 24-hour concierge, car wash, and downtown shuttle service. Direct PATH access across from RBC WaterPark Place and minutes to Union Station.Waterfront prestige. Downtown convenience. Turnkey rental living at its best. Available Fully furnished (id:35544)
Property Details
|
MLS® Number
|
C12809710 |
|
Property Type
|
Single Family |
|
Community Name
|
Waterfront Communities C1 |
|
AmenitiesNearBy
|
Beach, Public Transit, Schools |
|
CommunicationType
|
High Speed Internet |
|
CommunityFeatures
|
Pets Not Allowed |
|
Features
|
Elevator, Balcony |
|
ParkingSpaceTotal
|
1 |
|
PoolType
|
Indoor Pool |
|
Structure
|
Patio(s) |
|
WaterFrontType
|
Waterfront |
Building
|
BathroomTotal
|
2 |
|
BedroomsAboveGround
|
2 |
|
BedroomsTotal
|
2 |
|
Amenities
|
Exercise Centre, Visitor Parking, Separate Heating Controls, Security/concierge |
|
Appliances
|
Garage Door Opener Remote(s) |
|
BasementType
|
None |
|
CoolingType
|
Central Air Conditioning |
|
ExteriorFinish
|
Concrete |
|
FireProtection
|
Controlled Entry, Smoke Detectors |
|
HeatingFuel
|
Electric |
|
HeatingType
|
Baseboard Heaters |
|
SizeInterior
|
1600 - 1799 Sqft |
|
Type
|
Apartment |
Parking
Land
|
Acreage
|
No |
|
LandAmenities
|
Beach, Public Transit, Schools |
|
LandscapeFeatures
|
Landscaped |
|
SurfaceWater
|
Lake/pond |
Rooms
| Level |
Type |
Length |
Width |
Dimensions |
|
Flat |
Living Room |
13.5 m |
22.1 m |
13.5 m x 22.1 m |
|
Flat |
Dining Room |
10.2 m |
11.8 m |
10.2 m x 11.8 m |
|
Flat |
Family Room |
22 m |
17.8 m |
22 m x 17.8 m |
|
Flat |
Primary Bedroom |
15.1 m |
17.3 m |
15.1 m x 17.3 m |
|
Flat |
Bedroom 2 |
10.9 m |
14.1 m |
10.9 m x 14.1 m |
|
Flat |
Kitchen |
10.2 m |
11.7 m |
10.2 m x 11.7 m |