Maintenance,
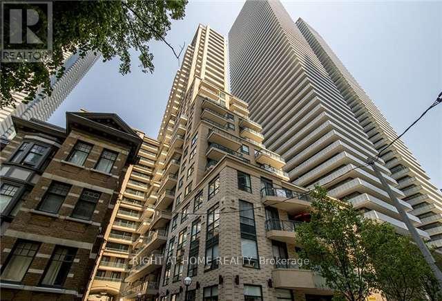
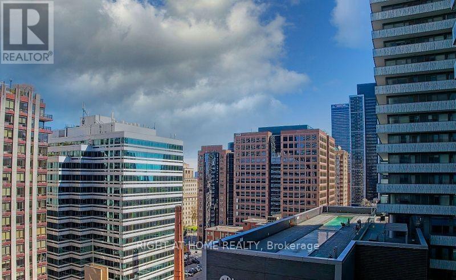
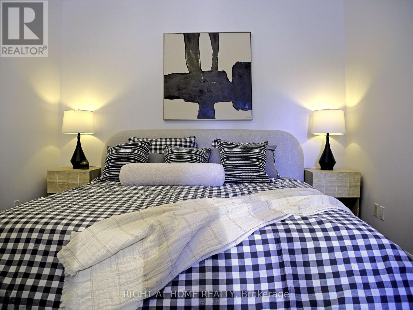
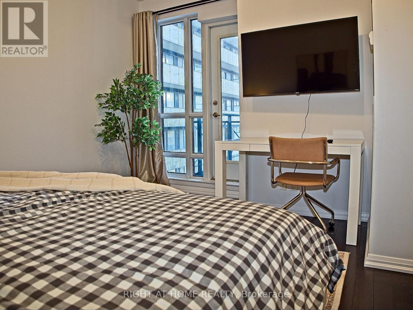
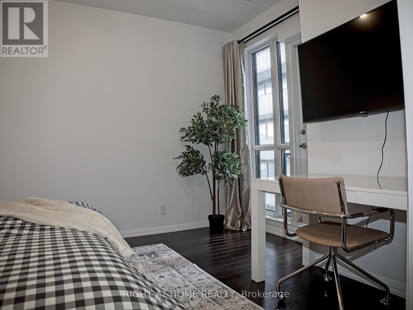
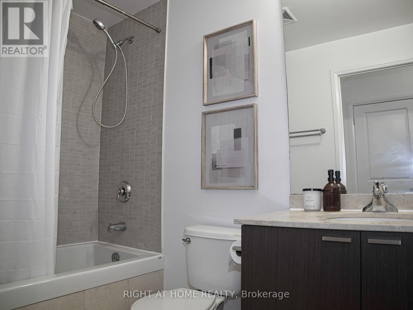
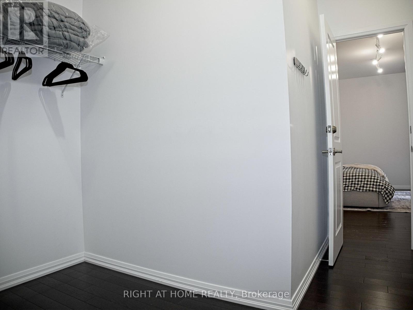
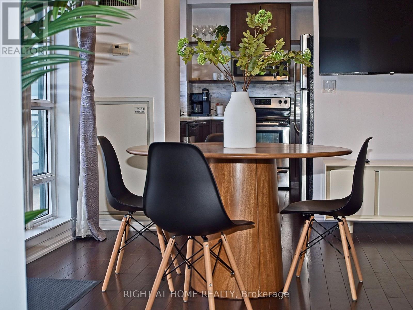
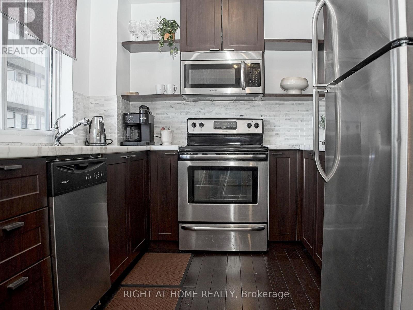
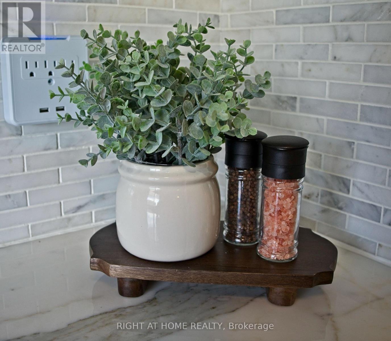
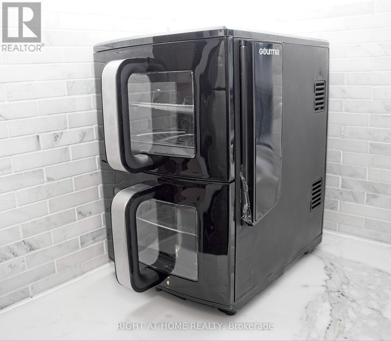
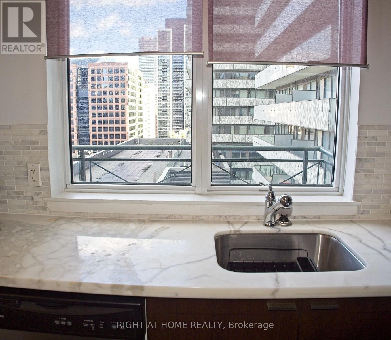
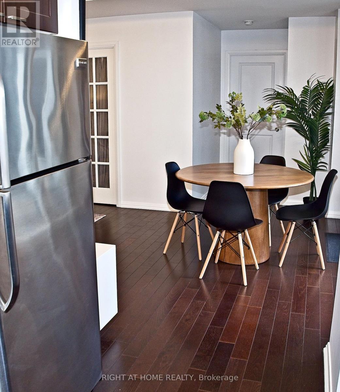
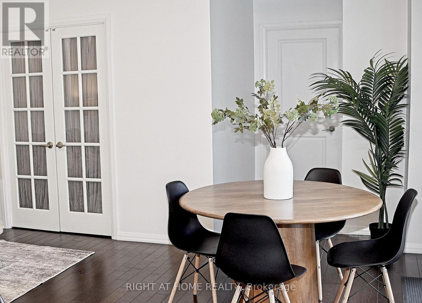
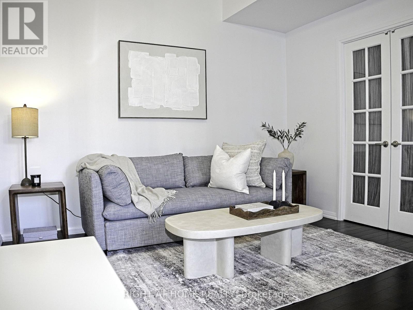
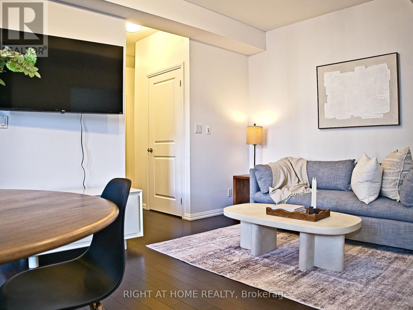
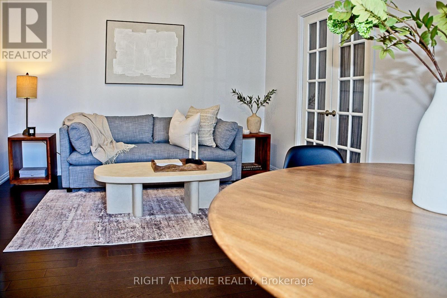
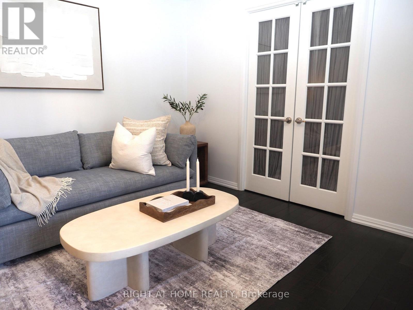
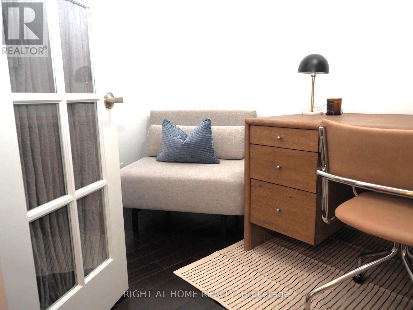
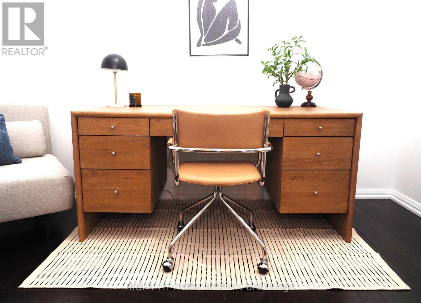
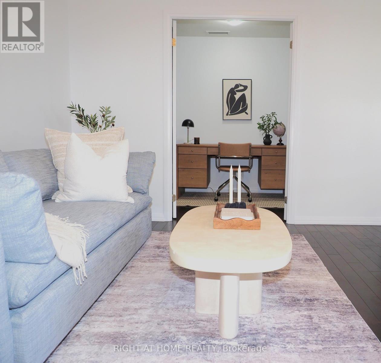
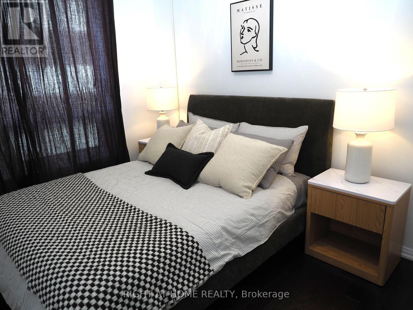
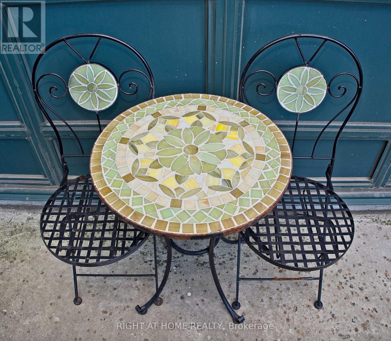
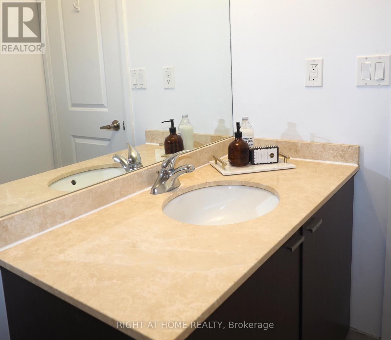
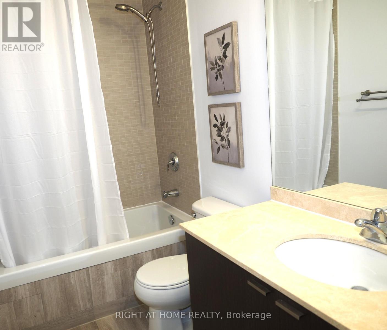
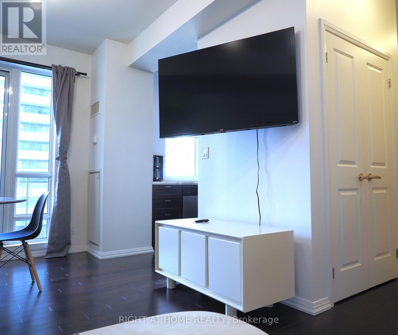
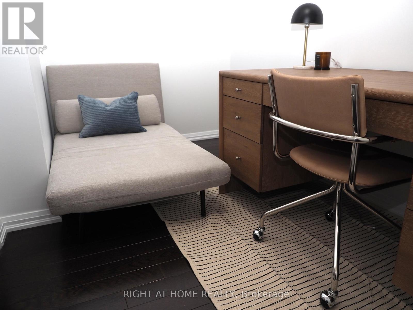
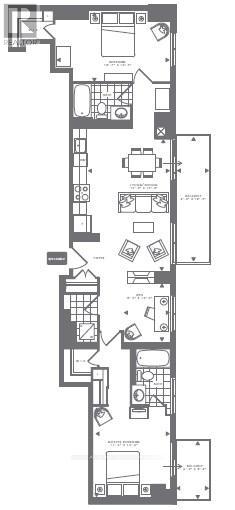
$1,156.96 Monthly**Prime Downtown Living in the Bloor Street Corridor - Walk Score 100.** Bright and stylish east-facing suite with soaring 10' ceilings, offered fully furnished and move-in ready. This thoughtfully designed 2-bedroom + den layout blends modern comfort with everyday functionality in one of Toronto's most connected neighborhoods.- Hardwood flooring and custom crown molding throughout the living, dining, and kitchen areas - Contemporary kitchen with stainless steel appliances, marble countertops, and walk-out to a private balcony - Spacious primary bedroom featuring a 4-piece ensuite, walk-in closet, and direct balcony access - Versatile den currently set up as a dedicated home office - Floor-to-ceiling windows providing exceptional natural light - A turnkey opportunity ideal for professionals, students, or anyone seeking unmatched convenience and urban vibrancy** (id:35544)
| MLS® Number | C12825918 |
| Property Type | Single Family |
| Community Name | Church-Yonge Corridor |
| CommunityFeatures | Pets Not Allowed |
| Features | Flat Site, Balcony, Carpet Free |
| ParkingSpaceTotal | 1 |
| BathroomTotal | 2 |
| BedroomsAboveGround | 2 |
| BedroomsBelowGround | 1 |
| BedroomsTotal | 3 |
| Amenities | Storage - Locker |
| BasementType | None |
| CoolingType | Central Air Conditioning |
| ExteriorFinish | Brick Veneer, Concrete |
| FlooringType | Hardwood |
| FoundationType | Insulated Concrete Forms |
| HeatingFuel | Natural Gas |
| HeatingType | Forced Air |
| SizeInterior | 1000 - 1199 Sqft |
| Type | Apartment |
| Underground | |
| Garage |
| Acreage | No |
| Level | Type | Length | Width | Dimensions |
|---|---|---|---|---|
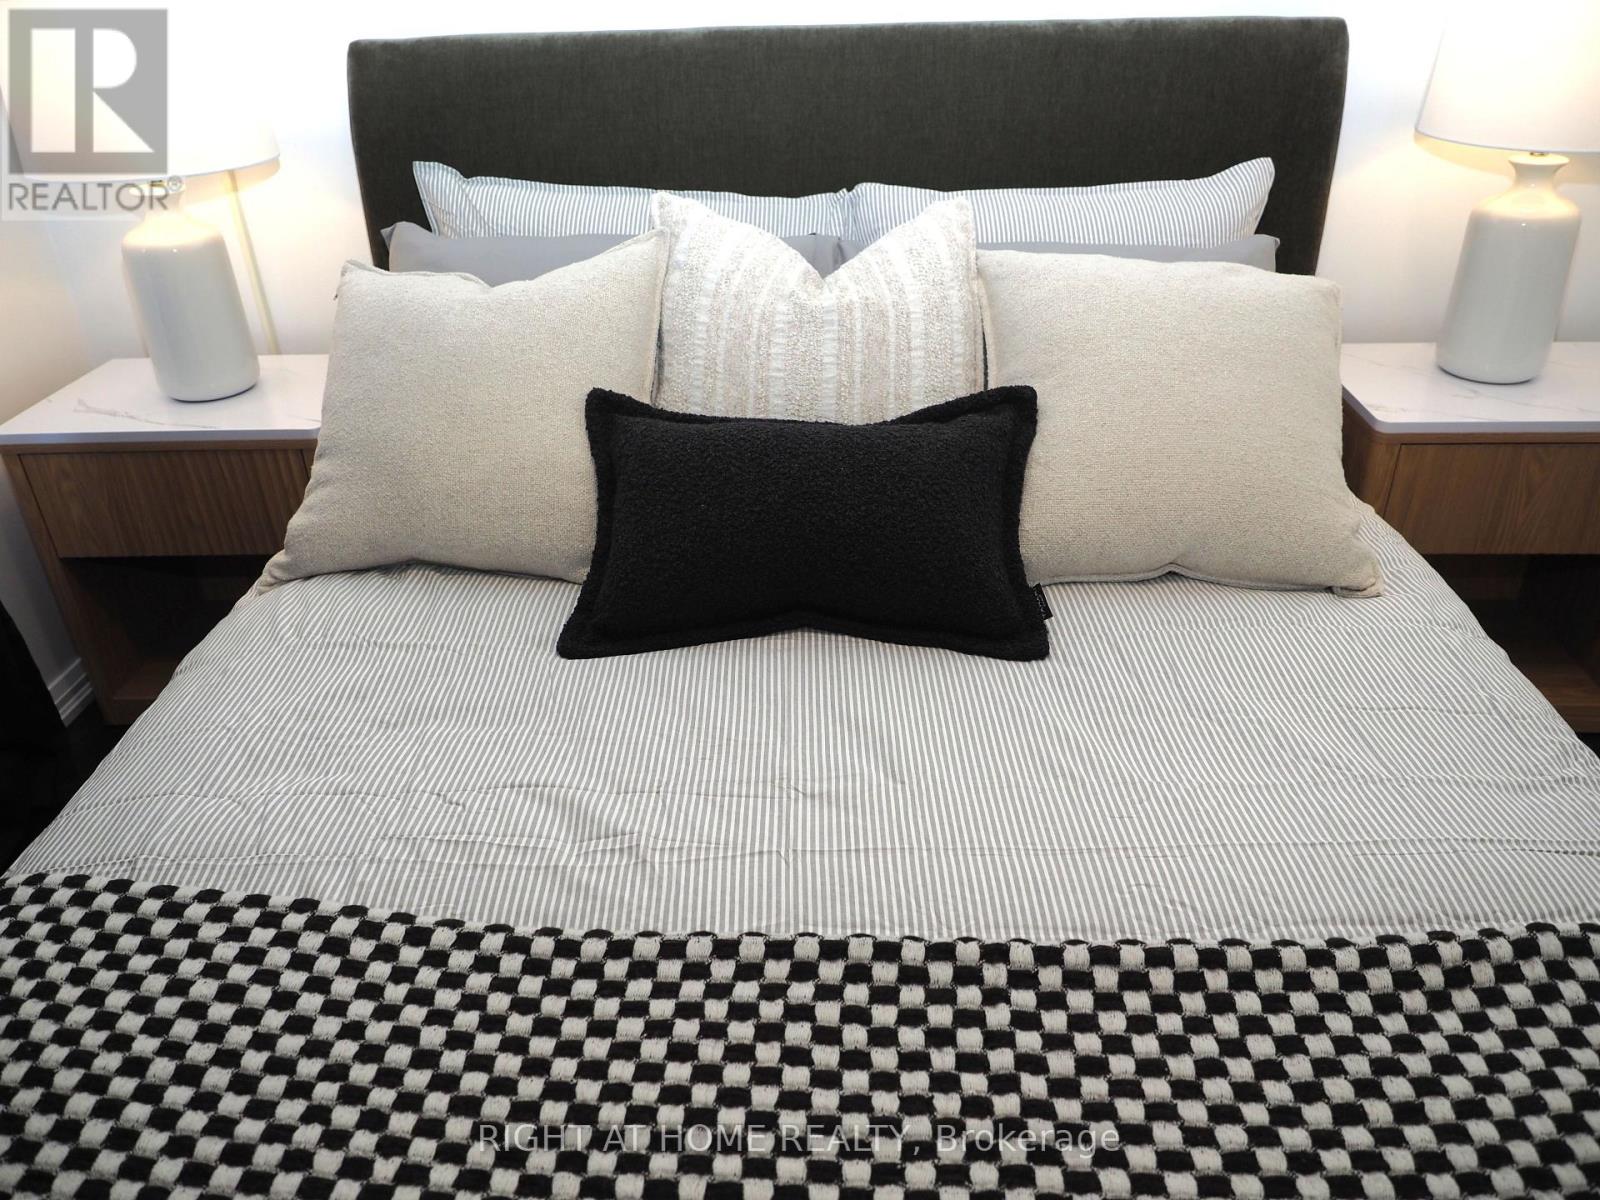
| Main Level | Bedroom | 3.48 m | 4 m | 3.48 m x 4 m |
| Main Level | Bedroom 2 | 3.48 m | 4 m | 3.48 m x 4 m |
| Main Level | Office | 2.03 m | 3.61 m | 2.03 m x 3.61 m |
| Main Level | Living Room | 5.6 m | 3.39 m | 5.6 m x 3.39 m |
| Main Level | Dining Room | 5.6 m | 3.39 m | 5.6 m x 3.39 m |
| Main Level | Kitchen | 2.79 m | 2.52 m | 2.79 m x 2.52 m |
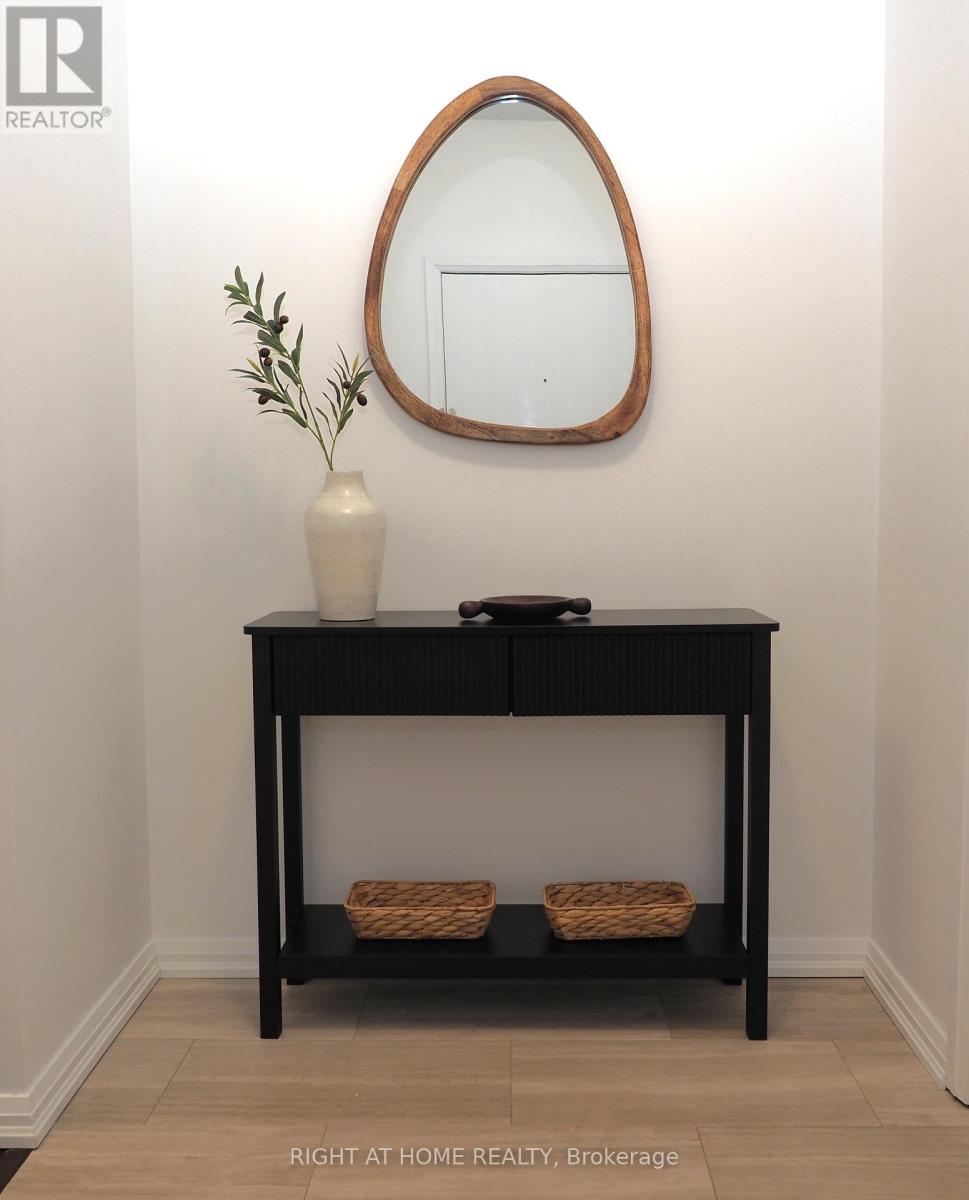
| Main Level | Foyer | 1.56 m | 2.89 m | 1.56 m x 2.89 m |

The trademarks REALTOR®, REALTORS®, and the REALTOR® logo are controlled by The Canadian Real Estate Association (CREA) and identify real estate professionals who are members of CREA. The trademarks MLS®, Multiple Listing Service® and the associated logos are owned by The Canadian Real Estate Association (CREA) and identify the quality of services provided by real estate professionals who are members of CREA. The trademark DDF® is owned by The Canadian Real Estate Association (CREA) and identifies CREA's Data Distribution Facility (DDF®)