2 Bedroom
1 Bathroom
500 - 599 sqft
Indoor Pool
Central Air Conditioning
Forced Air
Waterfront
$2,600 Monthly
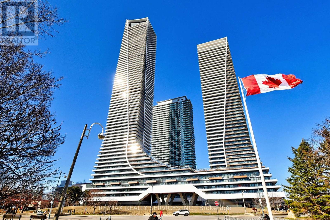
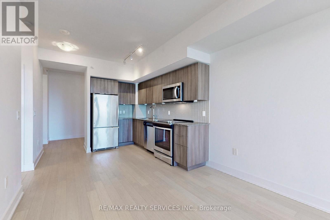
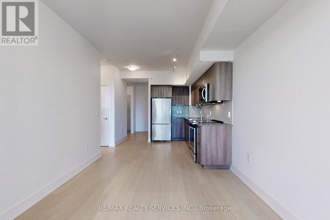
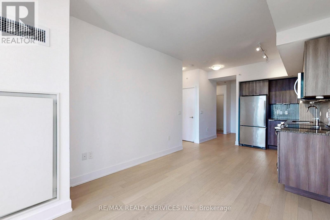
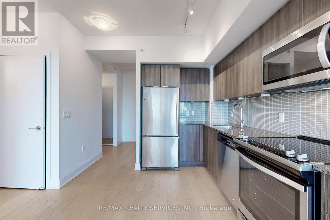
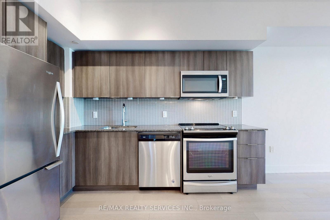
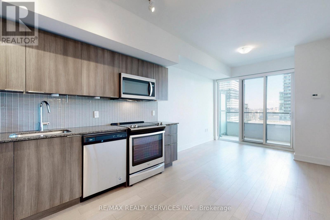
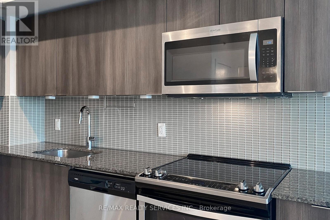
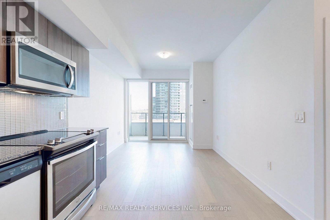

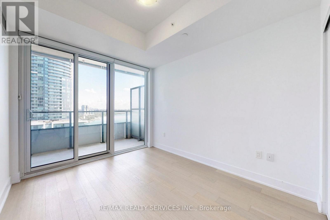
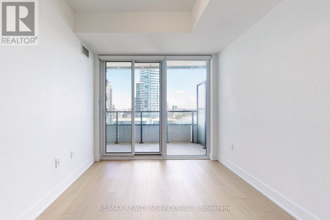
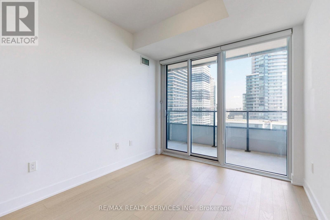
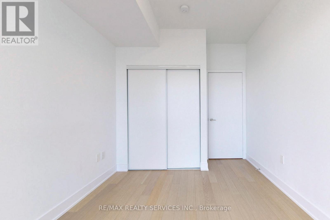
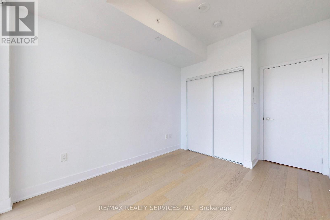
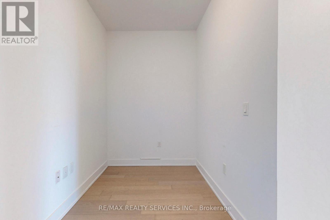
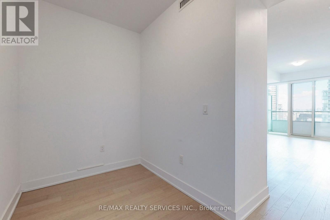
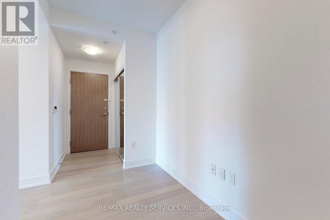
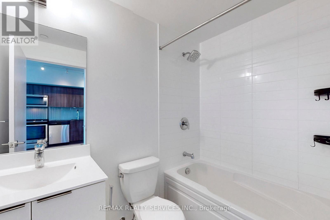
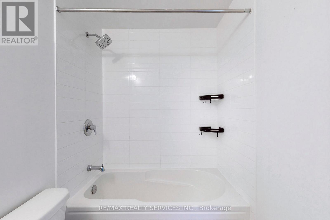
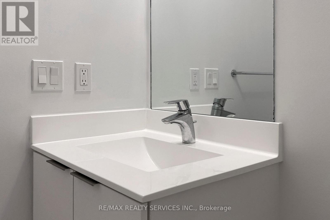
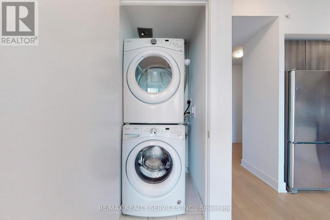
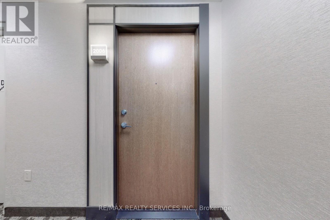
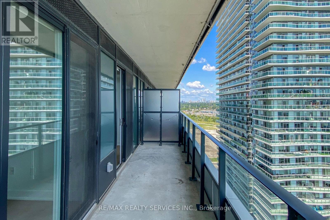
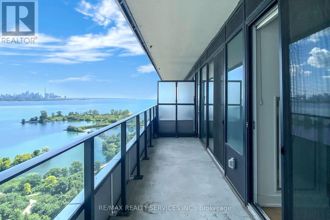
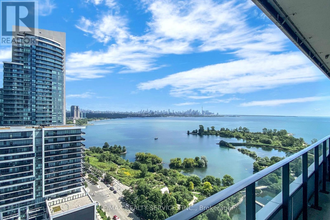
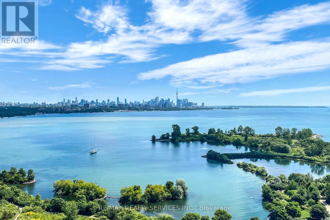
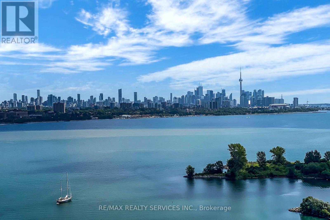
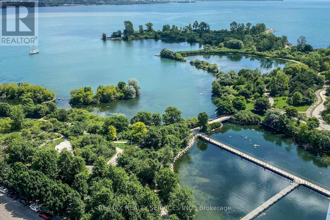
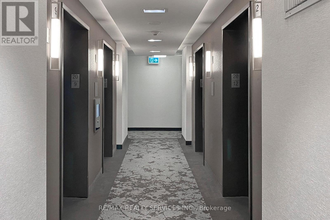
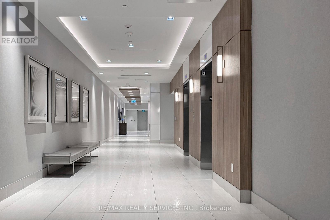
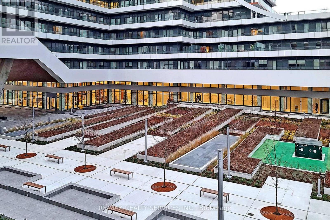
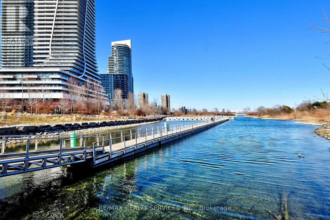
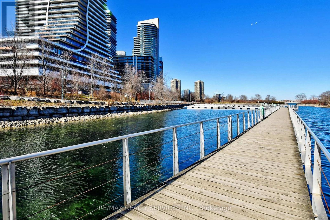
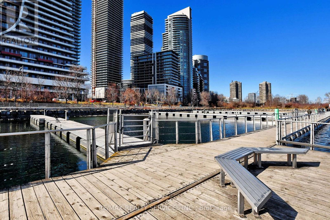
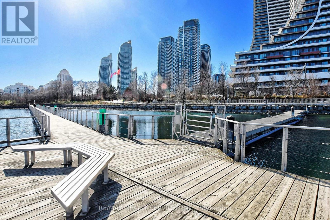


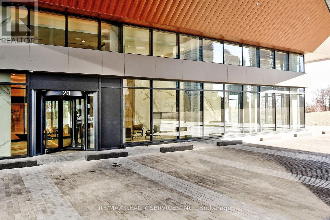
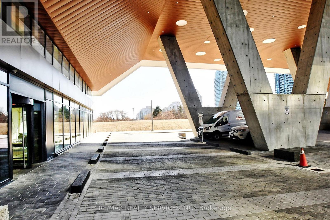
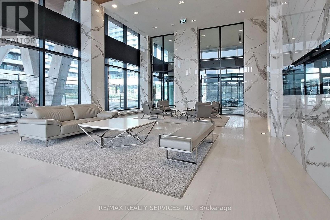
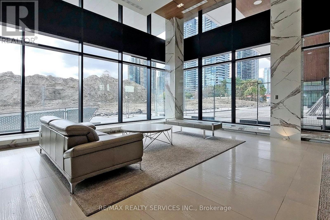
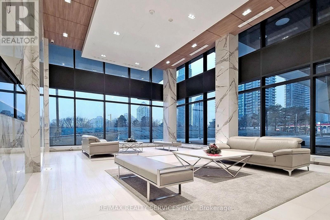
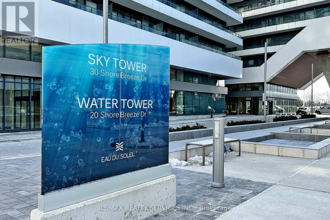
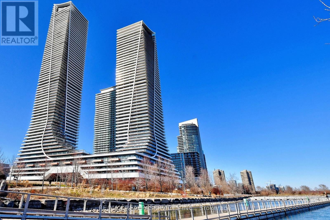
Welcome Suite #2006 At The Desirable Eau Du Soleil Condos- Water Tower! Offering A Desirable & Very Functional 1 Bedroom + Den Layout With Stunning Lake & Toronto Skyline Views From The 20th Floor! Premium Neutral Laminate Flooring Throughout (except washroom). Open Concept Living, Dining & Kitchen! Upgraded Kitchen With Back Splash, Granite Countertops & S/S Appliances! Spacious Primary Bedroom With A Large Closet & A Walkout To The Balcony! A Good Size Den That Can Be Used As A Home Office/Room! Full 4 Piece Bathroom & Stacked Washer & Dryer! Walkout To The Balcony And Enjoy The Amazing Views! Includes 1 Parking & Locker! Building Amenities Include Concierge, Games/Rec Room, Guest Suites, Gym, Hot Tub/Jacuzzi, Cinema Room, Party Room, In-Door Pool, Yoga Room & More! Great Location With Lots To Do Just Steps Away In The Community! Easy Access To Transit, Highway, Humber Bay Park & More! (id:35544)
Property Details
|
MLS® Number
|
W12826056 |
|
Property Type
|
Single Family |
|
Community Name
|
Mimico |
|
AmenitiesNearBy
|
Park, Public Transit, Marina |
|
CommunityFeatures
|
Pets Not Allowed |
|
Easement
|
Unknown, None |
|
Features
|
Balcony |
|
ParkingSpaceTotal
|
1 |
|
PoolType
|
Indoor Pool |
|
ViewType
|
Direct Water View, Unobstructed Water View |
|
WaterFrontType
|
Waterfront |
Building
|
BathroomTotal
|
1 |
|
BedroomsAboveGround
|
1 |
|
BedroomsBelowGround
|
1 |
|
BedroomsTotal
|
2 |
|
Age
|
0 To 5 Years |
|
Amenities
|
Security/concierge, Recreation Centre, Exercise Centre, Sauna, Storage - Locker |
|
Appliances
|
Dryer, Microwave, Stove, Washer, Window Coverings, Refrigerator |
|
BasementType
|
None |
|
CoolingType
|
Central Air Conditioning |
|
ExteriorFinish
|
Concrete |
|
FlooringType
|
Laminate |
|
HeatingFuel
|
Natural Gas |
|
HeatingType
|
Forced Air |
|
SizeInterior
|
500 - 599 Sqft |
|
Type
|
Apartment |
Parking
Land
|
Acreage
|
No |
|
LandAmenities
|
Park, Public Transit, Marina |
|
SurfaceWater
|
Lake/pond |
Rooms
| Level |
Type |
Length |
Width |
Dimensions |
|
Flat |
Living Room |
3.23 m |
3.04 m |
3.23 m x 3.04 m |
|
Flat |
Dining Room |
3.41 m |
3.05 m |
3.41 m x 3.05 m |
|
Flat |
Kitchen |
3.41 m |
3.05 m |
3.41 m x 3.05 m |
|
Flat |
Primary Bedroom |
3.4 m |
2.76 m |
3.4 m x 2.76 m |
|
Flat |
Den |
3.07 m |
1.81 m |
3.07 m x 1.81 m |