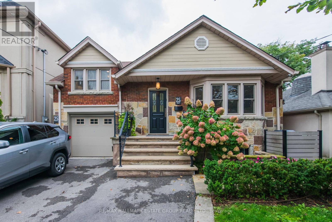
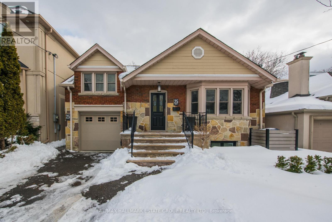
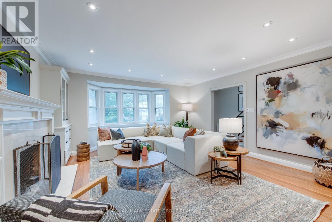
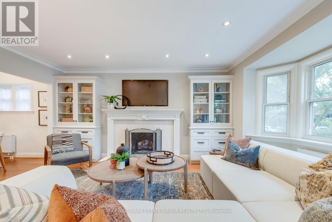
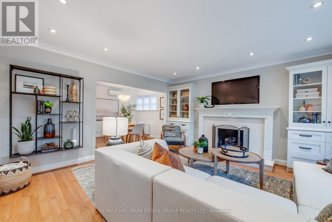
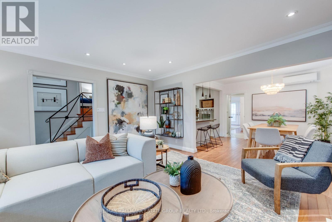
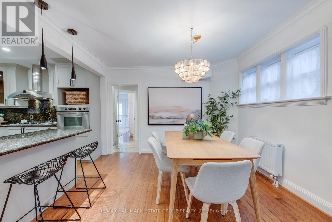
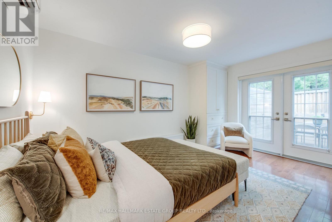
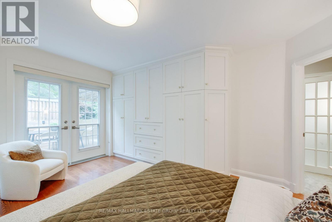
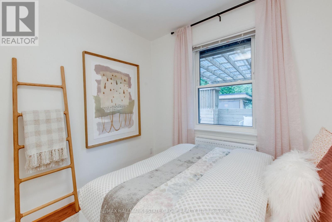
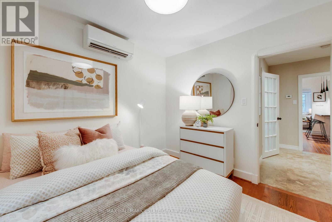

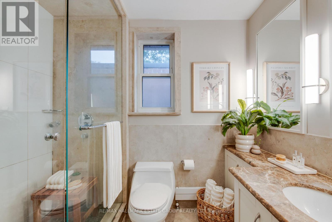
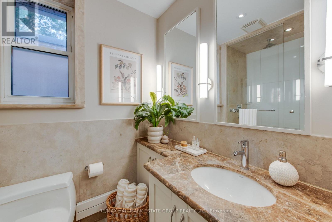
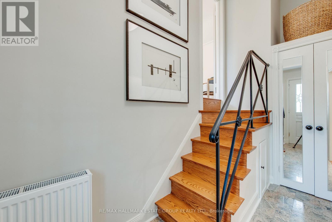
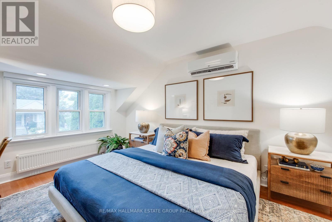
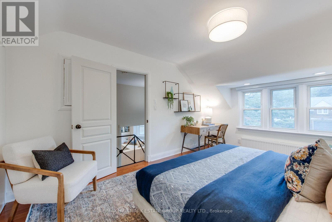
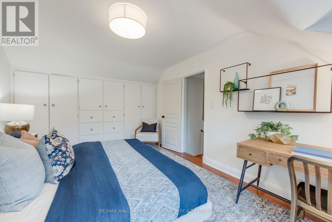
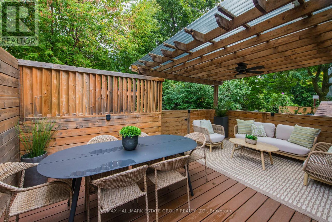
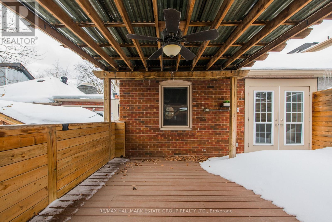
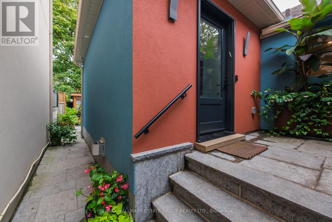
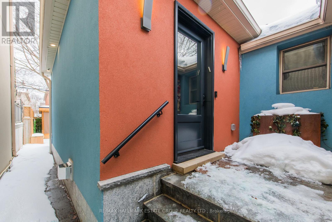
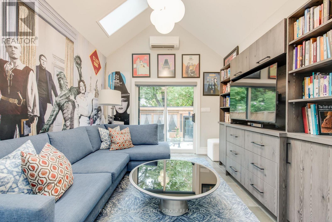

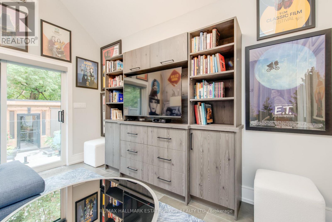
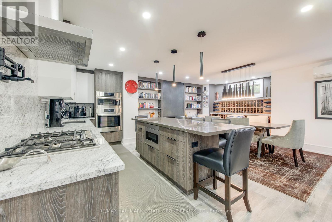
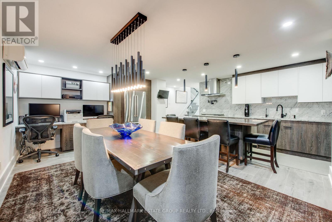
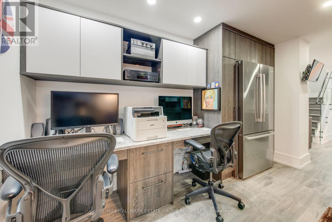
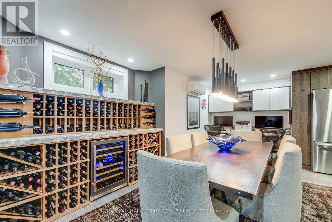
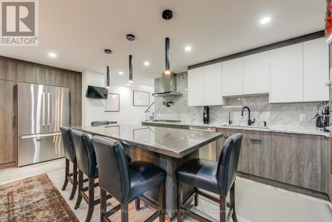
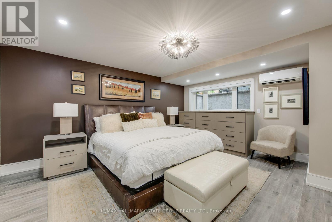
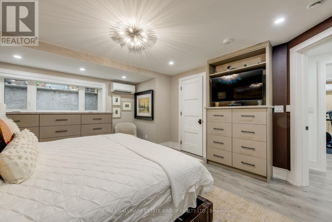
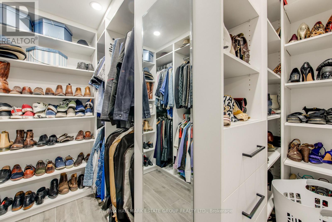
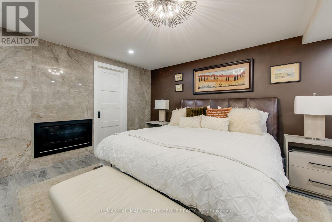
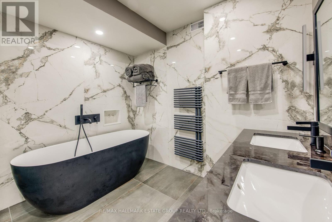

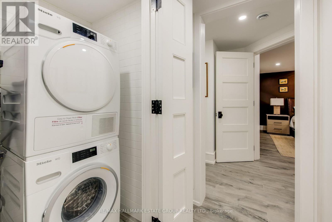
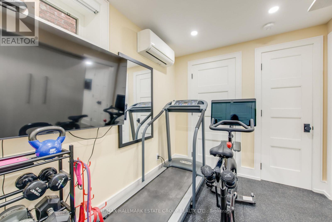
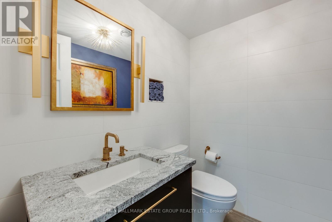
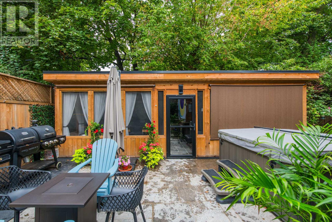
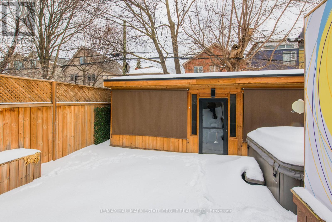
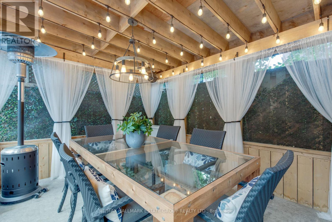
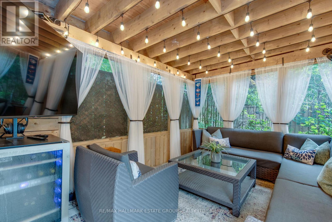
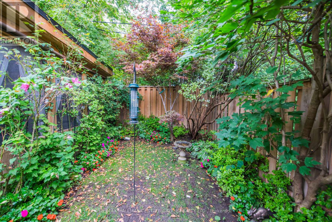
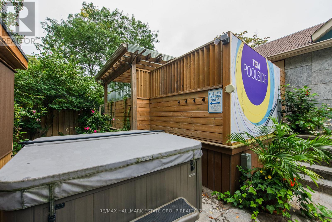
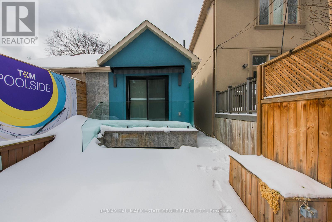
Welcome to a spectacular Cedarvale offering: Two exceptional, self-contained living spaces on a coveted 40 x 100 ft lot! This uniquely versatile property features a beautifully renovated 3-bedroom bungalow and separate main floor addition connected to a bi-level secondary unit, offering approximately 1,615 sq ft of above-grade living space and an incredibly finished 1325 sqft lower level. Whether you're envisioning multi-generational living, co-ownership, investment potential, or opening one wall to connect both separate units, this home delivers endless possibilities. Step inside to a beautiful open-concept main floor. The living room is sectional-worthy, complete with a gas fireplace & custom built-ins. The dining area flows into a shaker-style kitchen w/stone countertops, main floor laundry, and a spa-inspired bathroom. 3 generous bedrooms feature ample closet space, while French doors open to a private composite deck w/pergola, your own outdoor oasis. The 2nd unit boasts an above grade sun-drenched family room w/vaulted ceiling, 3 skylights, and French doors overlooking a 2nd garden retreat. Enjoy a dreamy hot tub, and a screened-in, covered She-shed perfect for outdoor movie nights. And now, the showstopper: an underpinned 8-ft basement with radiant floor heating and soundproofing between levels. The gourmet kitchen is a chef's dream, stone counters, a massive marble island, and Bosch appliances. Cozy up by the gas fireplace or work from built-in desks surrounded by custom cabinetry & bookcases. The sumptuous ensuite bath is pure luxury, with Italian porcelain walls, a stone shower bench, black soaker tub, and a built-in makeup vanity. The primary retreat includes a large walk-in closet, egress window, and a dramatic feature wall with a second gas fireplace. A 2nd bedroom doubles as a home gym with exercise flooring and a Murphy bed. Both units offer exceptional living spaces-beautifully finished, thoughtfully designed. (id:35544)
2:00 pm
Ends at:4:00 pm
2:00 pm
Ends at:4:00 pm
| MLS® Number | C12826426 |
| Property Type | Single Family |
| Community Name | Humewood-Cedarvale |
| Features | Carpet Free |
| ParkingSpaceTotal | 3 |
| Structure | Deck, Patio(s) |
| BathroomTotal | 3 |
| BedroomsAboveGround | 3 |
| BedroomsBelowGround | 2 |
| BedroomsTotal | 5 |
| Appliances | Hot Tub, Blinds, Dishwasher, Dryer, Oven, Two Washers, Two Refrigerators |
| ArchitecturalStyle | Bungalow |
| BasementDevelopment | Finished |
| BasementFeatures | Walk Out |
| BasementType | N/a (finished) |
| ConstructionStyleAttachment | Detached |
| CoolingType | Wall Unit |
| ExteriorFinish | Brick, Stucco |
| FireplacePresent | Yes |
| FlooringType | Hardwood |
| FoundationType | Block |
| HalfBathTotal | 1 |
| StoriesTotal | 1 |
| SizeInterior | 1500 - 2000 Sqft |
| Type | House |
| UtilityWater | Municipal Water |
| Attached Garage | |
| Garage |
| Acreage | No |
| LandscapeFeatures | Lawn Sprinkler |
| Sewer | Sanitary Sewer |
| SizeDepth | 100 Ft |
| SizeFrontage | 40 Ft |
| SizeIrregular | 40 X 100 Ft |
| SizeTotalText | 40 X 100 Ft |
| Level | Type | Length | Width | Dimensions |
|---|---|---|---|---|
| Basement | Primary Bedroom | 5.02 m | 4.29 m | 5.02 m x 4.29 m |
| Basement | Exercise Room | 3.26 m | 2.37 m | 3.26 m x 2.37 m |
| Basement | Dining Room | 3.81 m | 6.12 m | 3.81 m x 6.12 m |
| Basement | Kitchen | 2.83 m | 6.27 m | 2.83 m x 6.27 m |
| Main Level | Living Room | 4.51 m | 4.75 m | 4.51 m x 4.75 m |
| Main Level | Dining Room | 2.77 m | 3.65 m | 2.77 m x 3.65 m |
| Main Level | Kitchen | 3.29 m | 2.77 m | 3.29 m x 2.77 m |
| Main Level | Primary Bedroom | 4.51 m | 3.59 m | 4.51 m x 3.59 m |
| Main Level | Bedroom 2 | 2.77 m | 2.8 m | 2.77 m x 2.8 m |
| Main Level | Family Room | 3.96 m | 3.56 m | 3.96 m x 3.56 m |
| Upper Level | Bedroom 3 | 4.35 m | 3.41 m | 4.35 m x 3.41 m |

The trademarks REALTOR®, REALTORS®, and the REALTOR® logo are controlled by The Canadian Real Estate Association (CREA) and identify real estate professionals who are members of CREA. The trademarks MLS®, Multiple Listing Service® and the associated logos are owned by The Canadian Real Estate Association (CREA) and identify the quality of services provided by real estate professionals who are members of CREA. The trademark DDF® is owned by The Canadian Real Estate Association (CREA) and identifies CREA's Data Distribution Facility (DDF®)