
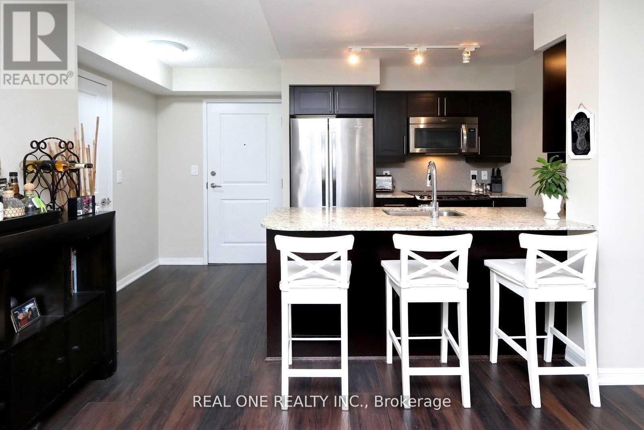
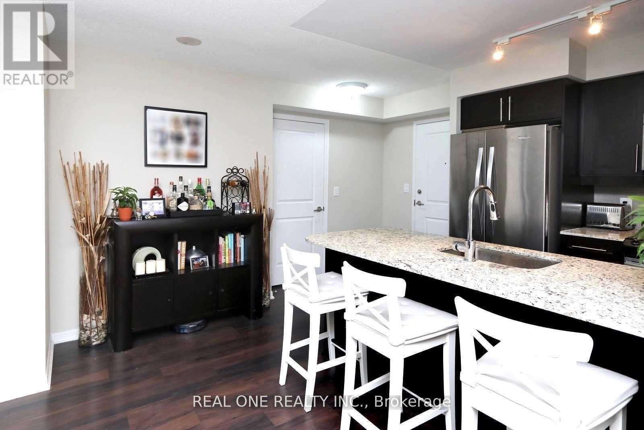
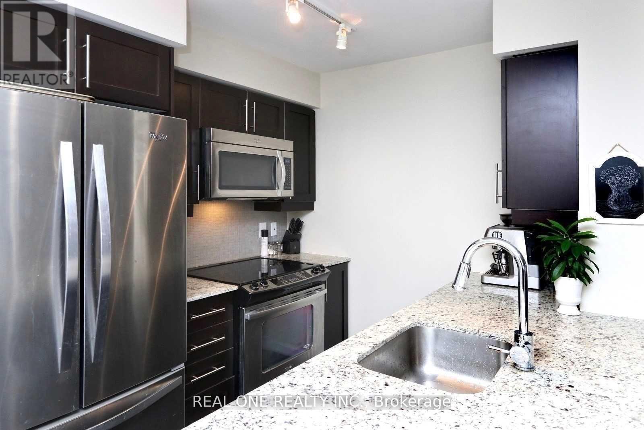
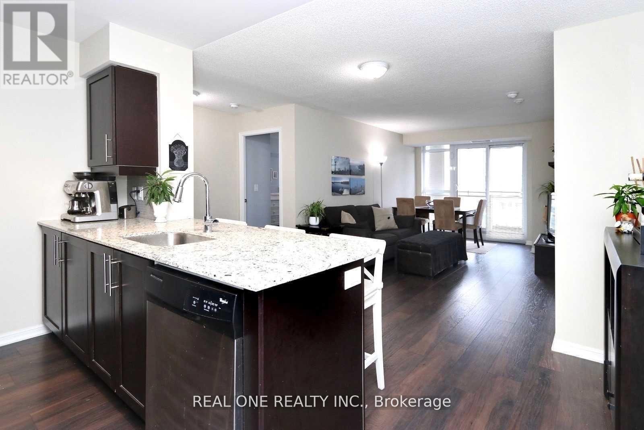
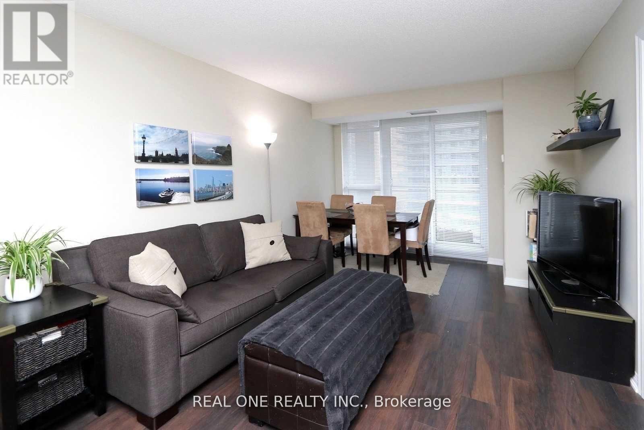
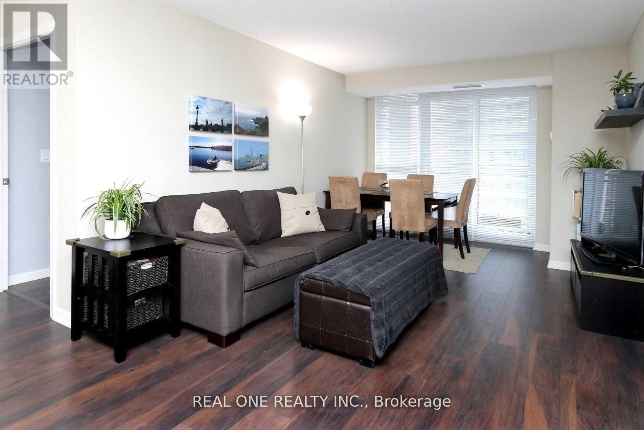
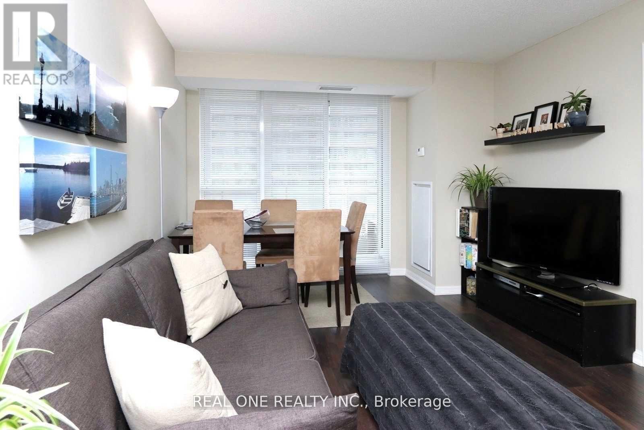

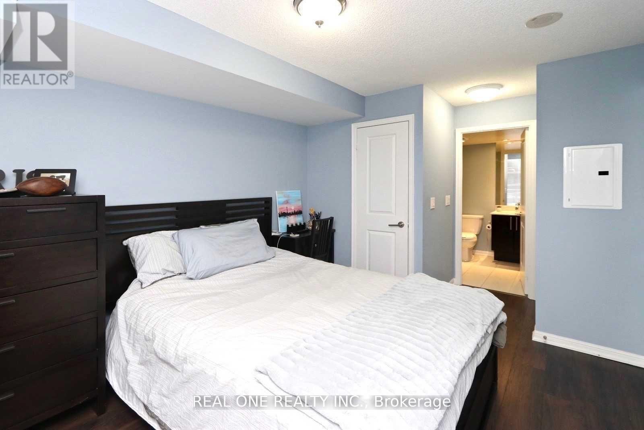
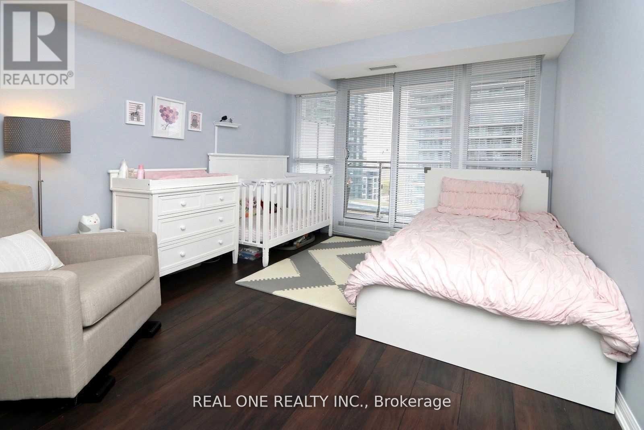
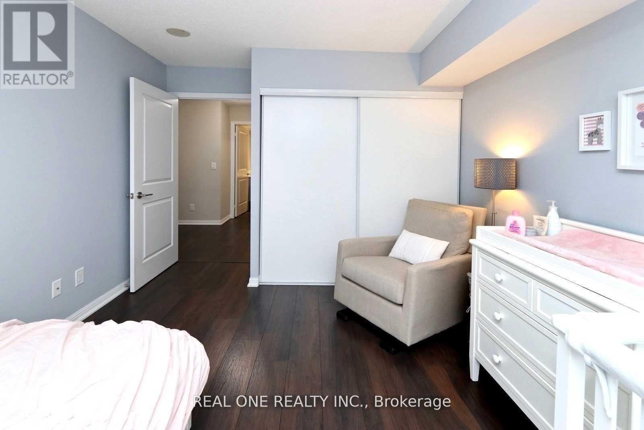
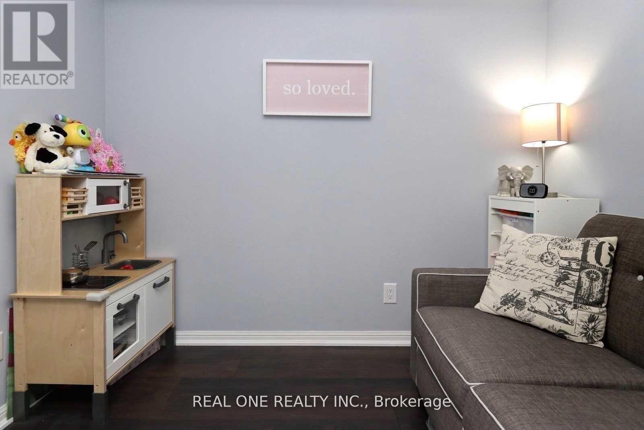
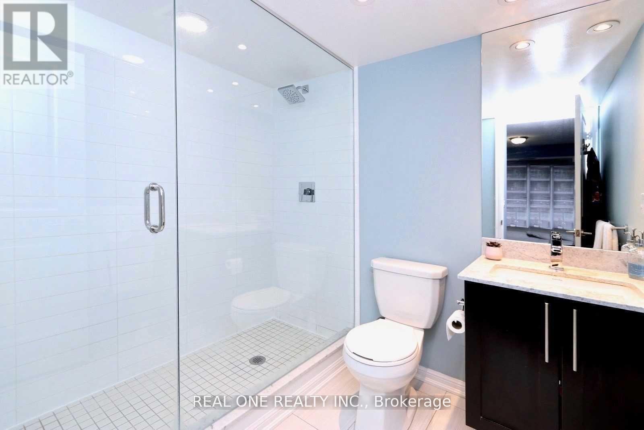
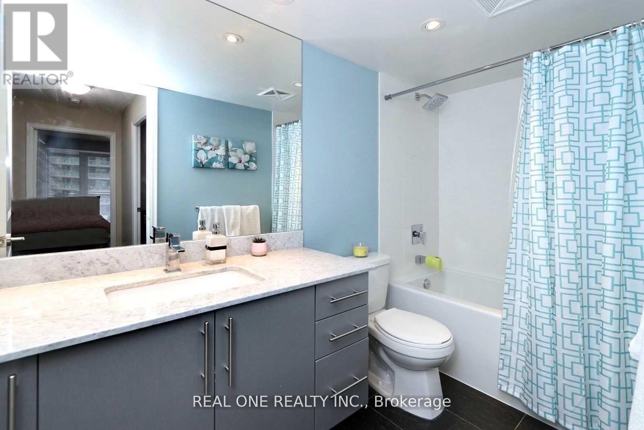
Don't Miss This Rare, South-West Facing, With Lake, Park And City Views In The Heart Of Toronto At York Harbour Club** Bright & Spacious 2 Bedroom Plus Den (Option To Use As 3rd Bedroom) With 2 Baths. Upgraded Laminate Floors Throughout. Modern Open Concept Kitchen With Breakfast Bar, Granite Counter & S/S Appliances. Floor To Ceiling Windows. Large Balcony. 24-Hour Concierge, Fully Equipped Fitness Centre, Pool, Rooftop Garden, Bbq Area, Etc. One Parking & Locker. (id:35544)
| MLS® Number | C12828322 |
| Property Type | Single Family |
| Community Name | Niagara |
| CommunityFeatures | Pets Allowed With Restrictions |
| Features | Balcony, Carpet Free |
| ParkingSpaceTotal | 1 |
| BathroomTotal | 2 |
| BedroomsAboveGround | 2 |
| BedroomsBelowGround | 1 |
| BedroomsTotal | 3 |
| Age | 11 To 15 Years |
| Amenities | Storage - Locker |
| BasementType | None |
| CoolingType | Central Air Conditioning |
| ExteriorFinish | Concrete |
| FlooringType | Laminate |
| HeatingFuel | Natural Gas |
| HeatingType | Forced Air |
| SizeInterior | 900 - 999 Sqft |
| Type | Apartment |
| No Garage |
| Acreage | No |
| Level | Type | Length | Width | Dimensions |
|---|---|---|---|---|
| Main Level | Living Room | 6.32 m | 3.12 m | 6.32 m x 3.12 m |
| Main Level | Dining Room | 6.32 m | 3.12 m | 6.32 m x 3.12 m |
| Main Level | Kitchen | 2.48 m | 2.42 m | 2.48 m x 2.42 m |
| Main Level | Bedroom | 3.5 m | 3.05 m | 3.5 m x 3.05 m |
| Main Level | Bedroom 2 | 3.58 m | 3.01 m | 3.58 m x 3.01 m |
| Main Level | Den | 2.6 m | 2 m | 2.6 m x 2 m |

The trademarks REALTOR®, REALTORS®, and the REALTOR® logo are controlled by The Canadian Real Estate Association (CREA) and identify real estate professionals who are members of CREA. The trademarks MLS®, Multiple Listing Service® and the associated logos are owned by The Canadian Real Estate Association (CREA) and identify the quality of services provided by real estate professionals who are members of CREA. The trademark DDF® is owned by The Canadian Real Estate Association (CREA) and identifies CREA's Data Distribution Facility (DDF®)