1 Bedroom
1 Bathroom
500 - 599 sqft
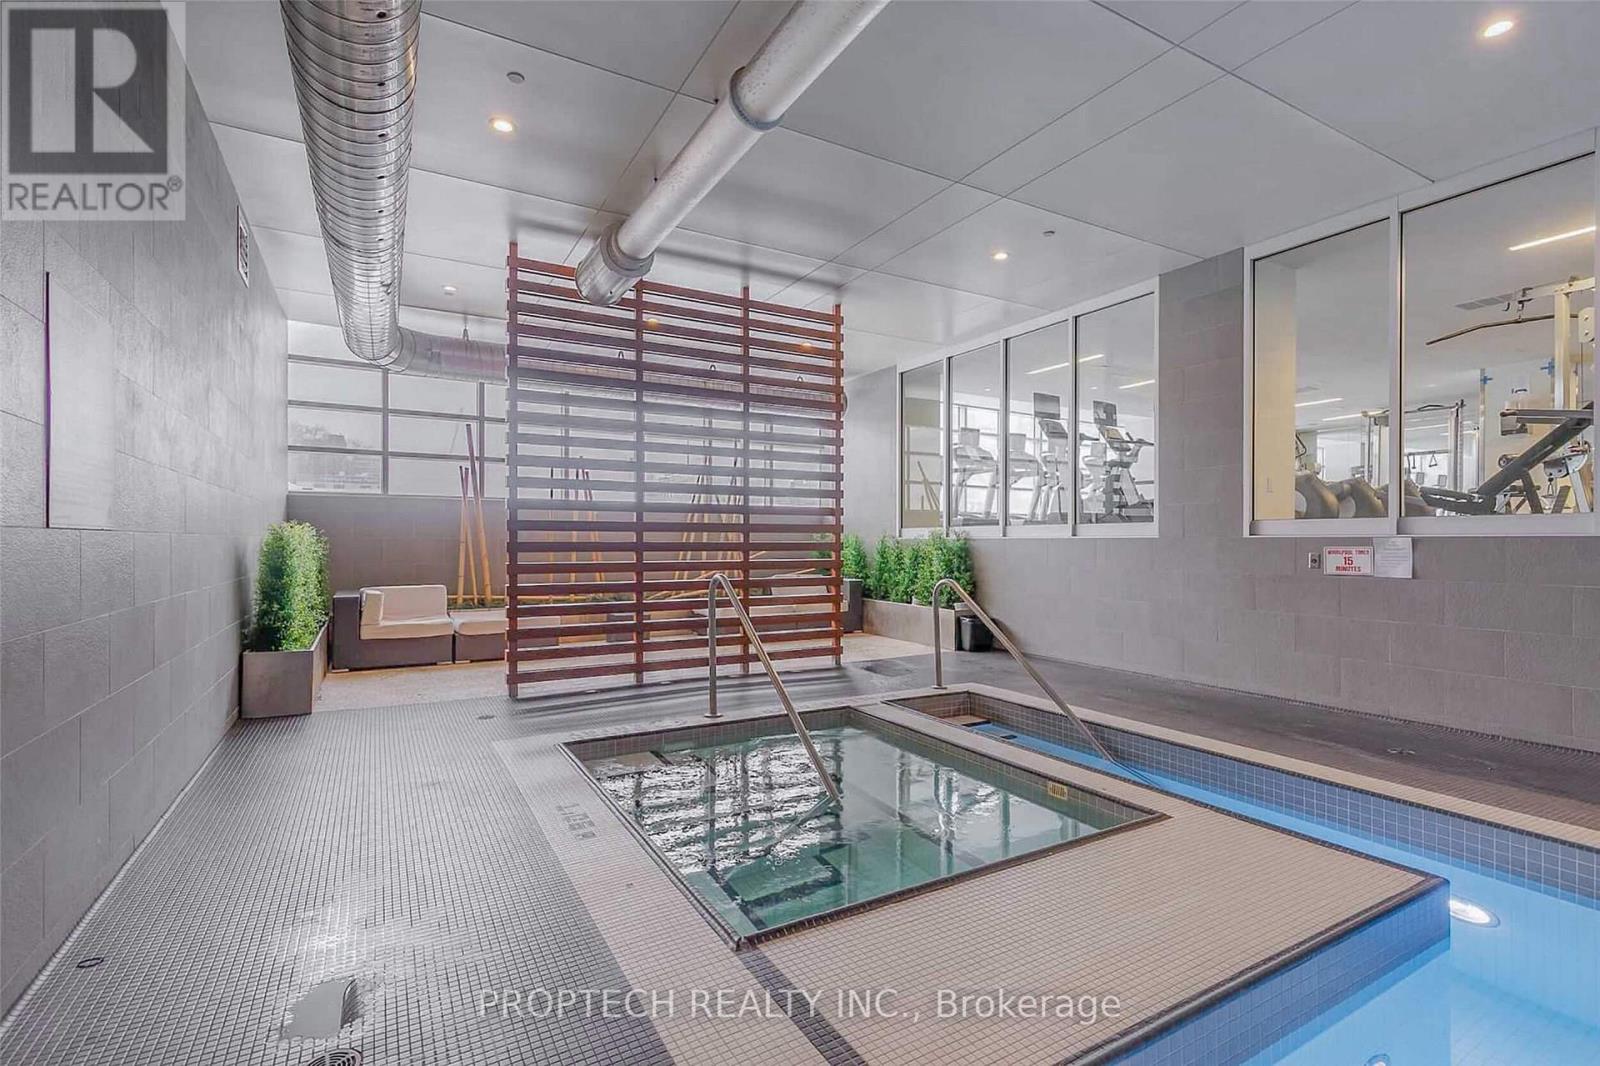
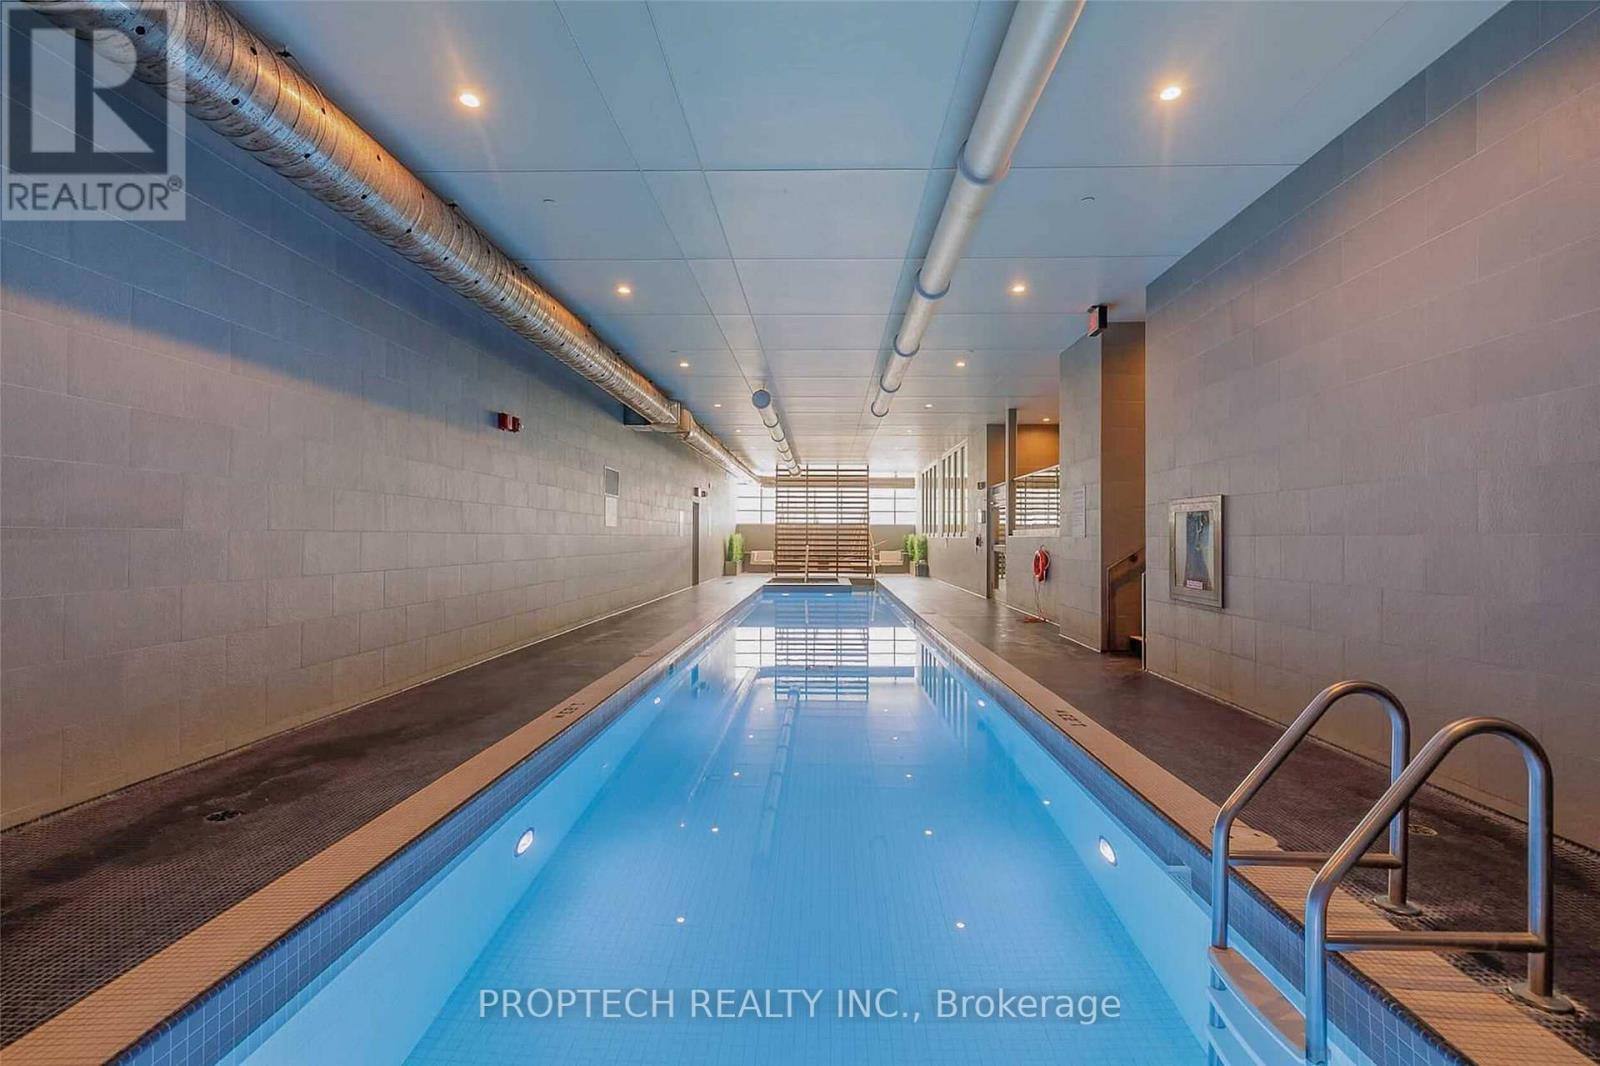
Indoor Pool
Central Air Conditioning
Forced Air
$499,000Maintenance, Common Area Maintenance, Heat, Insurance, Water
$453.98 Monthly
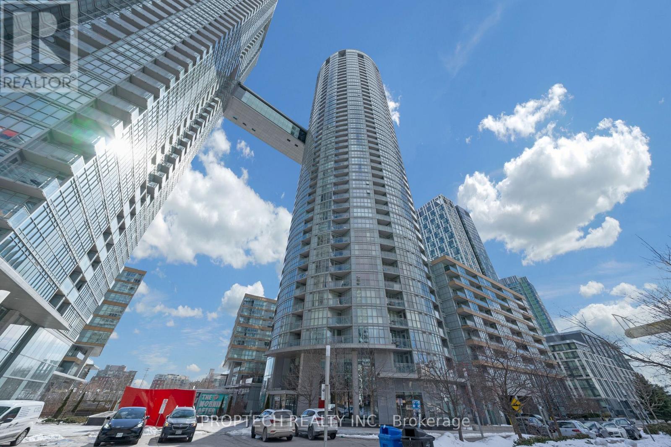
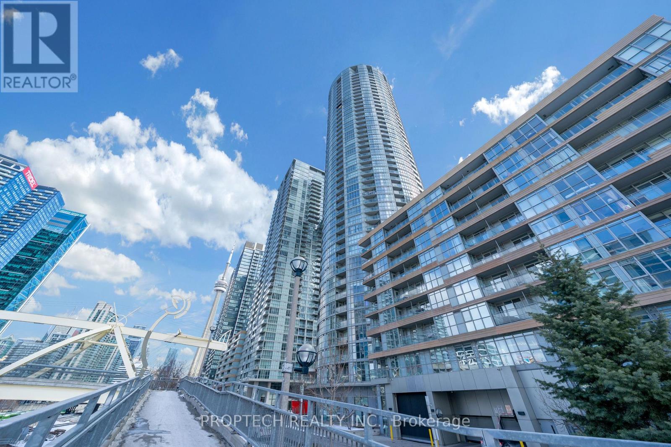
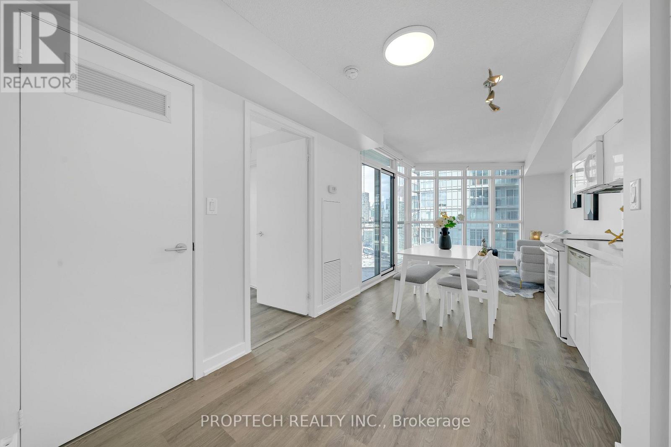
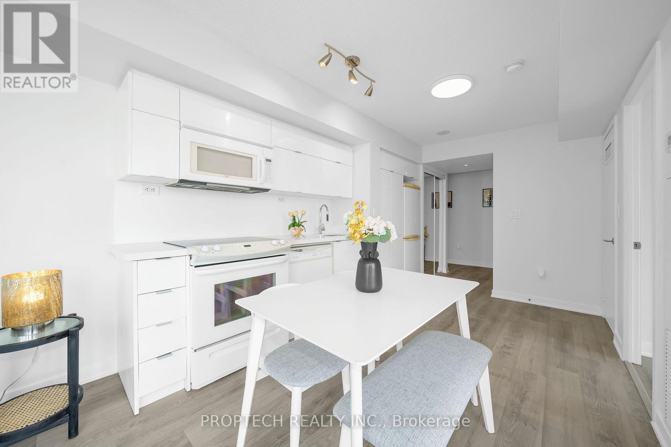
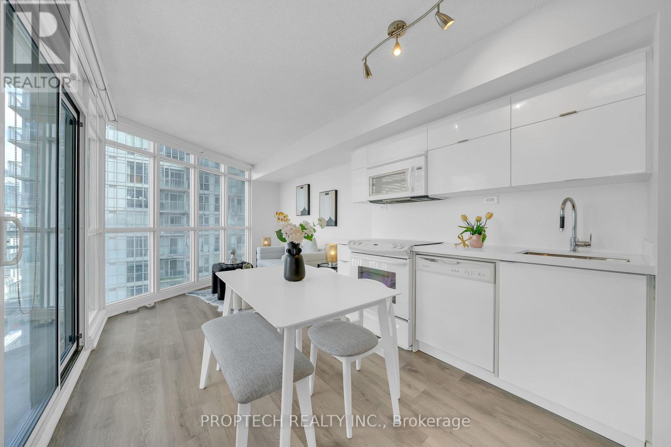
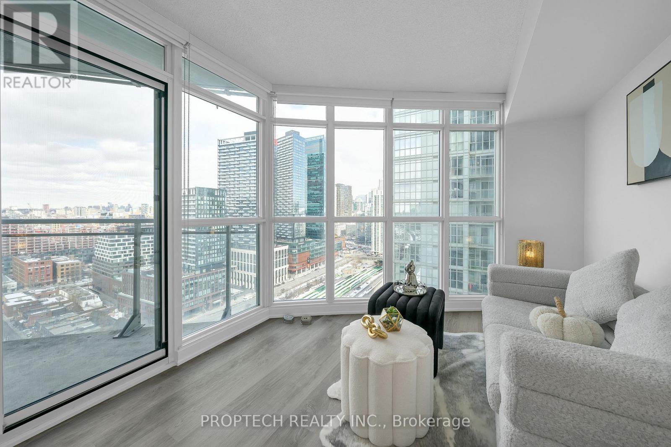
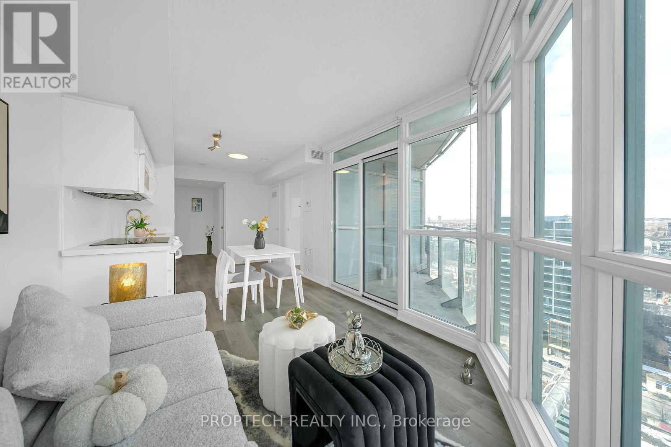
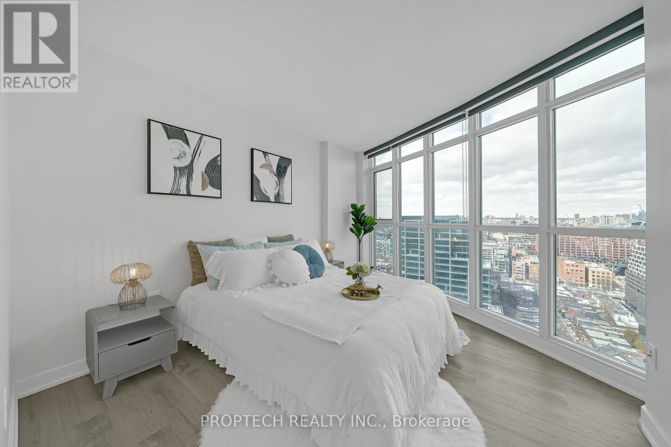
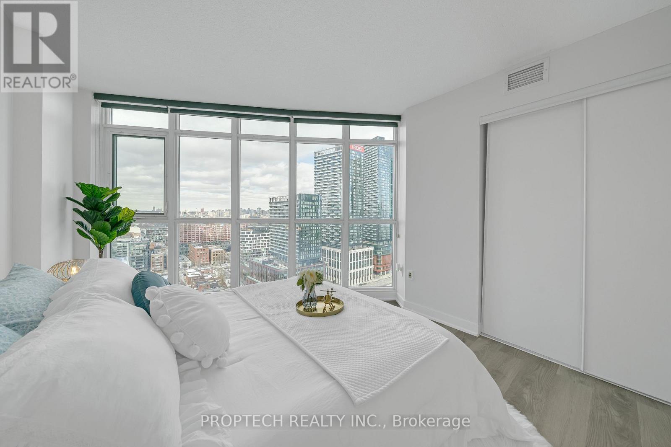
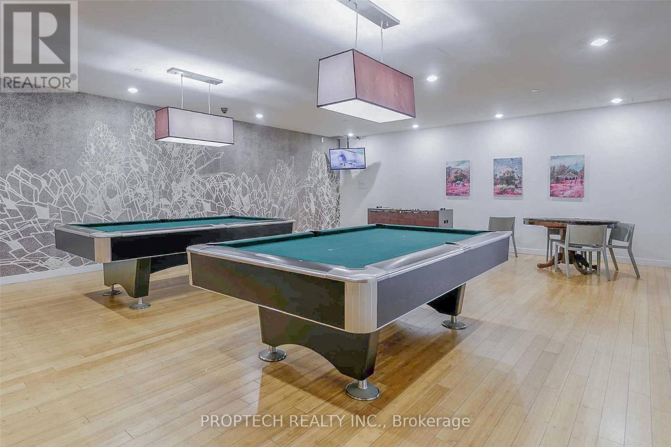
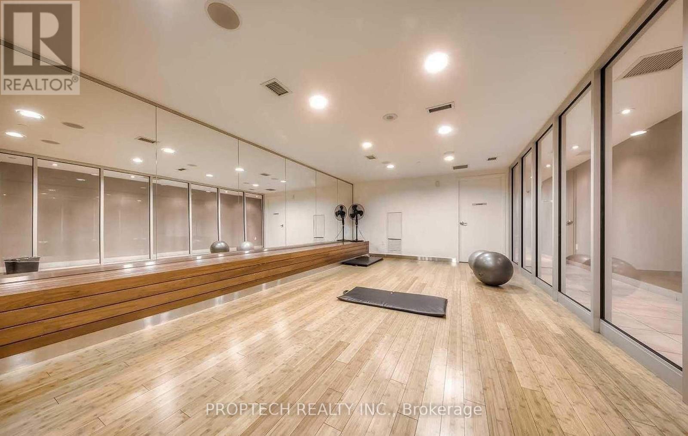
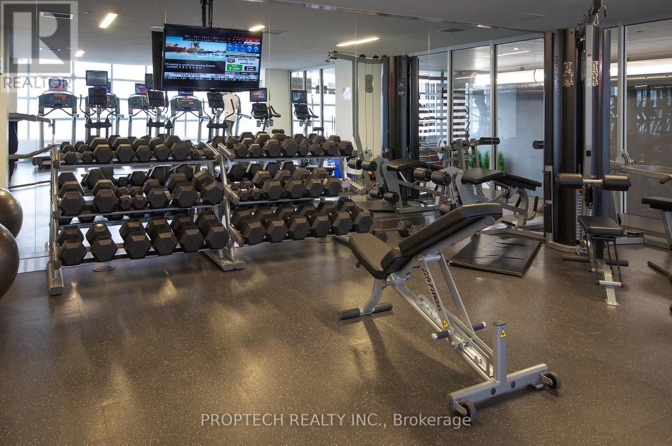
Welcome to Suite 2902 at 21 Iceboat Terrace - a bright, high-floor condo in the Renown Parade 2 by Concord in the heart of CityPlace . This freshly painted unit features laminate flooring and modern LED lighting throughout. The contemporary kitchen has been beautifully updated with brand new quartz countertops and a matching quartz backsplash, offering a sleek, and stylish finish. This well-appointed unit features a functional open-concept layout, 9 ft ceilings, a generously sized bedroom with floor-to-ceiling windows offering stunning city views, filling the space with natural light. Enjoy full access to the Club Parade - one of downtown Toronto's most impressive amenity spaces. Featuring a 24-hour concierge, indoor pool, fully equipped fitness centre, yoga studio, squash courts, theatre room, party and games rooms, rooftop terrace with BBQs, guest suites, kids' play area, and ample visitor parking. Steps to the waterfront, parks, TTC, PATH, Union Station, The Well, Financial & Entertainment Districts and more! - perfect for end-users or investors seeking downtown convenience and lifestyle. (id:35544)
Property Details
|
MLS® Number
|
C12828412 |
|
Property Type
|
Single Family |
|
Community Name
|
Waterfront Communities C1 |
|
AmenitiesNearBy
|
Park, Public Transit |
|
CommunityFeatures
|
Pets Allowed With Restrictions |
|
Features
|
Balcony, Carpet Free, In Suite Laundry |
|
PoolType
|
Indoor Pool |
|
ViewType
|
View |
Building
|
BathroomTotal
|
1 |
|
BedroomsAboveGround
|
1 |
|
BedroomsTotal
|
1 |
|
Amenities
|
Security/concierge, Exercise Centre, Party Room, Visitor Parking |
|
Appliances
|
Dishwasher, Dryer, Microwave, Hood Fan, Stove, Washer, Window Coverings, Refrigerator |
|
BasementType
|
None |
|
CoolingType
|
Central Air Conditioning |
|
ExteriorFinish
|
Concrete |
|
FlooringType
|
Laminate |
|
HeatingFuel
|
Natural Gas |
|
HeatingType
|
Forced Air |
|
SizeInterior
|
500 - 599 Sqft |
|
Type
|
Apartment |
Parking
Land
|
Acreage
|
No |
|
LandAmenities
|
Park, Public Transit |
|
SurfaceWater
|
Lake/pond |
Rooms
| Level |
Type |
Length |
Width |
Dimensions |
|
Main Level |
Living Room |
2.9 m |
2.87 m |
2.9 m x 2.87 m |
|
Main Level |
Dining Room |
2.9 m |
5.3 m |
2.9 m x 5.3 m |
|
Main Level |
Kitchen |
2.9 m |
5.3 m |
2.9 m x 5.3 m |
|
Main Level |
Primary Bedroom |
3.5 m |
3.1 m |
3.5 m x 3.1 m |