3 Bedroom
2 Bathroom
1000 - 1199 sqft
Indoor Pool
Central Air Conditioning
Forced Air
$3,500 Monthly
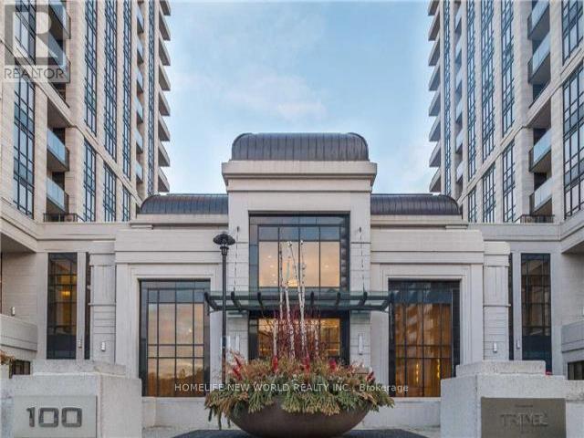
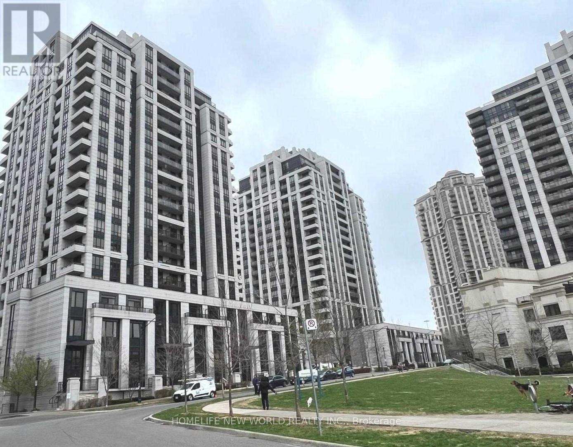
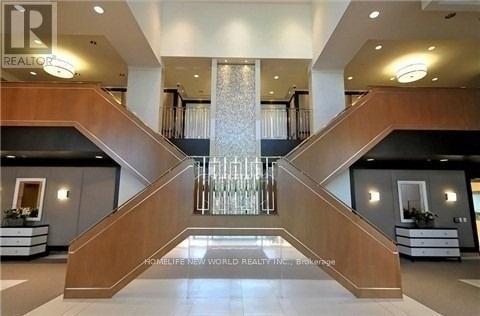
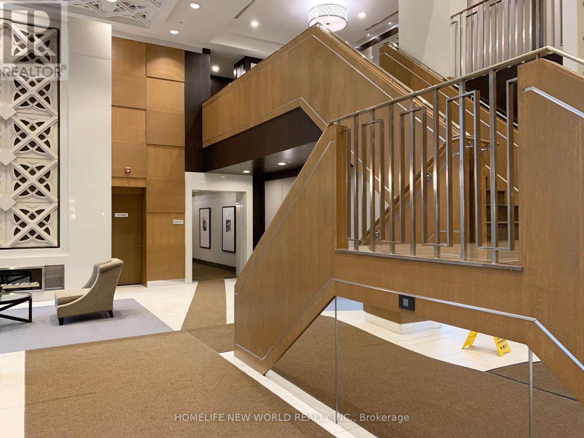
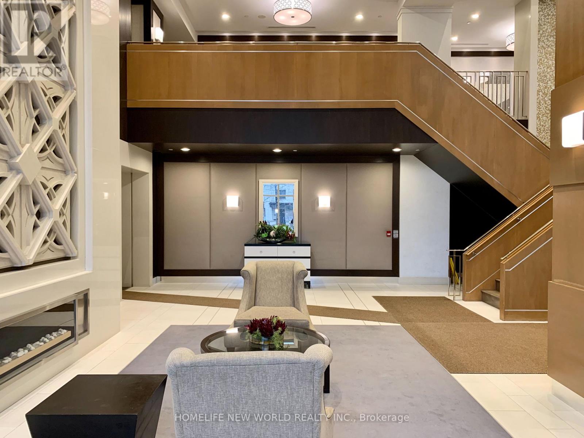
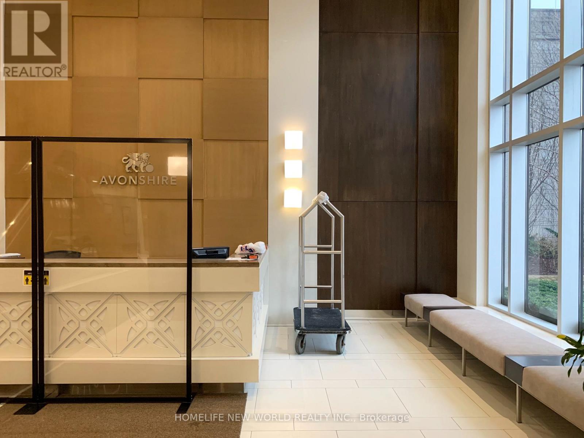
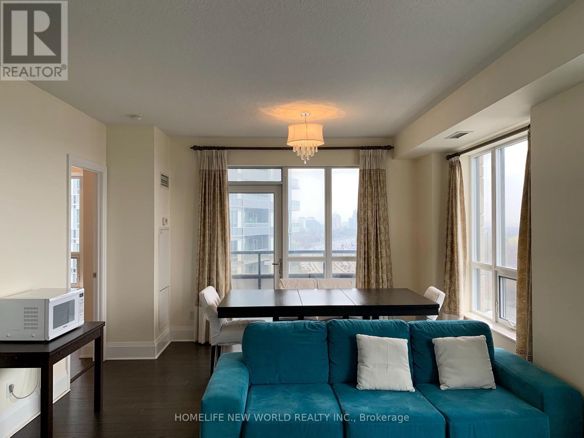
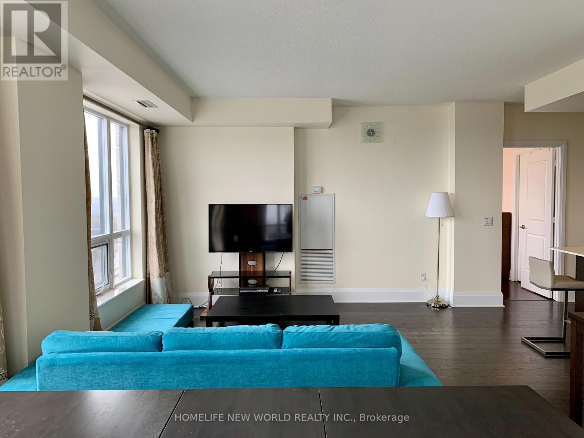
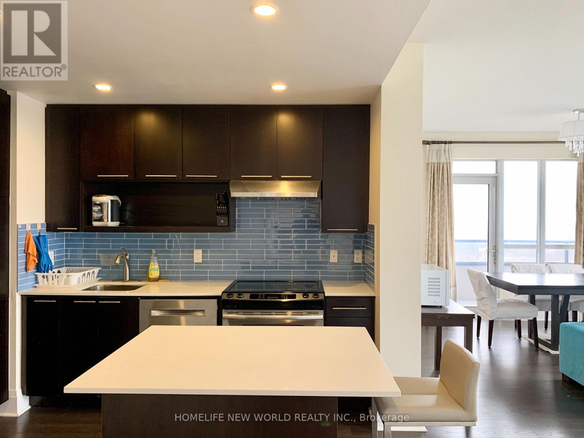
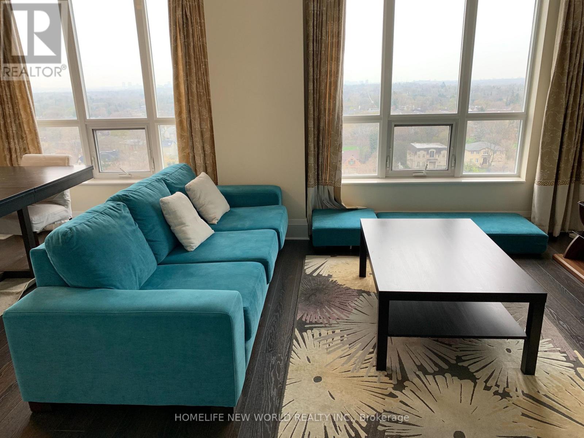
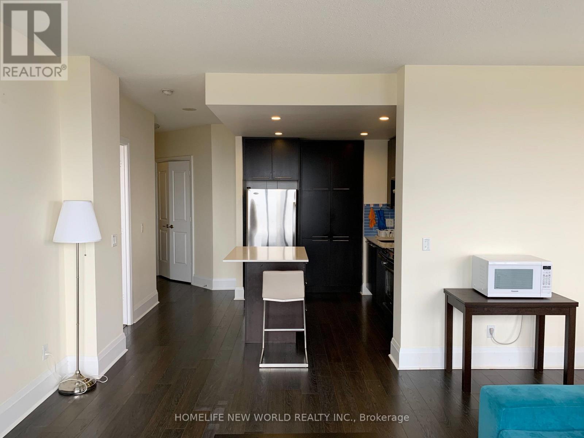
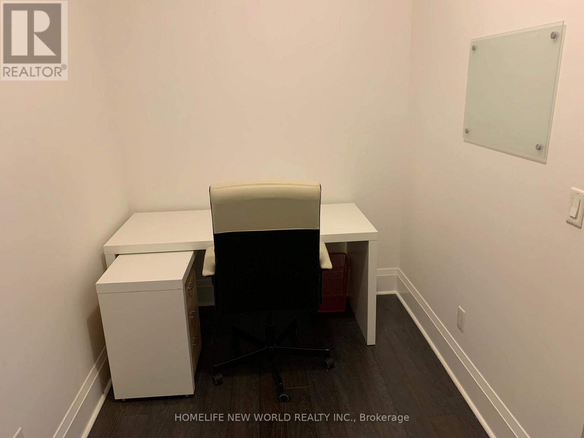
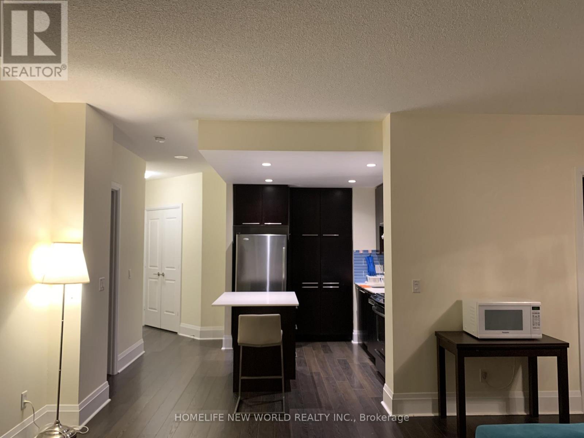
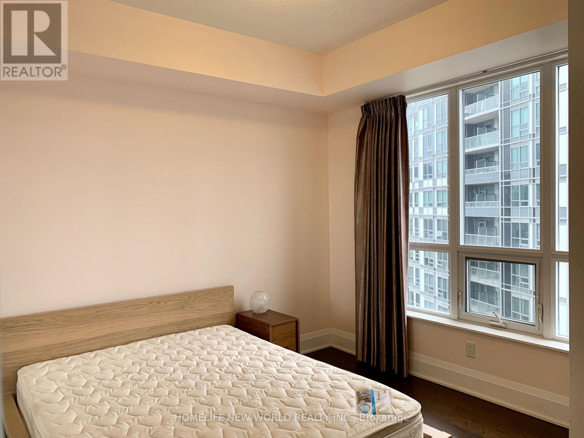
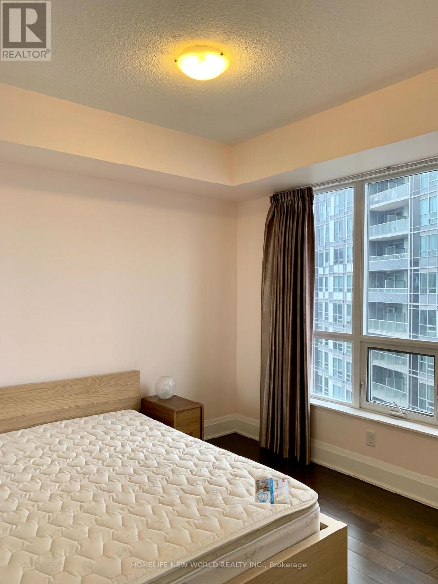

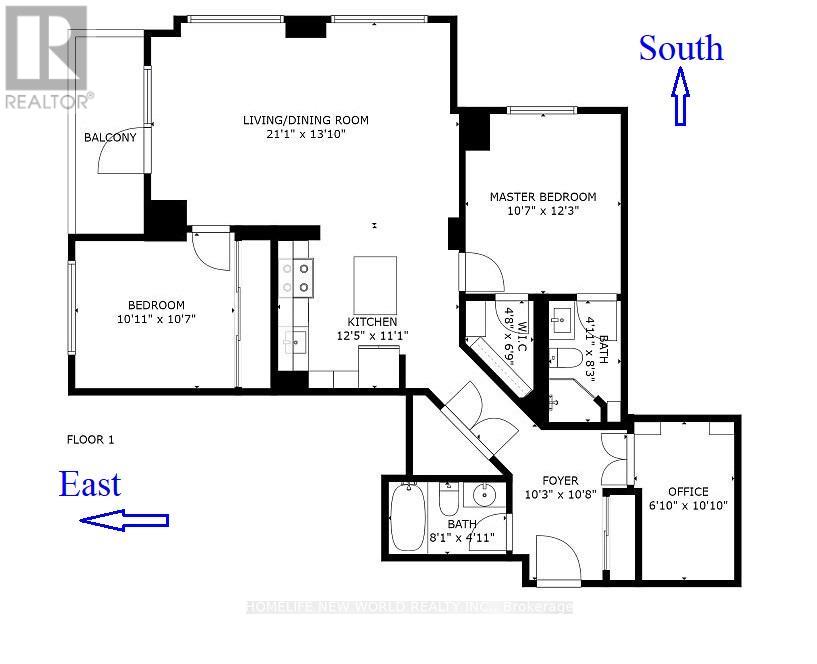
Spacious 2 Bedroom Plus Den 1140 Sqft. Plus Balcony Corner Unit Has An Unobstructed S.E. Panoramic City View, 9Ft Ceiling, ModernKitchen With An Open Concept Design Home Is Now Available Within The Luxurious Avonshire Condo. The Tridel's Award Winning Amenities IncludesPool, Sauna, Whirlpool, Gym, Party Room Theater Room, 24 Hours Concierge & Free Shuttle Bus From/To Sheppard Subway Station.Extras: Stainless Steele Fridge, Stove, Microwave, Upgraded Dishwasher, Washer & Dryer, Custom Window Coverings, Walking Distance To Subway,Shops, Restaurants, Entertainment And Schools Nearby. Furniture Included. Non-Smokers & No Pets (id:35544)
Property Details
|
MLS® Number
|
C12825390 |
|
Property Type
|
Single Family |
|
Community Name
|
Willowdale East |
|
CommunityFeatures
|
Pets Allowed With Restrictions |
|
Features
|
Balcony |
|
ParkingSpaceTotal
|
1 |
|
PoolType
|
Indoor Pool |
Building
|
BathroomTotal
|
2 |
|
BedroomsAboveGround
|
2 |
|
BedroomsBelowGround
|
1 |
|
BedroomsTotal
|
3 |
|
Amenities
|
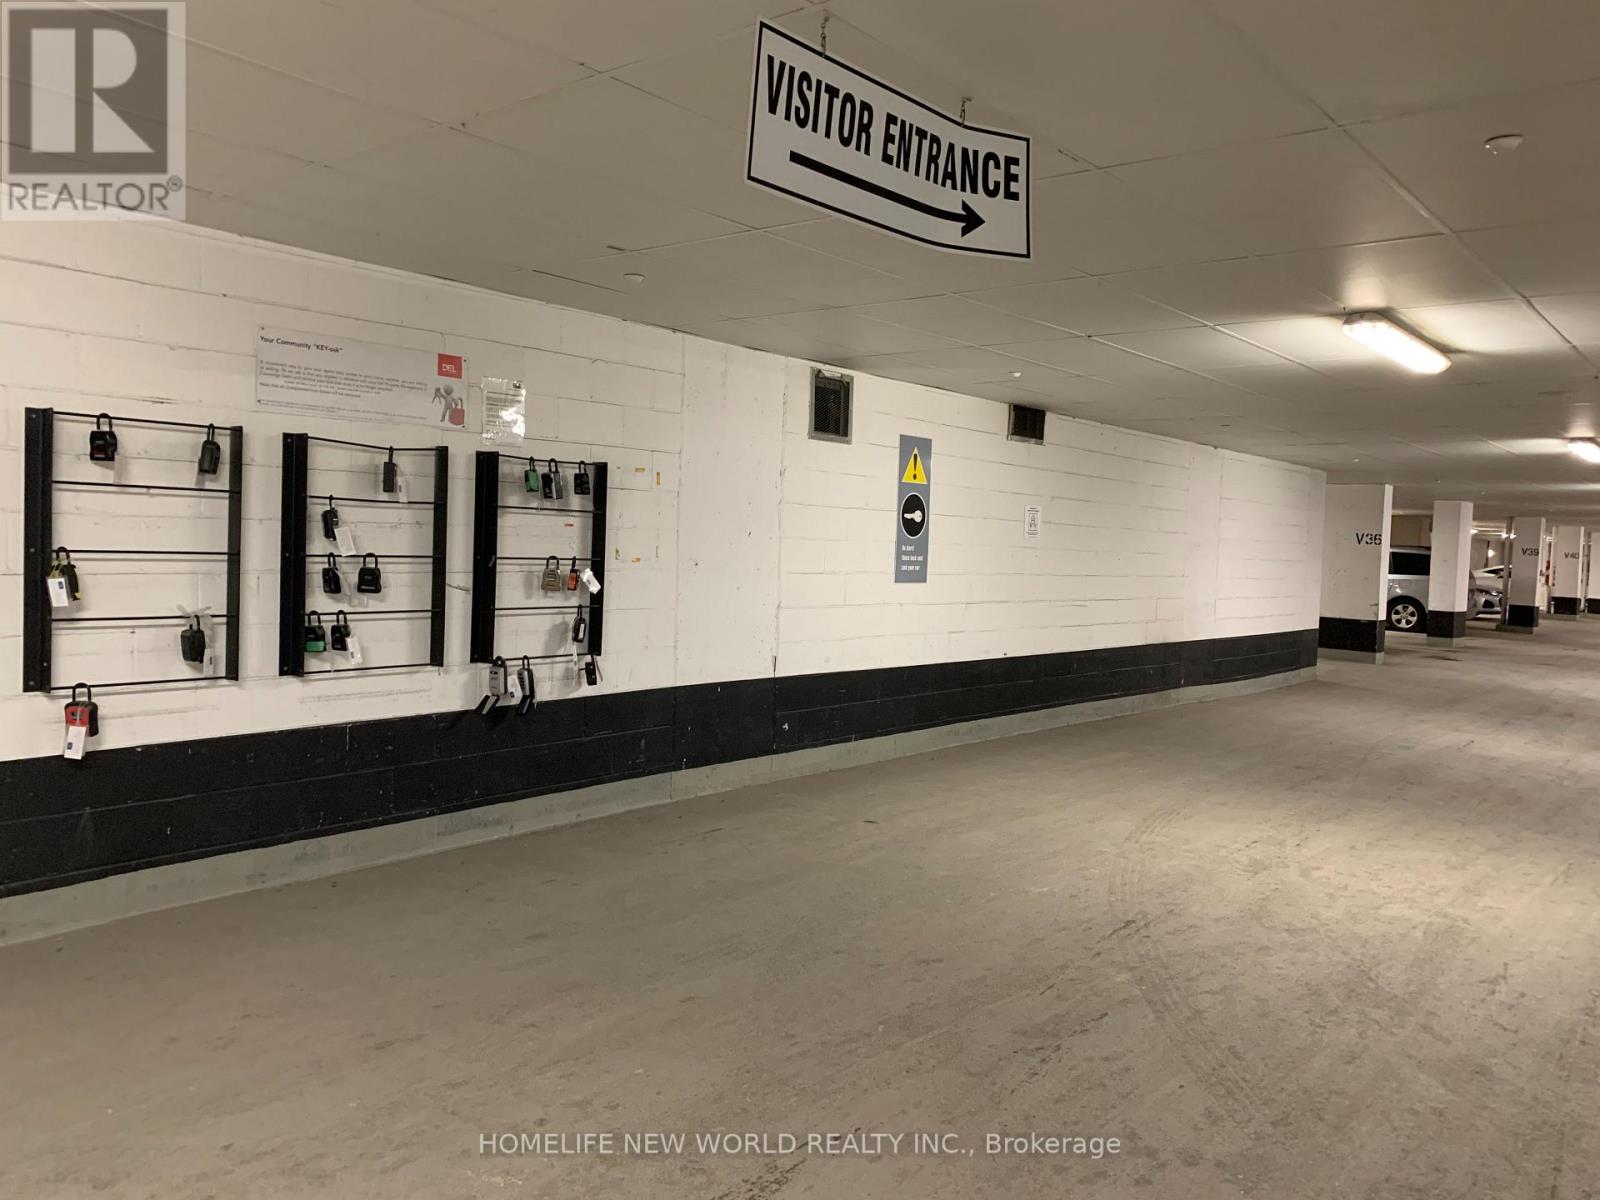
Security/concierge, Exercise Centre, Party Room, Visitor Parking, Storage - Locker |
|
BasementType
|
None |
|
CoolingType
|
Central Air Conditioning |
|
ExteriorFinish
|
Brick |
|
FlooringType
|
Laminate, Hardwood |
|
HeatingFuel
|
Natural Gas |
|
HeatingType
|
Forced Air |
|
SizeInterior
|
1000 - 1199 Sqft |
|
Type
|
Apartment |
Parking
Land
Rooms
| Level |
Type |
Length |
Width |
Dimensions |
|
Ground Level |
Living Room |
6.37 m |
4.29 m |
6.37 m x 4.29 m |
|
Ground Level |
Dining Room |
6.37 m |
429 m |
6.37 m x 429 m |
|
Ground Level |
Primary Bedroom |
3.81 m |
3.22 m |
3.81 m x 3.22 m |
|
Ground Level |
Bedroom 2 |
3.57 m |
3.05 m |
3.57 m x 3.05 m |
|
Ground Level |
Den |
3.29 m |
2 m |
3.29 m x 2 m |
|
Ground Level |
Kitchen |
3.54 m |
2.87 m |
3.54 m x 2.87 m |