4 Bedroom
2 Bathroom
1000 - 1199 sqft
Central Air Conditioning
Forced Air
$4,750 Monthly

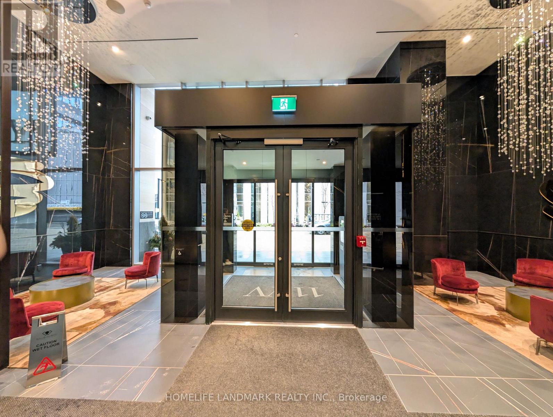
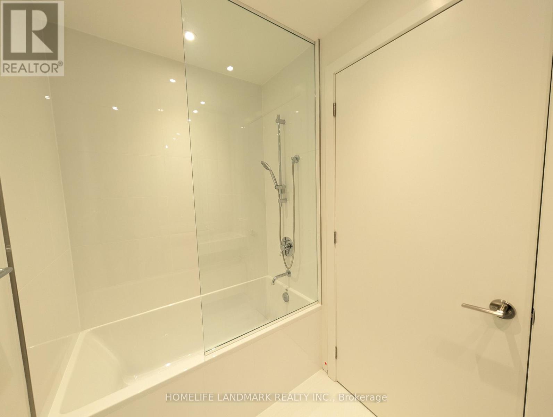
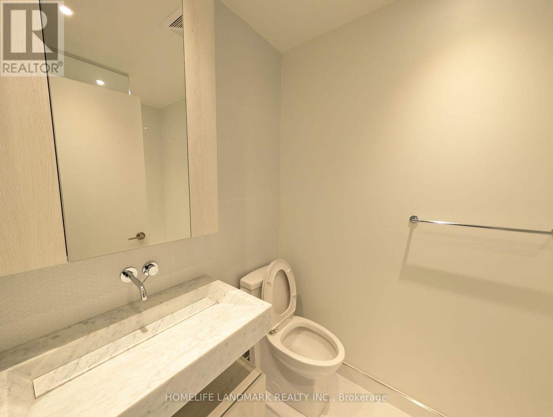
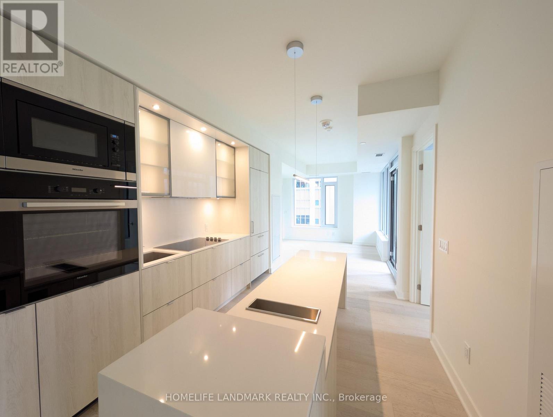
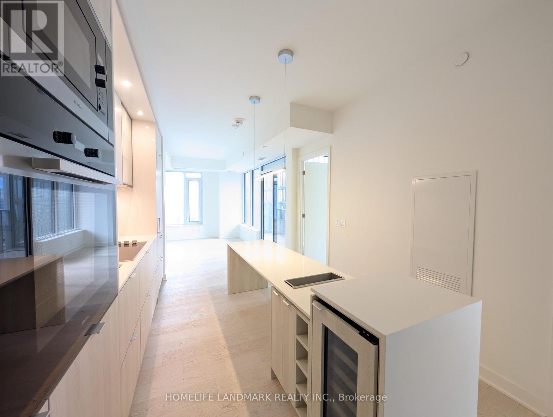
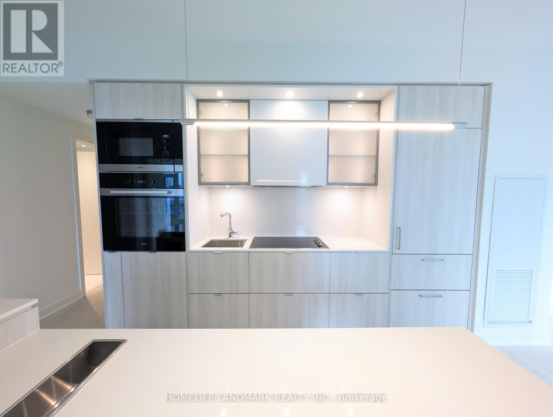
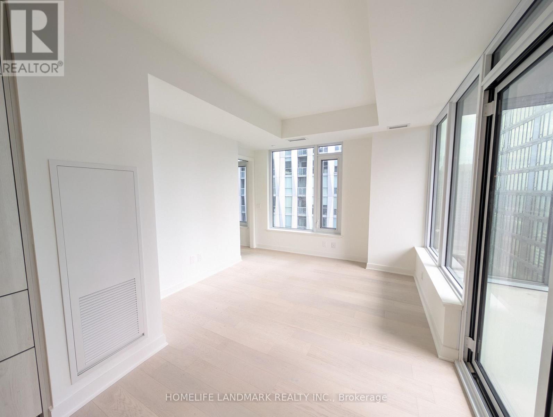
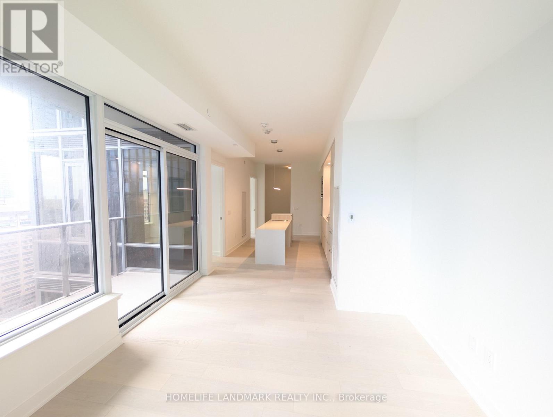

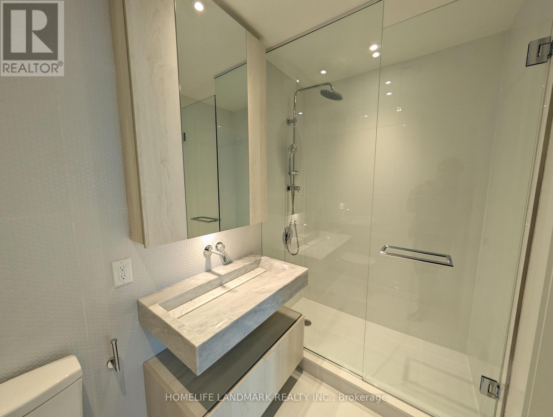
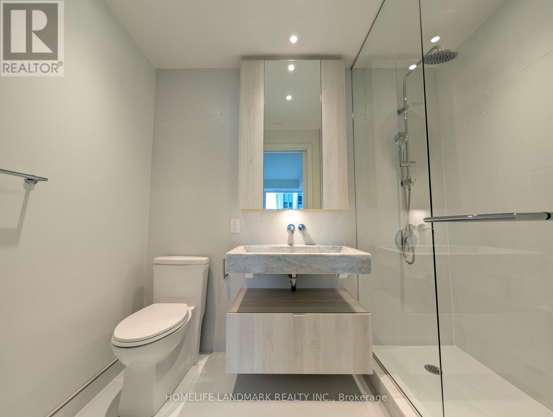
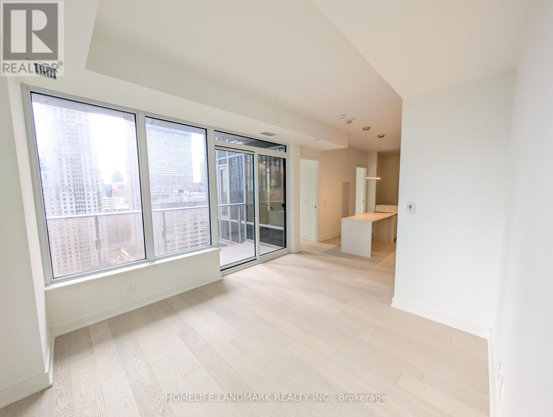
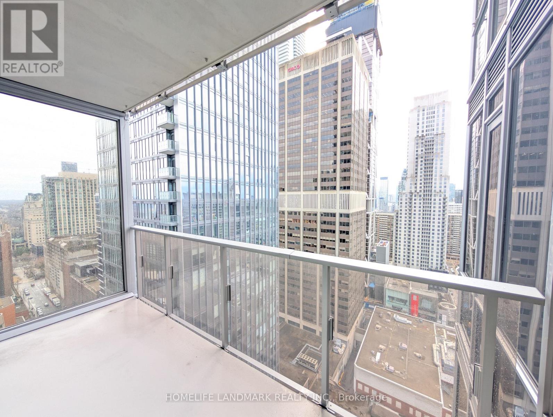
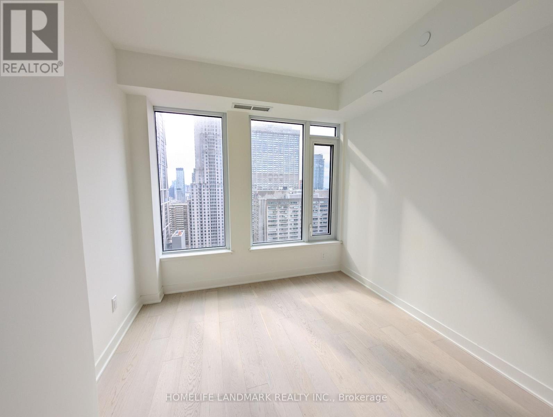
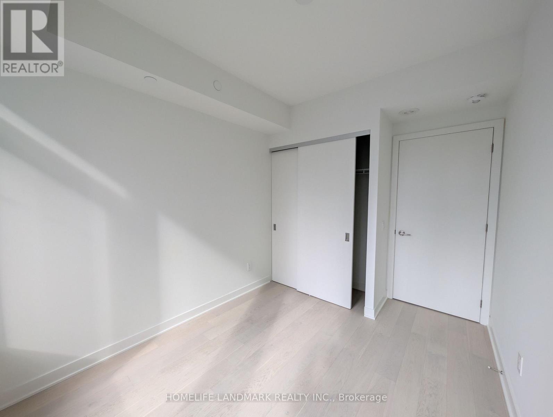
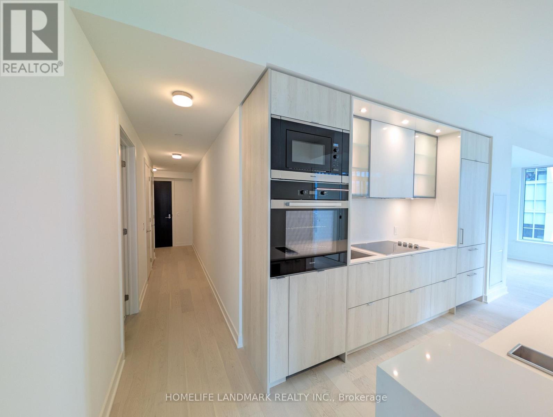
Located in the heart of Yorkville, this stunning 3-bedroom + den, 2-bathroom corner suite offers breathtaking south and east views with a bright, open-concept layout. Designed with premium finishes and refined details, this residence combines style and functionality. The gourmet kitchen features top-of-the-line Miele appliances, a spacious island, a wine fridge, and ample storage, making it perfect for both entertaining and everyday living. The primary ensuite includes a walk-in shower, while the second bath features a deep soaker tub, offering a spa-like retreat. The dedicated den provides a stylish and practical workspace, ideal for working from home.Steps from Yorkville's finest dining, luxury boutiques, and cultural landmarks, including Eataly, Mandy's Salad, D/Bar at the Four Seasons, the Royal Ontario Museum, and the Royal Conservatory of Music. Convenient access to Bloor-Yonge Station ensures seamless connectivity to the rest of Toronto.A perfect blend of sophistication, convenience, and luxury. One parking spot included. (id:35544)
Property Details
|
MLS® Number
|
C12823014 |
|
Property Type
|
Single Family |
|
Community Name
|
Annex |
|
CommunityFeatures
|
Pets Allowed With Restrictions |
|
Features
|
Balcony |
|
ParkingSpaceTotal
|
1 |
Building
|
BathroomTotal
|
2 |
|
BedroomsAboveGround
|
3 |
|
BedroomsBelowGround
|
1 |
|
BedroomsTotal
|
4 |
|
Age
|
New Building |
|
Amenities
|
Security/concierge, Exercise Centre, Recreation Centre, Party Room, Storage - Locker |
|
Appliances
|
Cooktop, Dishwasher, Dryer, Microwave, Oven, Washer, Window Coverings, Wine Fridge, Refrigerator |
|
BasementType
|
None |
|
CoolingType
|
Central Air Conditioning |
|
ExteriorFinish
|
Concrete |
|
FireProtection
|
Smoke Detectors |
|
FlooringType
|
Hardwood |
|
HeatingFuel
|
Natural Gas |
|
HeatingType
|
Forced Air |
|
SizeInterior
|
1000 - 1199 Sqft |
|
Type
|
Apartment |
Parking
Land
Rooms
| Level |
Type |
Length |
Width |
Dimensions |
|
Flat |
Living Room |
8.46 m |
3.05 m |
8.46 m x 3.05 m |
|
Flat |
Dining Room |
8.46 m |
3.05 m |
8.46 m x 3.05 m |
|
Flat |
Kitchen |
8.46 m |
3.05 m |
8.46 m x 3.05 m |
|
Flat |
Primary Bedroom |
5.16 m |
2.74 m |
5.16 m x 2.74 m |
|
Flat |
Bedroom 2 |
2.87 m |
2.79 m |
2.87 m x 2.79 m |
|
Flat |
Bedroom 3 |
2.54 m |
2.79 m |
2.54 m x 2.79 m |
|
Flat |
Den |
1.55 m |
2.38 m |
1.55 m x 2.38 m |