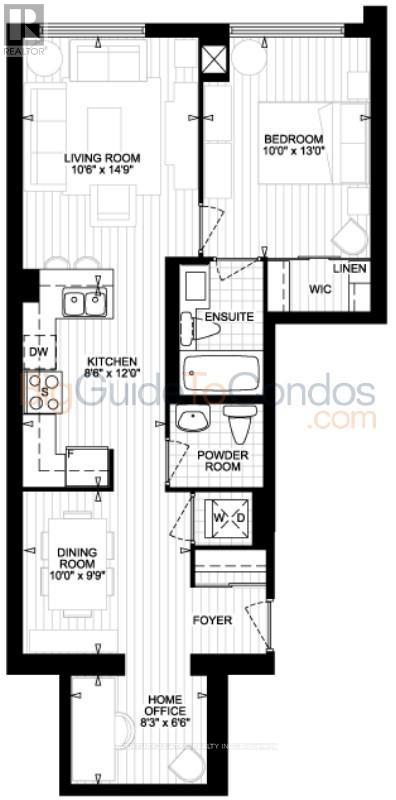
2 Bedroom
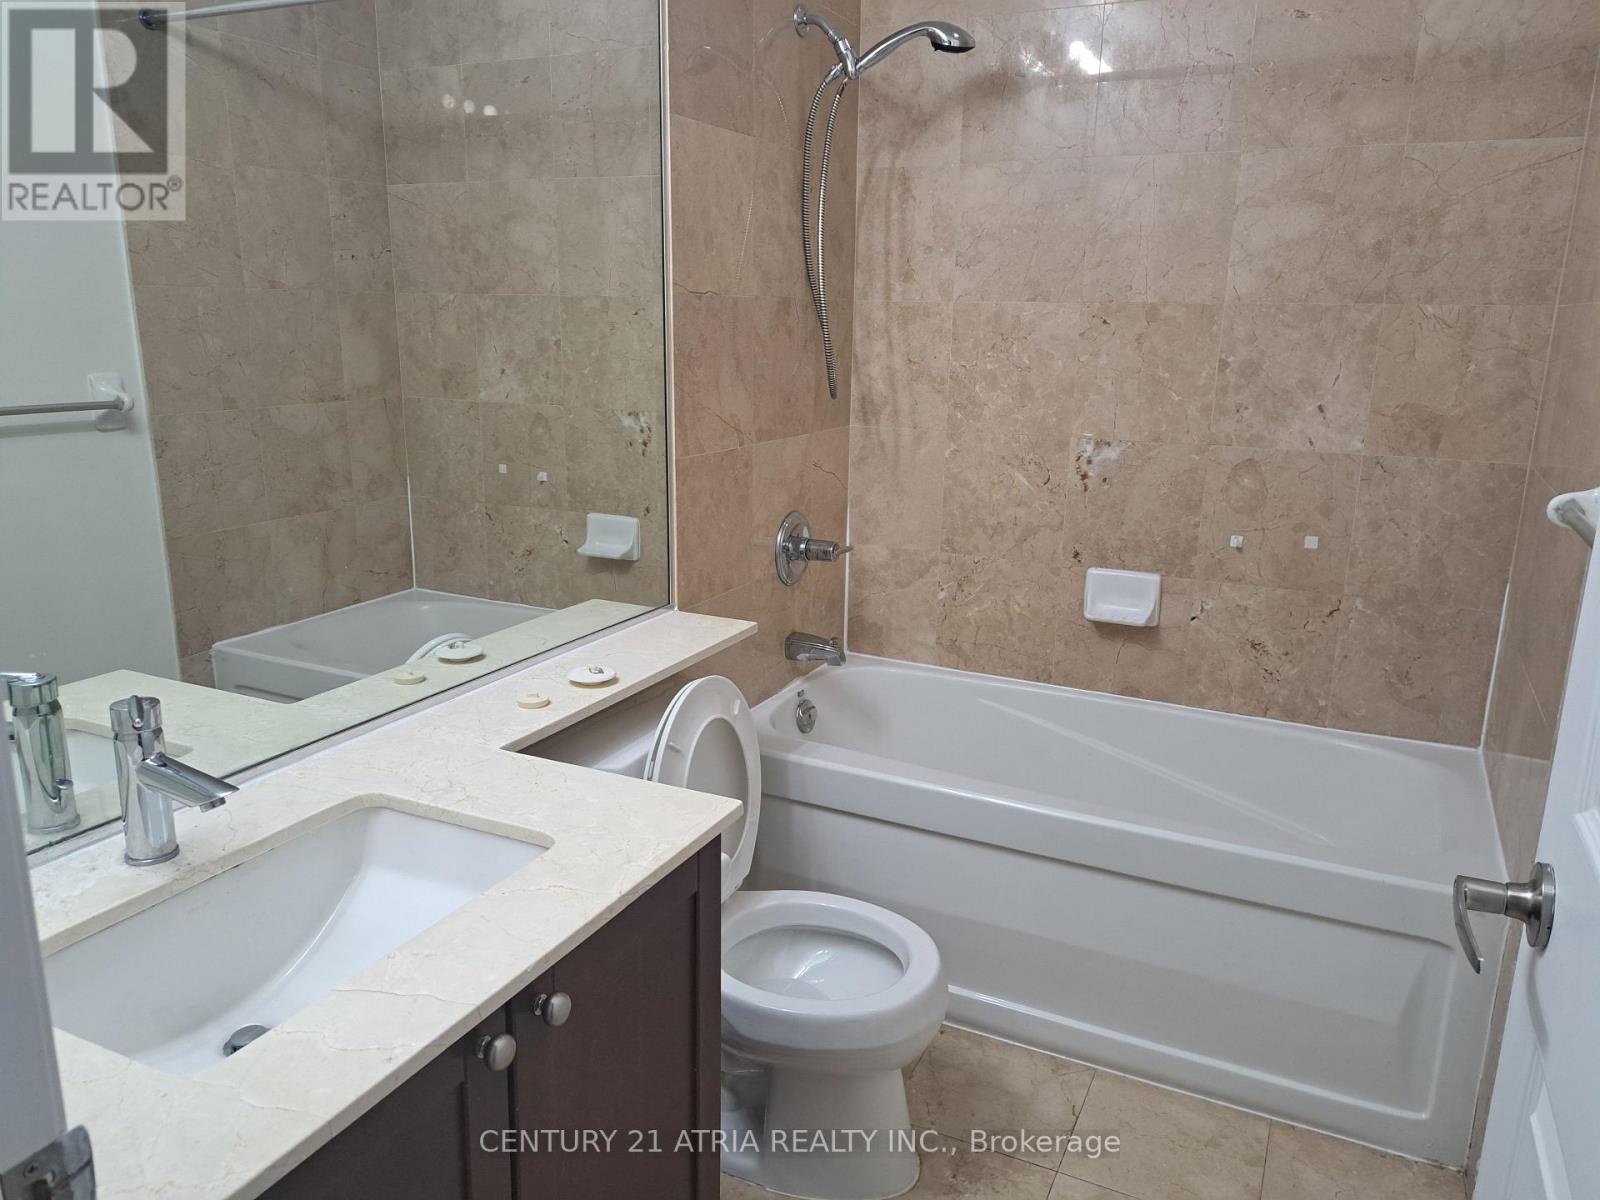
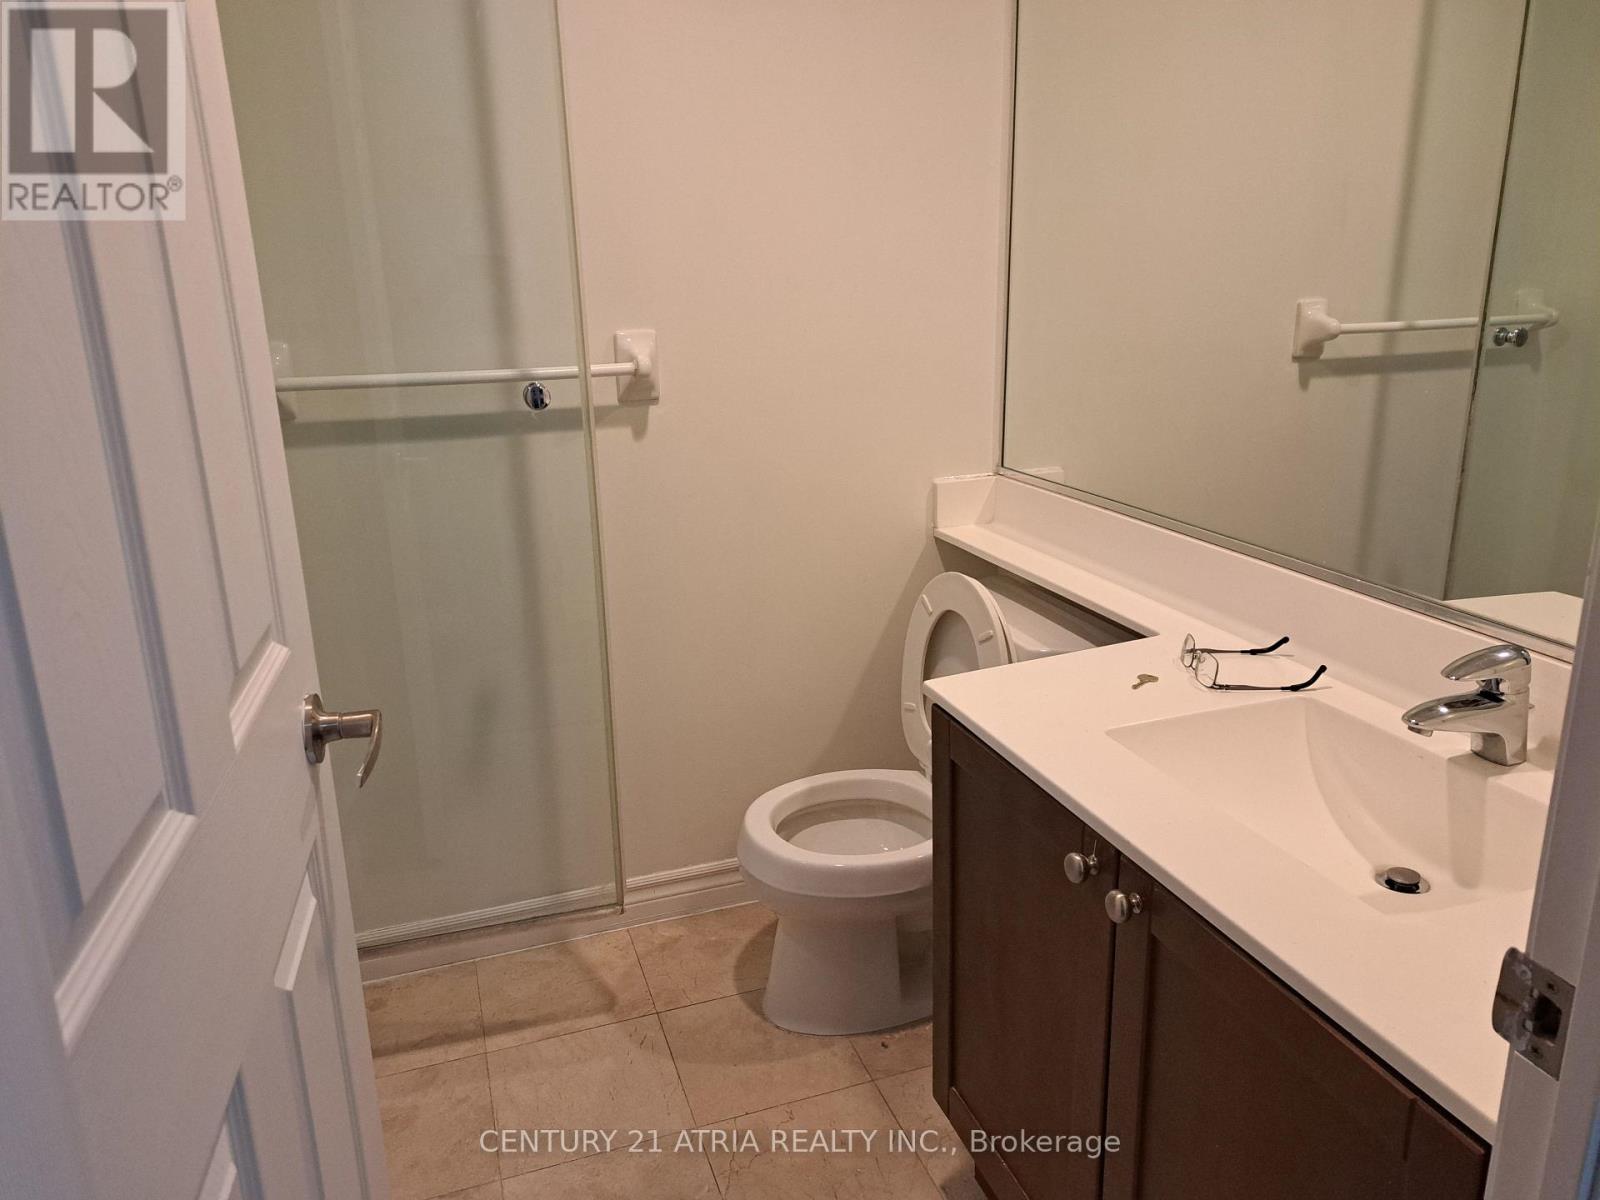
2 Bathroom
700 - 799 sqft
Indoor Pool
Central Air Conditioning
Forced Air
$2,499 Monthly
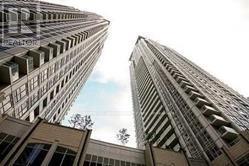
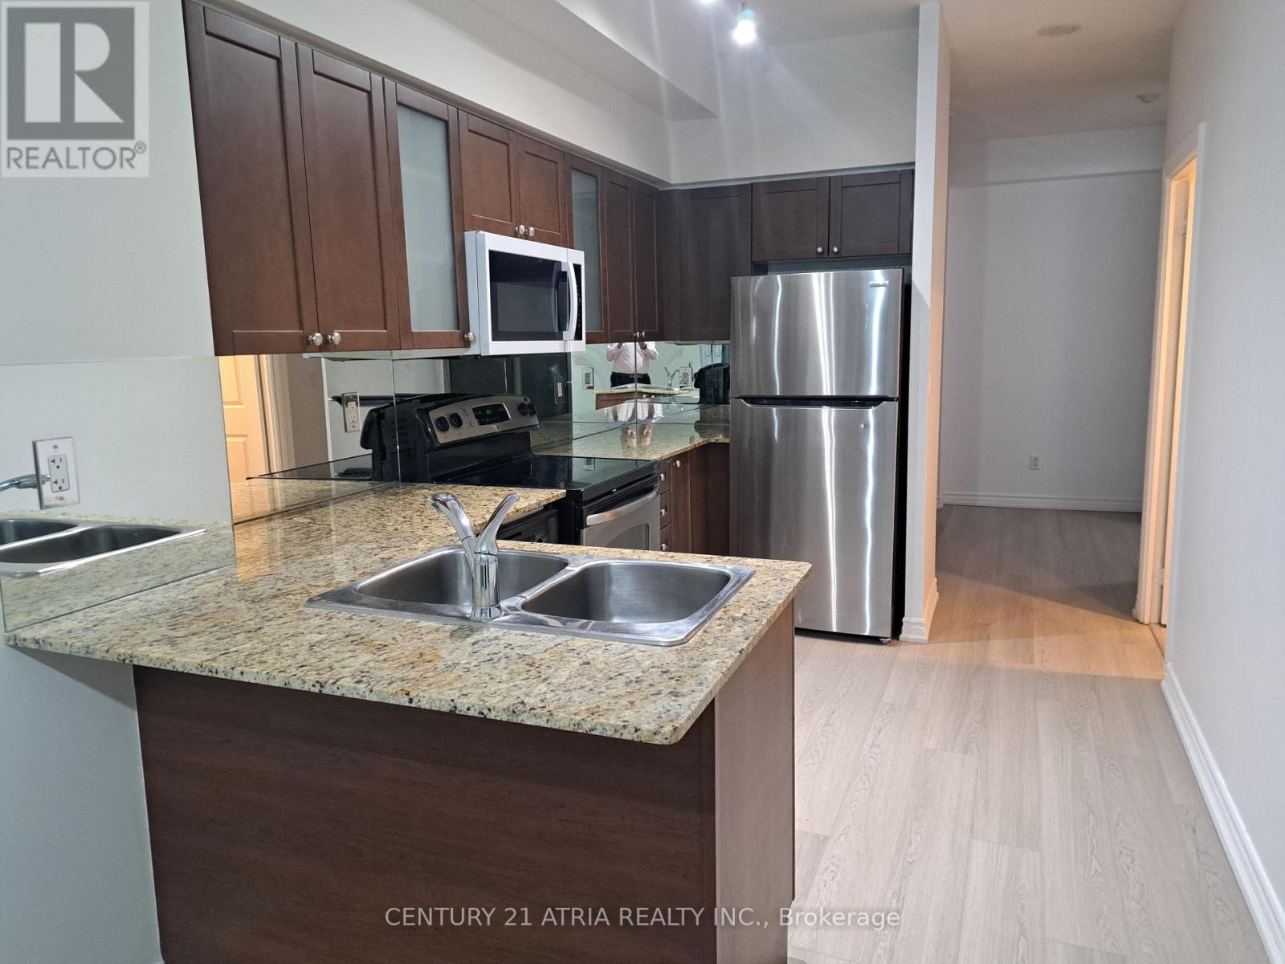
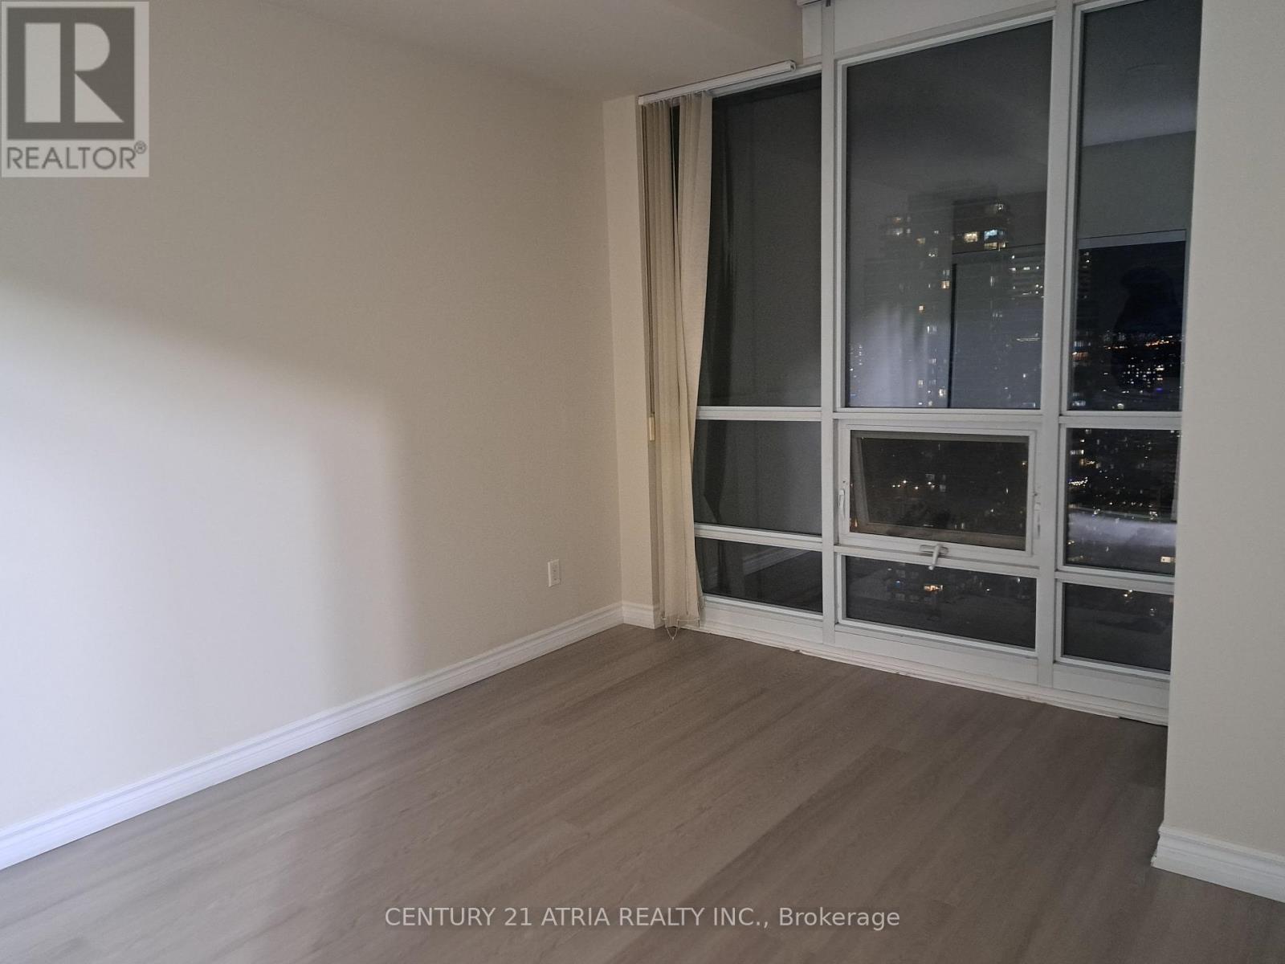
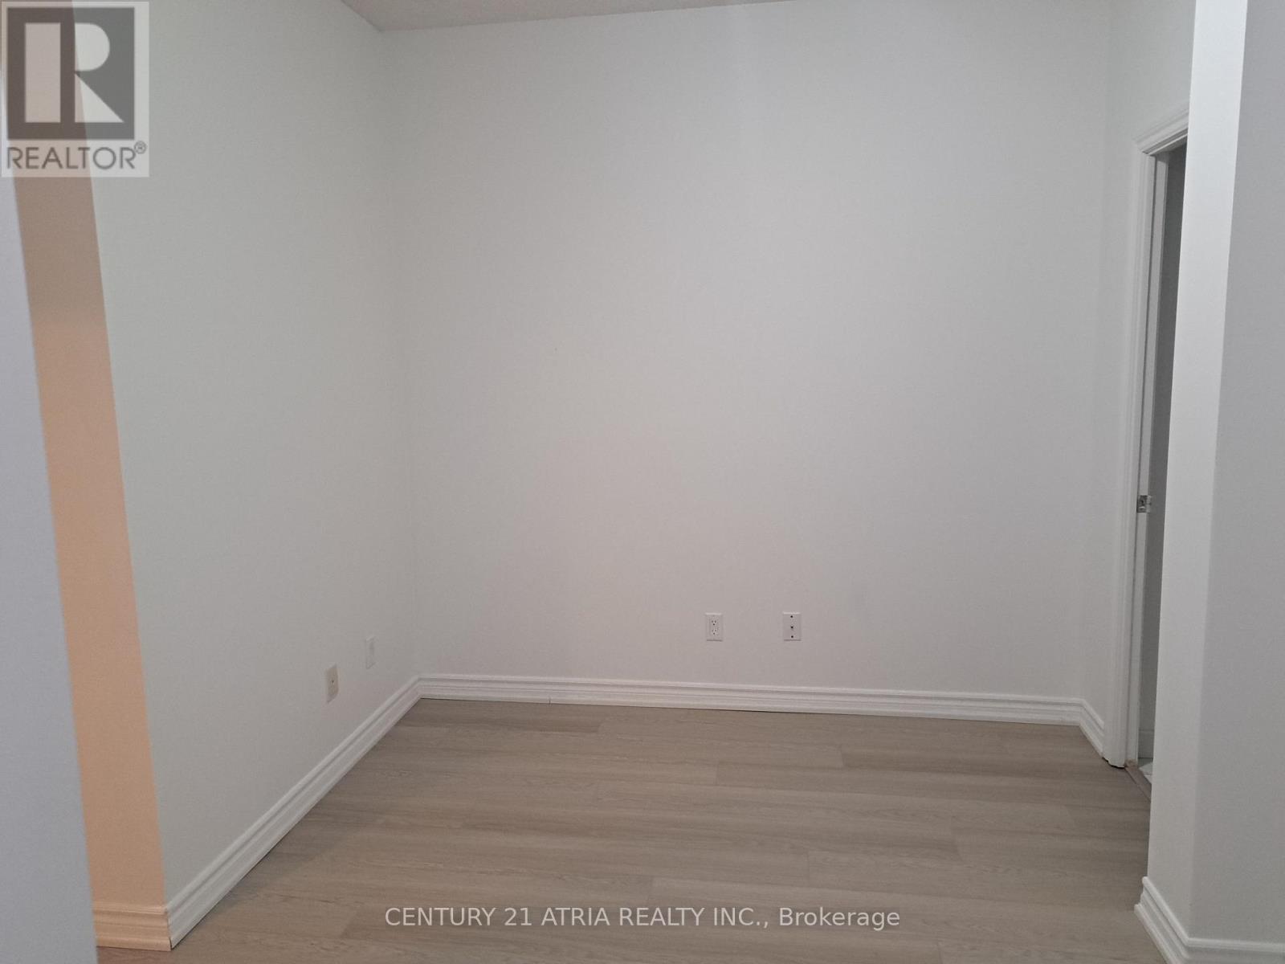

College Park 2. Luxury 1 Bedroom+ Den, 2 Full Washroom Large Unit, High Floor, 9Ft.Ceiling, 758 Sf, Panoramic South East View, New Renovation Painting Wall and New Wood Floor, Great Open Concept And Bright Layout! Floor To Ceiling Windows, Engineered Hardwood, Walking Distance To All Amenities, Including Underground Access To Subway, Restaurants, Shops, Hospitals, Sick Kids, Ymca, Ryerson, Ut, Eaton Centre And Financial District. (id:35544)
Property Details
|
MLS® Number
|
C12821576 |
|
Property Type
|
Single Family |
|
Community Name
|
Bay Street Corridor |
|
CommunityFeatures
|
Pets Allowed With Restrictions, School Bus |
|
Features
|
Ravine, Balcony |
|
PoolType
|
Indoor Pool |
|
ViewType
|
View |
Building
|
BathroomTotal
|
2 |
|
BedroomsAboveGround
|
1 |
|
BedroomsBelowGround
|
1 |
|
BedroomsTotal
|
2 |
|
Age
|
11 To 15 Years |
|
Amenities
|
Security/concierge, Exercise Centre, Party Room |
|
Appliances
|

Dishwasher, Dryer, Microwave, Stove, Washer, Window Coverings, Refrigerator |
|
BasementType
|
None |
|
CoolingType
|
Central Air Conditioning |
|
ExteriorFinish
|
Concrete |
|
FlooringType
|
Hardwood |
|
HeatingFuel
|
Natural Gas |
|
HeatingType
|
Forced Air |
|
SizeInterior
|
700 - 799 Sqft |
|
Type
|
Apartment |
Parking
Land
Rooms
| Level |
Type |
Length |
Width |
Dimensions |
|
Flat |
Living Room |
5.88 m |
3.13 m |
5.88 m x 3.13 m |
|
Flat |
Dining Room |
5.88 m |
3.13 m |
5.88 m x 3.13 m |
|
Flat |
Kitchen |
3.66 m |
2.62 m |
3.66 m x 2.62 m |
|
Flat |
Primary Bedroom |
3.95 m |
2.82 m |
3.95 m x 2.82 m |
|
Flat |
Den |
3.05 m |
2.82 m |
3.05 m x 2.82 m |