
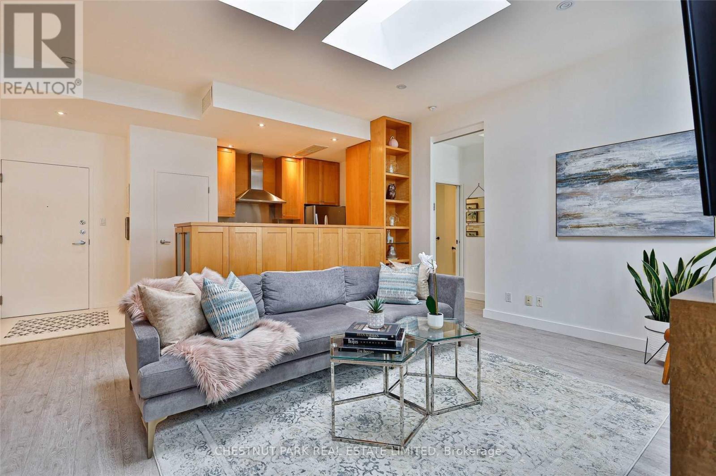
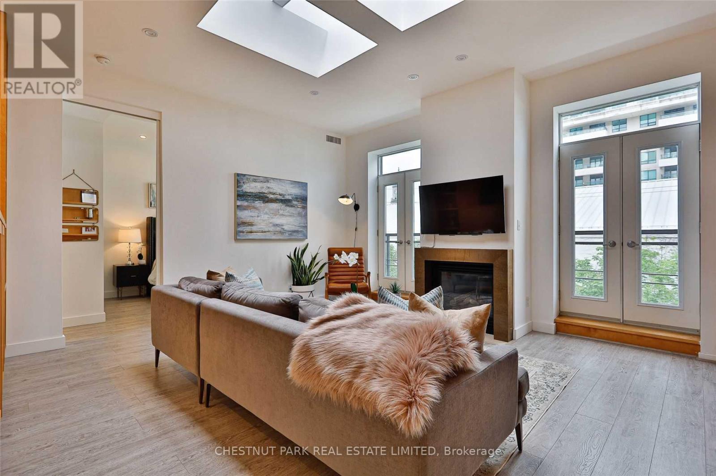
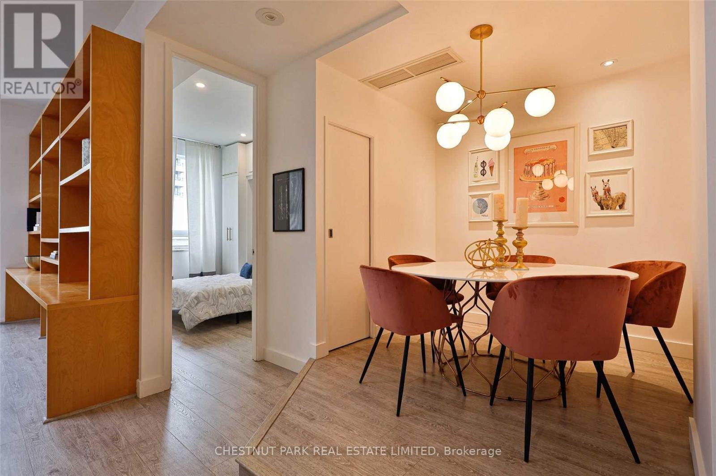
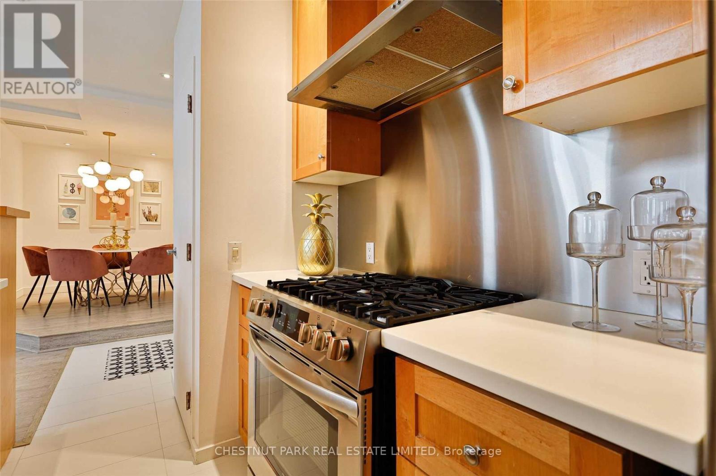
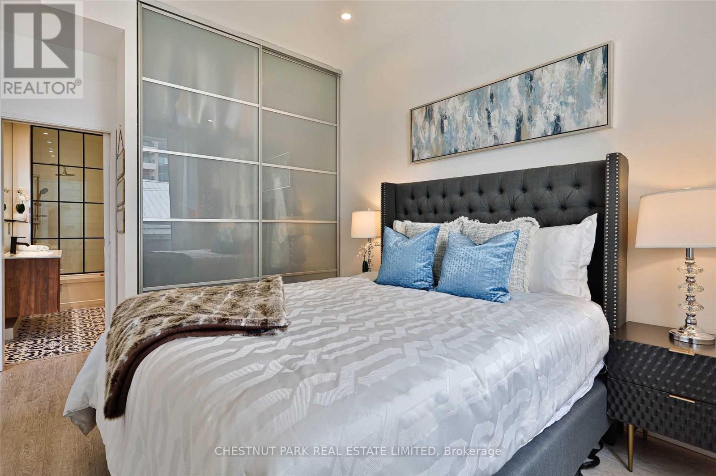
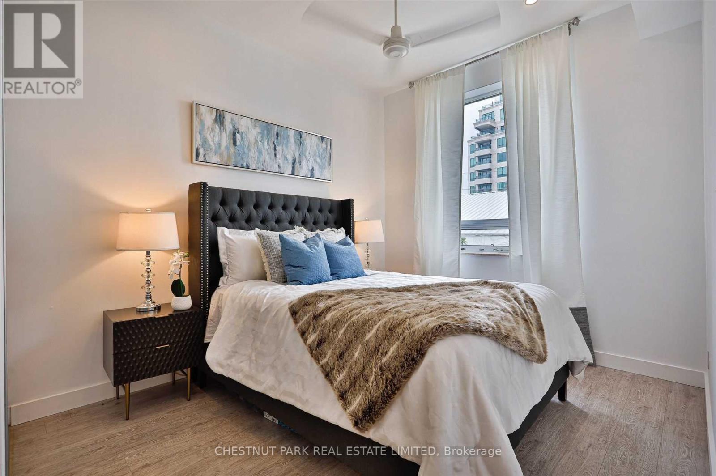
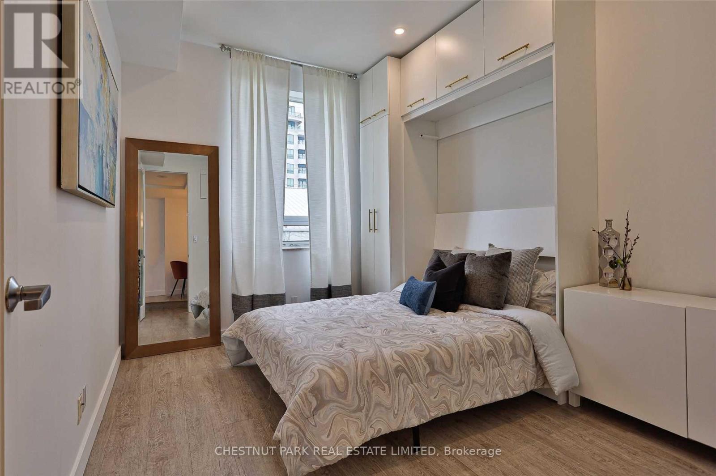
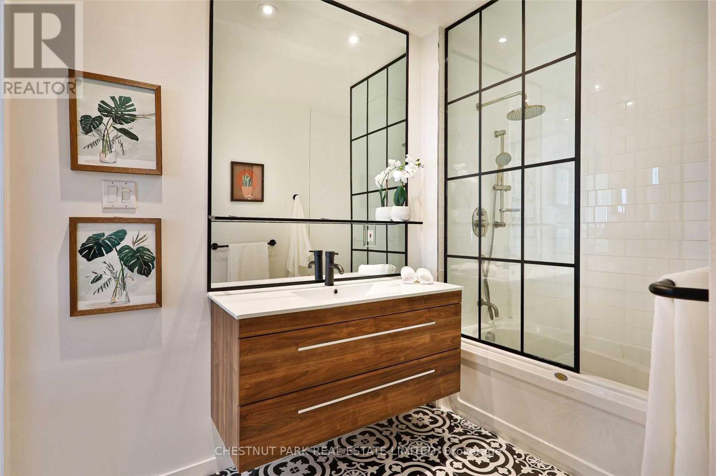
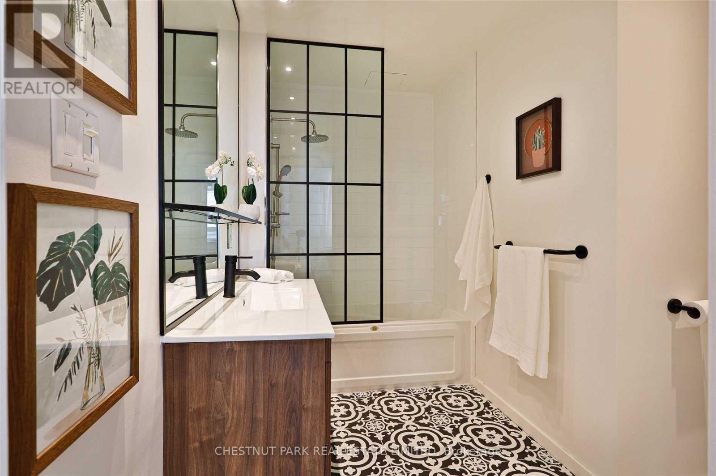
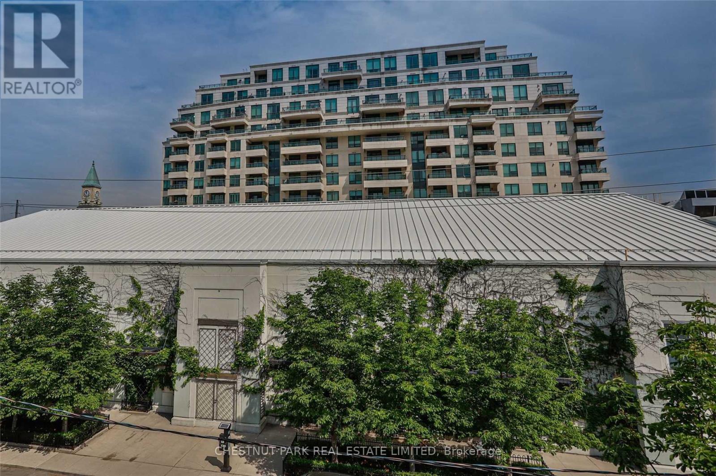
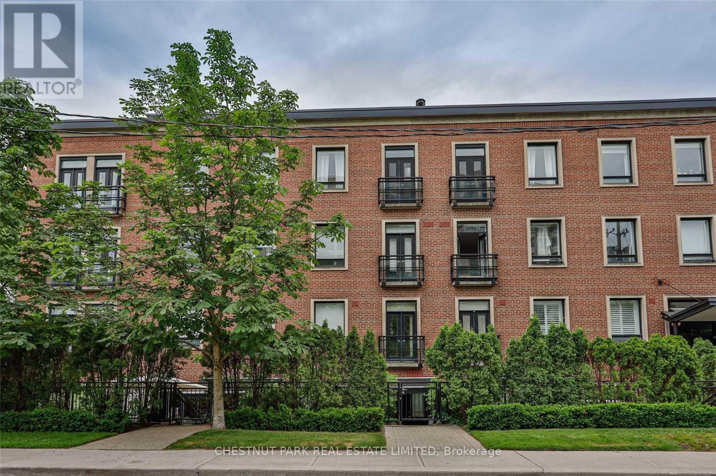
Two-bedroom layout plus large den. Bright, renovated open-concept living space featuring 10' ceilings with a gas fireplace, large skylights, a wall of built-in natural maple shelving/workspace, and two Juliette balconies with tree-lined views. Frigidaire stove, updated kitchen tile, and a chic renovated bathroom with custom glass panels, mirror, and a cantilevered sink. Top schools nearby. (id:35544)
| MLS® Number | C12822022 |
| Property Type | Single Family |
| Community Name | Rosedale-Moore Park |
| AmenitiesNearBy | Park, Place Of Worship, Public Transit, Schools |
| CommunityFeatures | Pets Allowed With Restrictions |
| Features | Ravine, Balcony |
| ParkingSpaceTotal | 1 |
| BathroomTotal | 1 |
| BedroomsAboveGround | 2 |
| BedroomsBelowGround | 1 |
| BedroomsTotal | 3 |
| Amenities | Visitor Parking, Storage - Locker |
| BasementType | None |
| CoolingType | Central Air Conditioning |
| ExteriorFinish | Brick |
| FireplacePresent | Yes |
| HeatingFuel | Natural Gas |
| HeatingType | Forced Air |
| SizeInterior | 900 - 999 Sqft |
| Type | Apartment |
| Garage |
| Acreage | No |
| LandAmenities | Park, Place Of Worship, Public Transit, Schools |
| Level | Type | Length | Width | Dimensions |
|---|---|---|---|---|
| Main Level | Living Room | 5.33 m | 4.55 m | 5.33 m x 4.55 m |
| Main Level | Kitchen | 3.81 m | 3.59 m | 3.81 m x 3.59 m |
| Main Level | Primary Bedroom | 3.58 m | 3.02 m | 3.58 m x 3.02 m |
| Main Level | Bedroom 2 | 3.61 m | 3.05 m | 3.61 m x 3.05 m |
| Main Level | Den | 3.07 m | 2.41 m | 3.07 m x 2.41 m |

The trademarks REALTOR®, REALTORS®, and the REALTOR® logo are controlled by The Canadian Real Estate Association (CREA) and identify real estate professionals who are members of CREA. The trademarks MLS®, Multiple Listing Service® and the associated logos are owned by The Canadian Real Estate Association (CREA) and identify the quality of services provided by real estate professionals who are members of CREA. The trademark DDF® is owned by The Canadian Real Estate Association (CREA) and identifies CREA's Data Distribution Facility (DDF®)