2 Bedroom
1 Bathroom
700 - 1100 sqft
Fireplace
Central Air Conditioning
Forced Air
$829,000
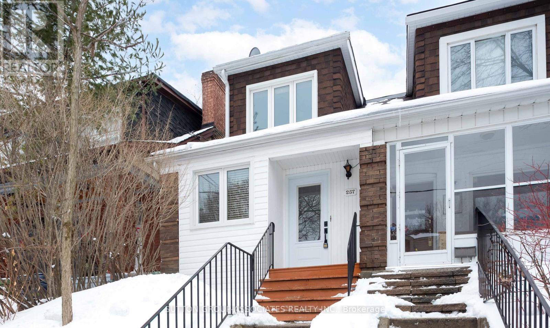
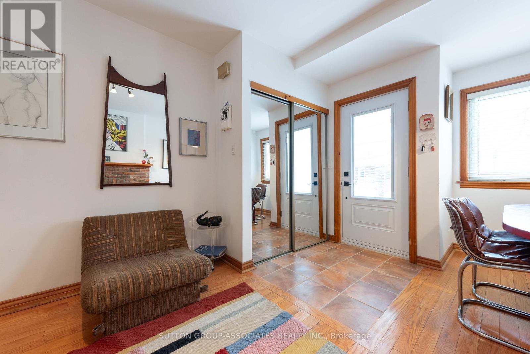
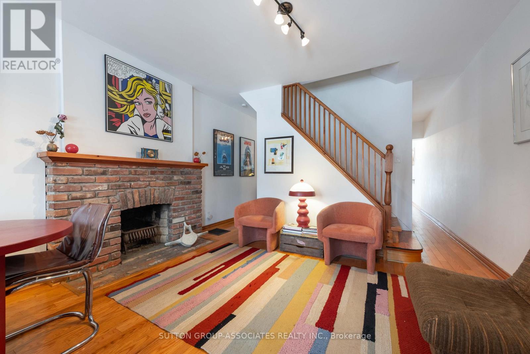

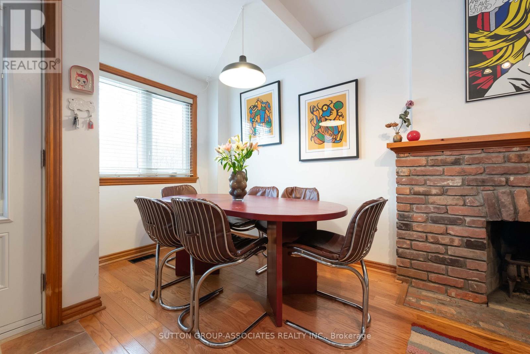
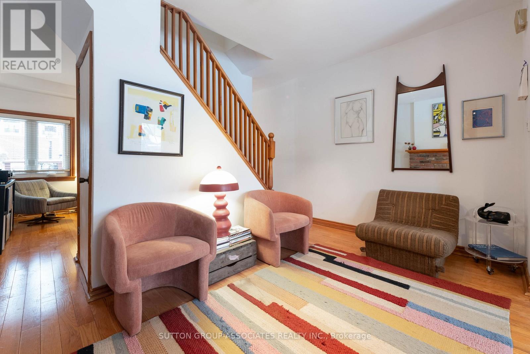
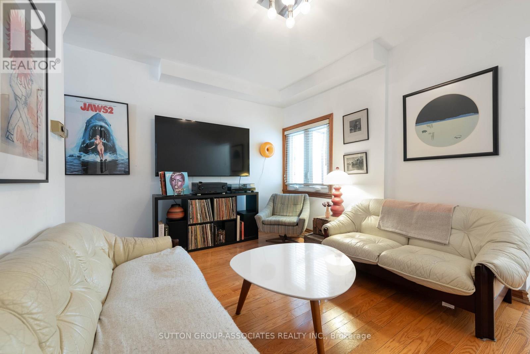
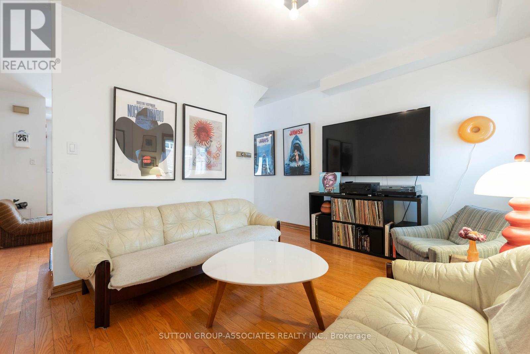

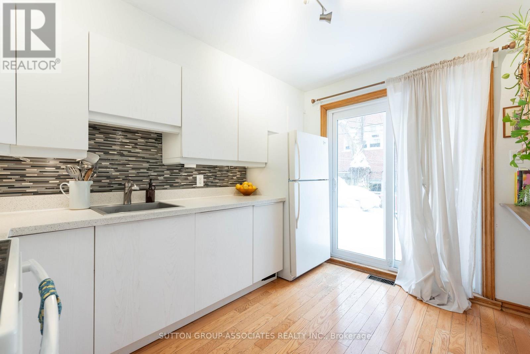
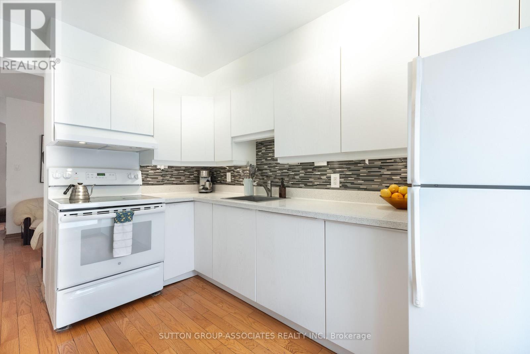
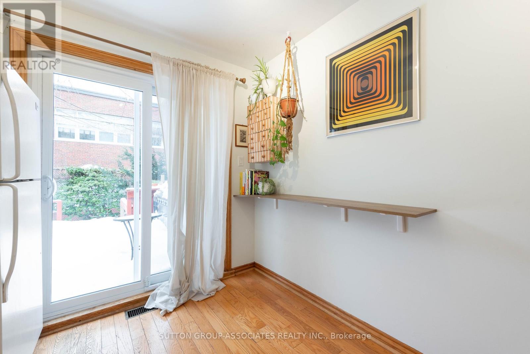

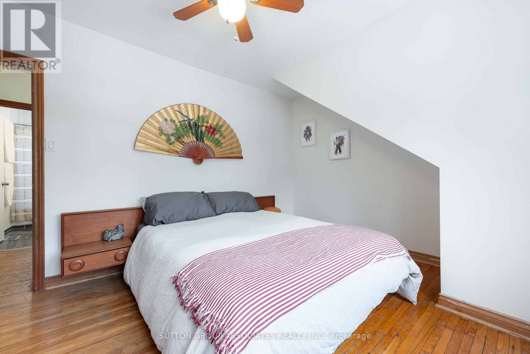
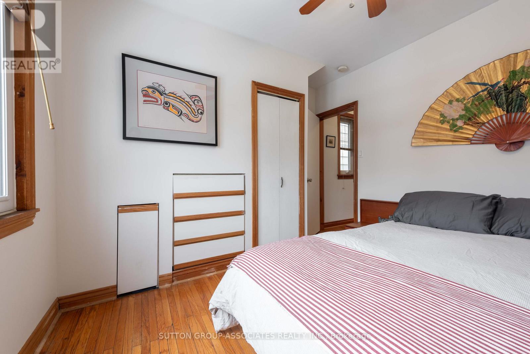
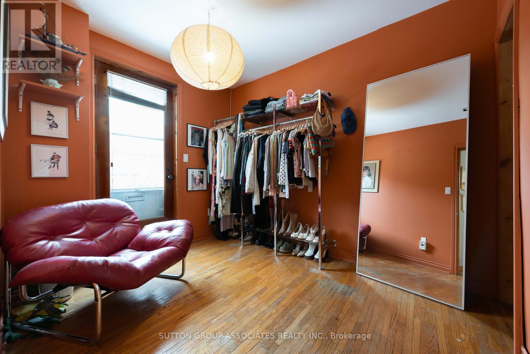
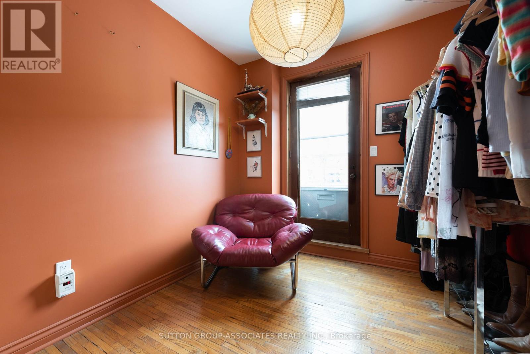

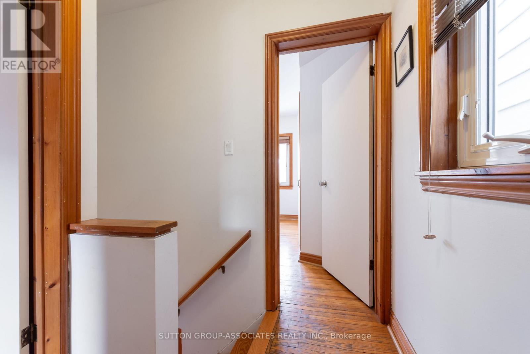
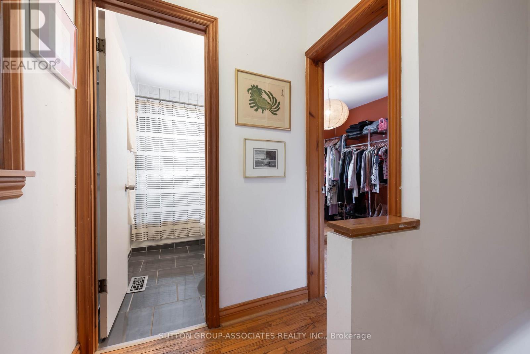
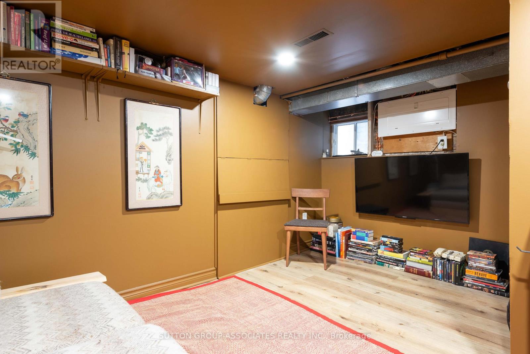
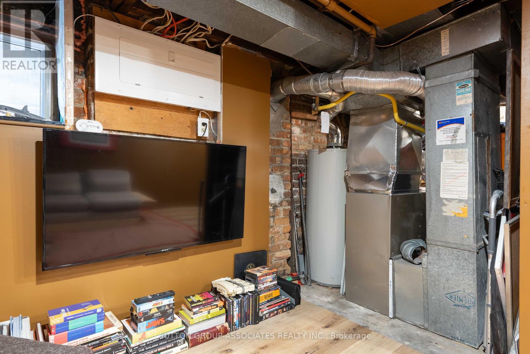
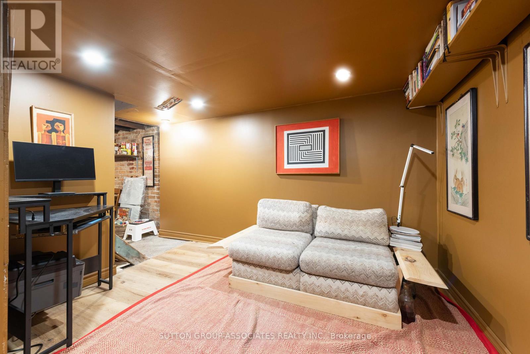
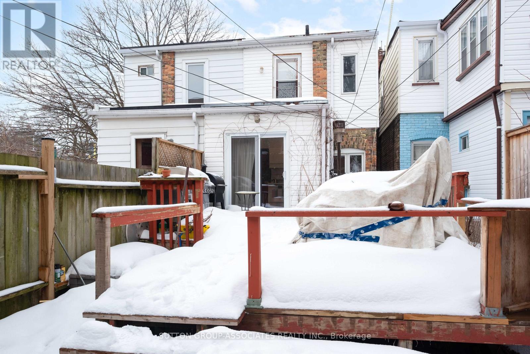
This charming two-bedroom home in prime Wychwood is an exceptional condo alternative - ideal for buyers seeking the affordability of a condo price point while enjoying the freedom of your own front door, private outdoor space, and the everyday convenience of ground-floor living, especially for dog owners. The bright open-concept main floor features hardwood floors and a cozy living and dining space anchored by a wood-burning fireplace. The modern eat-in kitchen with terrazzo counters leads to a private deck and backyard - a rare extension of living space ideal for entertaining, relaxing outdoors, or letting pets out with ease. Upstairs, two well-proportioned bedrooms with built-in storage and large windows are complemented by a stylish four-piece bathroom. The finished lower level adds flexible recreation space, laundry, and additional storage. Located in the heart of Wychwood, just moments to Wychwood Barns, the popular Saturday Farmers' Market, neighborhood parks, local cafés, and the vibrant St. Clair West corridor - offering a strong sense of community and walkable city living. (id:35544)
Property Details
|
MLS® Number
|
C12822126 |
|
Property Type
|
Single Family |
|
Community Name
|
Wychwood |
|
Features
|
Carpet Free |
Building
|
BathroomTotal
|
1 |
|
BedroomsAboveGround
|
2 |
|
BedroomsTotal
|
2 |
|
Appliances
|
Water Heater, Dryer, Stove, Washer, Window Coverings, Refrigerator |
|
BasementDevelopment
|
Partially Finished |
|
BasementType
|
N/a (partially Finished) |
|
ConstructionStyleAttachment
|
Semi-detached |
|
CoolingType
|
Central Air Conditioning |
|
ExteriorFinish
|
Brick, Vinyl Siding |
|
FireplacePresent
|
Yes |
|
FlooringType
|
Hardwood, Tile, Laminate |
|
FoundationType
|
Block |
|
HeatingFuel
|
Natural Gas |
|
HeatingType
|
Forced Air |
|
StoriesTotal
|
2 |
|
SizeInterior
|
700 - 1100 Sqft |
|
Type
|
House |
|
UtilityWater
|
Municipal Water |
Parking
Land
|
Acreage
|
No |
|
Sewer
|
Sanitary Sewer |
|
SizeDepth
|
79 Ft ,10 In |
|
SizeFrontage
|
15 Ft ,8 In |
|
SizeIrregular
|
15.7 X 79.9 Ft |
|
SizeTotalText
|
15.7 X 79.9 Ft |
|
ZoningDescription
|
Residential |
Rooms
| Level |
Type |
Length |
Width |
Dimensions |
|
Second Level |
Primary Bedroom |
3.481 m |
3.172 m |
3.481 m x 3.172 m |
|
Second Level |
Bedroom 2 |
3.128 m |
2.506 m |
3.128 m x 2.506 m |
|
Second Level |
Bathroom |
2.373 m |
1.533 m |
2.373 m x 1.533 m |
|
Lower Level |
Recreational, Games Room |
3.697 m |
3.032 m |
3.697 m x 3.032 m |
|
Main Level |
Living Room |
4.91 m |
3.857 m |
4.91 m x 3.857 m |
|
Main Level |
Dining Room |
4.91 m |
3.857 m |
4.91 m x 3.857 m |
|
Main Level |
Family Room |
3.974 m |
3.024 m |
3.974 m x 3.024 m |
|
Main Level |
Kitchen |
3.522 m |
2.638 m |
3.522 m x 2.638 m |