
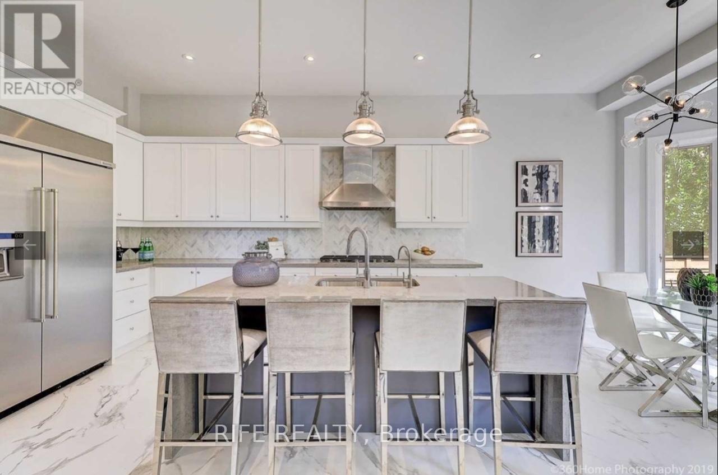
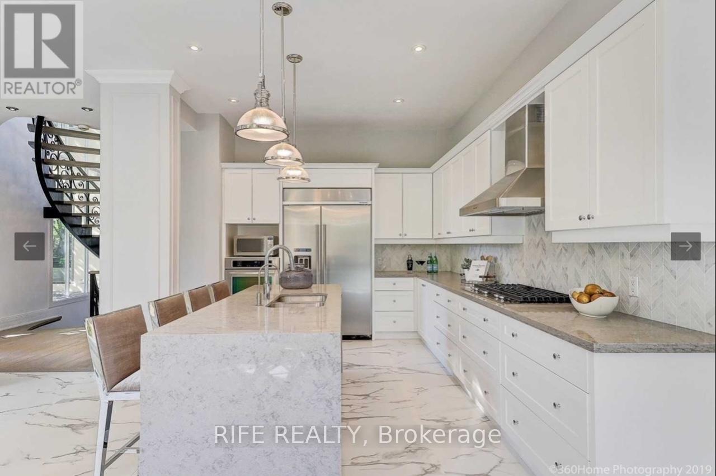
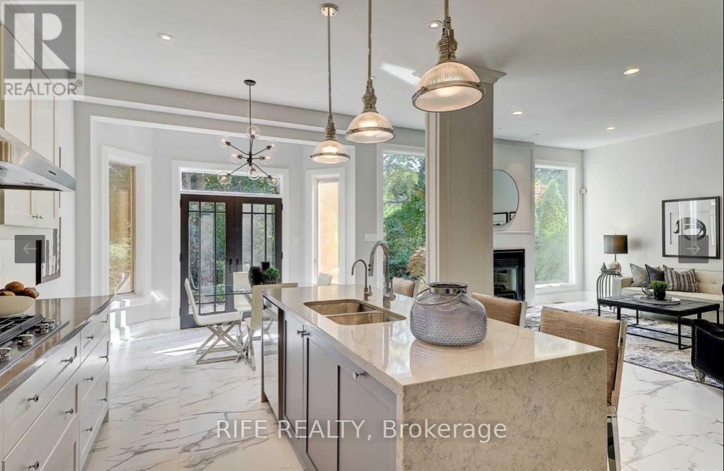
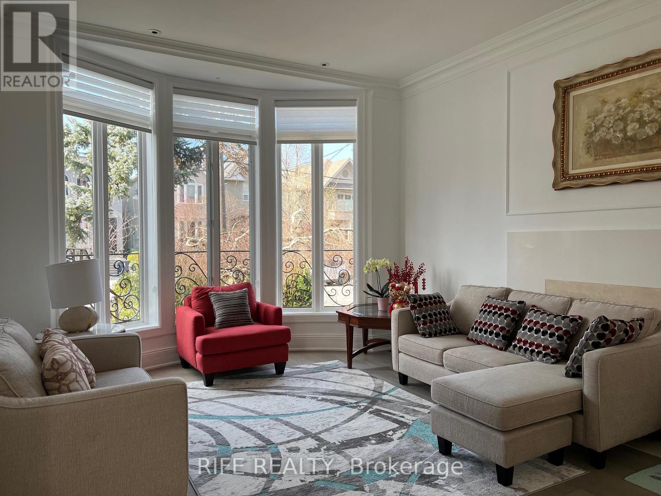
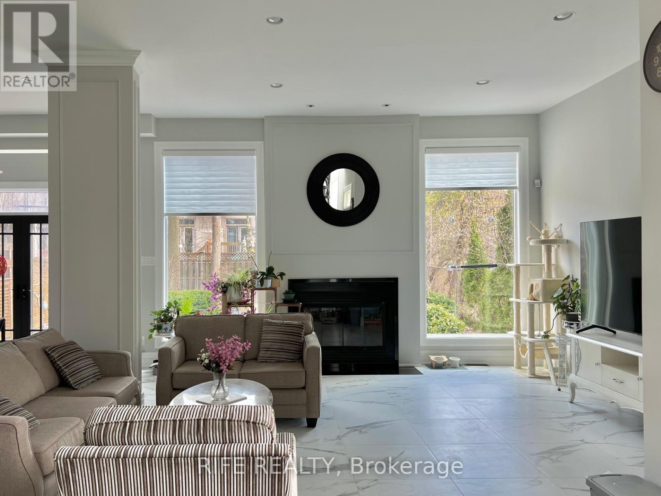
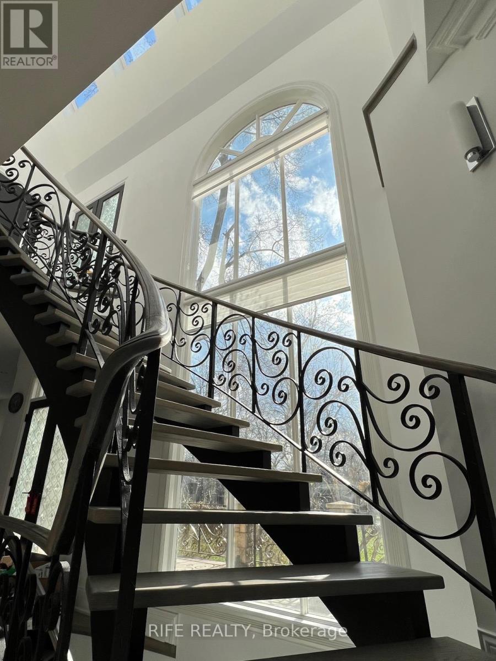
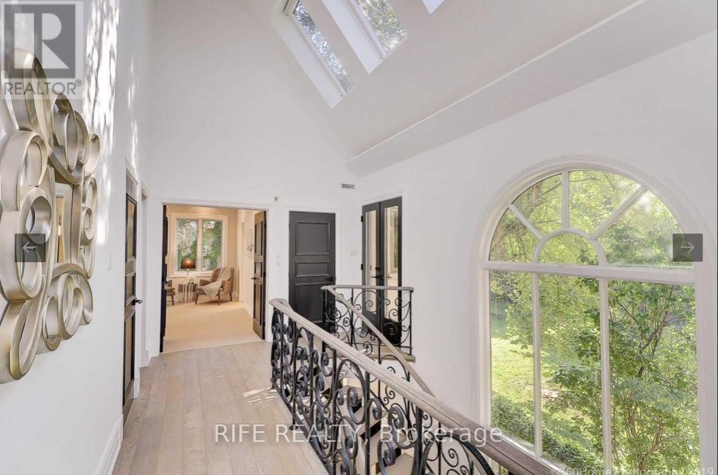
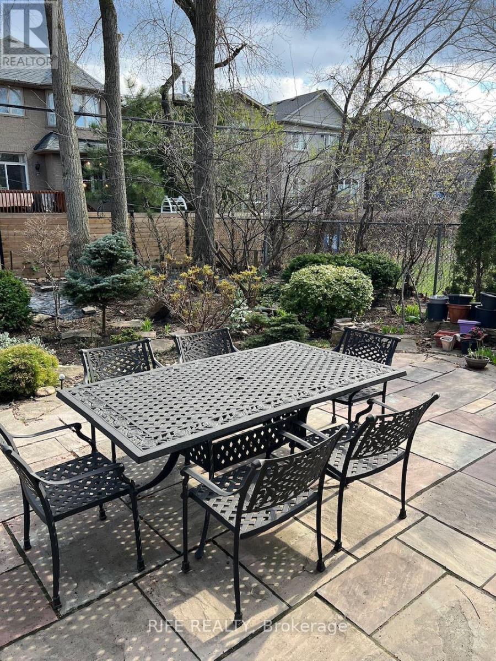
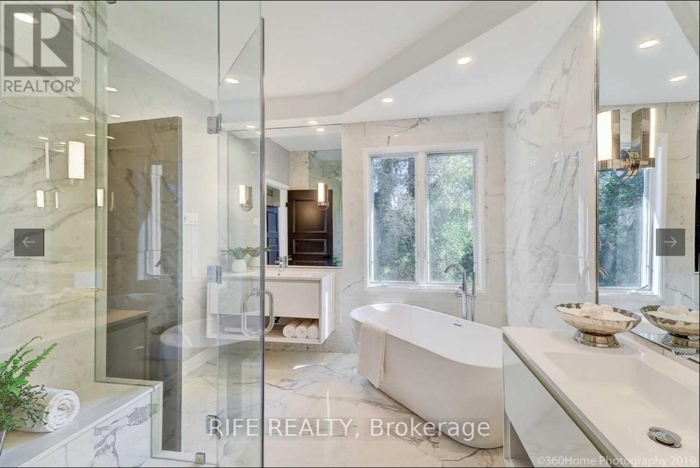
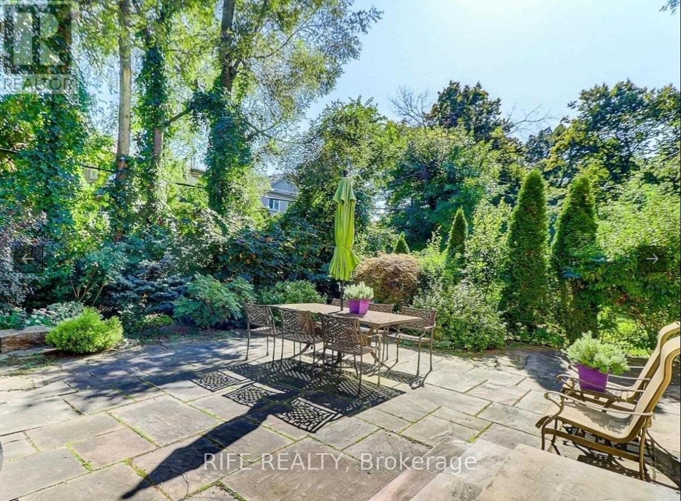
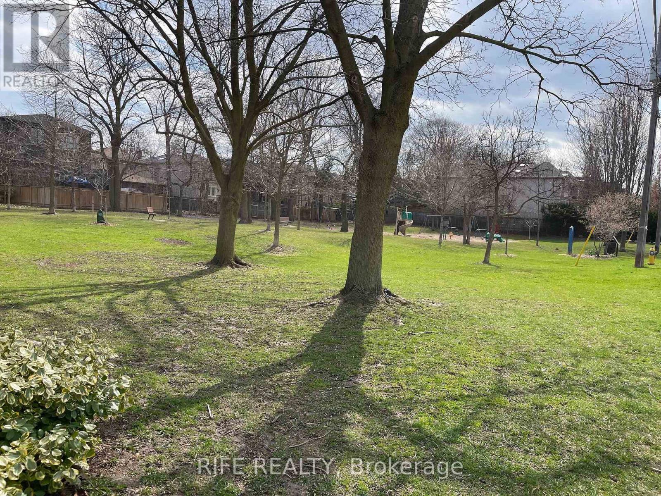
Beautifully Renovated Home On The Park. Spacious Open Concept Layout , Chef Inspired Kitchen, Main Floor Library, Exquisite Floating Staircase, 2 Storey Windows With West Exposure & Spa Like Master En-Suite. 5 +2 Bedrooms. Upgrades +++ Best Block, Steps To Avenue Rd, Shops And Fine Dining.Close to Harvegal, UCC and BSS. (id:35544)
| MLS® Number | C12822154 |
| Property Type | Single Family |
| Community Name | Bedford Park-Nortown |
| AmenitiesNearBy | Park, Public Transit, Schools |
| ParkingSpaceTotal | 6 |
| BathroomTotal | 5 |
| BedroomsAboveGround | 5 |
| BedroomsBelowGround | 1 |
| BedroomsTotal | 6 |
| Appliances | Water Heater, Cooktop, Dishwasher, Dryer, Freezer, Microwave, Oven, Washer, Whirlpool, Refrigerator |
| BasementDevelopment | Finished |
| BasementFeatures | Separate Entrance |
| BasementType | N/a (finished), N/a |
| ConstructionStyleAttachment | Detached |
| CoolingType | Central Air Conditioning |
| ExteriorFinish | Stone, Stucco |
| FireplacePresent | Yes |
| FlooringType | Carpeted, Hardwood, Porcelain Tile |
| FoundationType | Unknown |
| HalfBathTotal | 1 |
| HeatingFuel | Natural Gas |
| HeatingType | Forced Air |
| StoriesTotal | 2 |
| SizeInterior | 3000 - 3500 Sqft |
| Type | House |
| UtilityWater | Municipal Water |
| Garage |
| Acreage | No |
| FenceType | Fenced Yard |
| LandAmenities | Park, Public Transit, Schools |
| Sewer | Sanitary Sewer |
| SizeDepth | 125 Ft |
| SizeFrontage | 40 Ft |
| SizeIrregular | 40 X 125 Ft |
| SizeTotalText | 40 X 125 Ft |
| Level | Type | Length | Width | Dimensions |
|---|---|---|---|---|
| Second Level | Bedroom 5 | 2.6 m | 4.3 m | 2.6 m x 4.3 m |
| Second Level | Primary Bedroom | 4.2 m | 5.7 m | 4.2 m x 5.7 m |
| Second Level | Bedroom 2 | 3.3 m | 3.9 m | 3.3 m x 3.9 m |
| Second Level | Bedroom 3 | 3.9 m | 4 m | 3.9 m x 4 m |
| Second Level | Bedroom 4 | 3.3 m | 5.4 m | 3.3 m x 5.4 m |
| Basement | Recreational, Games Room | 4.7 m | 4.7 m | 4.7 m x 4.7 m |
| Basement | Bedroom | 3.3 m | 4.7 m | 3.3 m x 4.7 m |
| Main Level | Living Room | 4.1 m | 4.1 m | 4.1 m x 4.1 m |
| Main Level | Dining Room | 4 m | 4.9 m | 4 m x 4.9 m |
| Main Level | Office | 3.3 m | 5.9 m | 3.3 m x 5.9 m |
| Main Level | Kitchen | 4.2 m | 4.5 m | 4.2 m x 4.5 m |
| Main Level | Family Room | 4.5 m | 4.6 m | 4.5 m x 4.6 m |

The trademarks REALTOR®, REALTORS®, and the REALTOR® logo are controlled by The Canadian Real Estate Association (CREA) and identify real estate professionals who are members of CREA. The trademarks MLS®, Multiple Listing Service® and the associated logos are owned by The Canadian Real Estate Association (CREA) and identify the quality of services provided by real estate professionals who are members of CREA. The trademark DDF® is owned by The Canadian Real Estate Association (CREA) and identifies CREA's Data Distribution Facility (DDF®)