2 Bedroom
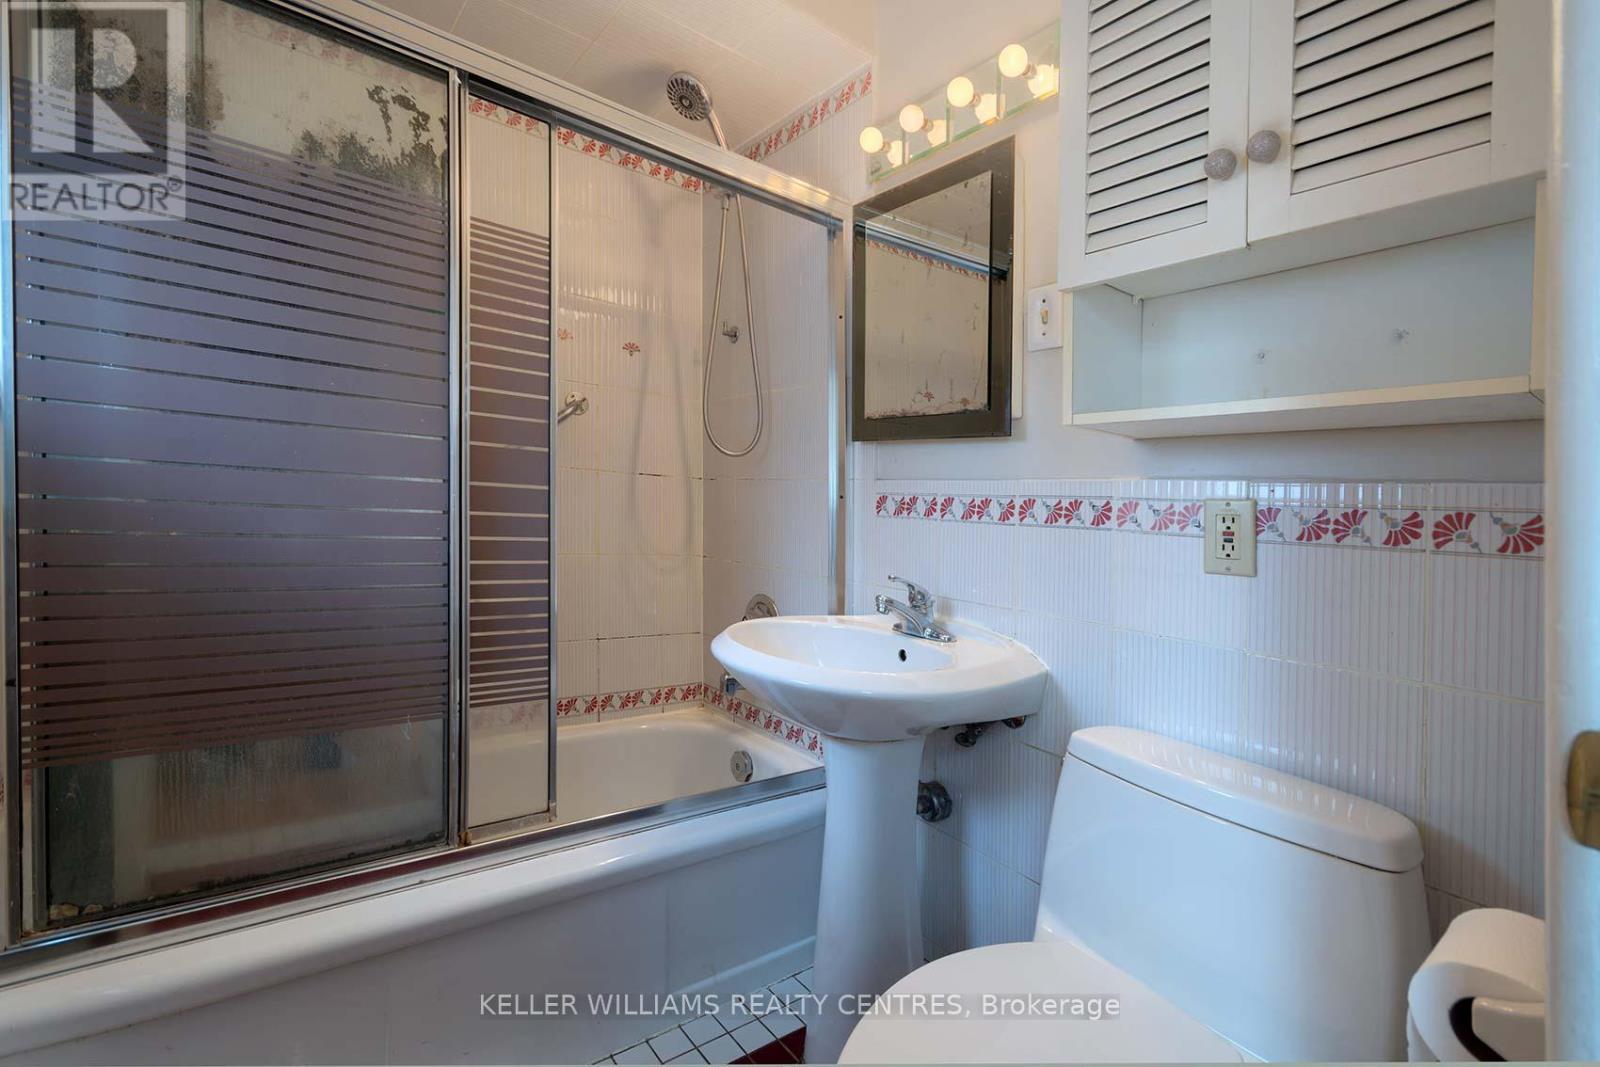
1 Bathroom
700 - 1100 sqft
Central Air Conditioning
Forced Air
$725,000
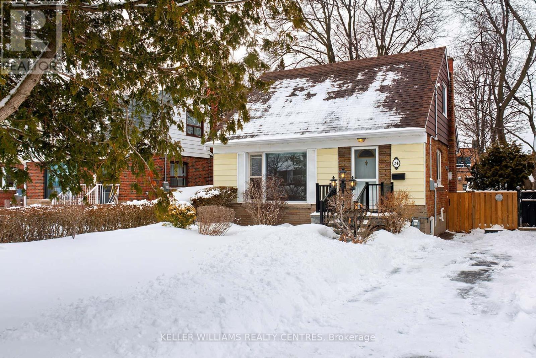
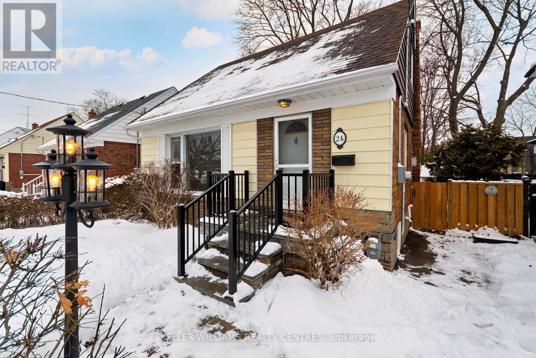
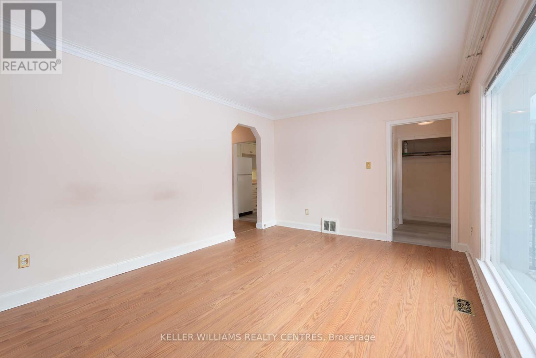
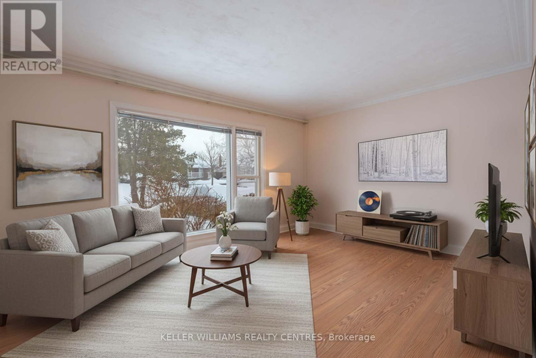
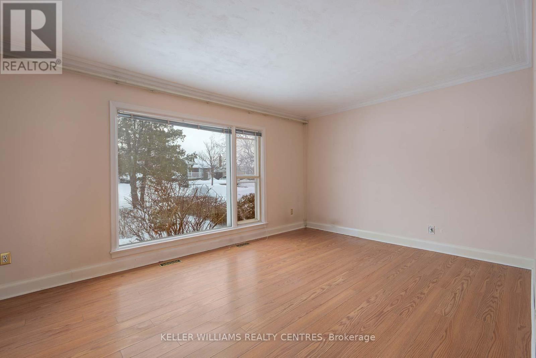
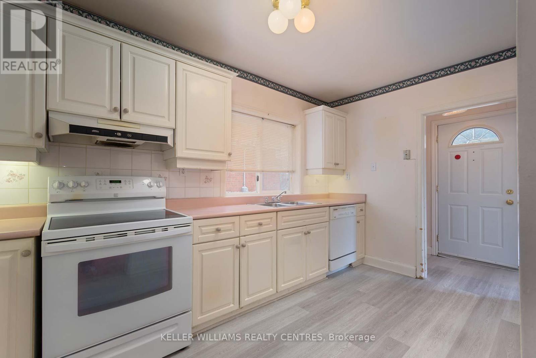
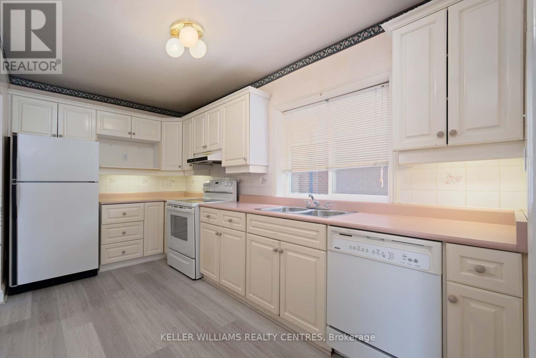
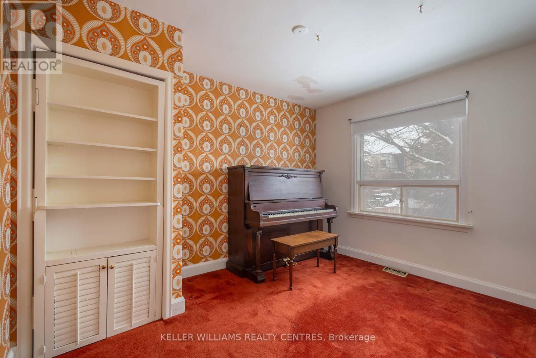
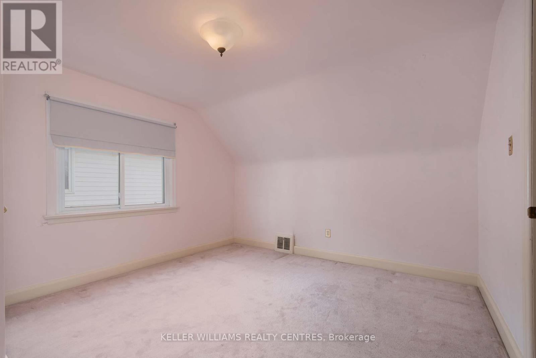
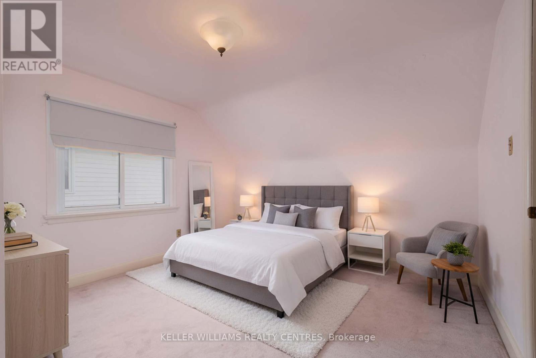
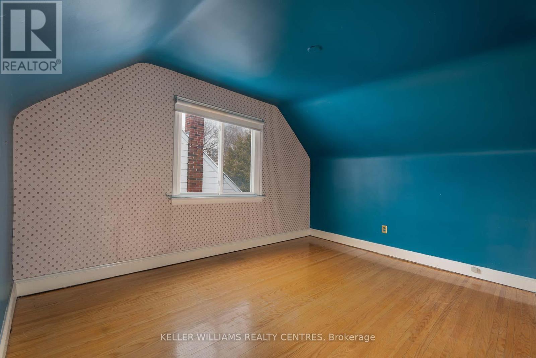
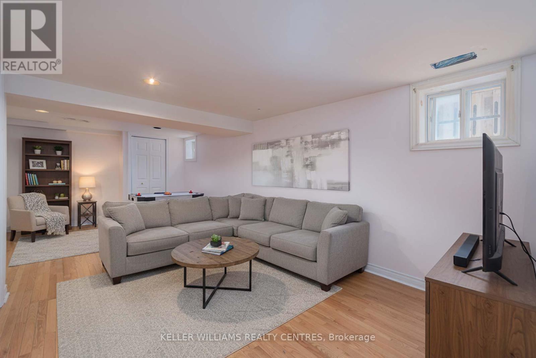
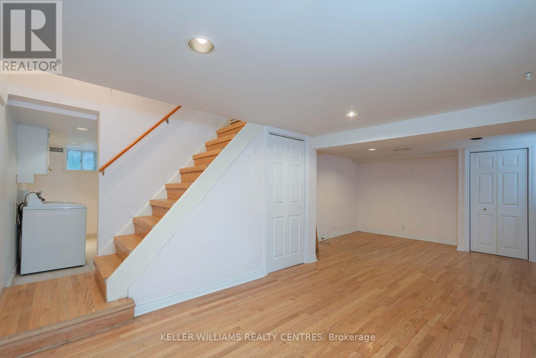
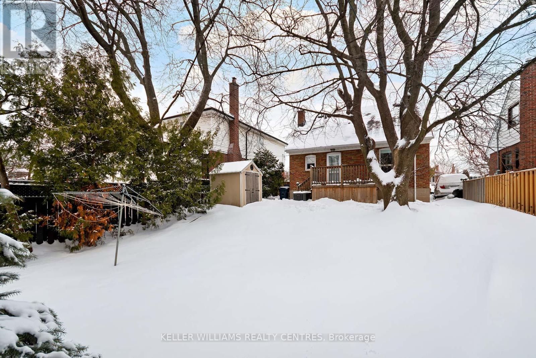
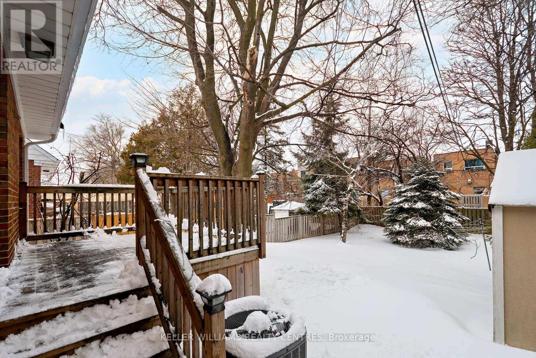
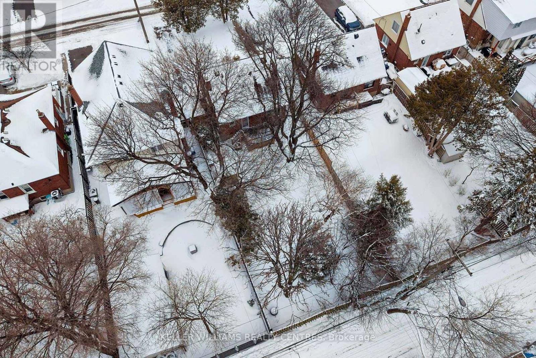
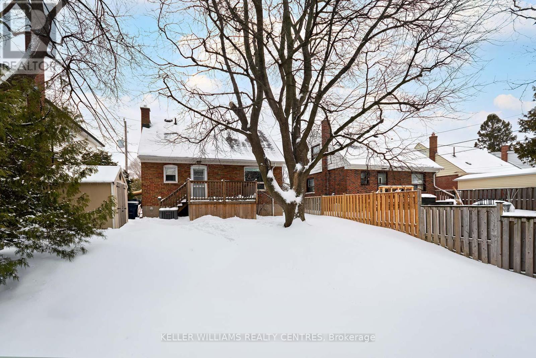

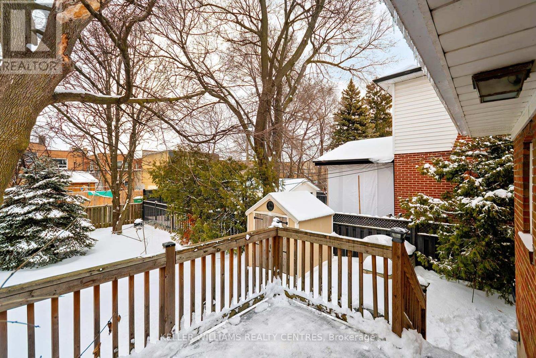
Welcome to 24 Century Dr. This charming 2-bedroom detached home sits on a spacious lot framed by mature trees, offering an exceptional opportunity for buyers looking to enter the detached market. Proudly offered for the first time in nearly 50 years, this well-loved home presents a rare chance to secure a solid property with incredible potential. The main level features a functional layout filled with natural light, along with a main floor den that offers excellent potential for a home office or flex space. The finished basement adds valuable additional living space with a generous recreation room-perfect for relaxing, entertaining, or family gatherings. Whether you're looking to move in and enjoy as is or gradually update and customize, this home provides a fantastic canvas to make it your own. Outside, the private lot offers ample space to garden, entertain, or simply unwind. Parking for up to three cars adds everyday convenience and flexibility for families and guests alike. Ideally located close to major transit hubs, shopping, schools, and everyday amenities, this property combines location, lifestyle, and long-term value. An outstanding opportunity to get into a detached home in a well-established neighbourhood. Furniture in photos has been virtually rendered. (id:35544)
Property Details
|
MLS® Number
|
E12823224 |
|
Property Type
|
Single Family |
|
Community Name
|
Kennedy Park |
|
ParkingSpaceTotal
|
3 |
Building
|
BathroomTotal
|
1 |
|
BedroomsAboveGround
|
2 |
|
BedroomsTotal
|
2 |
|
BasementDevelopment
|
Finished |
|
BasementType
|
N/a (finished) |
|
ConstructionStyleAttachment
|
Detached |
|
CoolingType
|
Central Air Conditioning |
|
ExteriorFinish
|
Brick |
|
FlooringType
|
Laminate |
|
FoundationType
|
Poured Concrete |
|
HeatingFuel
|
Natural Gas |
|
HeatingType
|
Forced Air |
|
StoriesTotal
|
2 |
|
SizeInterior
|
700 - 1100 Sqft |
|
Type
|
House |
|
UtilityWater
|
Municipal Water |
Parking
Land
|
Acreage
|
No |
|
Sewer
|
Sanitary Sewer |
|
SizeDepth
|
125 Ft |
|
SizeFrontage
|
40 Ft |
|
SizeIrregular
|
40 X 125 Ft |
|
SizeTotalText
|
40 X 125 Ft |
Rooms
| Level |
Type |
Length |
Width |
Dimensions |
|
Second Level |
Primary Bedroom |
3.35 m |
3.91 m |
3.35 m x 3.91 m |
|
Second Level |
Bedroom 2 |
2.94 m |
3.91 m |
2.94 m x 3.91 m |
|
Basement |
Recreational, Games Room |
7.01 m |
3.7 m |
7.01 m x 3.7 m |
|
Main Level |
Kitchen |
4.24 m |
2.26 m |
4.24 m x 2.26 m |
|
Main Level |
Living Room |
4.87 m |
3.6 m |
4.87 m x 3.6 m |
|
Main Level |
Den |
2.81 m |
3.63 m |
2.81 m x 3.63 m |
Utilities
|
Cable
|
Available |
|
Electricity
|
Installed |
|
Sewer
|
Installed |