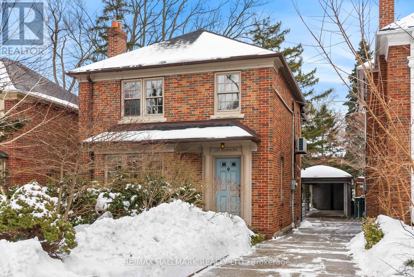
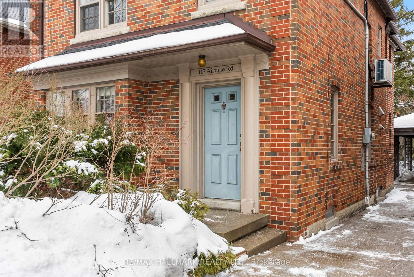
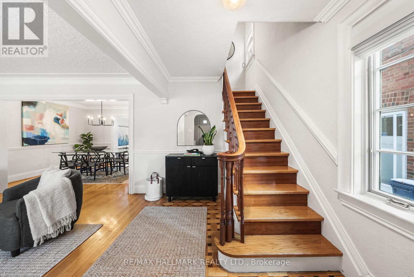
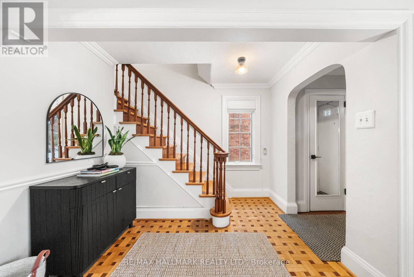
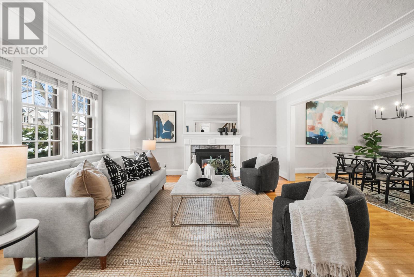

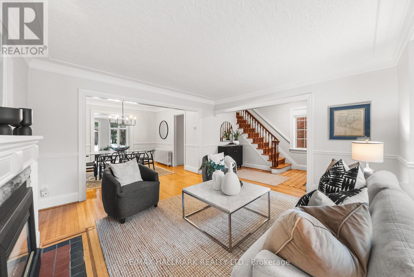
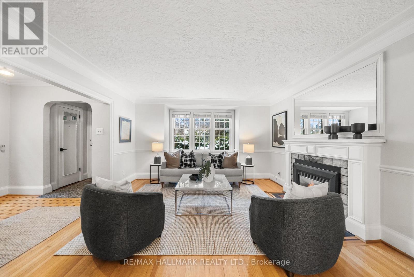
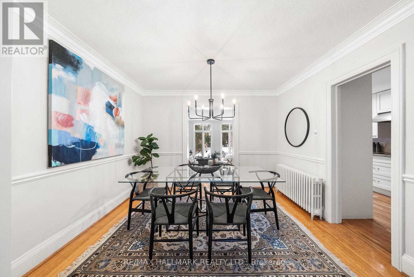
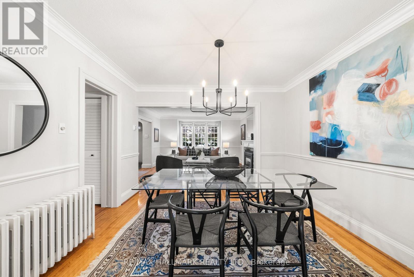


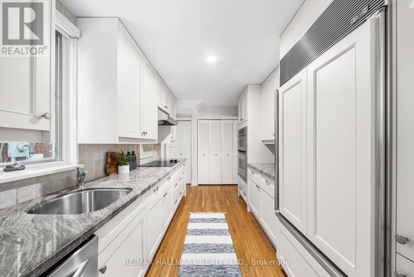
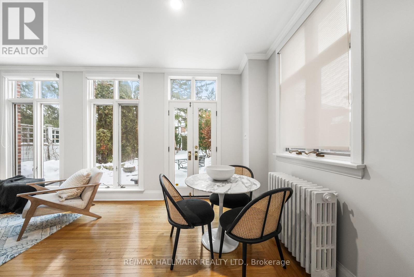
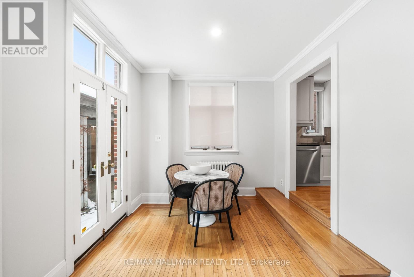
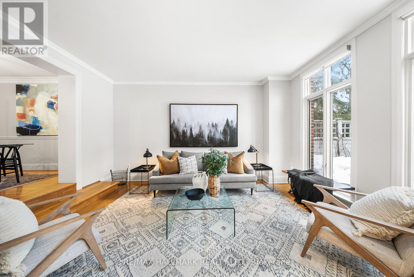
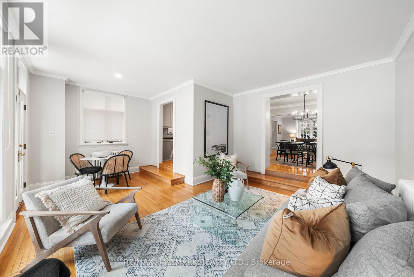

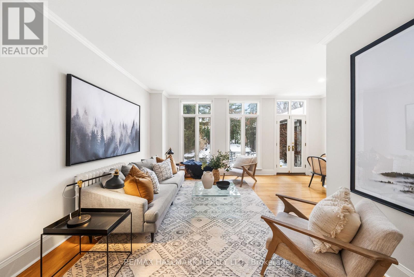
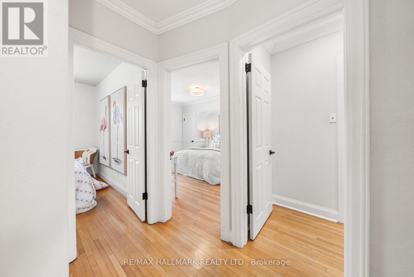
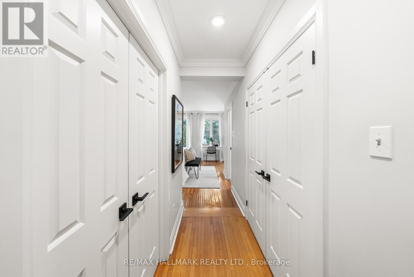
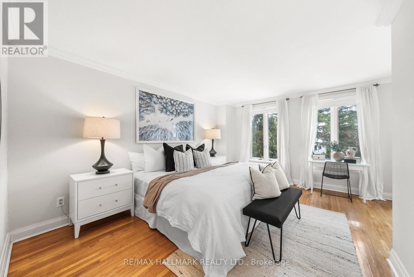
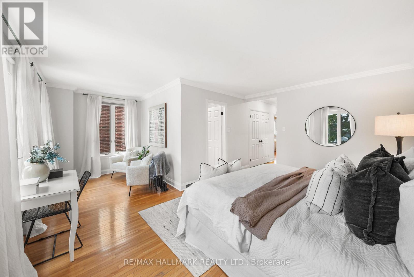
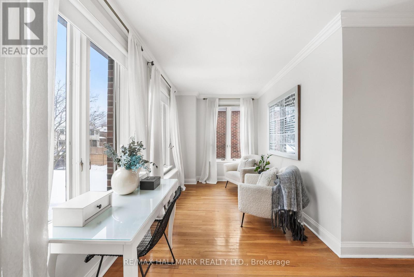
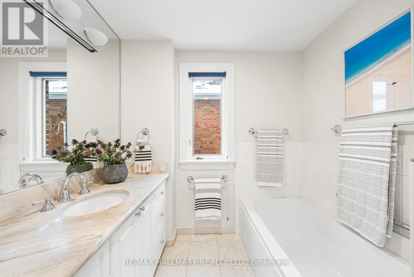
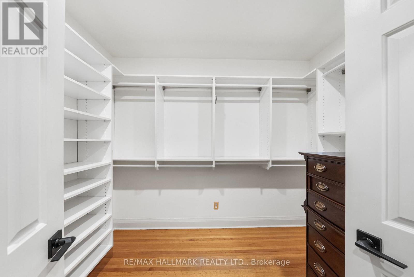
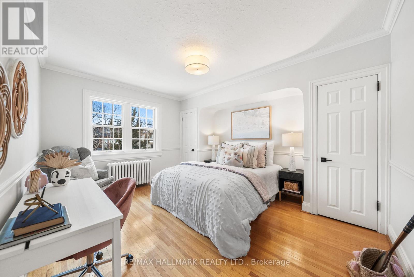
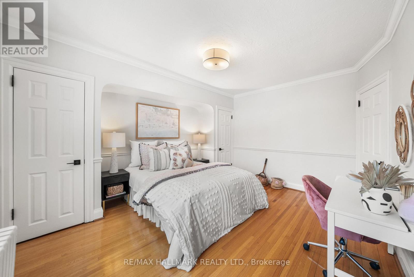
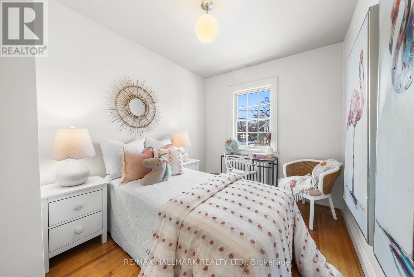
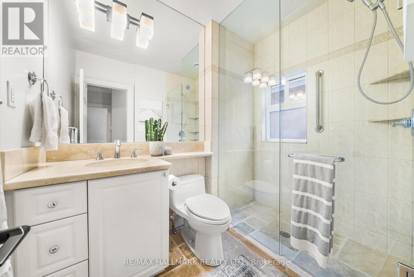
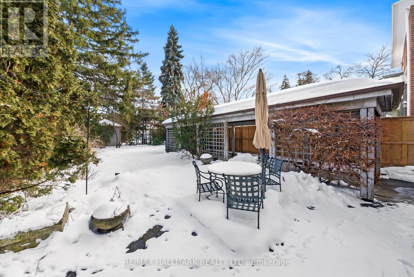
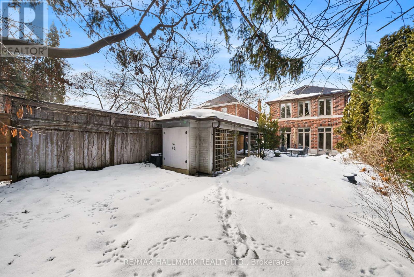
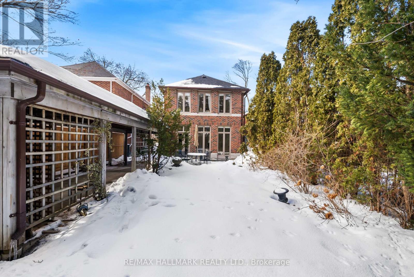
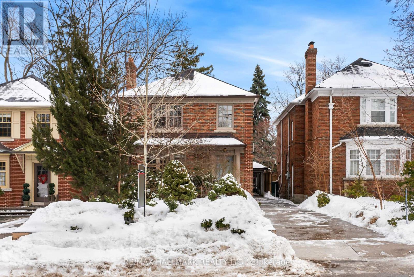
Introducing 117 Airdrie Rd, a stately and spacious 2-storey detached home in South Leaside sitting on a wide 31x130ft lot! This family-sized home with 2-storey rear extension has been lovingly updated and maintained by the same owners for over 50 years. Filled with character, the large and connected principal rooms invited easy entertaining with crown moulding, Napoleon gas fireplace, and hardwood floors. Fall in love with cooking in the updated gourmet kitchen boasting stone counters, built-in stainless steel appliances, and ceiling-height cabinetry with undercabinet lighting to give you storage where it matters most. Bright and airy family room with large picture windows connects to the breakfast area with a walk-out to the extensive backyard. The primary bedroom is your escape from reality with a large walk-in closet with organizers, an additional double closet, picture windows, and a seating area to enjoy early morning coffees and evening relaxation. A sizable 3pc ensuite with a large soaker tub, ample counter and vanity space, and a convenient linen closet. Two additional well-sized bedrooms and a shared 3-piece family bathroom. The partially finished basement offers no shortage of amazing storage space and is primed to create additional living space suited to your needs! A private oasis in the heart of the city, the deep backyard features a stone patio, perfect for al fresco summer dining, and lush green space for gardening. Within the coveted Bessborough school district. Stroll to shops, restaurants, and cafes along Bayview, hike the Don River trails, enjoy the convenience of Leaside Commons, and just minutes to TTC and DVP. (id:35544)
2:00 pm
Ends at:5:00 pm
2:00 pm
Ends at:5:00 pm
| MLS® Number | C12823622 |
| Property Type | Single Family |
| Community Name | Leaside |
| AmenitiesNearBy | Park, Schools, Public Transit |
| CommunityFeatures | Community Centre |
| EquipmentType | Water Heater |
| Features | Carpet Free |
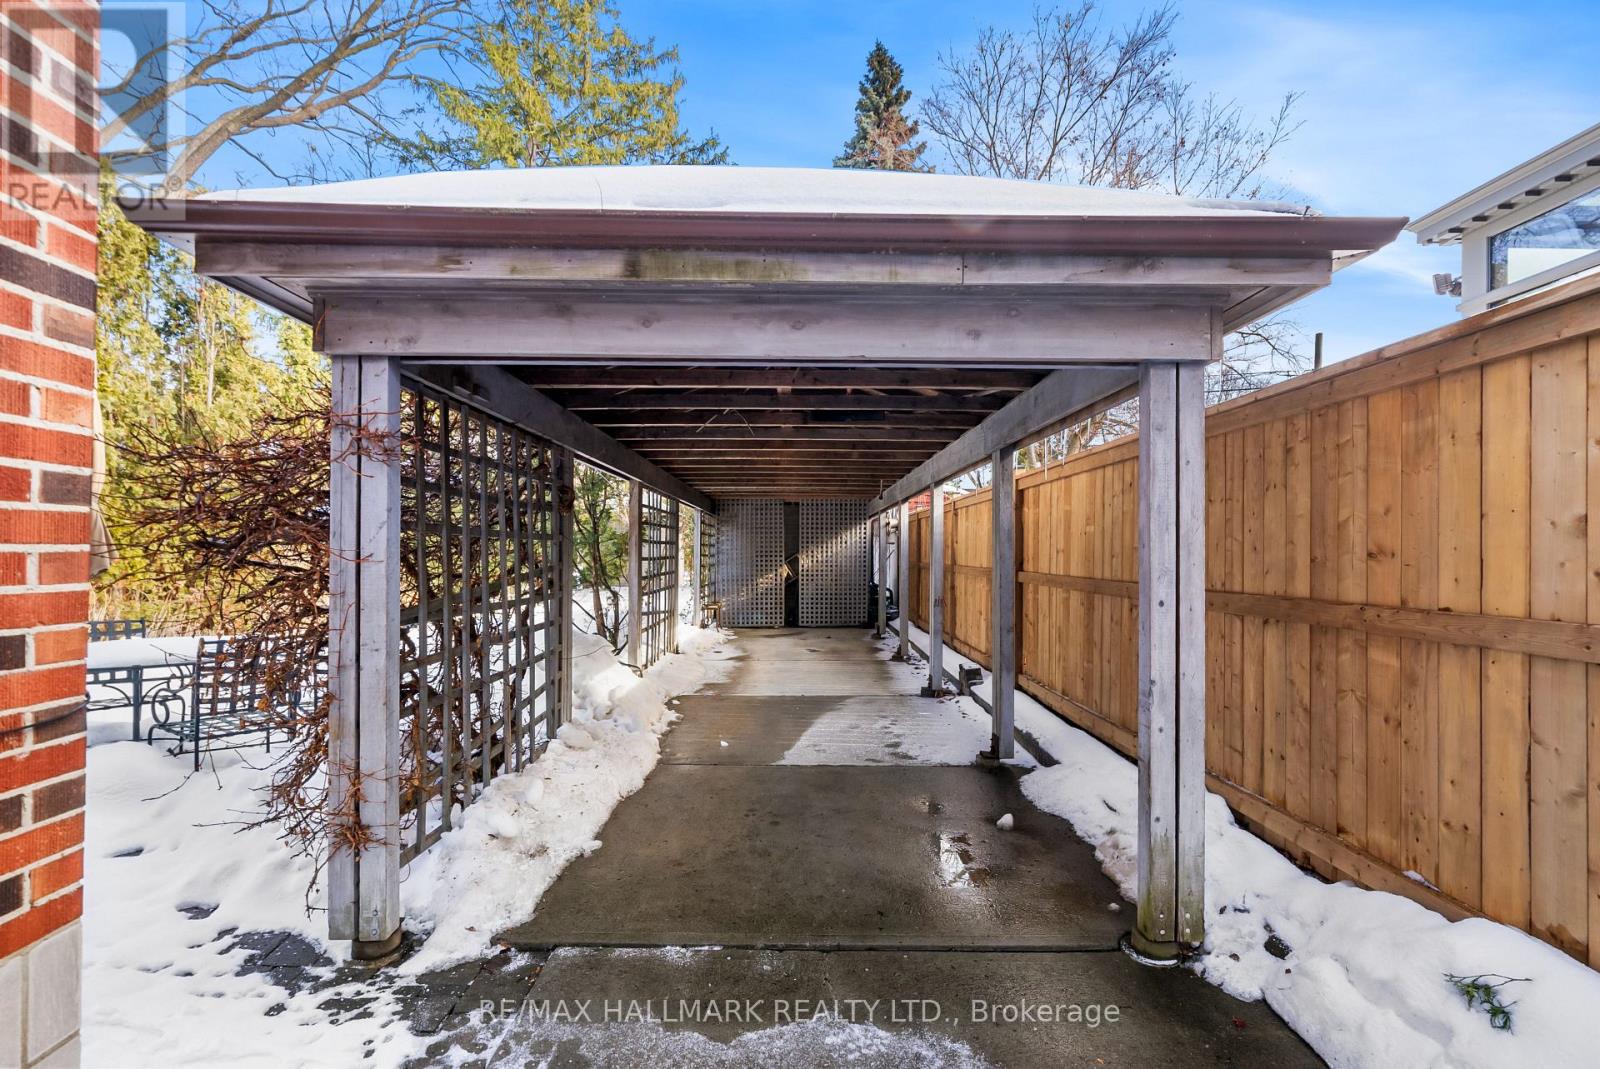
| ParkingSpaceTotal | 4 |
| RentalEquipmentType | Water Heater |
| Structure | Patio(s) |
| BathroomTotal | 2 |
| BedroomsAboveGround | 3 |
| BedroomsBelowGround | 1 |
| BedroomsTotal | 4 |
| Amenities | Fireplace(s) |
| Appliances | Oven - Built-in |
| BasementDevelopment | Partially Finished |
| BasementType | N/a (partially Finished) |
| ConstructionStyleAttachment | Detached |
| CoolingType | Wall Unit |
| ExteriorFinish | Brick |
| FireplacePresent | Yes |
| FlooringType | Tile, Hardwood |
| FoundationType | Concrete |
| HeatingFuel | Natural Gas |
| HeatingType | Radiant Heat |
| StoriesTotal | 2 |
| SizeInterior | 1500 - 2000 Sqft |
| Type | House |
| UtilityWater | Municipal Water |
| Carport | |
| Garage |
| Acreage | No |
| LandAmenities | Park, Schools, Public Transit |
| LandscapeFeatures | Lawn Sprinkler |
| Sewer | Sanitary Sewer |
| SizeDepth | 130 Ft |
| SizeFrontage | 31 Ft ,3 In |
| SizeIrregular | 31.3 X 130 Ft |
| SizeTotalText | 31.3 X 130 Ft |
| Level | Type | Length | Width | Dimensions |
|---|---|---|---|---|
| Second Level | Bedroom 3 | 3.4 m | 2.6 m | 3.4 m x 2.6 m |
| Second Level | Bathroom | 2.3 m | 1.63 m | 2.3 m x 1.63 m |
| Second Level | Primary Bedroom | 4.74 m | 3.42 m | 4.74 m x 3.42 m |
| Second Level | Sitting Room | 2.66 m | 2.3 m | 2.66 m x 2.3 m |
| Second Level | Bathroom | 2.69 m | 2.29 m | 2.69 m x 2.29 m |
| Second Level | Bedroom 2 | 4.35 m | 3.74 m | 4.35 m x 3.74 m |
| Basement | Laundry Room | 6.07 m | 2.73 m | 6.07 m x 2.73 m |
| Basement | Bedroom 4 | 4.21 m | 3.48 m | 4.21 m x 3.48 m |
| Basement | Utility Room | 3.48 m | 3.48 m | 3.48 m x 3.48 m |
| Main Level | Foyer | 3.5 m | 2.81 m | 3.5 m x 2.81 m |
| Main Level | Living Room | 4.83 m | 4.35 m | 4.83 m x 4.35 m |
| Main Level | Dining Room | 3.56 m | 3.2 m | 3.56 m x 3.2 m |
| Main Level | Kitchen | 4.4 m | 2.55 m | 4.4 m x 2.55 m |
| Main Level | Family Room | 4.74 m | 3.56 m | 4.74 m x 3.56 m |
| Main Level | Eating Area | 2.92 m | 2.52 m | 2.92 m x 2.52 m |

The trademarks REALTOR®, REALTORS®, and the REALTOR® logo are controlled by The Canadian Real Estate Association (CREA) and identify real estate professionals who are members of CREA. The trademarks MLS®, Multiple Listing Service® and the associated logos are owned by The Canadian Real Estate Association (CREA) and identify the quality of services provided by real estate professionals who are members of CREA. The trademark DDF® is owned by The Canadian Real Estate Association (CREA) and identifies CREA's Data Distribution Facility (DDF®)