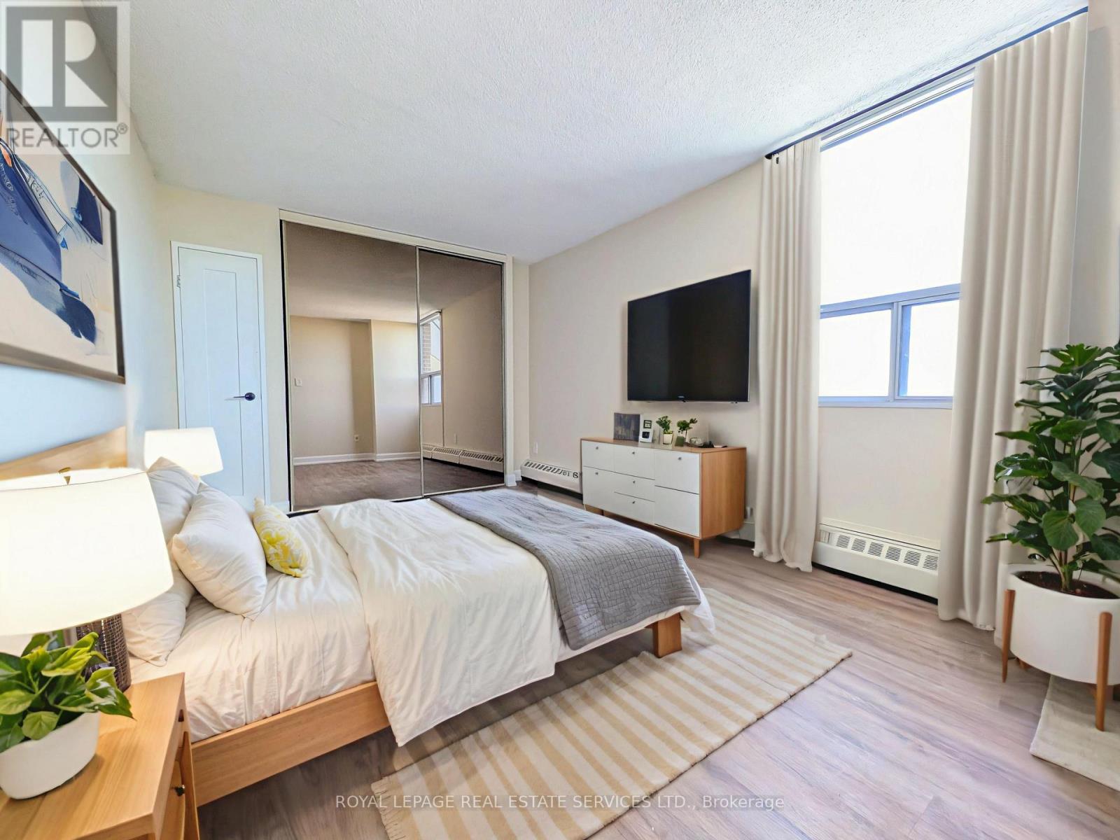
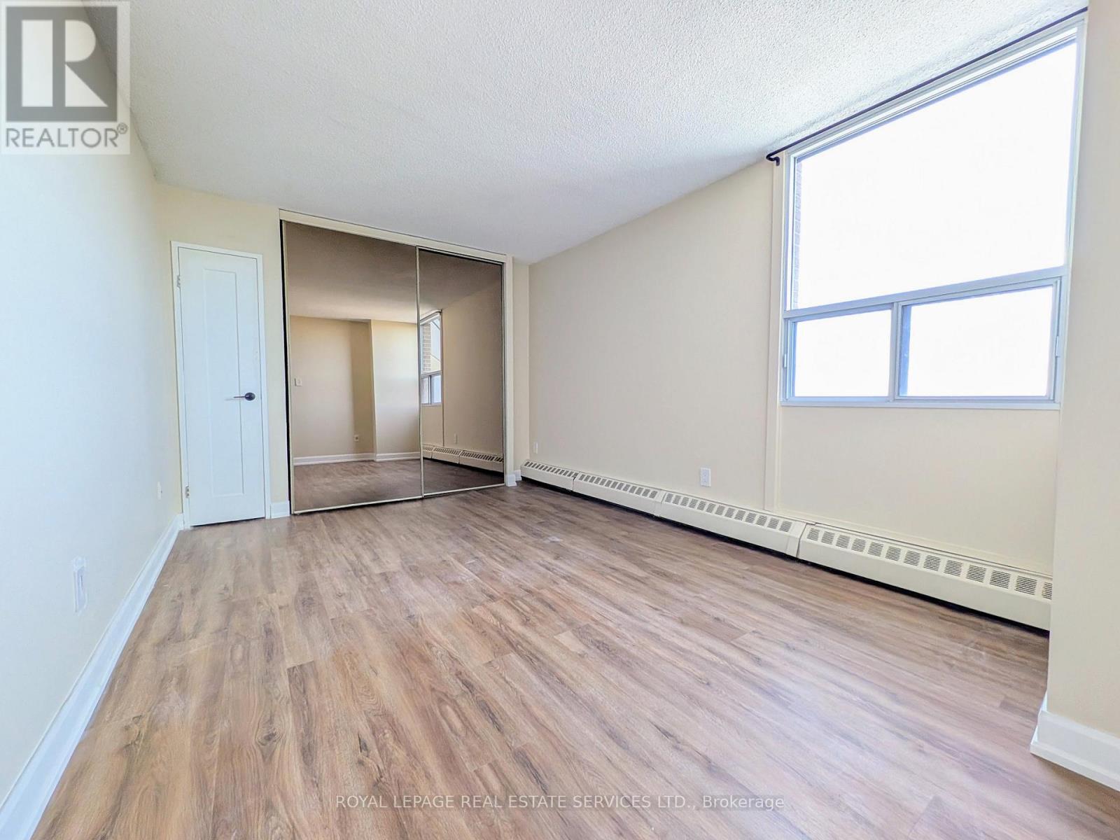
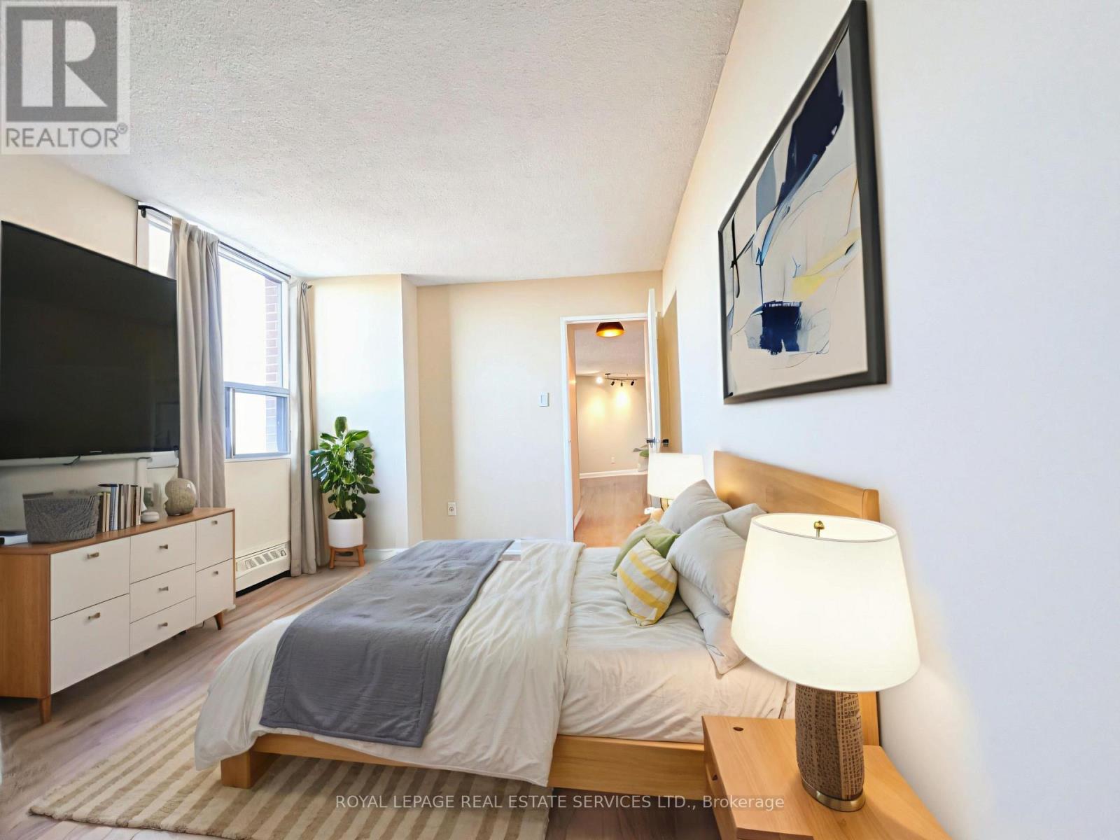
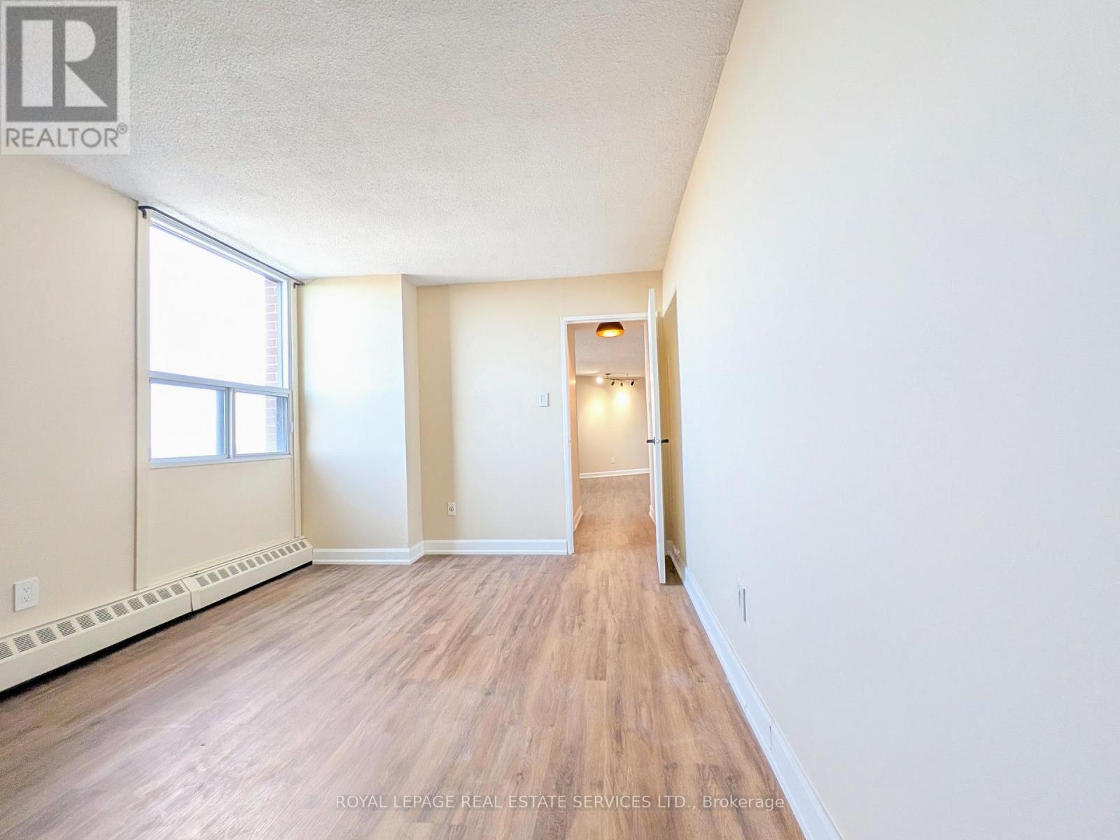
1 Bedroom
1 Bathroom
700 - 799 sqft
Wall Unit
Baseboard Heaters
$2,300 Monthly
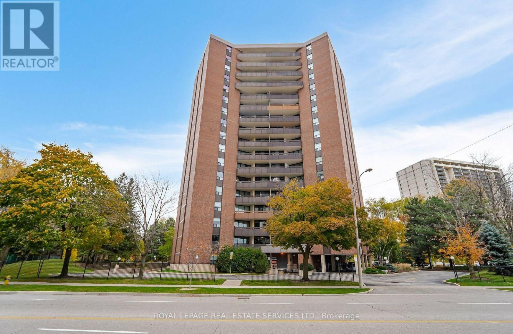

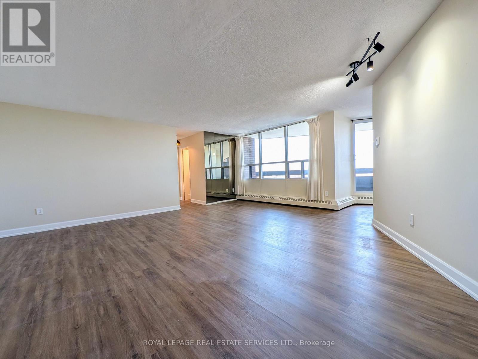
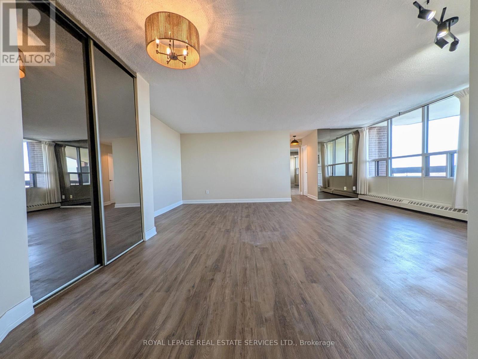
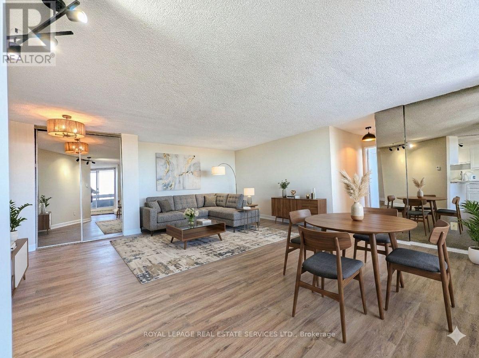
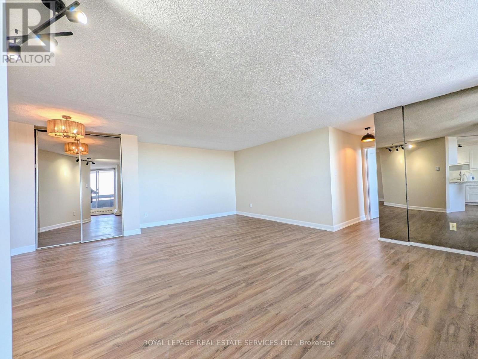
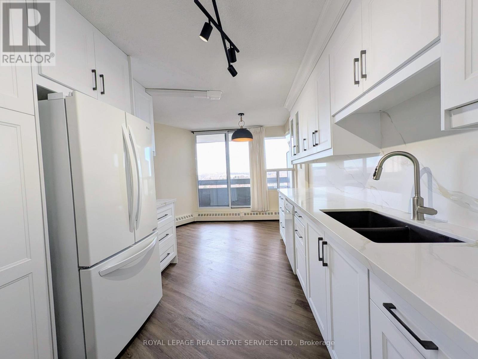
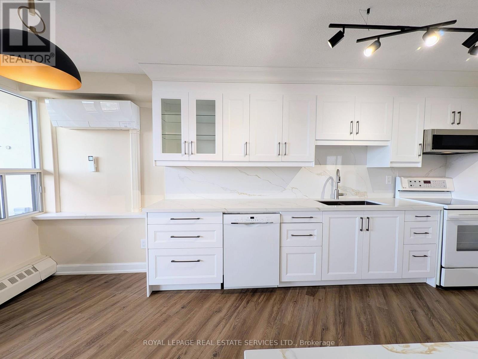
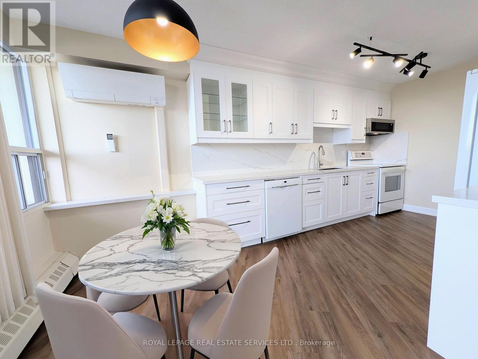
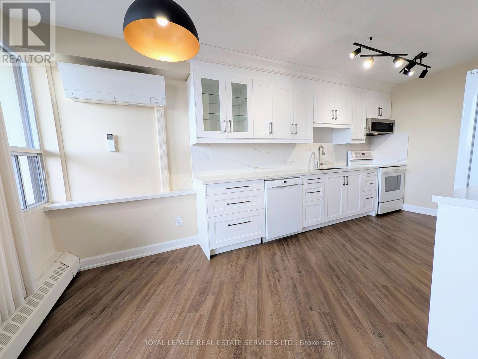
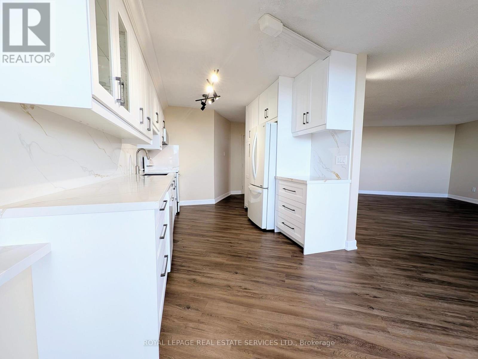
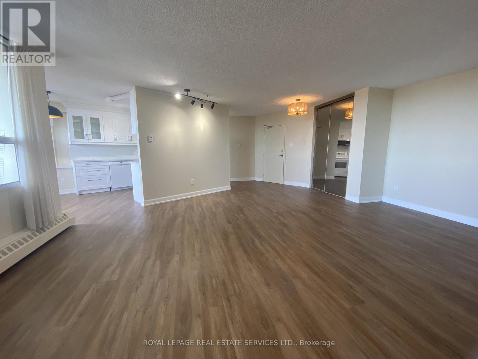
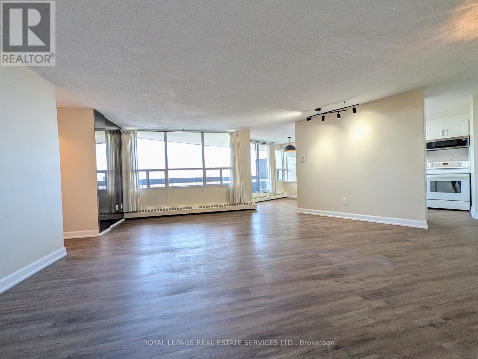
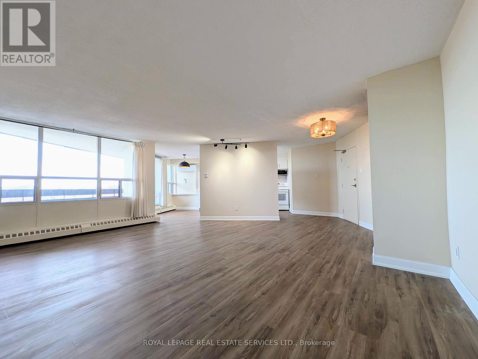
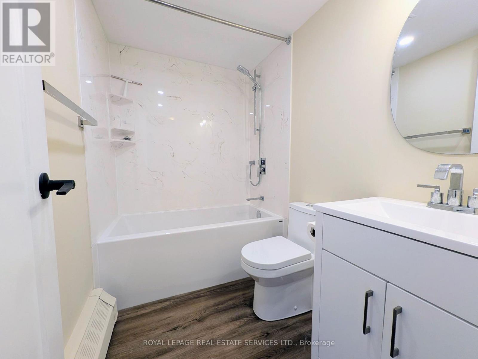

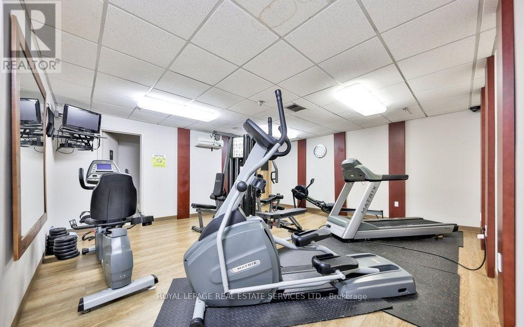

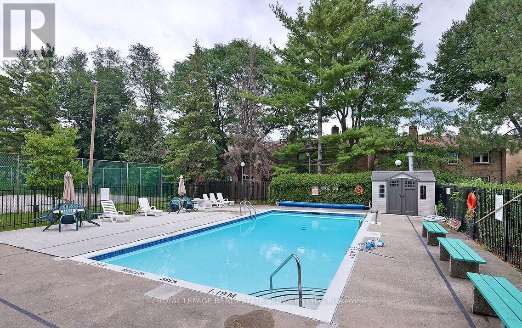
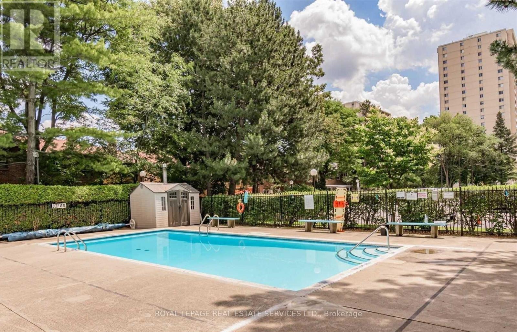
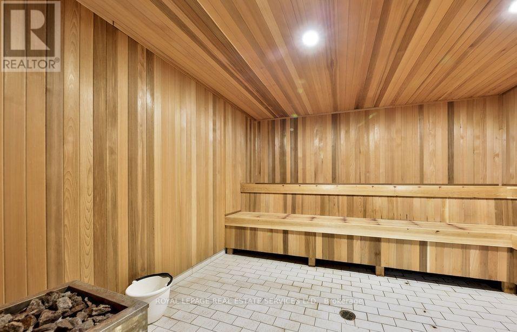
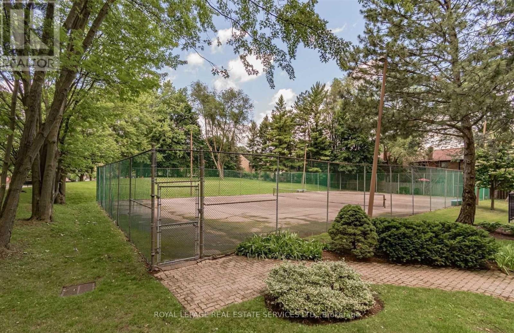
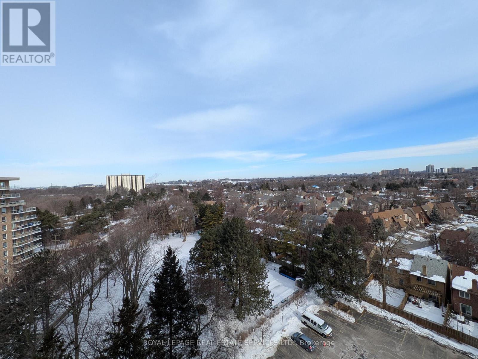
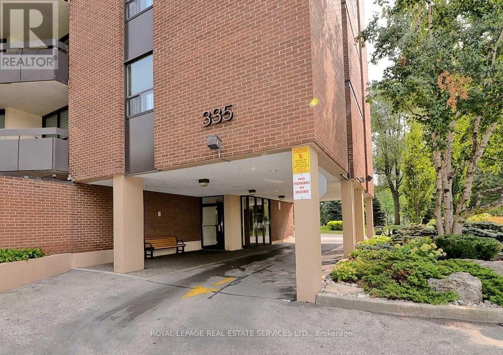
Bright and spacious, this recently renovated 1-bedroom, 1-bath condo at 335 Mill Rd offers 785 sq. ft. of thoughtfully designed living space. The unit features modern finishes, abundant natural light, and beautiful views from your private balcony.Residents enjoy a wide range of amenities, including an exercise room, tennis court, outdoor pool, games room, and party room. This unit also includes one parking space and a locker for added convenience.Ideally situated near Centennial Park, the building provides easy access to transit, shopping, and Highway 427. It's just a short drive to Toronto Pearson International Airport and only a 10-minute bus ride to Islington Station. Enjoy nearby walking trails and bike paths in a peaceful, park-like setting.An ideal home for young professionals and commuters seeking comfort, convenience, and lifestyle. (id:35544)
Property Details
|
MLS® Number
|
W12824568 |
|
Property Type
|
Single Family |
|
Community Name
|
Eringate-Centennial-West Deane |
|
CommunityFeatures
|
Pets Allowed With Restrictions |
|
Features
|
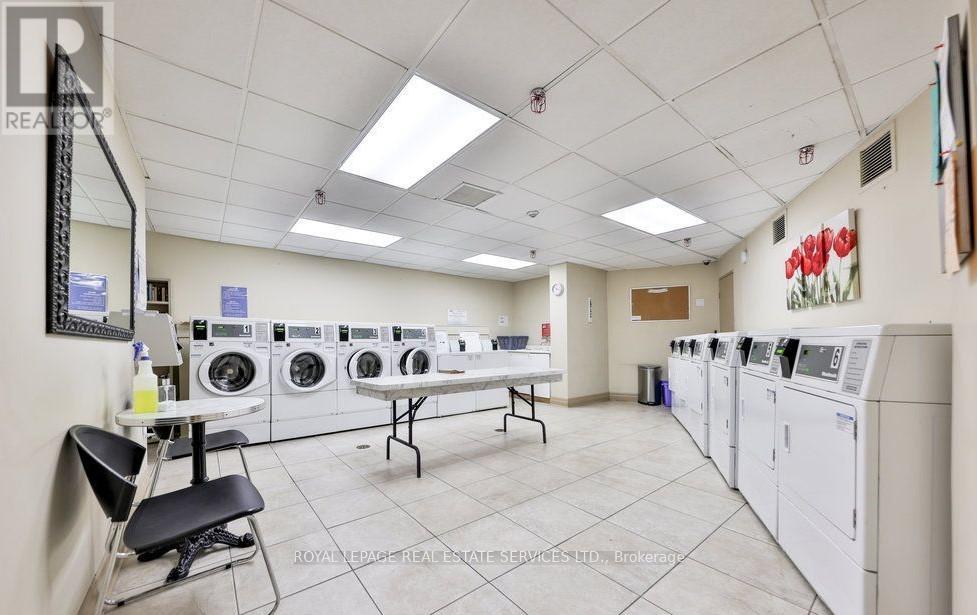
Balcony, Carpet Free, Laundry- Coin Operated |
|
ParkingSpaceTotal
|
1 |
Building
|
BathroomTotal
|
1 |
|
BedroomsAboveGround
|
1 |
|
BedroomsTotal
|
1 |
|
Amenities
|
Storage - Locker |
|
Appliances
|
Dishwasher, Microwave, Stove, Window Coverings, Refrigerator |
|
BasementType
|
None |
|
CoolingType
|
Wall Unit |
|
ExteriorFinish
|
Brick |
|
FlooringType
|
Vinyl |
|
HeatingFuel
|
Natural Gas |
|
HeatingType
|
Baseboard Heaters |
|
SizeInterior
|
700 - 799 Sqft |
|
Type
|
Apartment |
Parking
Land
Rooms
| Level |
Type |
Length |
Width |
Dimensions |
|
Main Level |
Kitchen |
3.05 m |
2.82 m |
3.05 m x 2.82 m |
|
Main Level |
Living Room |
6.1 m |
3.53 m |
6.1 m x 3.53 m |
|
Main Level |
Dining Room |
6.1 m |
3.53 m |
6.1 m x 3.53 m |
|
Main Level |
Bedroom |
4.27 m |
3.12 m |
4.27 m x 3.12 m |
|
Main Level |
Eating Area |
2.82 m |
2.41 m |
2.82 m x 2.41 m |