1 Bedroom
1 Bathroom
500 - 599 sqft
Loft
Central Air Conditioning
Forced Air
$2,250 Monthly
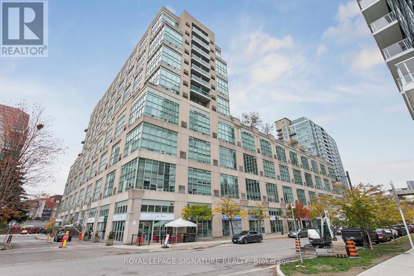
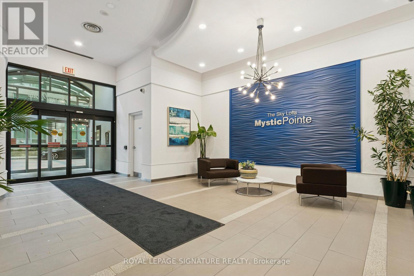
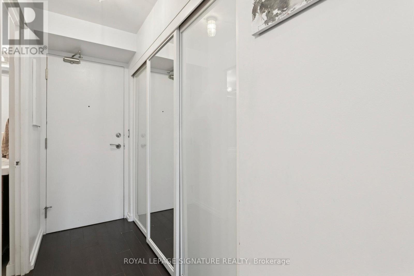
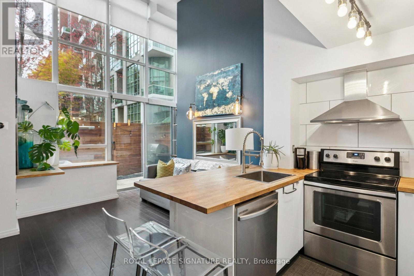
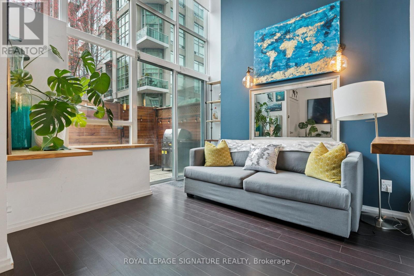
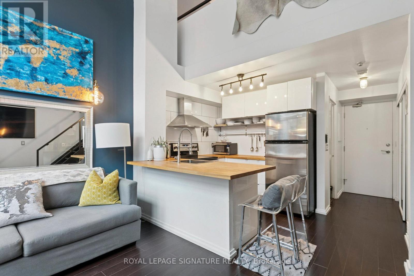

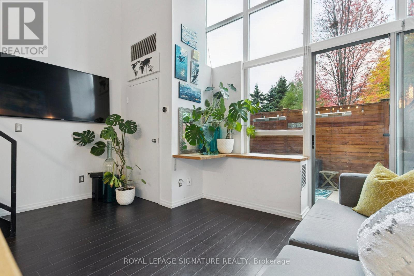
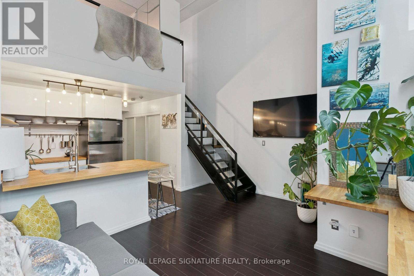
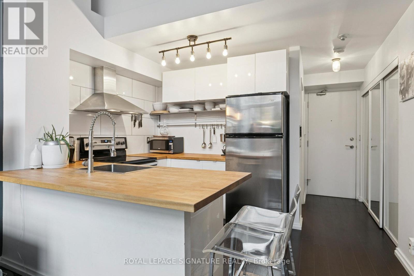
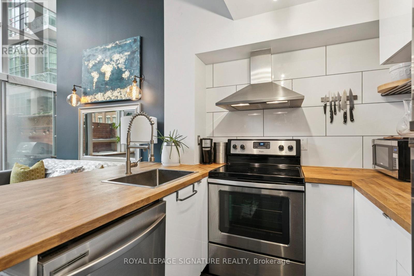
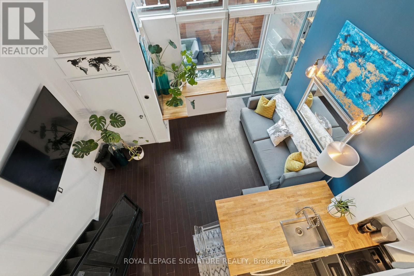

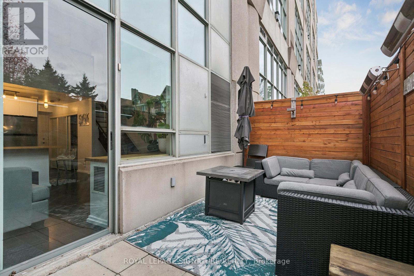
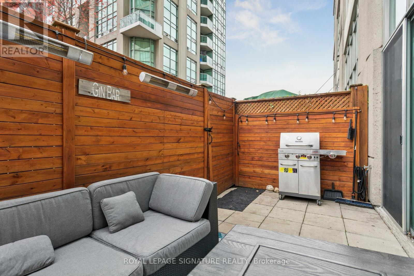
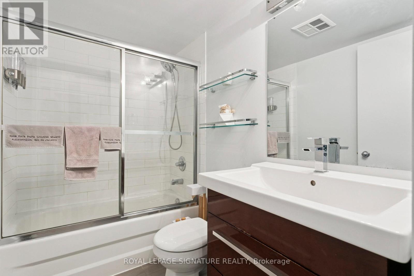
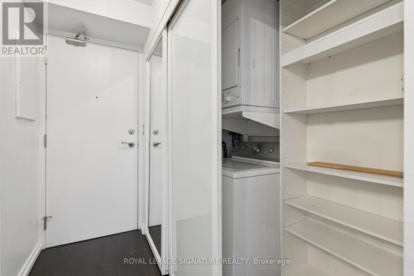
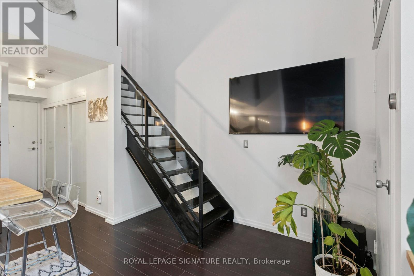
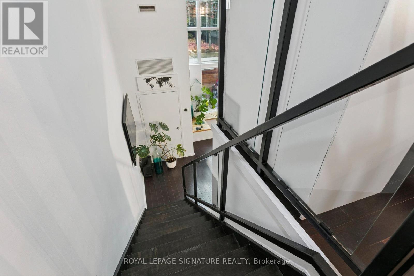
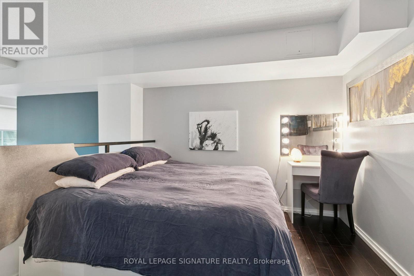
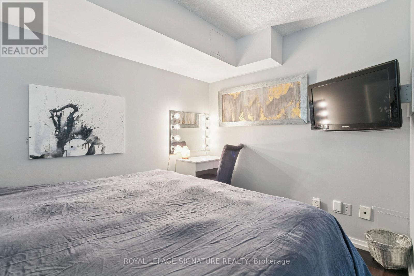
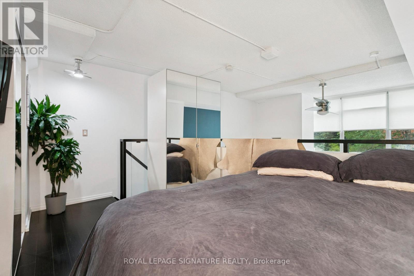
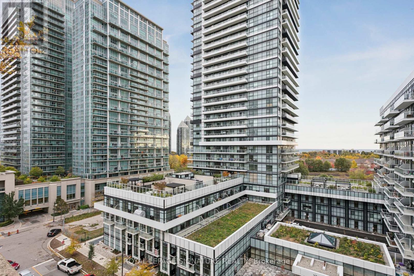
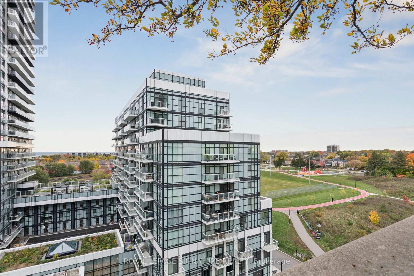
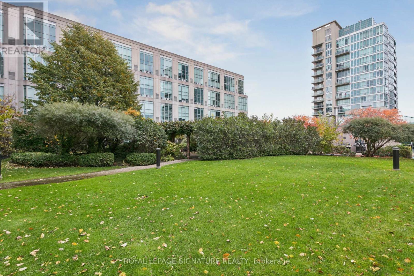
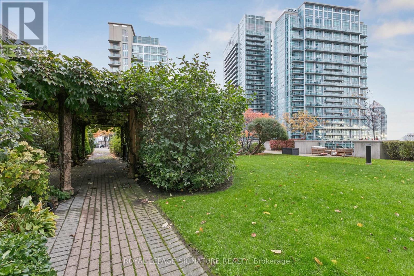
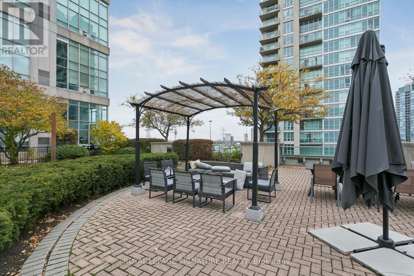
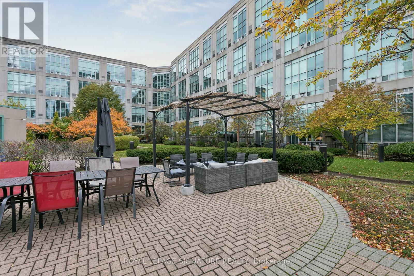
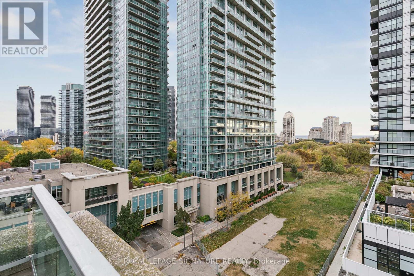
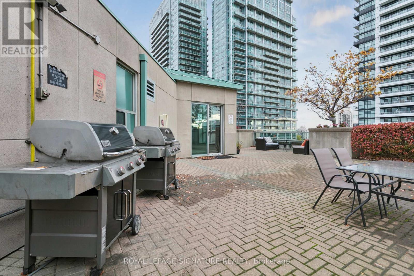
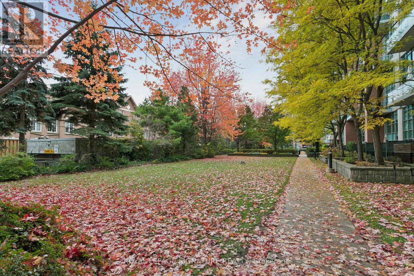
Experience the perfect blend of style and comfort in this stunning main-floor loft, where modern design meets open-concept living. Soaring double-height ceilings and oversized windows flood the space with natural light, creating an airy, contemporary feel from the moment you walk in. The sleek kitchen features solid wood butcher-block countertops - beautiful, durable, and practical. With generous workspace that flows effortlessly into the open-concept living area, you can prep, cook, and entertain all at once - easily and without missing a beat. Step outside to your private back patio - a rare find in condo living. Enjoy morning coffee, unwind in the evening, or fire up the BBQ (permitted on this level) - perfect for summer nights and gatherings with friends. Upstairs, the lofted bedroom offers just the right amount of space for a roomy, comfortable retreat with thoughtful storage. The modern bath and in-suite laundry add everyday convenience, while the unit's fresh, updated finishes make it truly move-in ready. Located in a boutique building close to cafes, parks, transit, and downtown - this is urban living redefined. Option to keep TV, couch & bed (frame) during lease term. (id:35544)
Property Details
|
MLS® Number
|
W12818280 |
|
Property Type
|
Single Family |
|
Community Name
|
Mimico |
|
AmenitiesNearBy
|
Public Transit |
|
CommunityFeatures
|
Pets Allowed With Restrictions |
|
Features
|
Carpet Free |
|
ParkingSpaceTotal
|
1 |
|
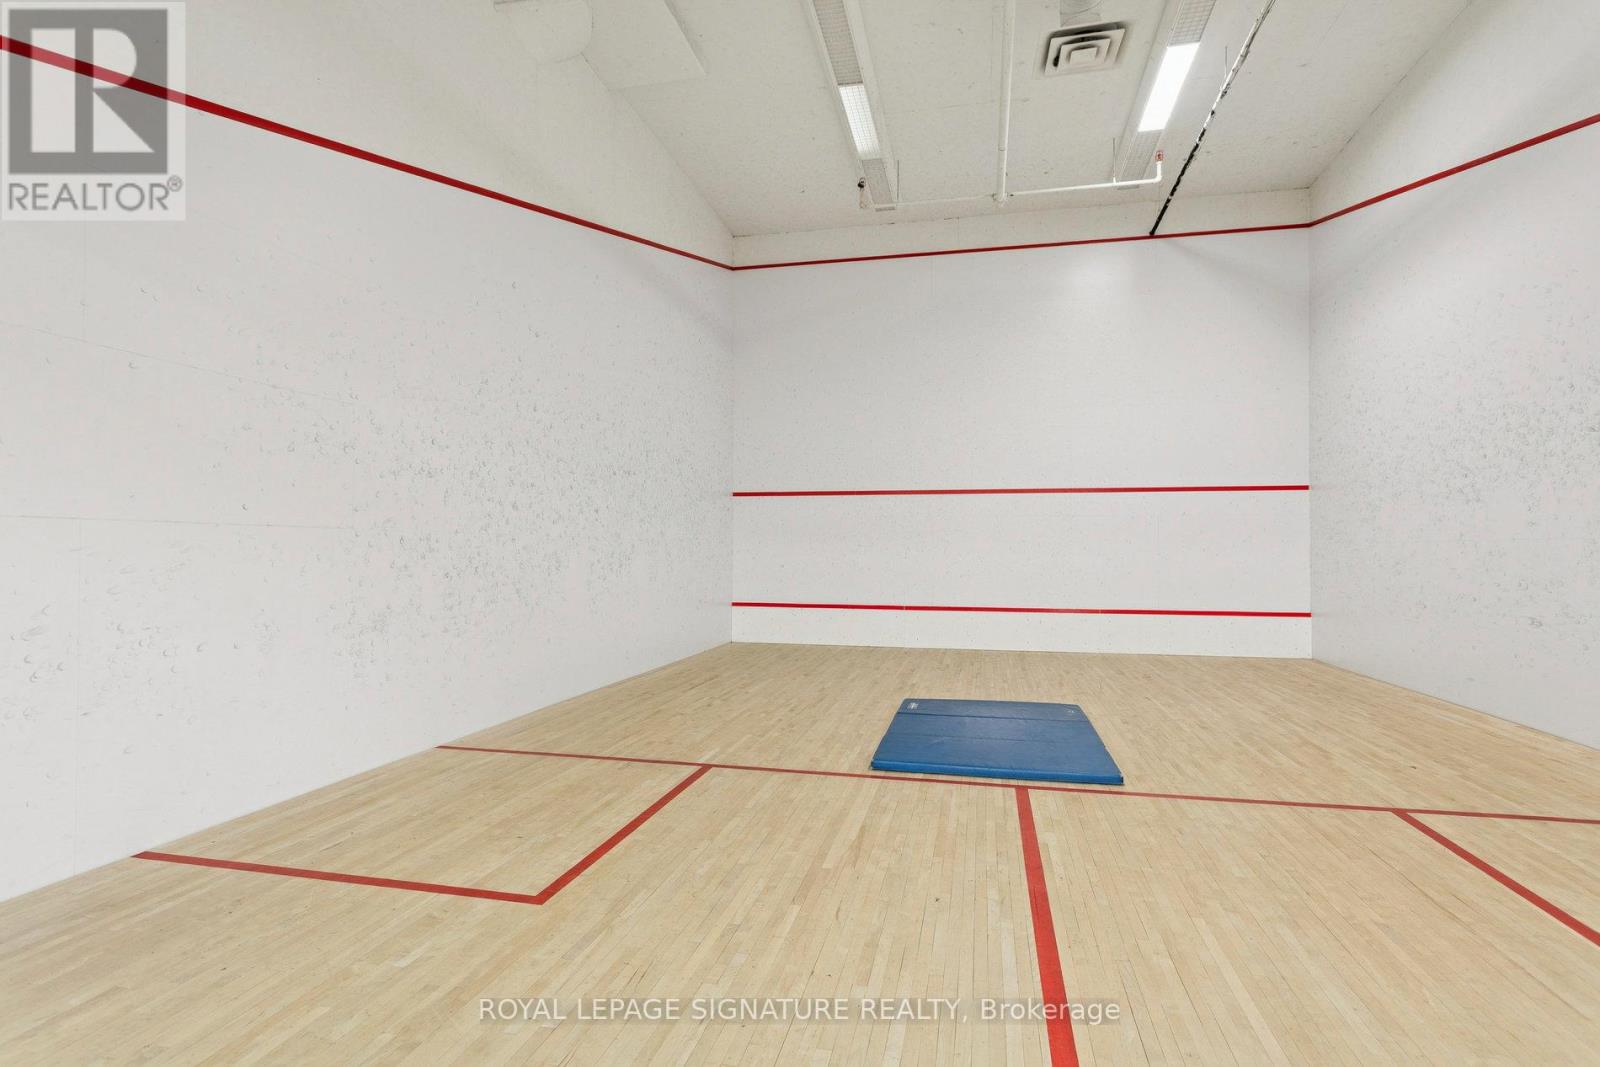
Structure
|
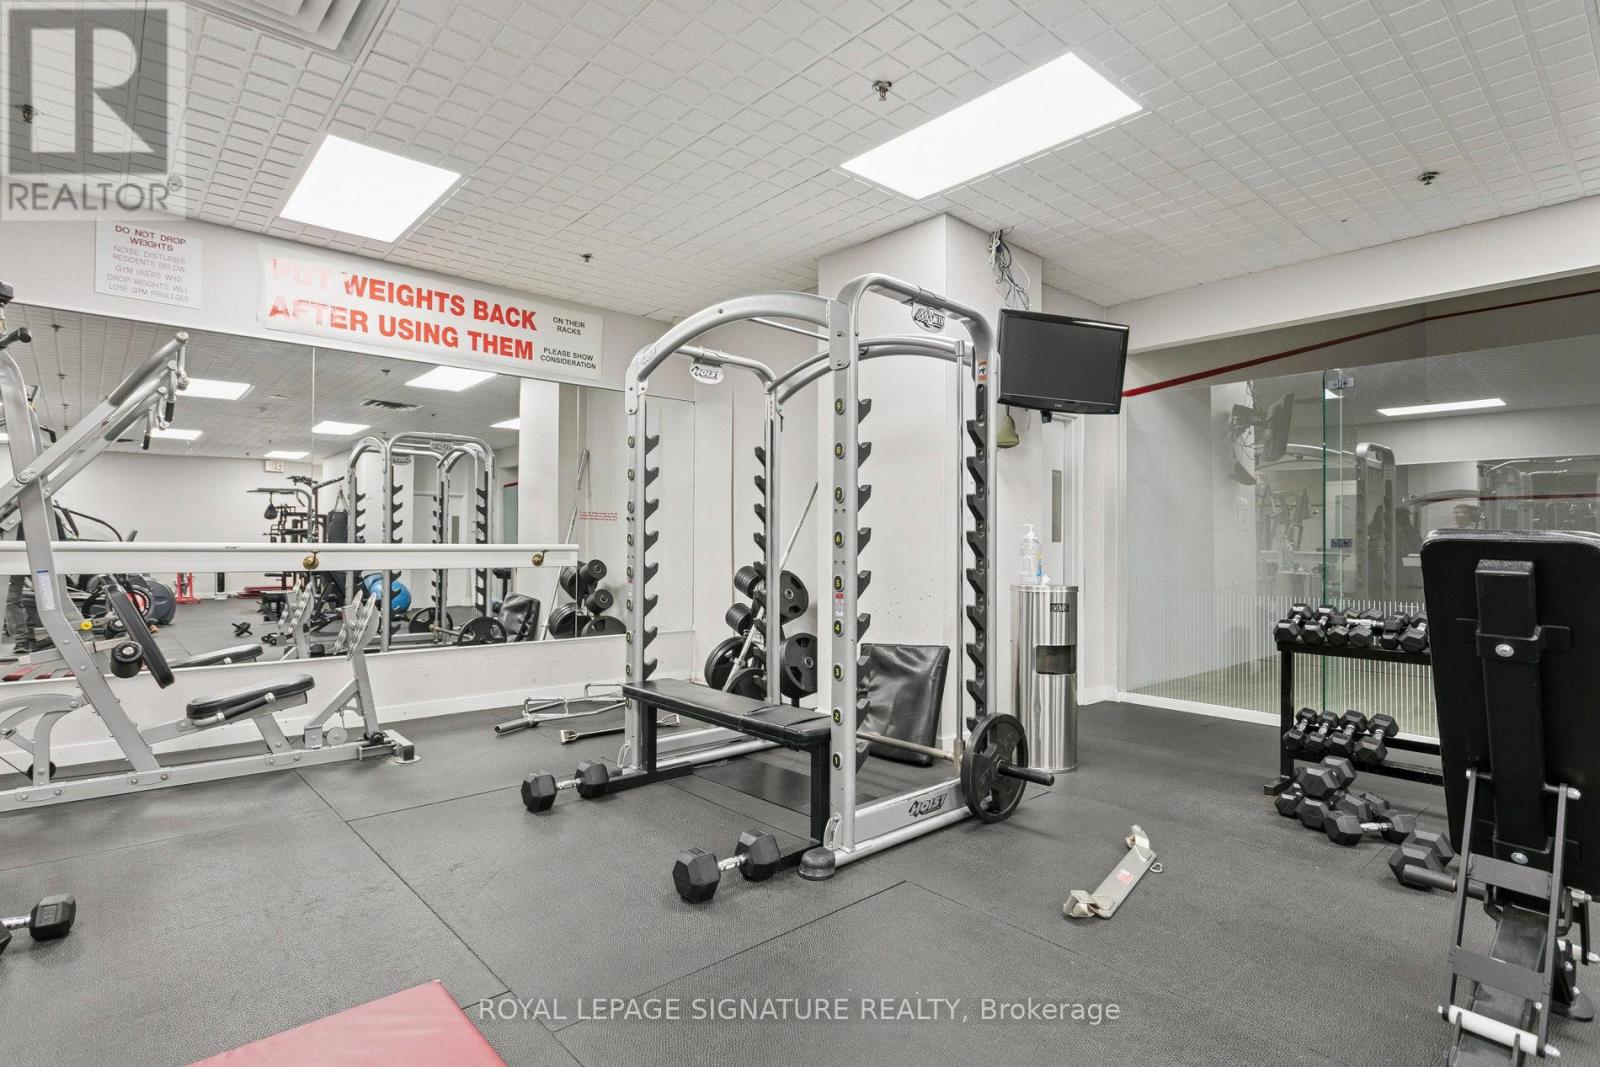
Squash & Raquet Court, Patio(s) |
Building
|
BathroomTotal
|
1 |
|
BedroomsAboveGround
|
1 |
|
BedroomsTotal
|
1 |
|
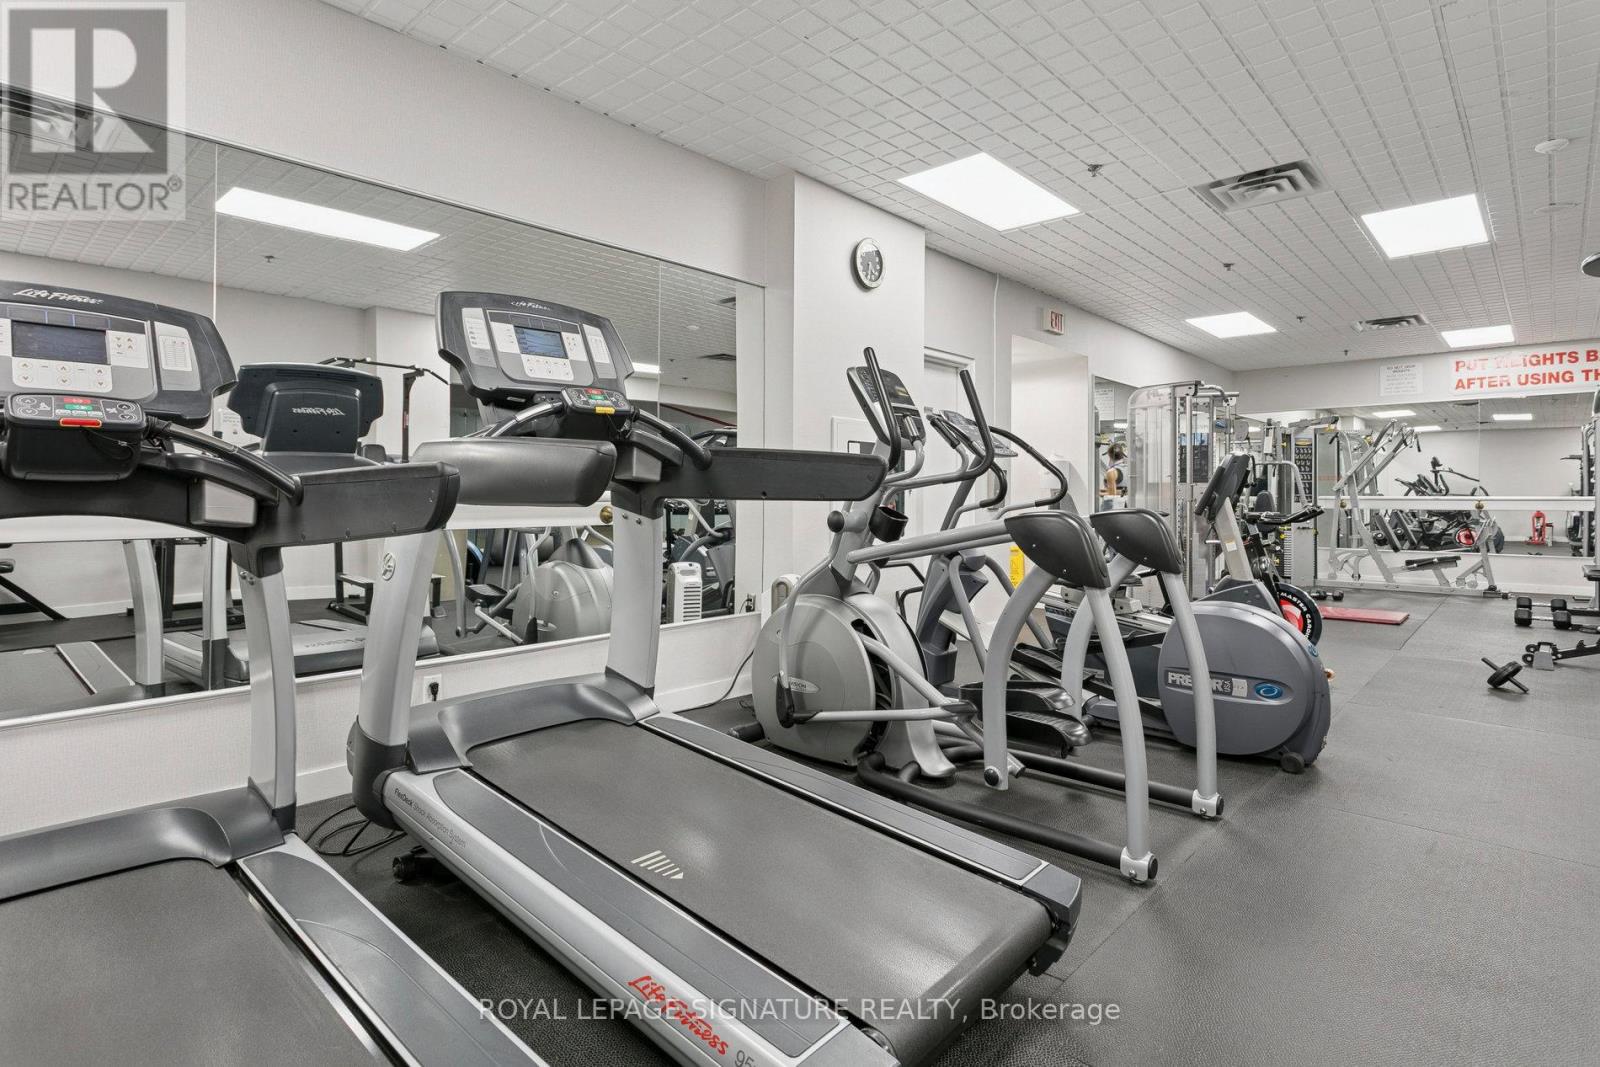
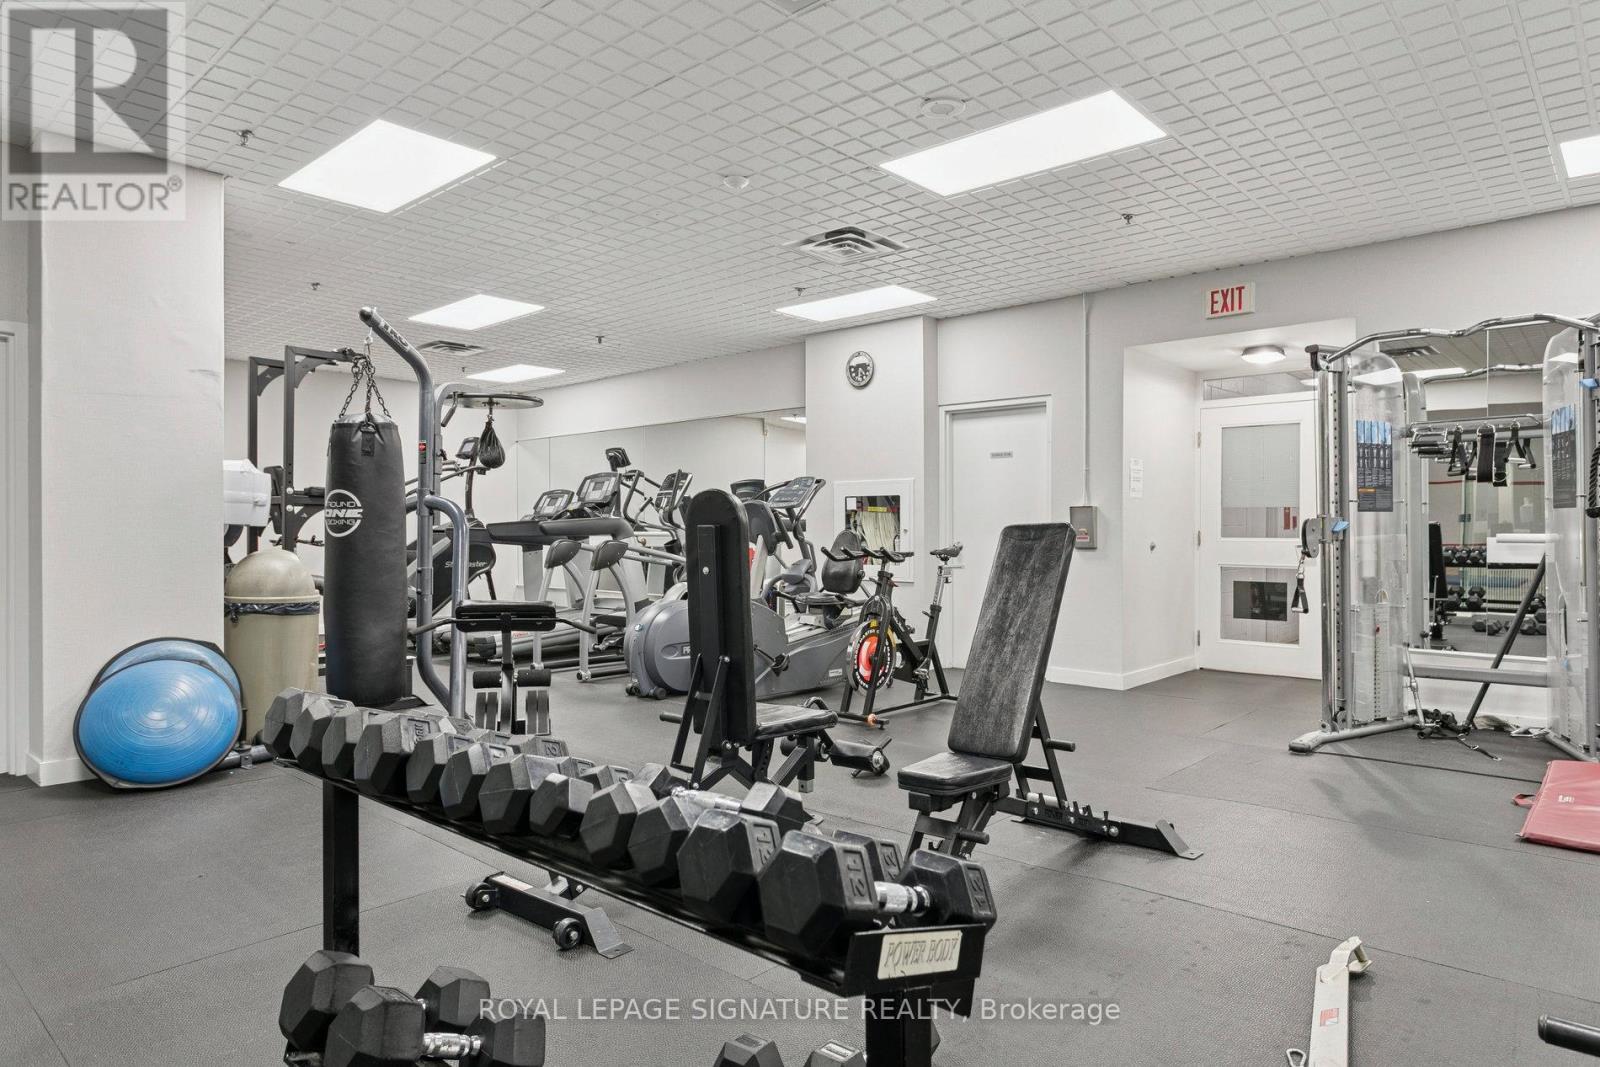
Amenities
|
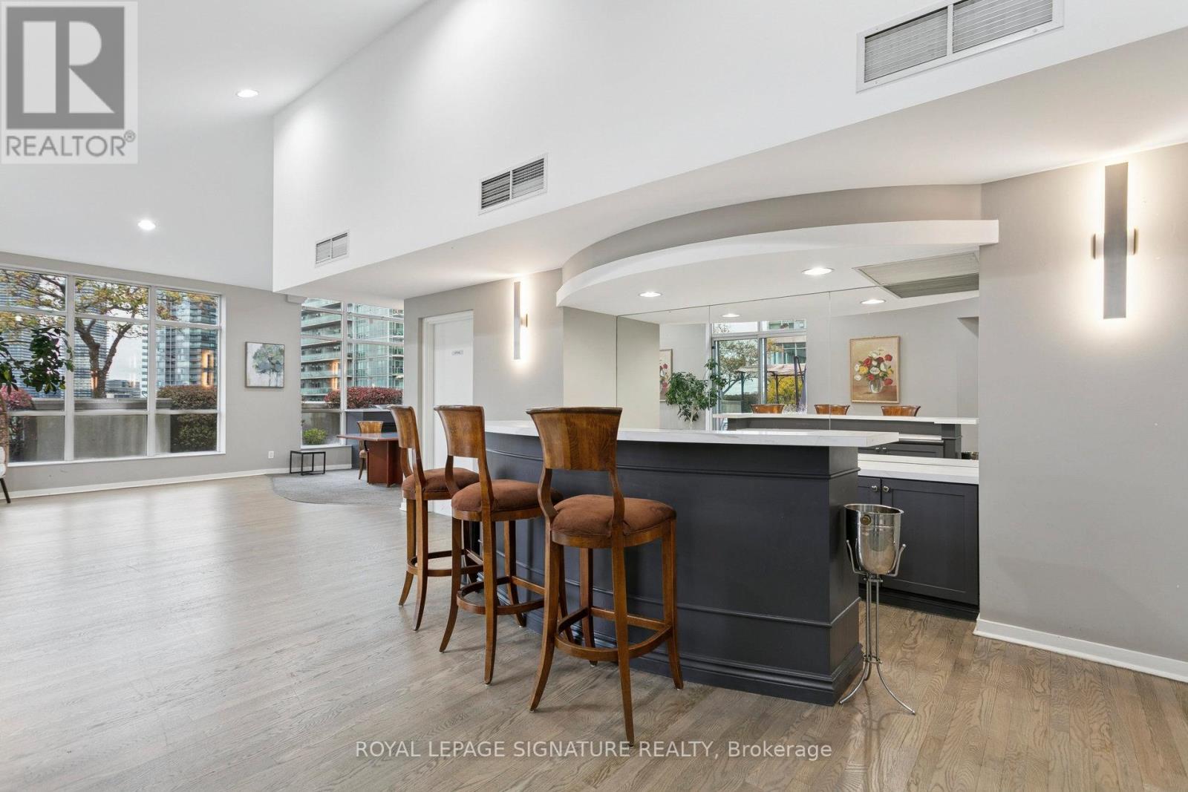
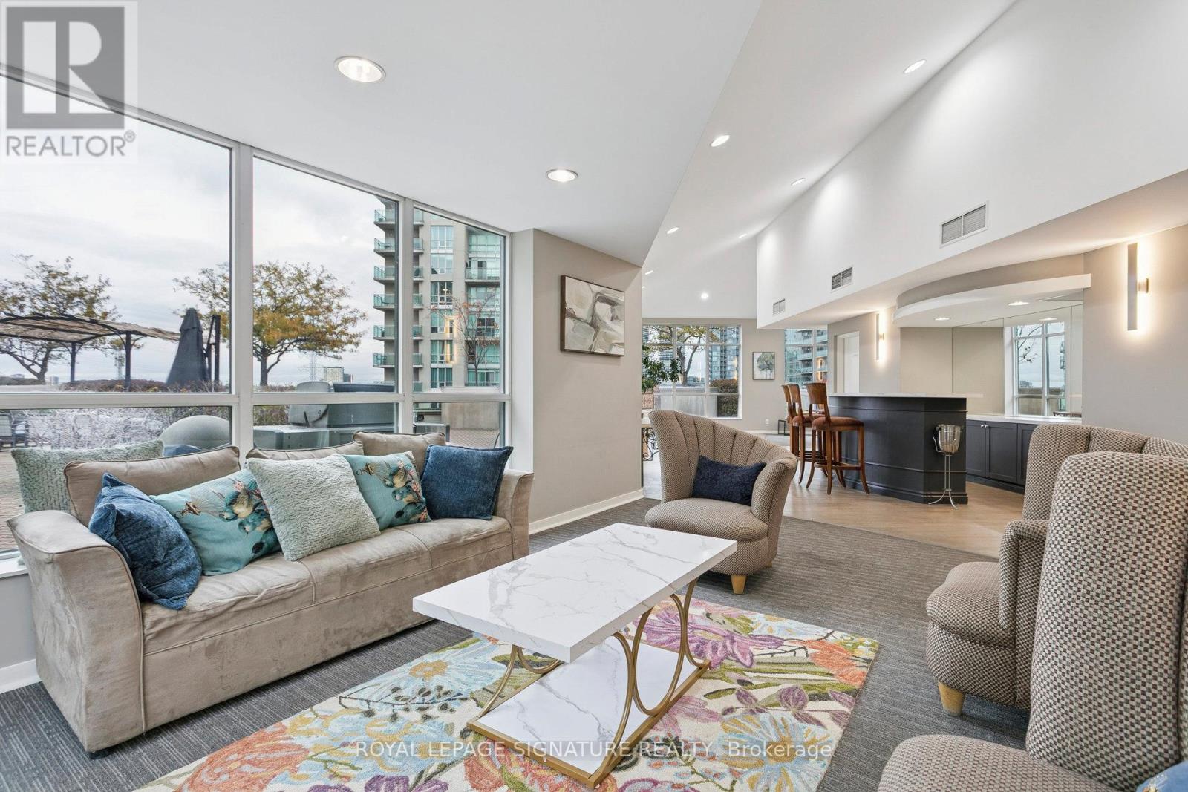
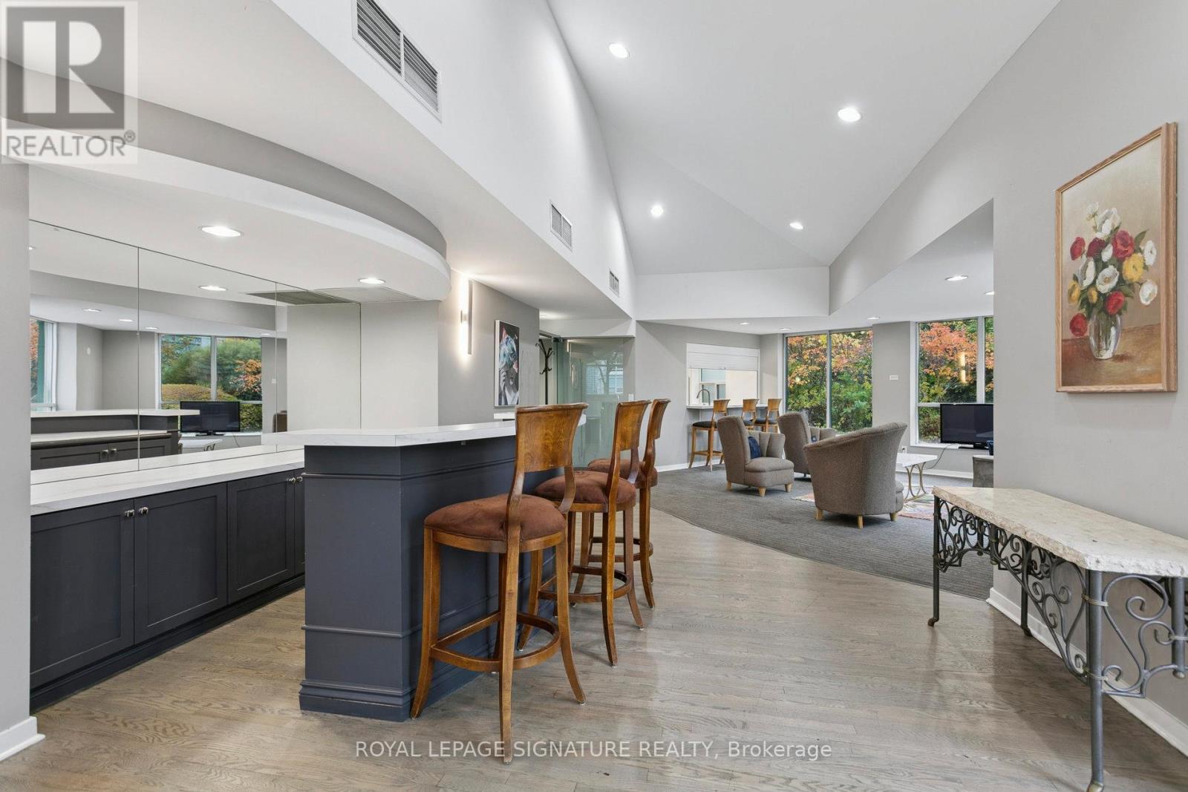
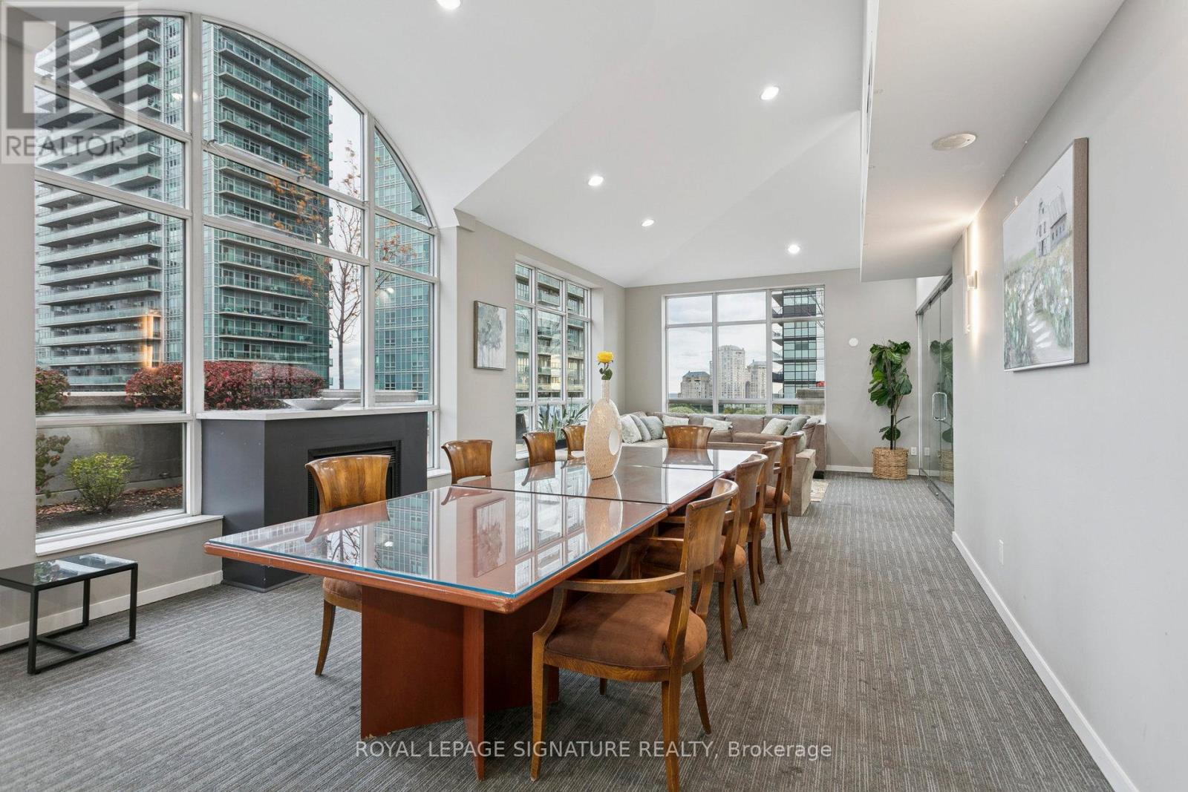
Exercise Centre, Party Room, Recreation Centre |
|
Appliances
|
Dishwasher, Dryer, Range, Stove, Washer, Window Coverings, Refrigerator |
|
ArchitecturalStyle
|
Loft |
|
BasementType
|
None |
|
CoolingType
|
Central Air Conditioning |
|
ExteriorFinish
|
Brick |
|
FlooringType
|
Hardwood |
|
HeatingFuel
|
Natural Gas |
|
HeatingType
|
Forced Air |
|
SizeInterior
|
500 - 599 Sqft |
|
Type
|
Apartment |
Parking
Land
|
Acreage
|
No |
|
LandAmenities
|
Public Transit |
Rooms
| Level |
Type |
Length |
Width |
Dimensions |
|
Second Level |
Primary Bedroom |
3.47 m |
2.97 m |
3.47 m x 2.97 m |
|
Main Level |
Living Room |
2.95 m |
2.98 m |
2.95 m x 2.98 m |
|
Main Level |
Kitchen |
2.29 m |
2.06 m |
2.29 m x 2.06 m |
|
Main Level |
Other |
2.64 m |
5.7 m |
2.64 m x 5.7 m |
|
Main Level |
Bathroom |
|
|
Measurements not available |