Maintenance, Heat, Water, Common Area Maintenance, Insurance

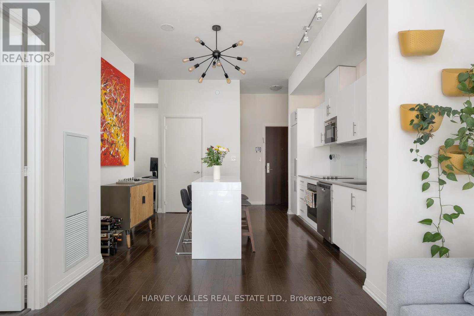
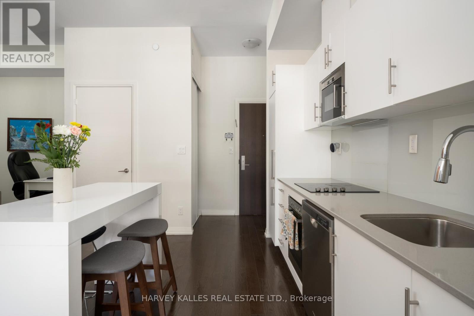

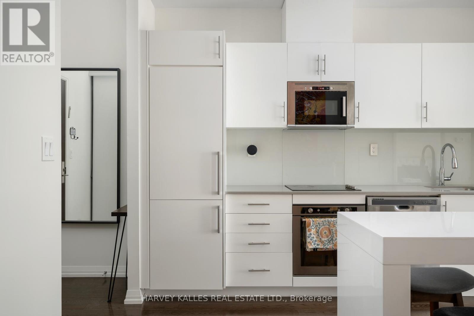

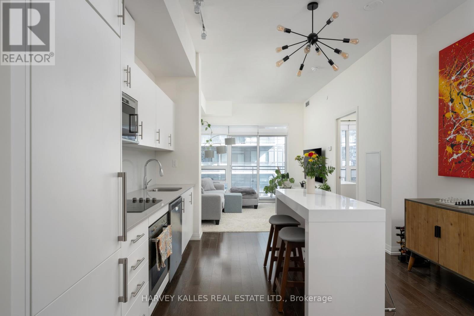

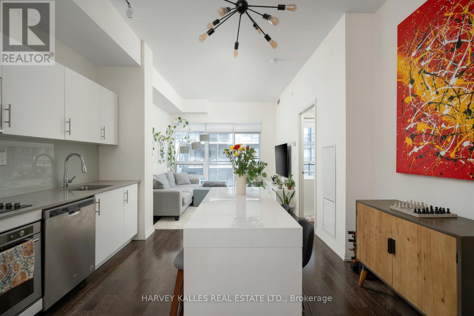
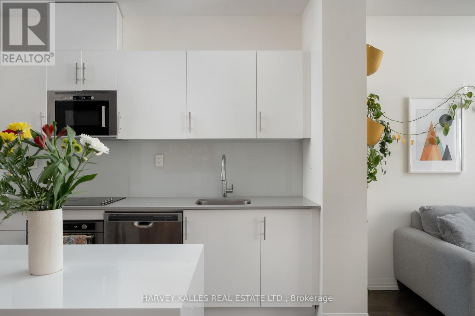

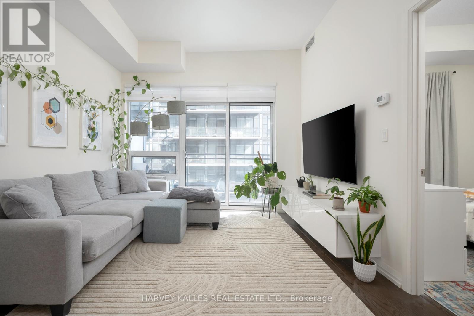
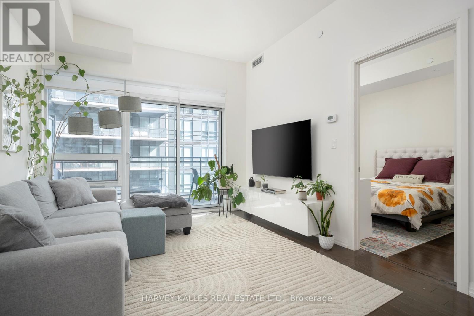

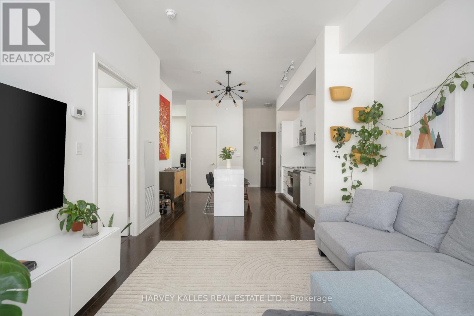
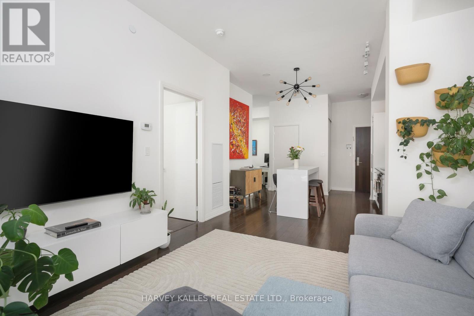

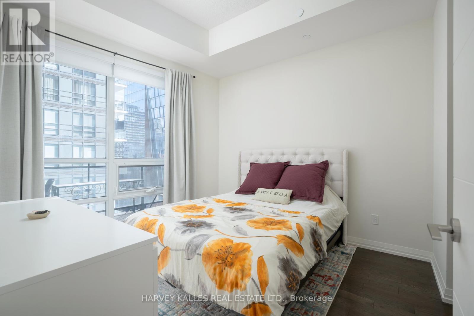
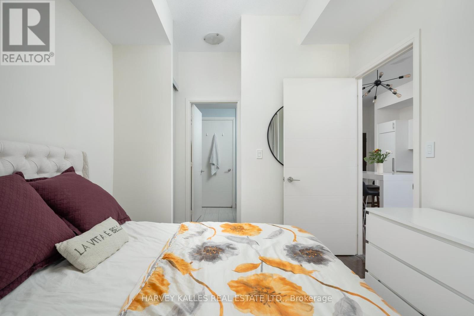
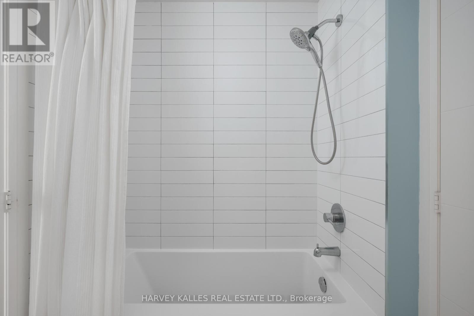
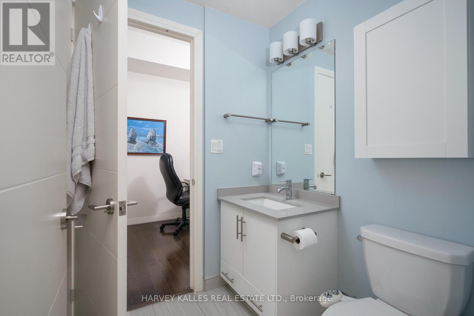
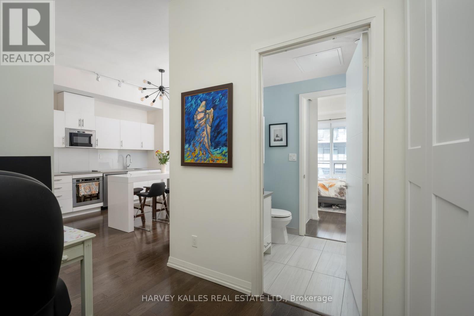

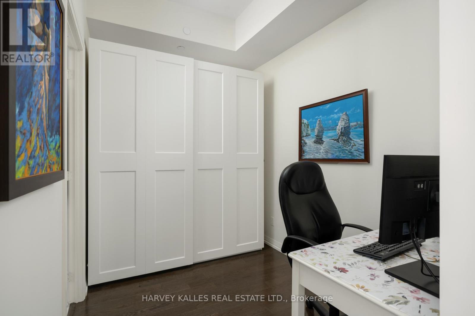
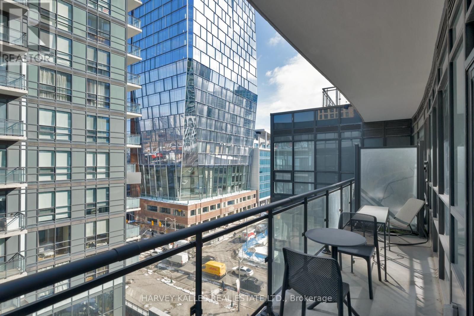
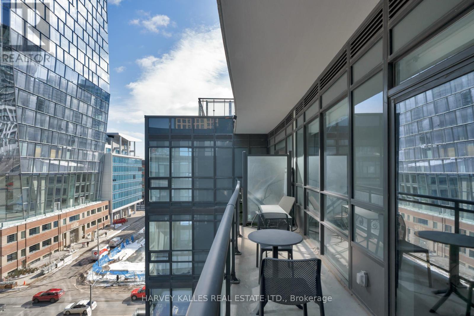
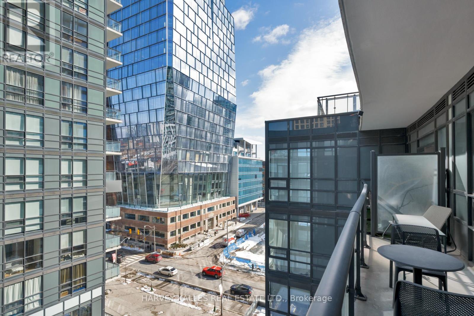
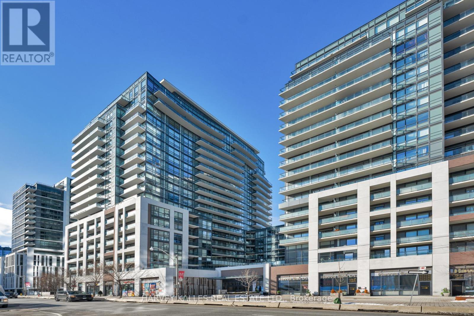
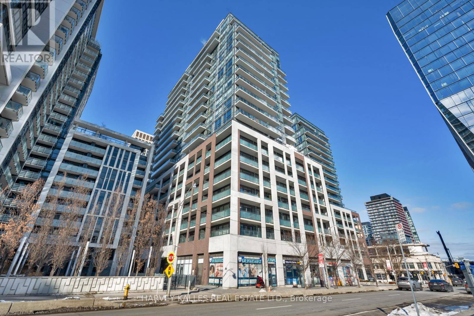
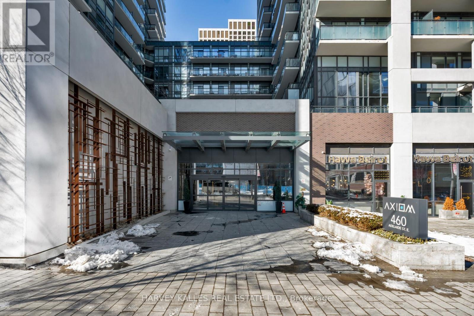
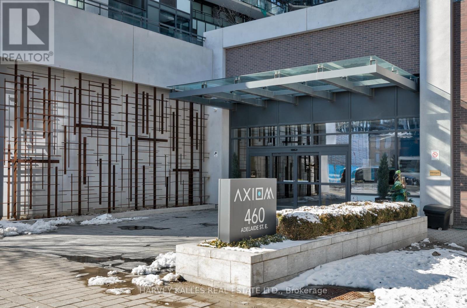
$524.69 Monthly** 10 Ft Ceilings ** An incredibly functional and spacious 1 Bedroom + Den condo offering 649 sq ft of thoughtfully designed living space that create an airy, loft-like feel. The open-concept layout is ideal for both everyday living and entertaining, with a versatile den perfect for a home office, guest space, or additional storage. Enjoy world-class amenities that rival a luxury hotel, including 24/7 concierge, an elegant residents' lounge, theatre room, games room, pet spa, and a state-of-the-art fitness club complete with saunas. Host with ease in the partyroom or unwind outdoors on the expansive terrace with remarkable views. A rare opportunity to live in a beautifully proportioned condo with exceptional amenities designed for modern urban living. (id:35544)
| MLS® Number | C12818124 |
| Property Type | Single Family |
| Community Name | Moss Park |
| AmenitiesNearBy | Park, Public Transit |
| CommunityFeatures | Pets Allowed With Restrictions |
| Features | Balcony, Carpet Free |
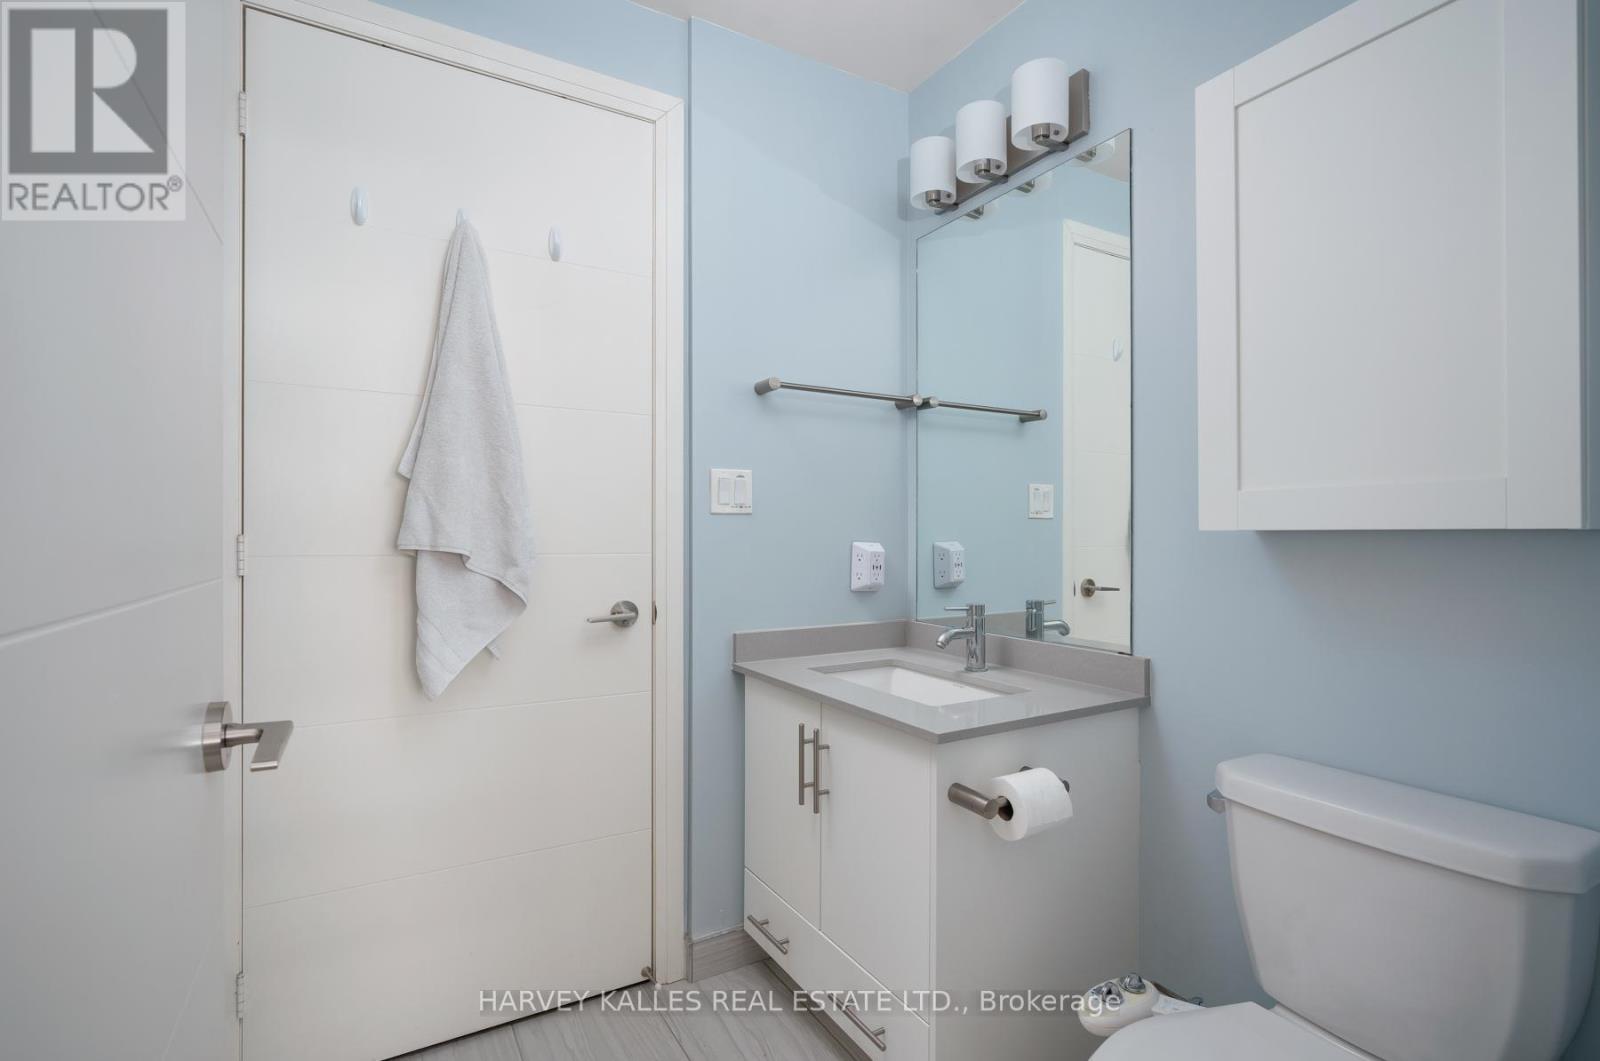
| BathroomTotal | 1 |
| BedroomsAboveGround | 1 |
| BedroomsBelowGround | 1 |
| BedroomsTotal | 2 |
| Amenities | Exercise Centre, Party Room, Storage - Locker, Security/concierge |
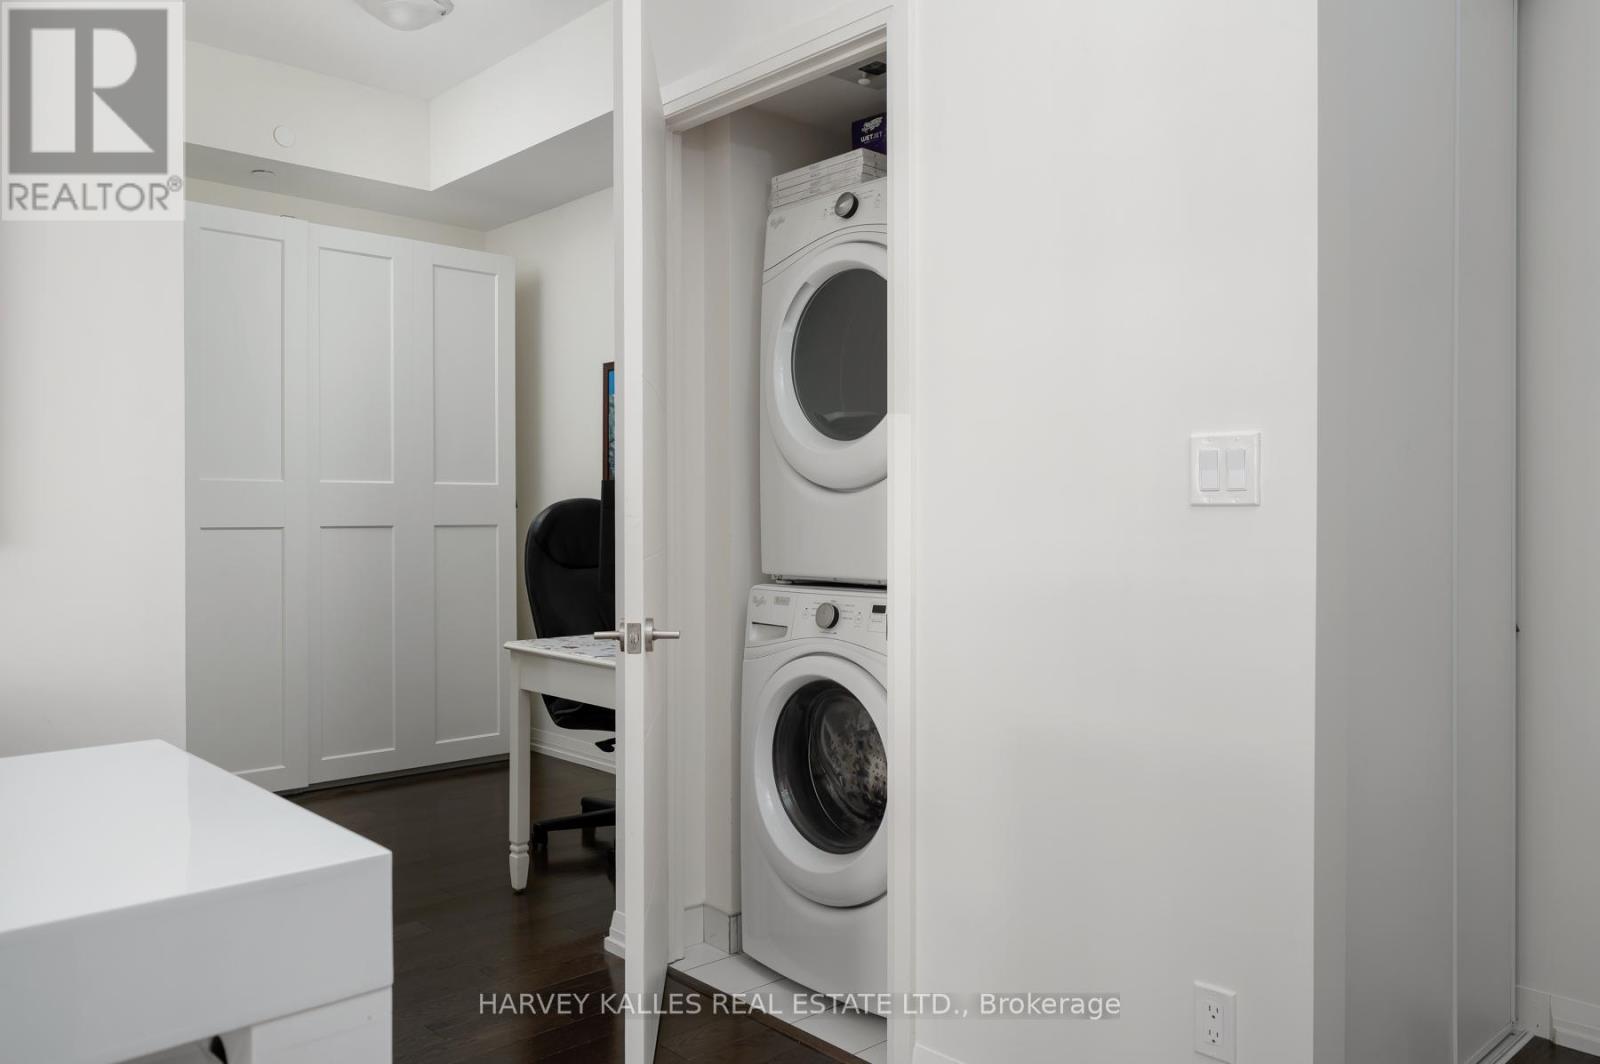
| Appliances | Dishwasher, Dryer, Freezer, Microwave, Range, Washer, Window Coverings, Refrigerator |
| BasementType | None |
| CoolingType | Central Air Conditioning |
| ExteriorFinish | Concrete |
| FlooringType | Laminate |
| HeatingFuel | Natural Gas |
| HeatingType | Forced Air |
| SizeInterior | 600 - 699 Sqft |
| Type | Apartment |
| Underground | |
| Garage |
| Acreage | No |
| LandAmenities | Park, Public Transit |
| Level | Type | Length | Width | Dimensions |
|---|---|---|---|---|
| Main Level | Living Room | 7.32 m | 3.47 m | 7.32 m x 3.47 m |
| Main Level | Den | 2.99 m | 2.29 m | 2.99 m x 2.29 m |
| Main Level | Dining Room | 7.32 m | 3.86 m | 7.32 m x 3.86 m |
| Main Level | Kitchen | 7.32 m | 3.86 m | 7.32 m x 3.86 m |
| Main Level | Bedroom | 3.2 m | 3.05 m | 3.2 m x 3.05 m |

The trademarks REALTOR®, REALTORS®, and the REALTOR® logo are controlled by The Canadian Real Estate Association (CREA) and identify real estate professionals who are members of CREA. The trademarks MLS®, Multiple Listing Service® and the associated logos are owned by The Canadian Real Estate Association (CREA) and identify the quality of services provided by real estate professionals who are members of CREA. The trademark DDF® is owned by The Canadian Real Estate Association (CREA) and identifies CREA's Data Distribution Facility (DDF®)