3 Bedroom
2 Bathroom
900 - 999 sqft
Central Air Conditioning
Forced Air
$599,000Maintenance, Common Area Maintenance, Insurance, Parking
$733 Monthly
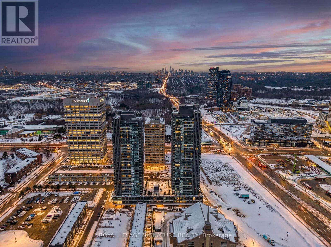
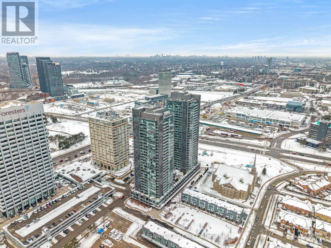
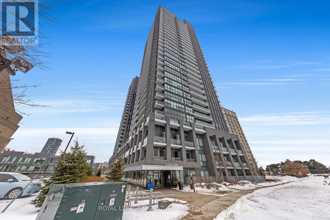
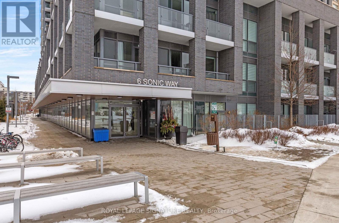

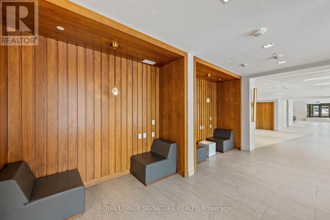
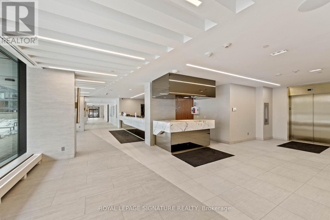
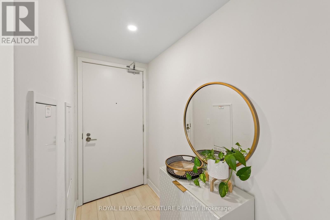
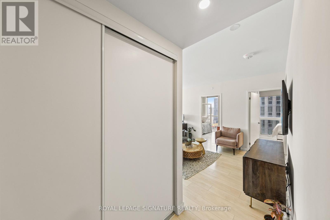
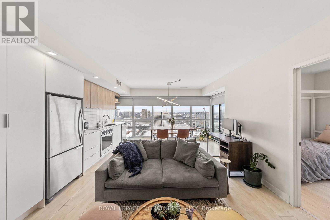

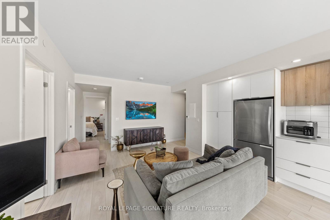
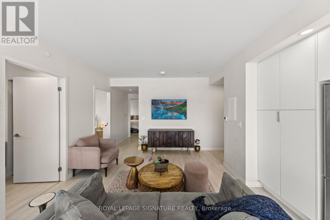

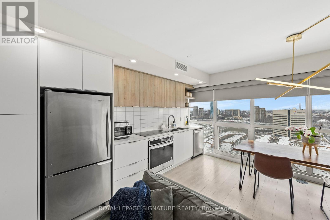
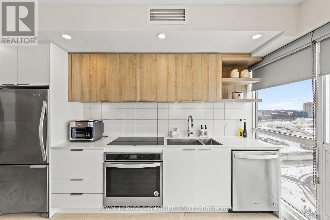

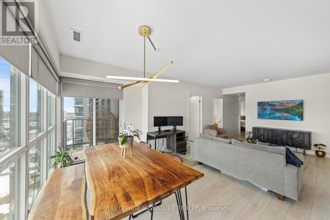
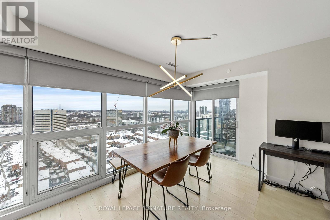

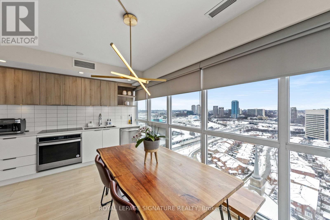
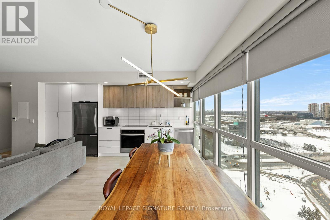
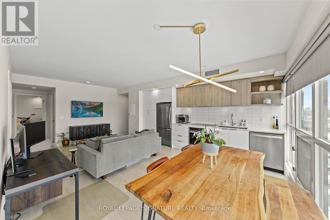
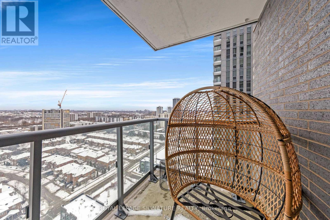
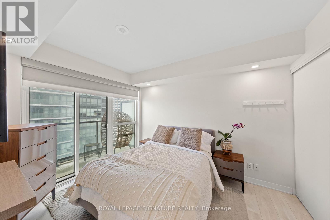
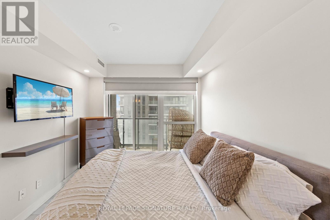
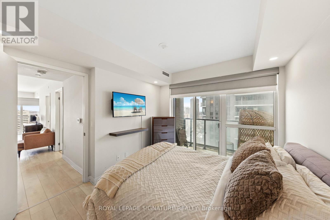
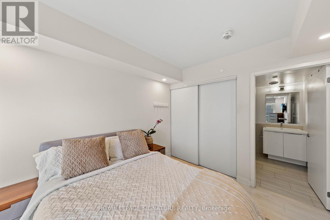
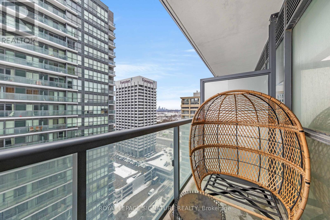
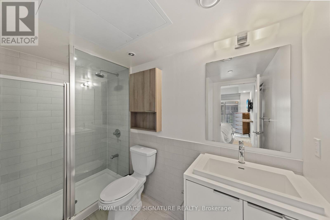
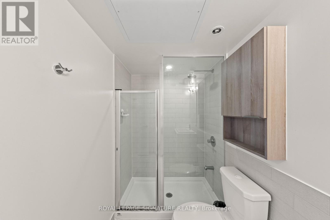
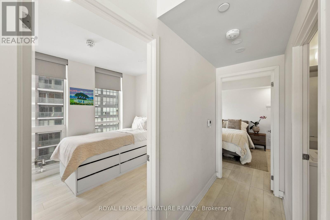
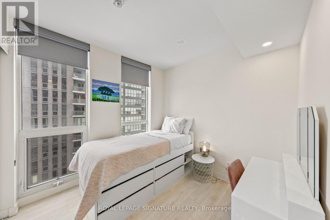
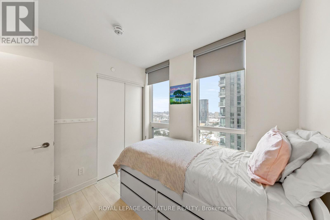
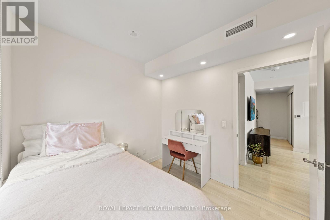
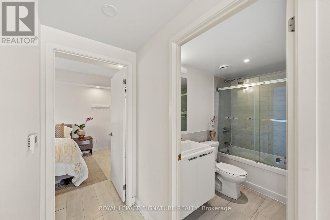
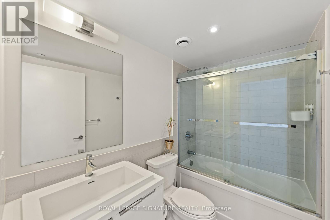
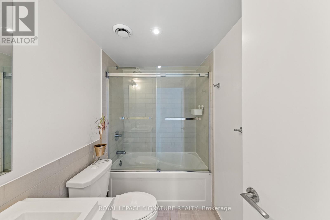
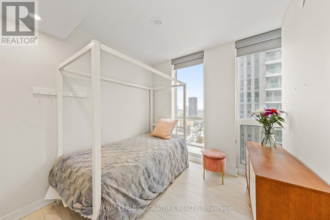
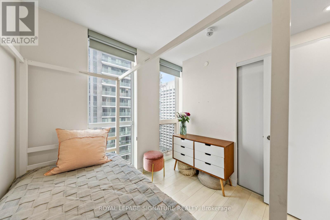
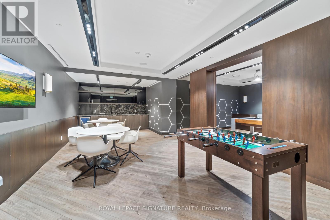
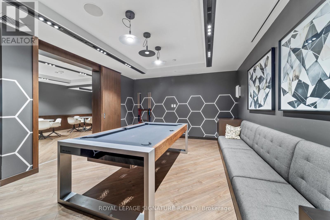
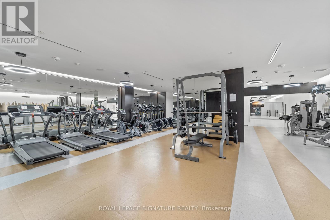
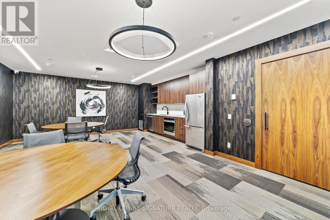

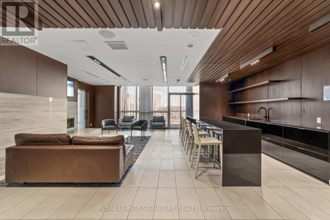
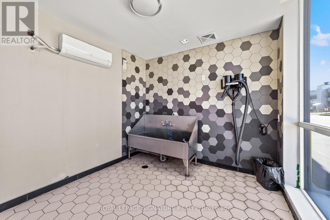
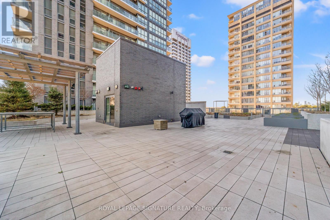
Welcome to Sonic Condos - a spacious three-bedroom, two-bath corner suite offering bright southeast exposure and clear, open views. This beautifully designed unit includes one parking space and a locker for added convenience. A modern aesthetic meets a highly functional layout, creating an ideal living space for families, professionals, or investors alike. Expansive windows flood the home with natural light, while sleek laminate flooring runs throughout for a clean, contemporary feel. The primary bedroom retreat features large windows, ample closet space, and a private ensuite bath. Two additional bedrooms also offer generous windows and closets, providing flexibility for children, guests, or a dedicated home office. Custom window coverings are installed throughout for both style and privacy. Residents enjoy an impressive collection of amenities, including a party room, movie/music room, fully equipped gym, visitor parking, guest suites ($100 per night), pet wash station, games room, meeting room, steam room, and change facilities. Located minutes from the Aga Khan Museum, schools, and convenient shopping. The building is just minutes from the newly opened Eglinton LRT, offering quick access to downtown. With the Don Valley Parkway nearby, commuting throughout Toronto and the GTA is seamless. (id:35544)
Property Details
|
MLS® Number
|
C12817982 |
|
Property Type
|
Single Family |
|
Community Name
|
Flemingdon Park |
|
AmenitiesNearBy
|
Schools, Public Transit, Place Of Worship, Hospital |
|
CommunityFeatures
|
Pets Allowed With Restrictions, Community Centre |
|
Features
|
Balcony, In Suite Laundry |
|
ParkingSpaceTotal
|
1 |
|
ViewType
|
View |
Building
|
BathroomTotal
|
2 |
|
BedroomsAboveGround
|
3 |
|
BedroomsTotal
|
3 |
|
Amenities
|
Visitor Parking, Party Room, Security/concierge, Exercise Centre, Storage - Locker |
|
Appliances
|
Garage Door Opener Remote(s), Blinds, Dishwasher, Dryer, Stove, Washer, Refrigerator |
|
BasementType
|
None |
|
CoolingType
|
Central Air Conditioning |
|
ExteriorFinish
|
Concrete |
|
FlooringType
|
Laminate |
|
HeatingFuel
|
Natural Gas |
|
HeatingType
|
Forced Air |
|
SizeInterior
|
900 - 999 Sqft |
|
Type
|
Apartment |
Parking
Land
|
Acreage
|
No |
|
LandAmenities
|
Schools, Public Transit, Place Of Worship, Hospital |
Rooms
| Level |
Type |
Length |
Width |
Dimensions |
|
Third Level |
Bedroom 3 |
2.96 m |
2.54 m |
2.96 m x 2.54 m |
|
Main Level |
Living Room |
4.39 m |
3.5 m |
4.39 m x 3.5 m |
|
Main Level |
Dining Room |
3.17 m |
2.56 m |
3.17 m x 2.56 m |
|
Main Level |
Kitchen |
3.17 m |
2.19 m |
3.17 m x 2.19 m |
|
Main Level |
Primary Bedroom |
3.66 m |
3.02 m |
3.66 m x 3.02 m |
|
Main Level |
Bedroom 2 |
2.83 m |
2.54 m |
2.83 m x 2.54 m |