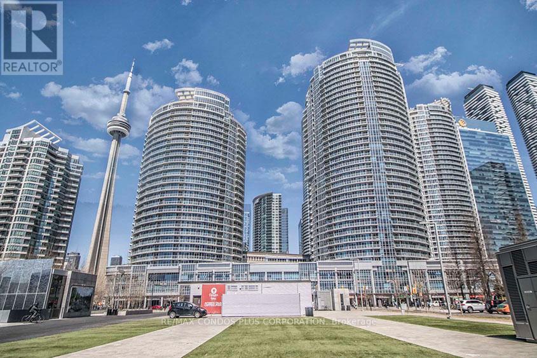
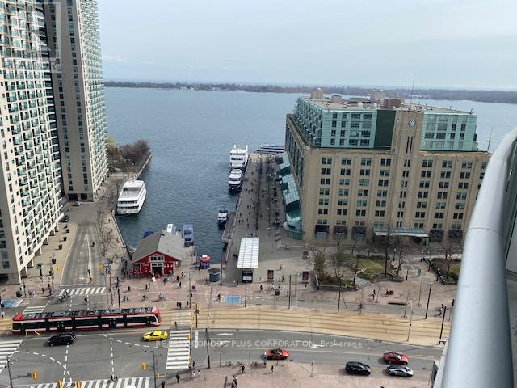
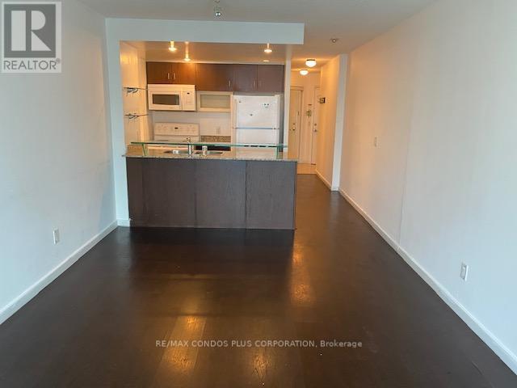
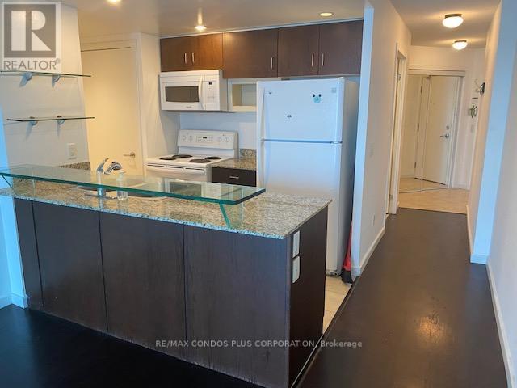
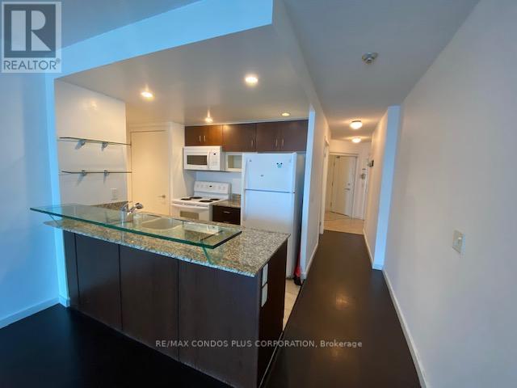

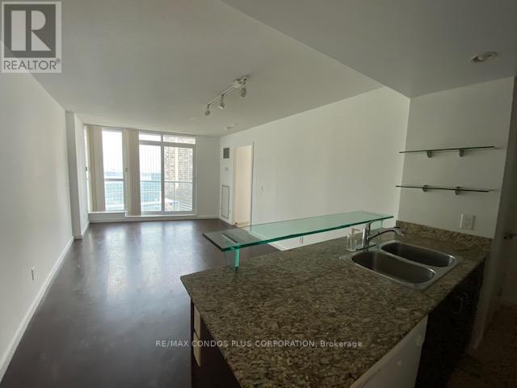
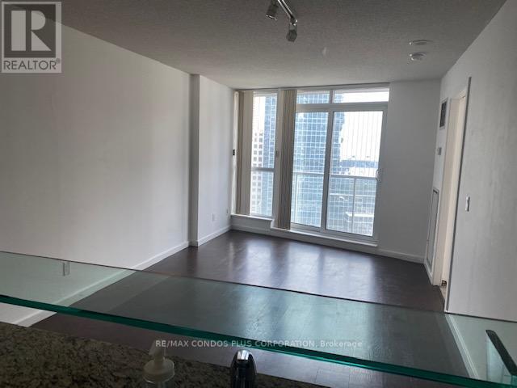
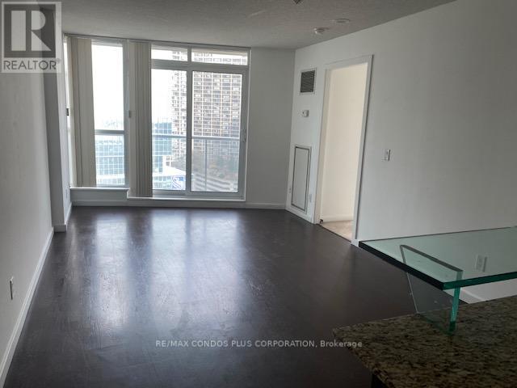
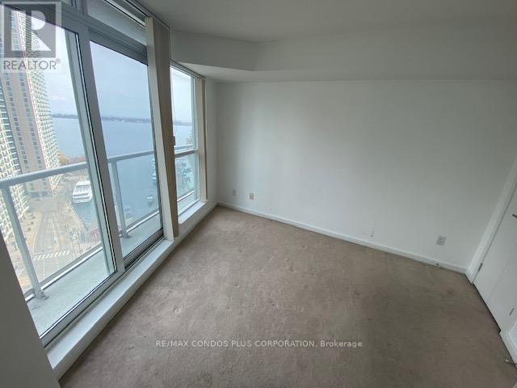
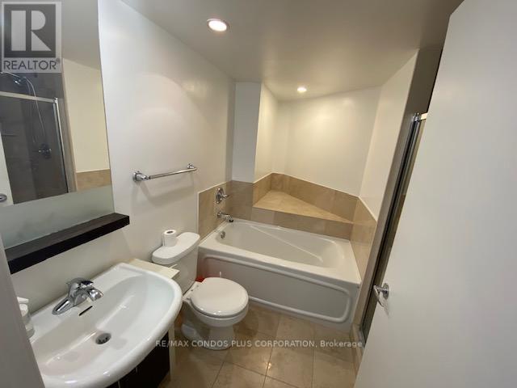
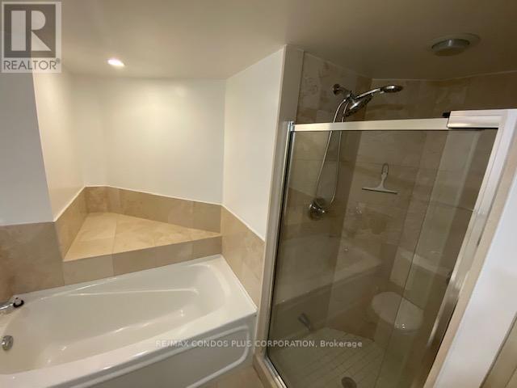
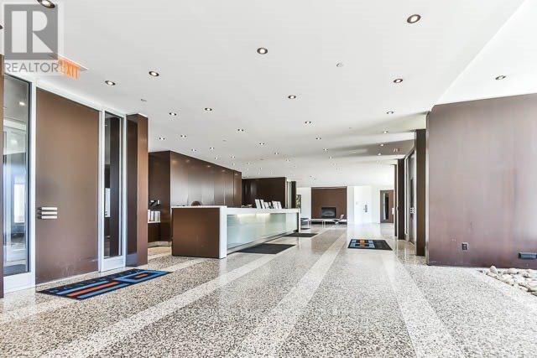
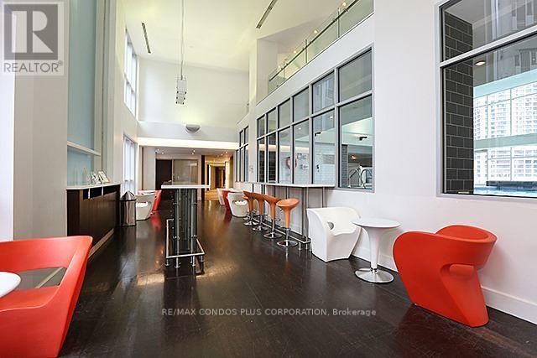
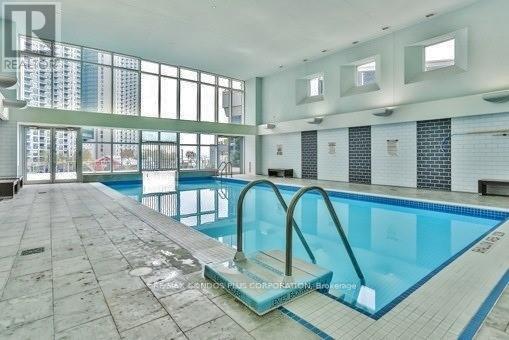

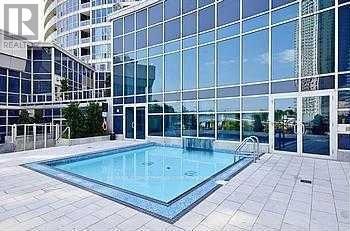
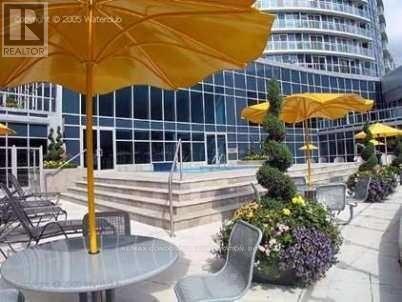

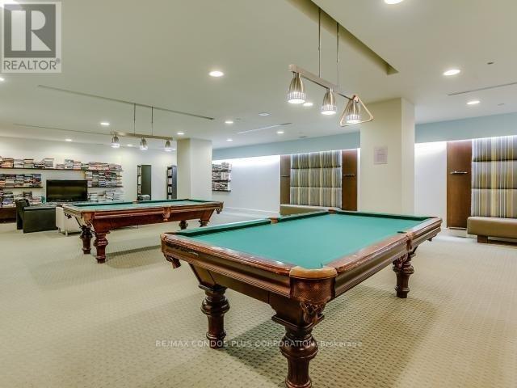
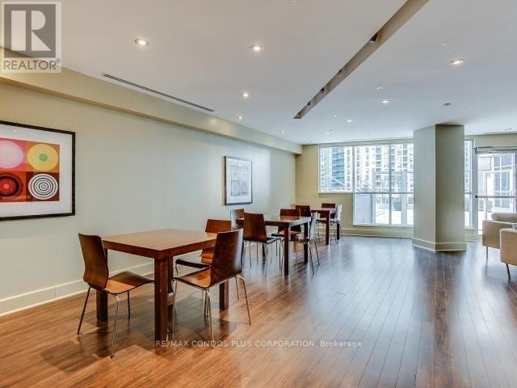
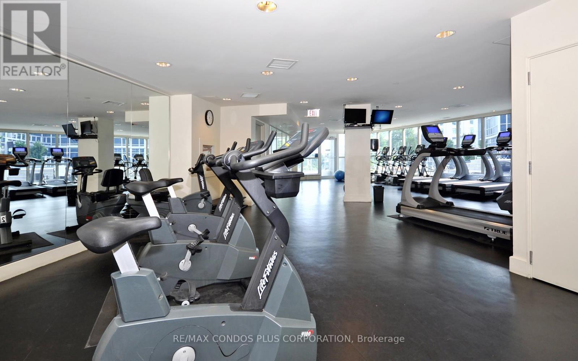
"Waterclub" 1 Bedroom/ 1 Bath Unit With 1 Parking Spot! Great Open Concept Layout With Walk-Out To French Balcony From Living And Bedroom. Bathroom With Separate Shower Stall And Soaker Tub. E-Z access to Gardiner and minutes from Billy Bishop airport. Walking Distance To Union Station, Financial District, Scotiabank Arena, Roger Center, parks, trails and Harbourfront. Ttc At Door. (id:35544)
| MLS® Number | C12817996 |
| Property Type | Single Family |
| Community Name | Waterfront Communities C1 |
| AmenitiesNearBy | Public Transit |
| CommunityFeatures | Pets Not Allowed |
| Features | Balcony |
| ParkingSpaceTotal | 1 |
| PoolType | Indoor Pool, Outdoor Pool |
| WaterFrontType | Waterfront |
| BathroomTotal | 1 |
| BedroomsAboveGround | 1 |
| BedroomsTotal | 1 |
| Amenities | Security/concierge, Exercise Centre, Separate Electricity Meters |
| Appliances | Sauna |
| BasementType | None |
| CoolingType | Central Air Conditioning |
| ExteriorFinish | Concrete |
| FlooringType | Laminate, Marble |
| HeatingFuel | Natural Gas |
| HeatingType | Forced Air |
| SizeInterior | 600 - 699 Sqft |
| Type | Apartment |
| Underground | |
| Garage |
| Acreage | No |
| LandAmenities | Public Transit |
| Level | Type | Length | Width | Dimensions |
|---|---|---|---|---|
| Ground Level | Living Room | 5.21 m | 3.32 m | 5.21 m x 3.32 m |
| Ground Level | Dining Room | 5.21 m | 3.32 m | 5.21 m x 3.32 m |
| Ground Level | Kitchen | 3.04 m | 2.29 m | 3.04 m x 2.29 m |
| Ground Level | Primary Bedroom | 3.65 m | 3.5 m | 3.65 m x 3.5 m |
| Ground Level | Foyer | 2.16 m | 1.25 m | 2.16 m x 1.25 m |

The trademarks REALTOR®, REALTORS®, and the REALTOR® logo are controlled by The Canadian Real Estate Association (CREA) and identify real estate professionals who are members of CREA. The trademarks MLS®, Multiple Listing Service® and the associated logos are owned by The Canadian Real Estate Association (CREA) and identify the quality of services provided by real estate professionals who are members of CREA. The trademark DDF® is owned by The Canadian Real Estate Association (CREA) and identifies CREA's Data Distribution Facility (DDF®)