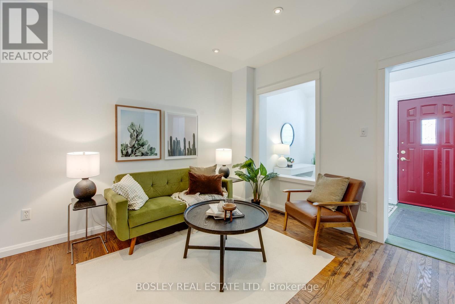
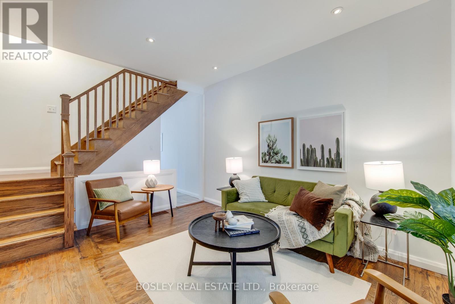
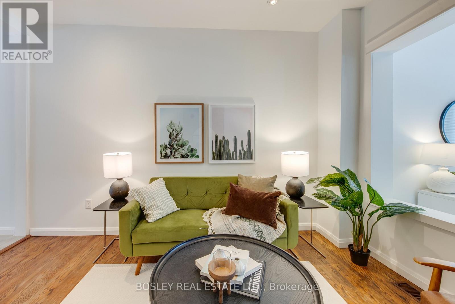
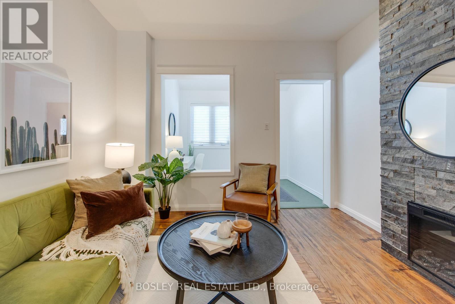
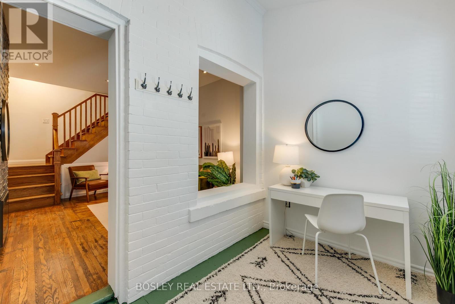
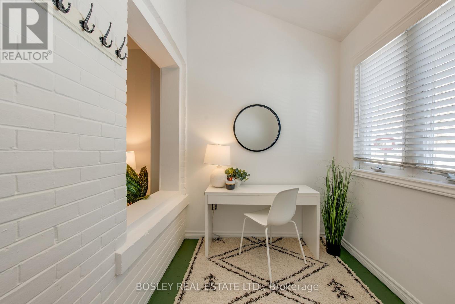
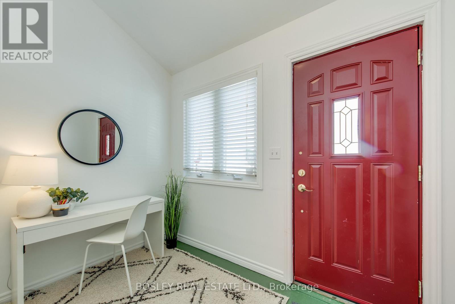
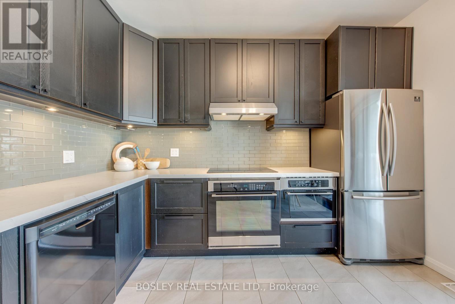
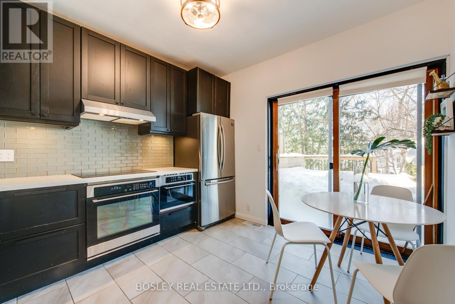
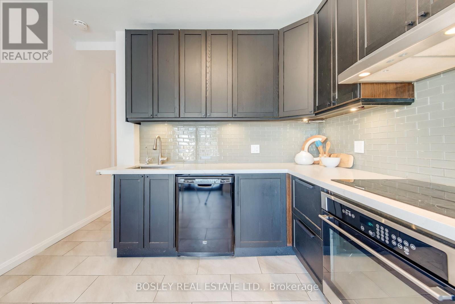

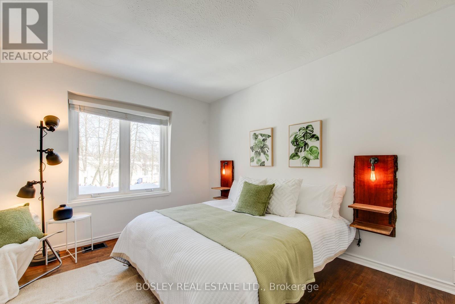
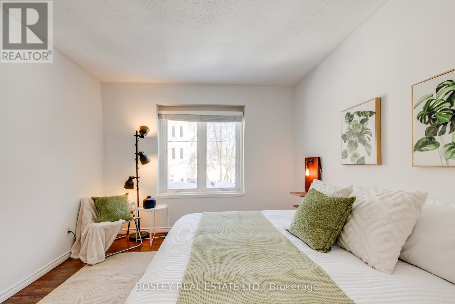

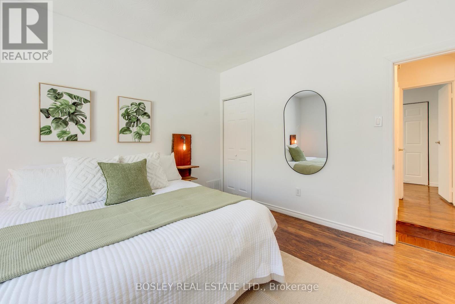
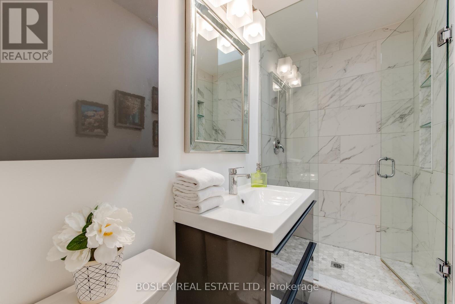
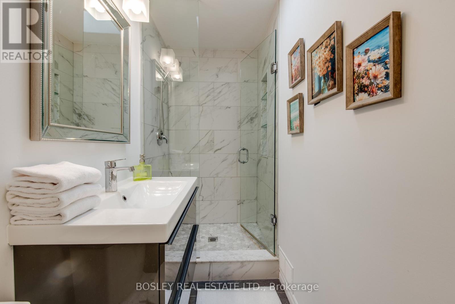
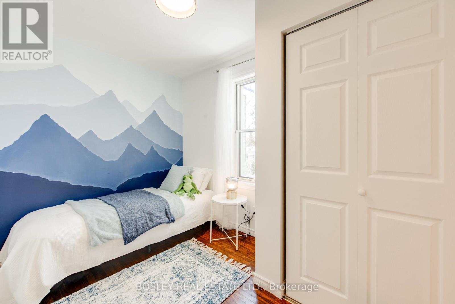
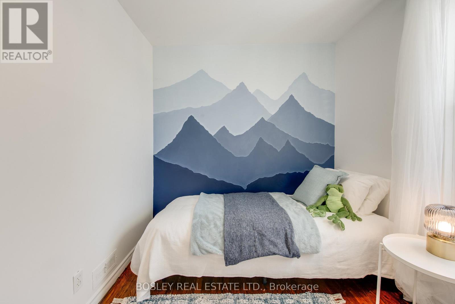
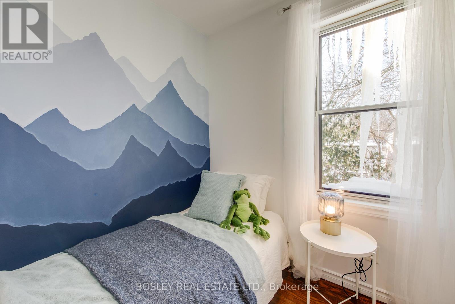
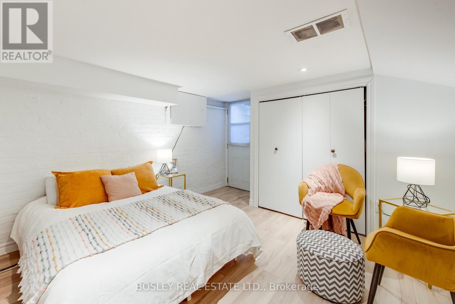

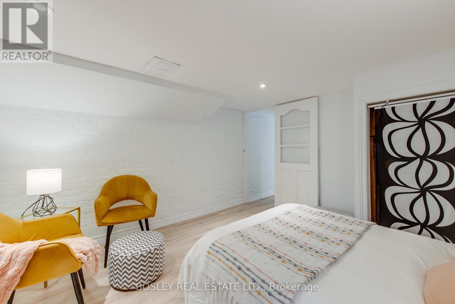
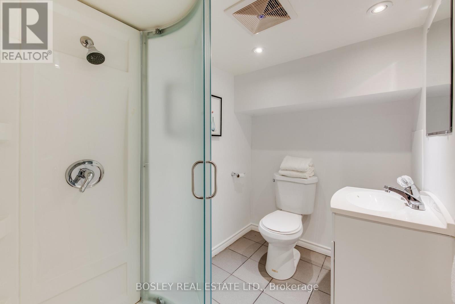

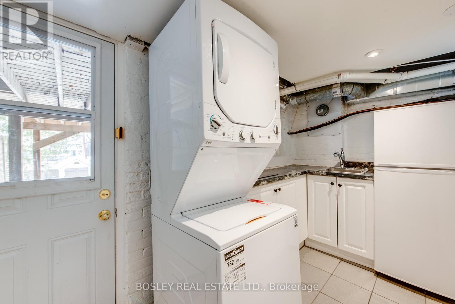
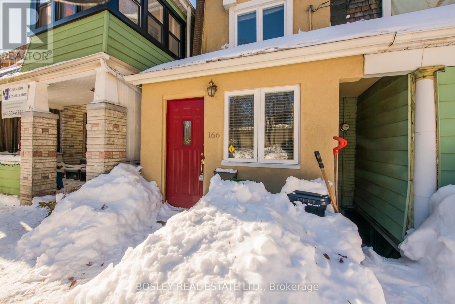
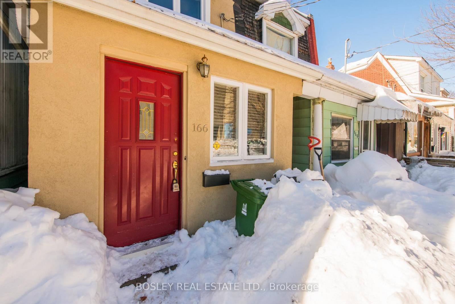
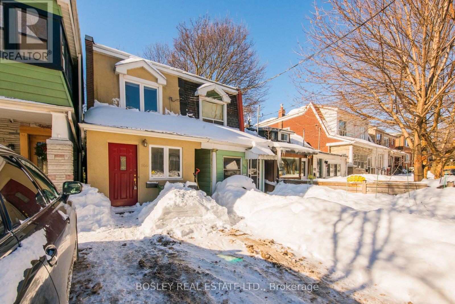

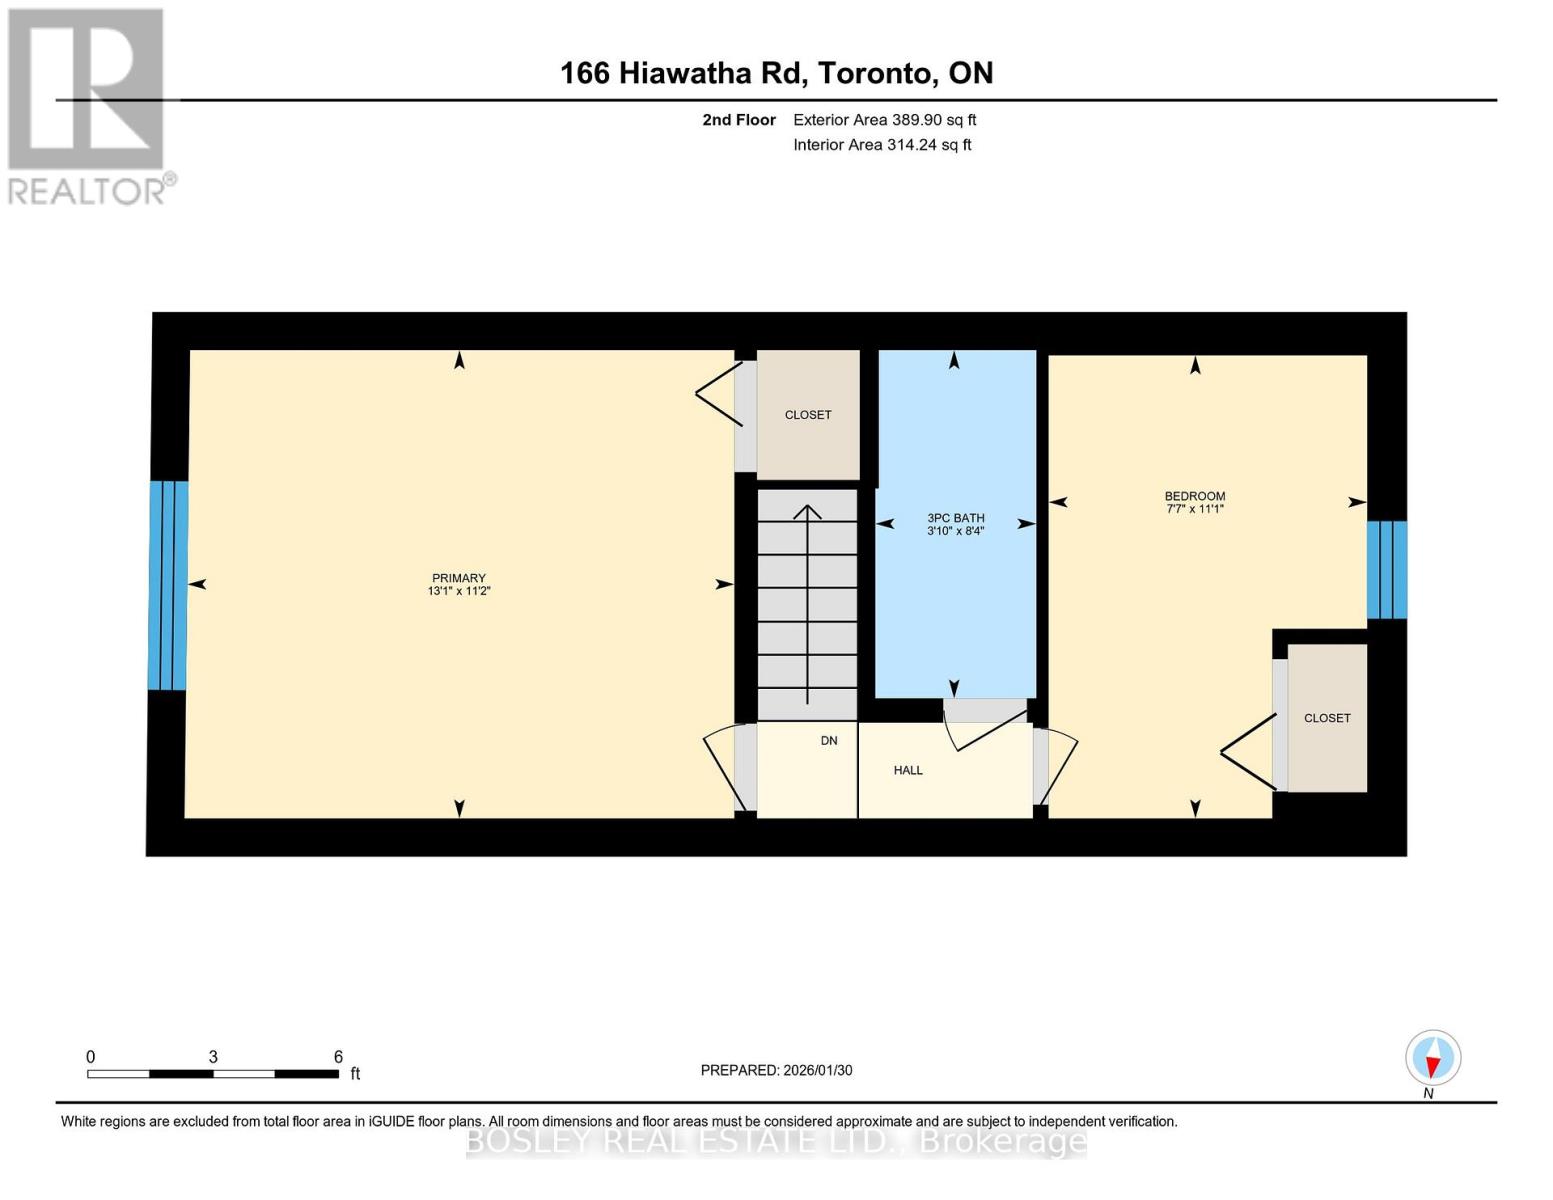
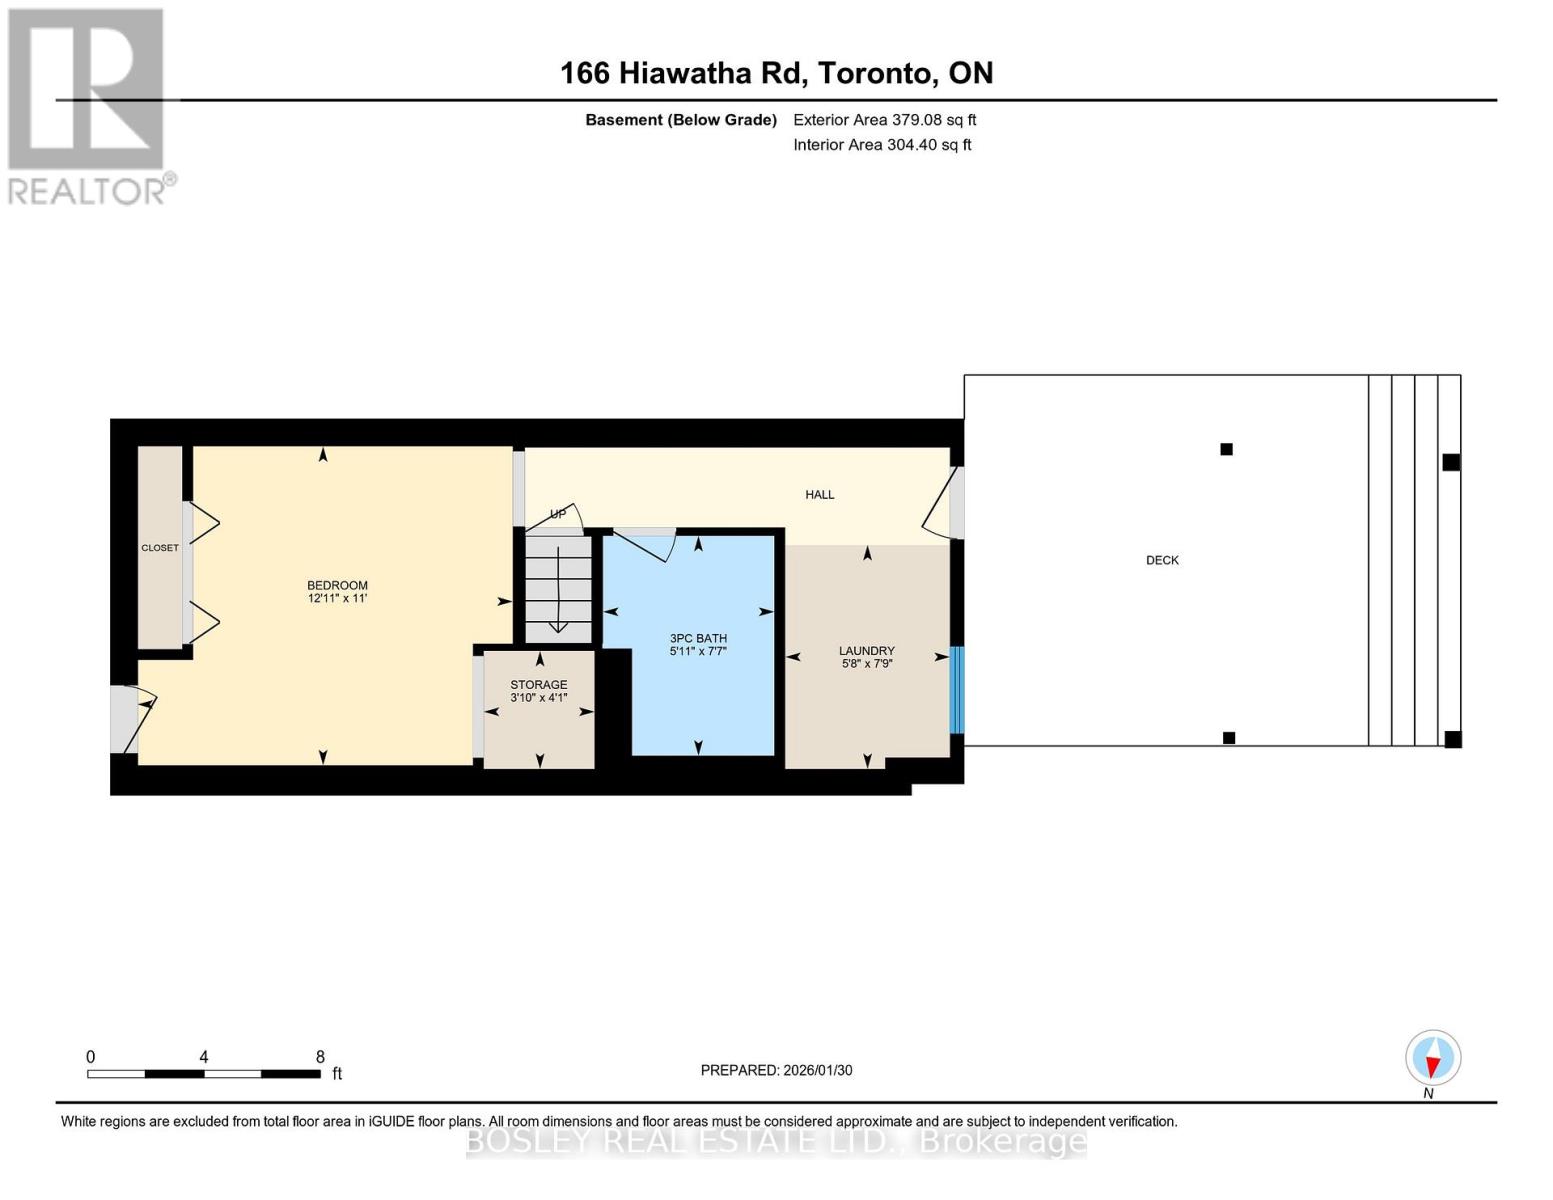
In the heart of the evolving Coxwell & Gerrard pocket, this thoughtfully updated 2+1 bedroom, 2-bath home blends versatility with standout value. Soaring ceilings and a sun-filled enclosed front porch set the tone on the main floor-an ideal spot for a home office, reading nook, or play space. The renovated eat-in kitchen features stainless steel appliances and walks out through sliding doors to a generous deck overlooking the backyard-perfect for summer dinners, weekend entertaining, or peaceful morning coffee. Upstairs, the spacious primary bedroom easily accommodates a king-sized bed, while the skylit bathroom feels bright and airy. The second bedroom is warm and inviting, with a spa-like mural. The lower level expands your options with two separate entrances (front and rear), a full washroom, and its own large private deck. With a laundry area that could be converted to a kitchen, the basement is well-suited for an in-law suite, guest quarters, or potential income opportunity. Major mechanical upgrades add confidence and long-term value, including a new furnace (2024), owned hot water on demand system (2024), updated and rerouted plumbing, backflow valve installation, and new basement flooring. Fresh paint throughout means you can move in and start enjoying right away. And yes-legal front pad parking completes the package. Welcome home! (id:35544)
2:00 pm
Ends at:4:00 pm
2:00 pm
Ends at:4:00 pm
| MLS® Number | E12818080 |
| Property Type | Single Family |
| Community Name | Greenwood-Coxwell |
| ParkingSpaceTotal | 1 |
| BathroomTotal | 2 |
| BedroomsAboveGround | 2 |
| BedroomsBelowGround | 1 |
| BedroomsTotal | 3 |
| Age | 100+ Years |
| Appliances | Cooktop, Dishwasher, Dryer, Hot Water Instant, Microwave, Stove, Washer, Refrigerator |
| BasementDevelopment | Finished |
| BasementFeatures | Apartment In Basement, Walk Out |
| BasementType | N/a, N/a (finished) |
| ConstructionStyleAttachment | Semi-detached |
| CoolingType | Central Air Conditioning |
| ExteriorFinish | Vinyl Siding, Stucco |
| FireplacePresent | Yes |
| FlooringType | Hardwood, Vinyl |
| FoundationType | Brick |
| HeatingFuel | Natural Gas |
| HeatingType | Forced Air |
| StoriesTotal | 2 |
| SizeInterior | 700 - 1100 Sqft |
| Type | House |
| UtilityWater | Municipal Water |
| No Garage |
| Acreage | No |
| Sewer | Sanitary Sewer |
| SizeDepth | 116 Ft |
| SizeFrontage | 12 Ft ,6 In |
| SizeIrregular | 12.5 X 116 Ft |
| SizeTotalText | 12.5 X 116 Ft |
| Level | Type | Length | Width | Dimensions |
|---|---|---|---|---|
| Second Level | Primary Bedroom | 3.42 m | 3.99 m | 3.42 m x 3.99 m |
| Second Level | Bedroom 2 | 3.38 m | 2.32 m | 3.38 m x 2.32 m |
| Basement | Bedroom 3 | 3.35 m | 3.94 m | 3.35 m x 3.94 m |
| Basement | Laundry Room | 2.35 m | 1.73 m | 2.35 m x 1.73 m |
| Main Level | Living Room | 3.4 m | 4.05 m | 3.4 m x 4.05 m |
| Main Level | Kitchen | 3.37 m | 3.47 m | 3.37 m x 3.47 m |
| Main Level | Sunroom | 2.77 m | 2.01 m | 2.77 m x 2.01 m |

The trademarks REALTOR®, REALTORS®, and the REALTOR® logo are controlled by The Canadian Real Estate Association (CREA) and identify real estate professionals who are members of CREA. The trademarks MLS®, Multiple Listing Service® and the associated logos are owned by The Canadian Real Estate Association (CREA) and identify the quality of services provided by real estate professionals who are members of CREA. The trademark DDF® is owned by The Canadian Real Estate Association (CREA) and identifies CREA's Data Distribution Facility (DDF®)