Maintenance, Common Area Maintenance, Insurance, Parking
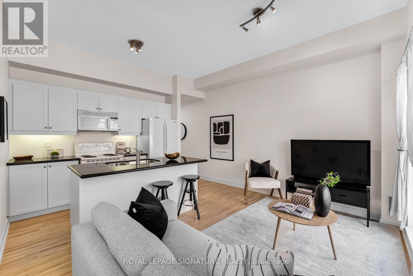
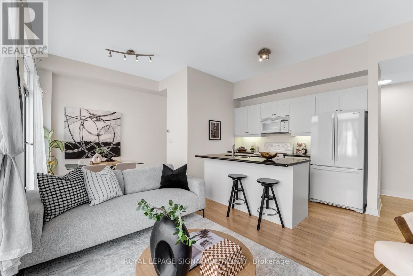


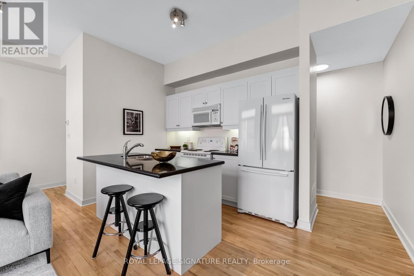
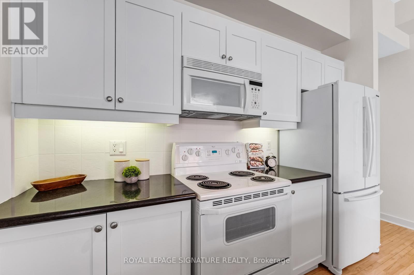
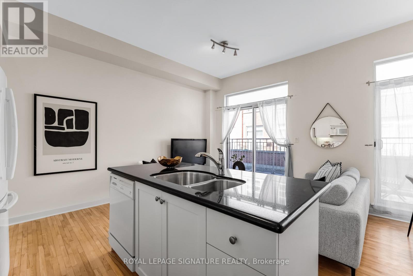

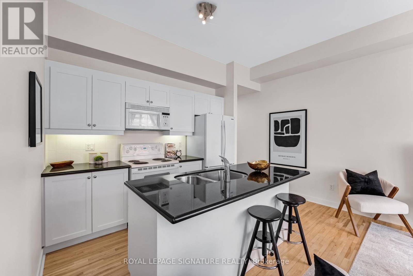
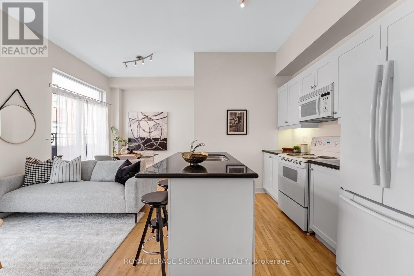


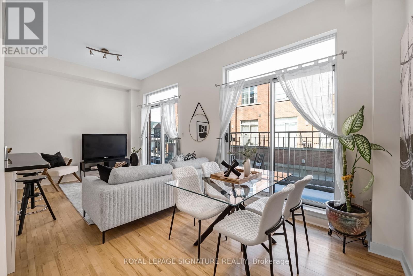
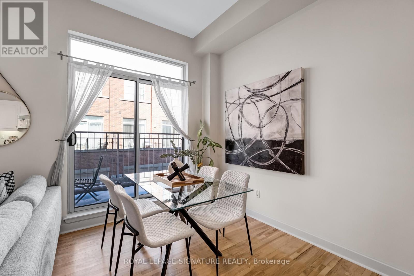
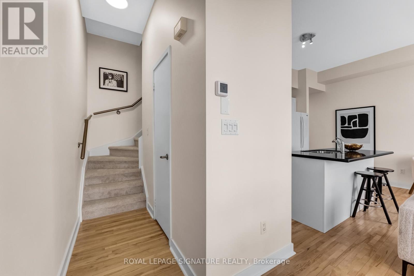
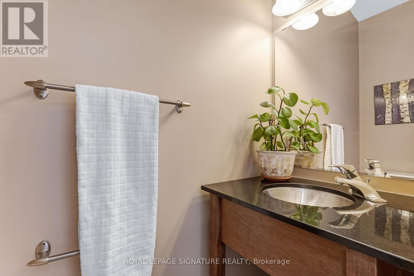
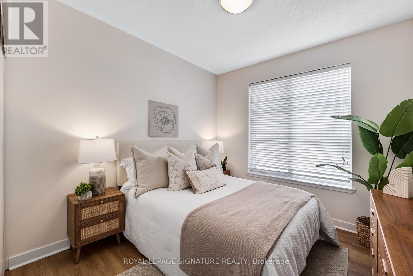
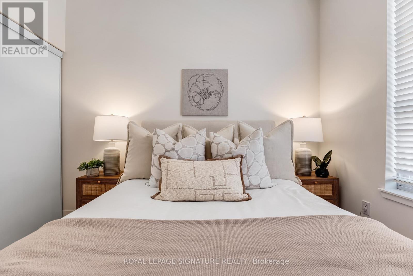
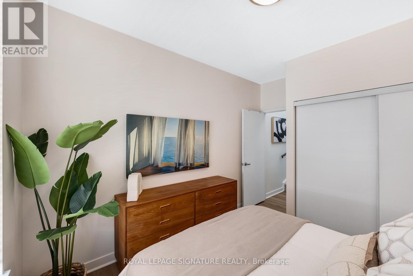
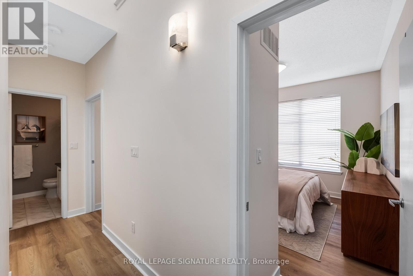
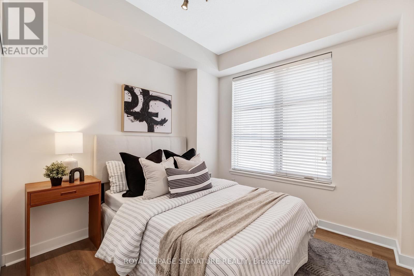
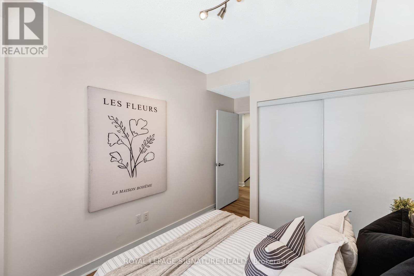
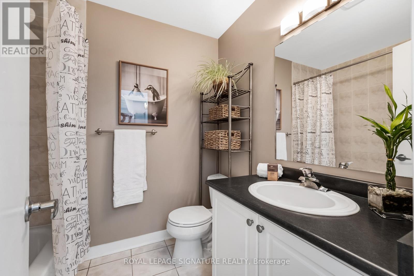
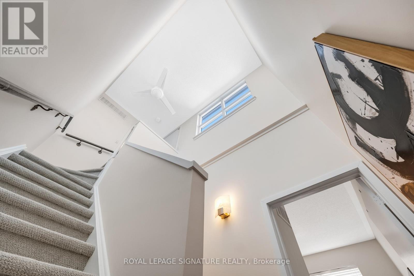
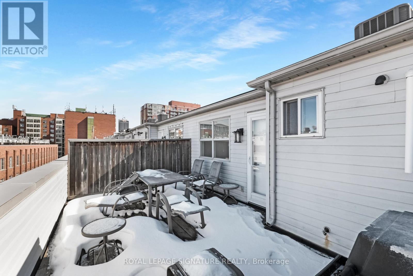
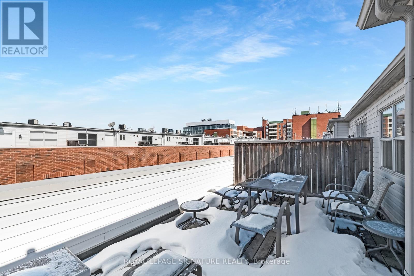
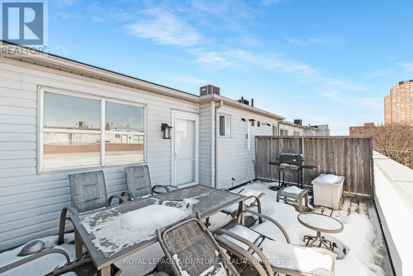

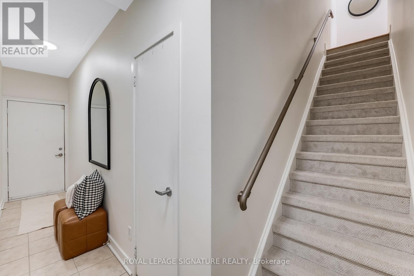
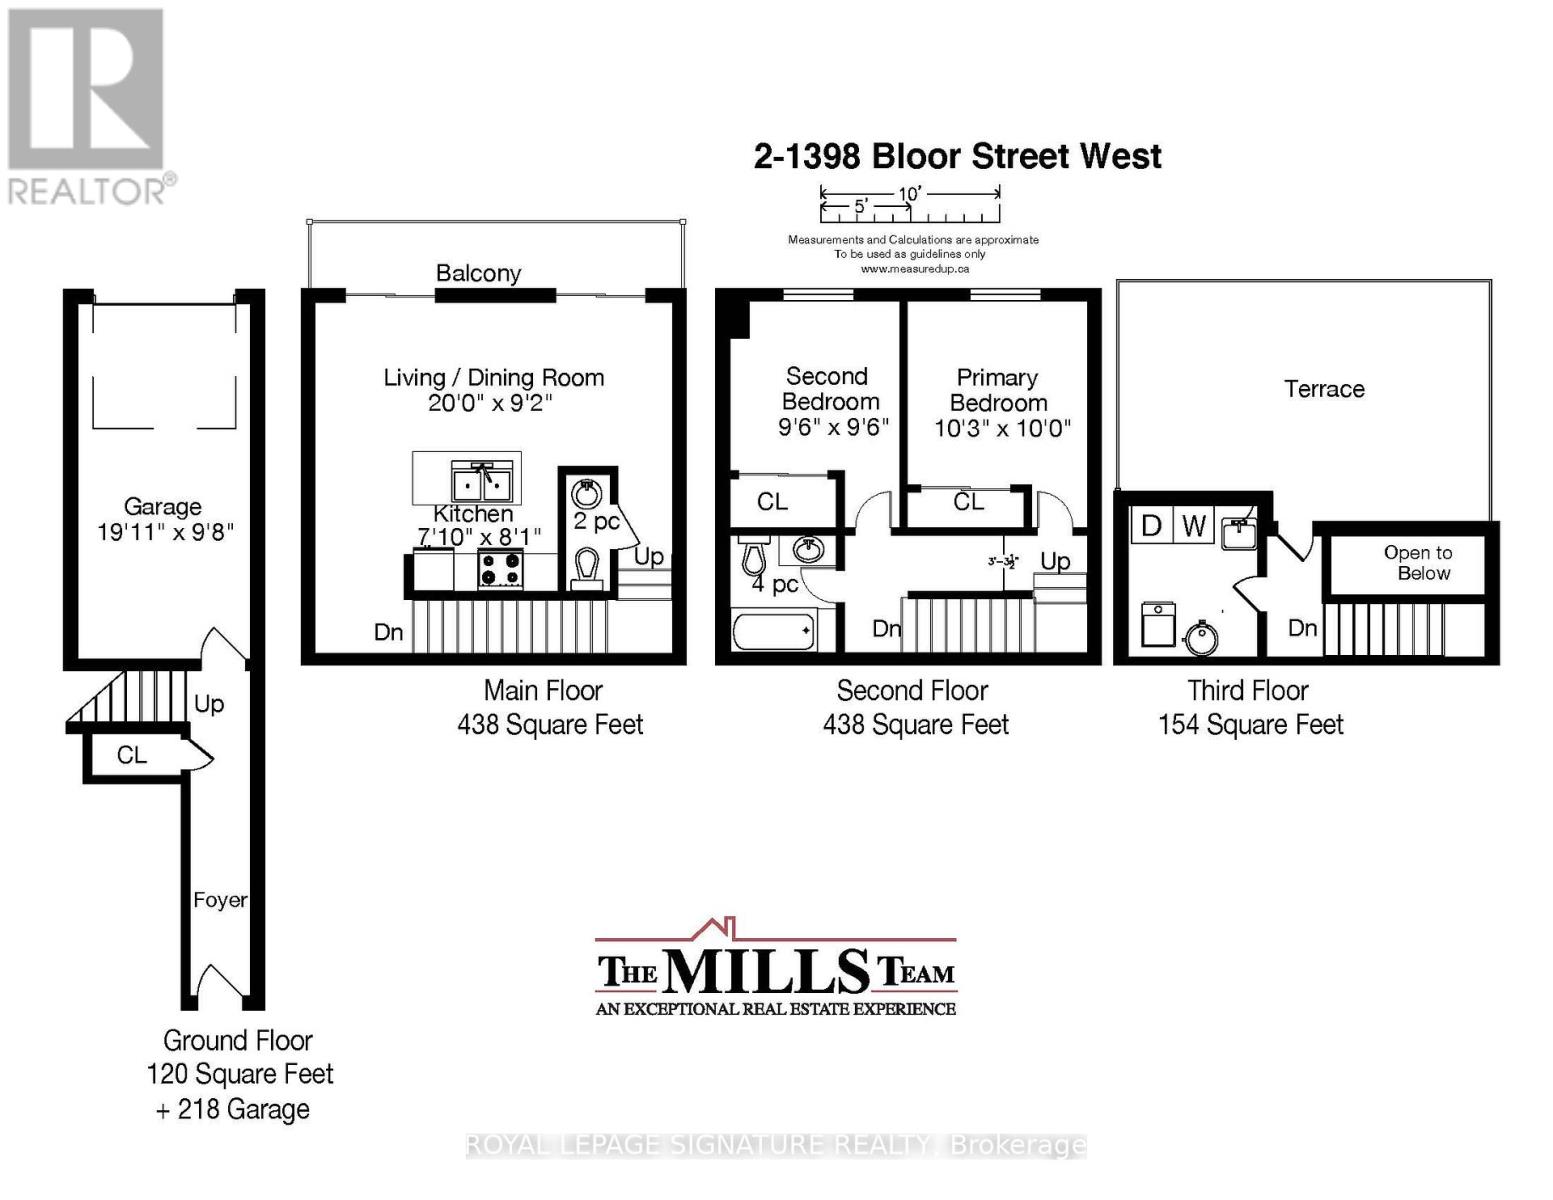
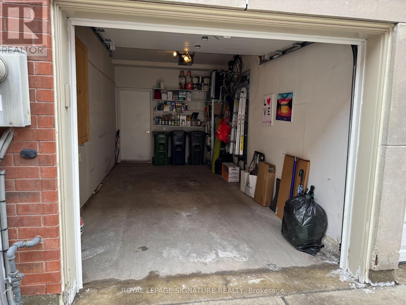

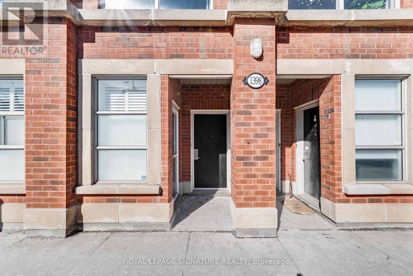
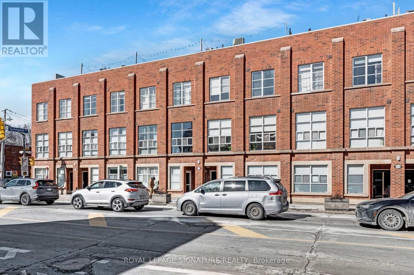
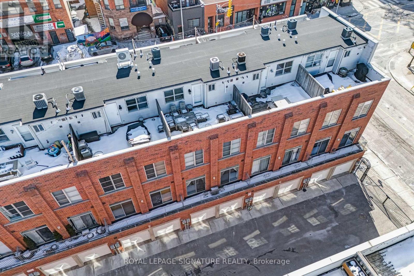
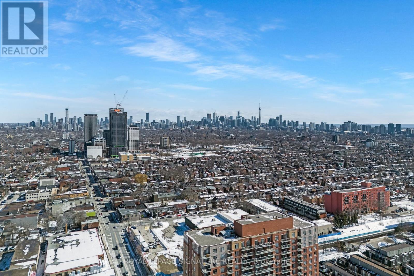
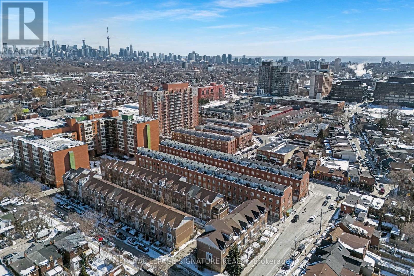
$559.83 MonthlyStop settling for almost-a-house. No neighbours above. No compromises below. For those craving house-like function with condo simplicity (and refreshingly low maintenance fees), this is the rare find that makes the compromise disappear. Set on the quiet north side of coveted Bloor West Lofts - all windows facing away from Bloor - this 2-bedroom, 1.5-bath, 3-level townhouse offers nearly 1,200 square feet of bright, beautifully organized space. And unlike many in the category, this is not a stacked townhouse. The main level opens to its own balcony for everyday coffee or fresh air breaks. Upstairs, bedrooms are properly tucked away, while the rooftop terrace (gas hookup ready) is reserved for long summer dinners and golden-hour conversations. Your private built-in garage offers direct access inside - let winter exist somewhere else. Storage is generous. The layout just makes sense. Every square foot earns its keep. All mechanics are owned, with no rental equipment. Sterling Junction brings the lifestyle: steps to Lansdowne Station, UP Express and GO (Union in minutes, Pearson without the drama), the Railpath, Roncesvalles, The Junction - and just down the street, Museum of Contemporary Art Toronto anchoring the neighbourhood's creative edge. Walk Score 96. Transit 100. Bike 94. (id:35544)
2:00 pm
Ends at:4:00 pm
2:00 pm
Ends at:4:00 pm
| MLS® Number | W12819478 |
| Property Type | Single Family |
| Community Name | Dovercourt-Wallace Emerson-Junction |
| AmenitiesNearBy | Park, Place Of Worship, Public Transit |
| CommunityFeatures | Pets Allowed With Restrictions, Community Centre |
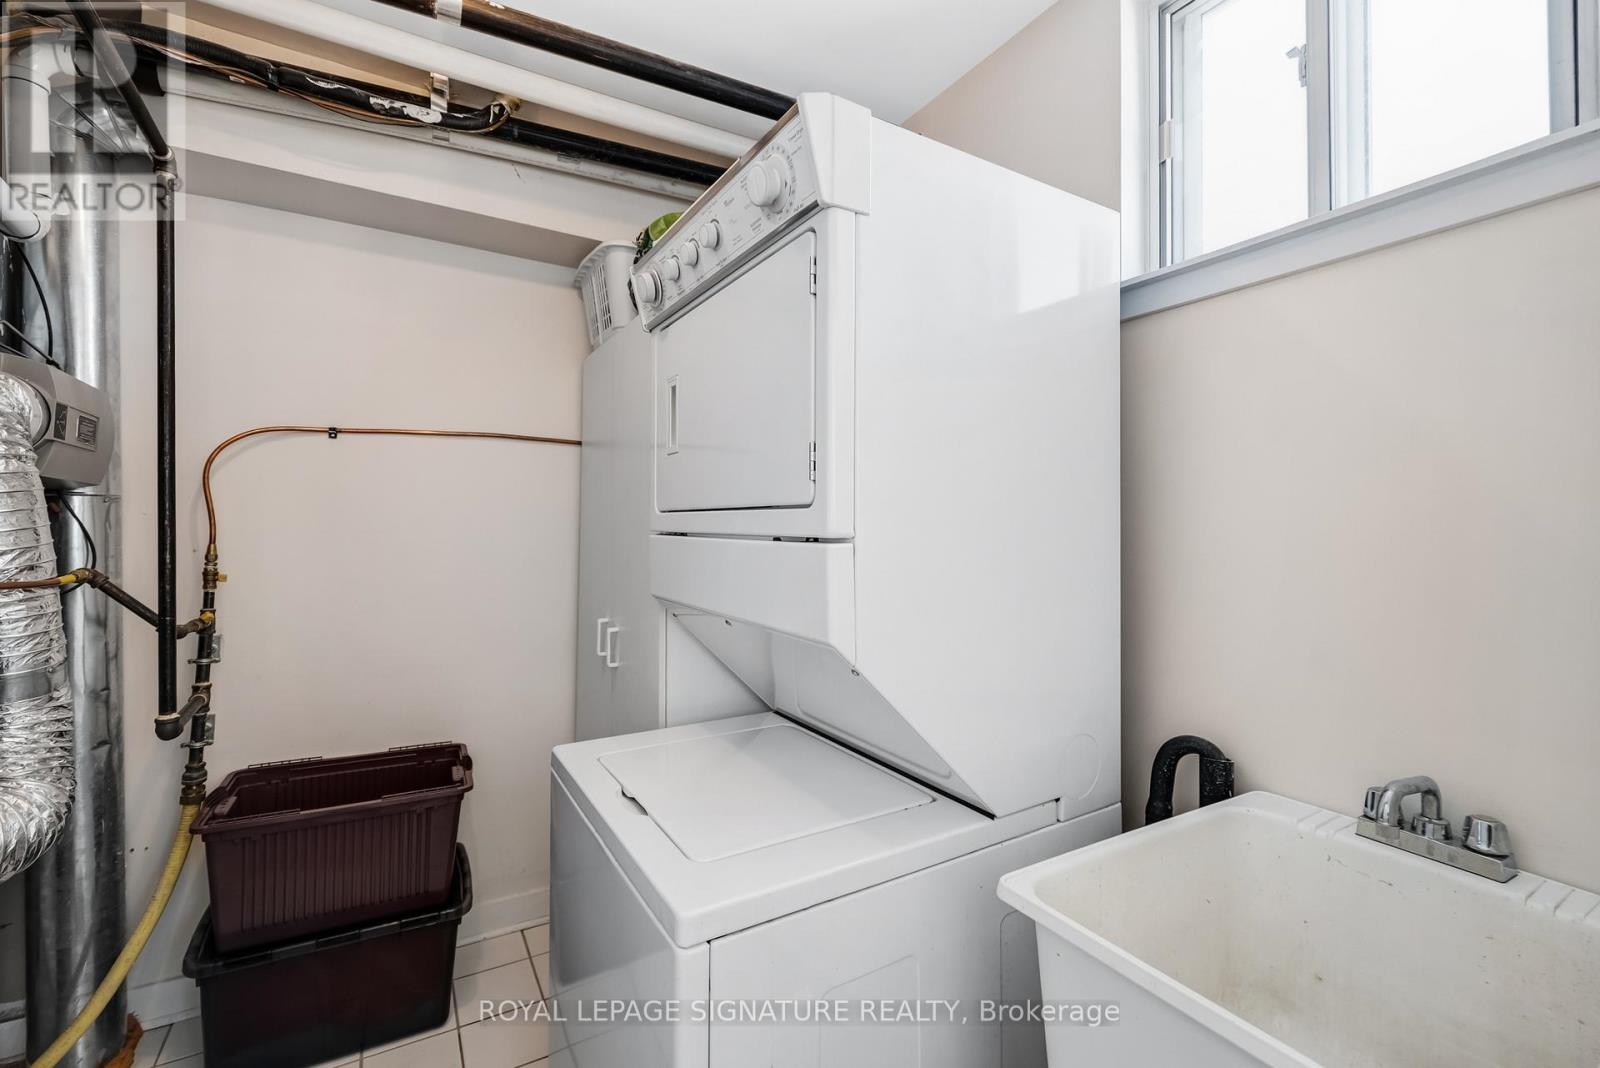
| Features | In Suite Laundry |
| ParkingSpaceTotal | 1 |
| Structure | Deck, Patio(s) |
| BathroomTotal | 2 |
| BedroomsAboveGround | 2 |
| BedroomsTotal | 2 |
| Appliances | Garage Door Opener Remote(s), Water Heater - Tankless, Water Heater |
| ArchitecturalStyle | Multi-level |
| BasementType | None |
| CoolingType | Central Air Conditioning |
| ExteriorFinish | Brick |
| FlooringType | Hardwood |
| HalfBathTotal | 1 |
| HeatingFuel | Natural Gas |
| HeatingType | Forced Air |
| SizeInterior | 1000 - 1199 Sqft |
| Type | Row / Townhouse |
| Garage | |
| Inside Entry |
| Acreage | No |
| LandAmenities | Park, Place Of Worship, Public Transit |
| Level | Type | Length | Width | Dimensions |
|---|---|---|---|---|
| Second Level | Primary Bedroom | 3.12 m | 3.05 m | 3.12 m x 3.05 m |
| Second Level | Bedroom 2 | 2.9 m | 2.9 m | 2.9 m x 2.9 m |
| Third Level | Laundry Room | 2.57 m | 2.21 m | 2.57 m x 2.21 m |
| Main Level | Living Room | 6.1 m | 2.79 m | 6.1 m x 2.79 m |
| Main Level | Dining Room | 6.1 m | 2.79 m | 6.1 m x 2.79 m |
| Main Level | Kitchen | 2.46 m | 2.39 m | 2.46 m x 2.39 m |

The trademarks REALTOR®, REALTORS®, and the REALTOR® logo are controlled by The Canadian Real Estate Association (CREA) and identify real estate professionals who are members of CREA. The trademarks MLS®, Multiple Listing Service® and the associated logos are owned by The Canadian Real Estate Association (CREA) and identify the quality of services provided by real estate professionals who are members of CREA. The trademark DDF® is owned by The Canadian Real Estate Association (CREA) and identifies CREA's Data Distribution Facility (DDF®)