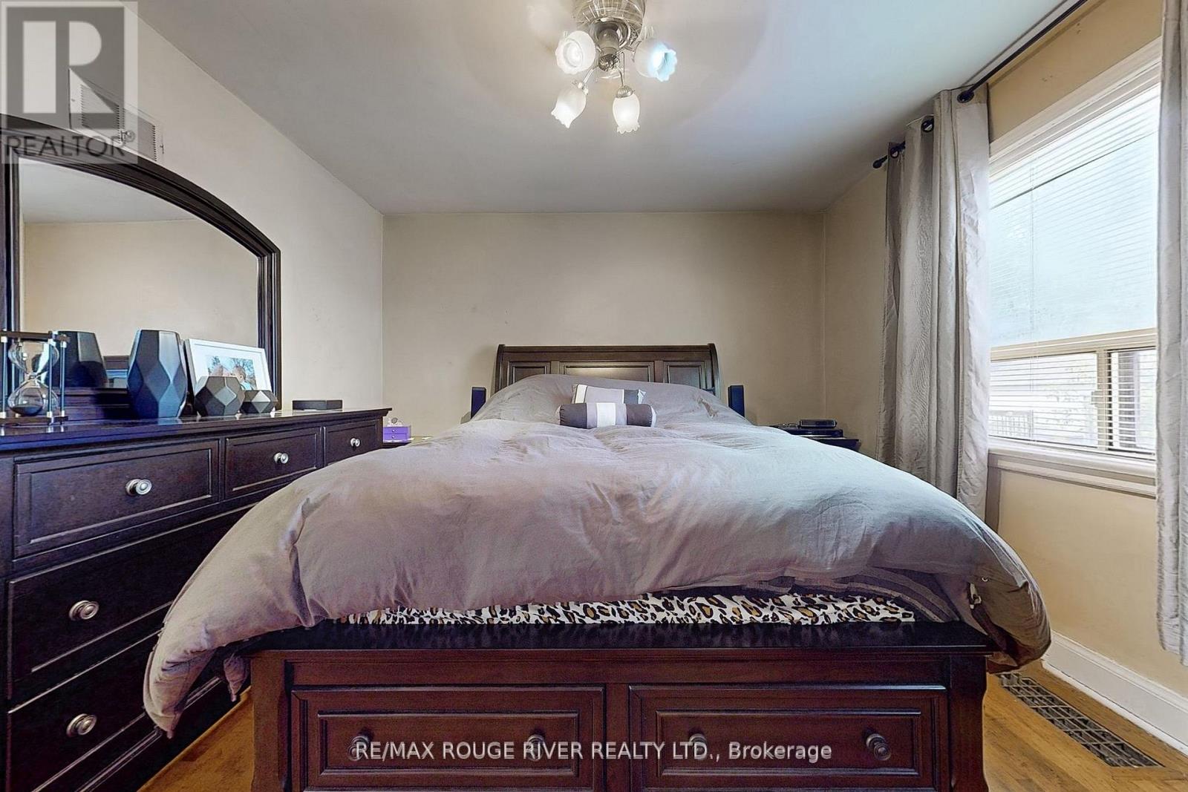
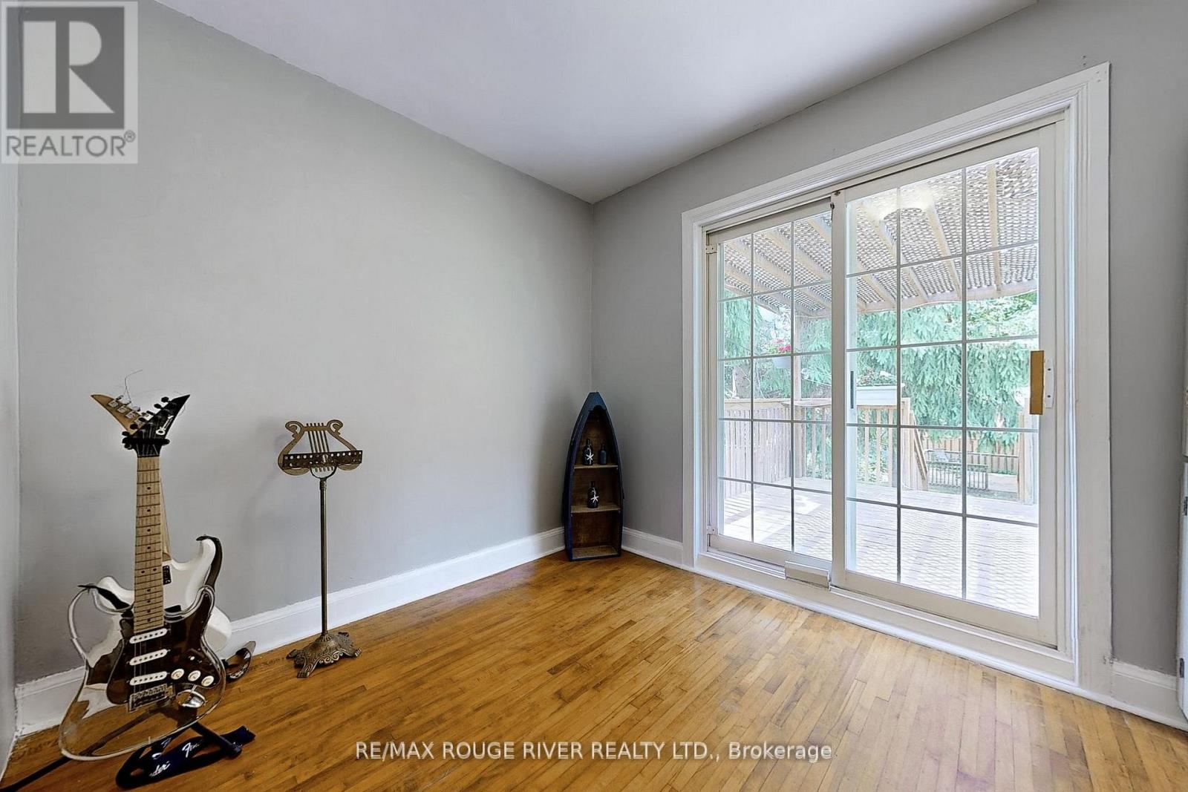
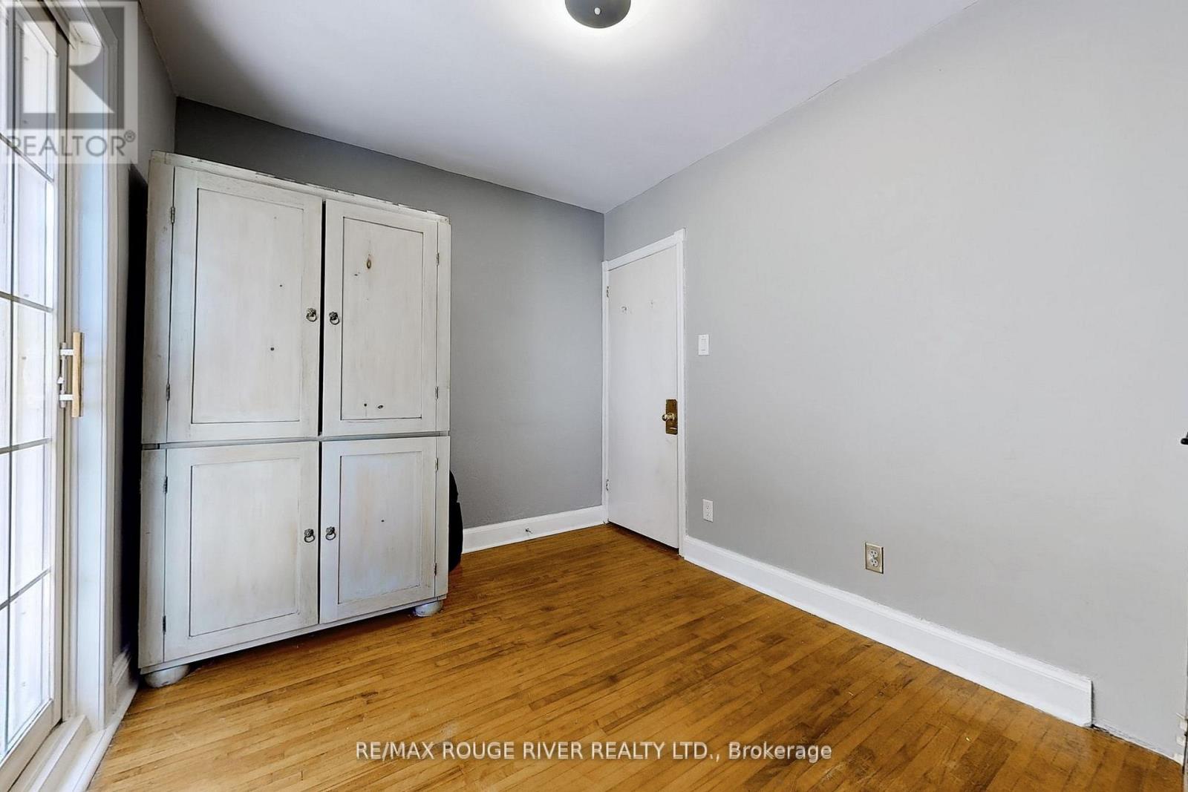
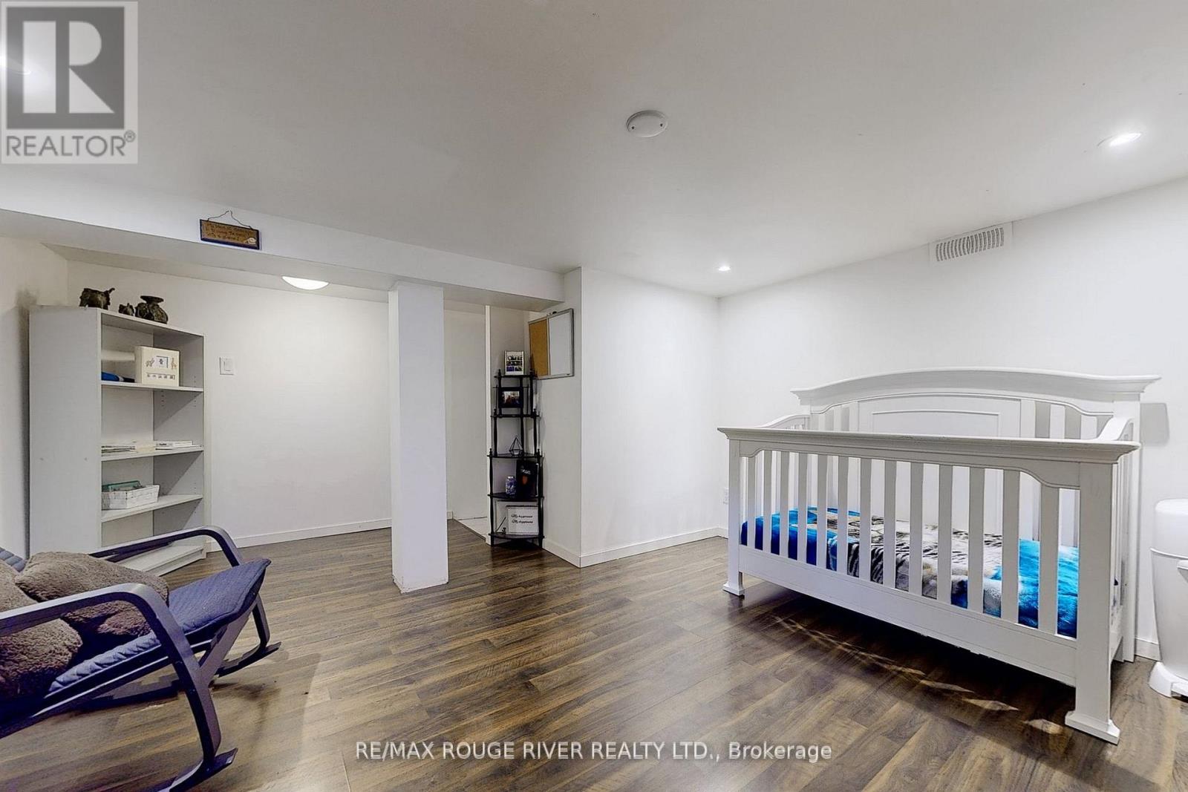
4 Bedroom
2 Bathroom
700 - 1100 sqft
Bungalow
Central Air Conditioning
Forced Air
$799,000
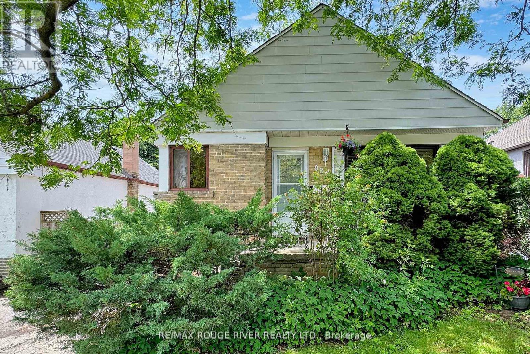

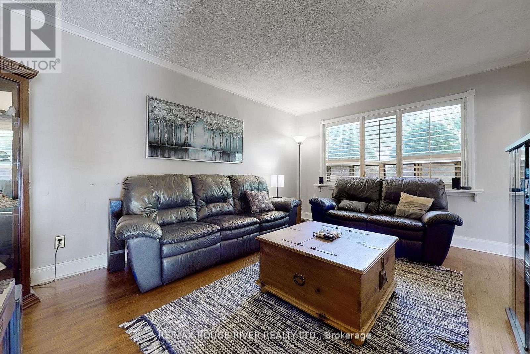
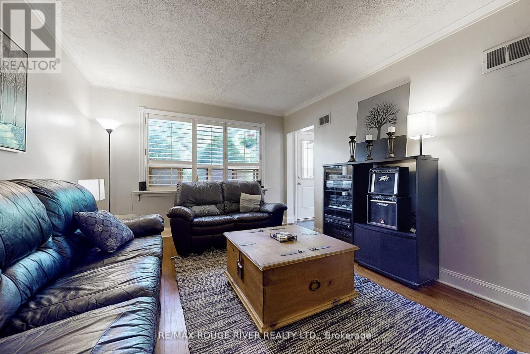
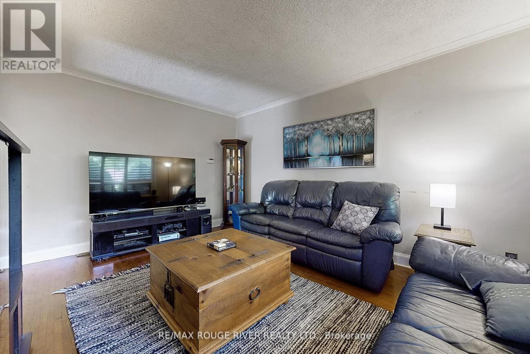
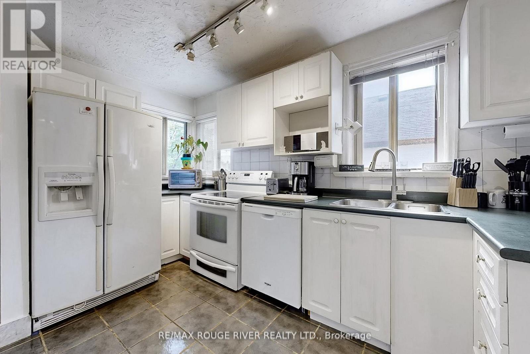
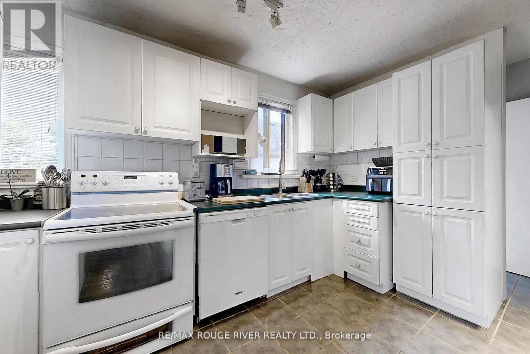
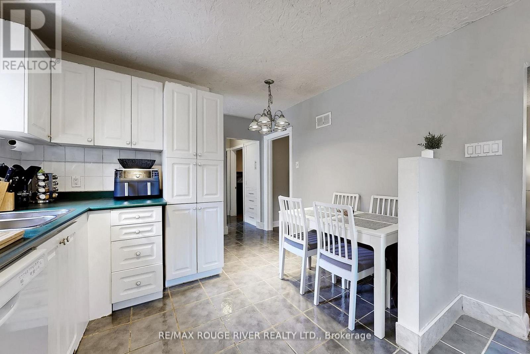
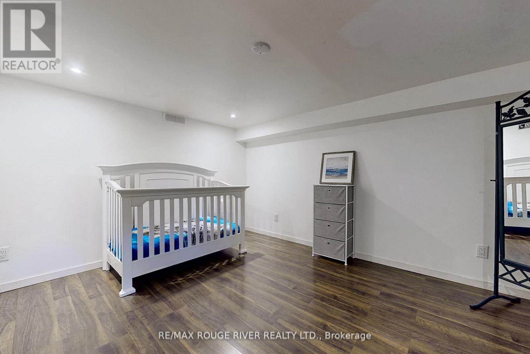
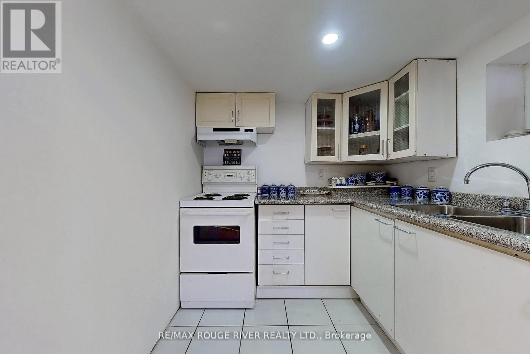
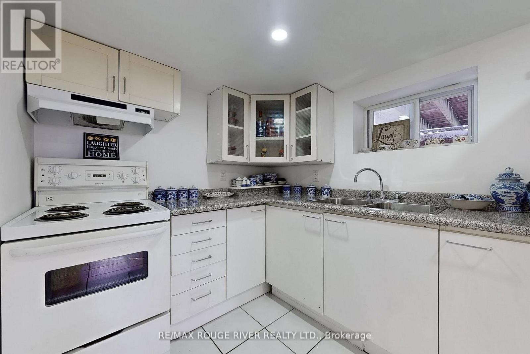
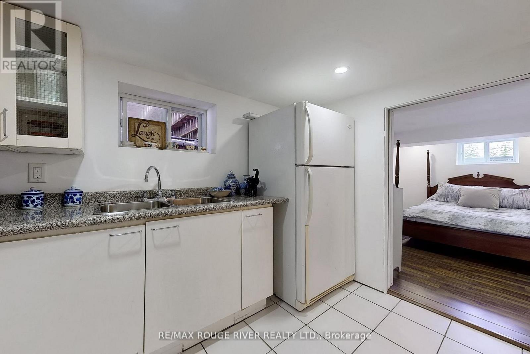


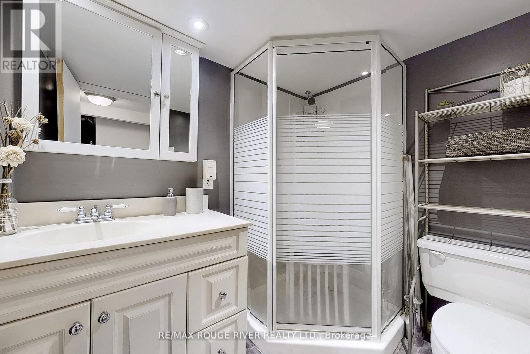
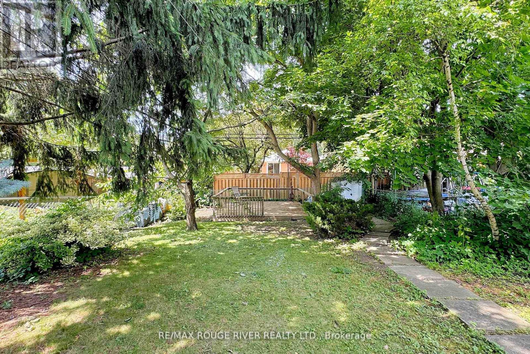
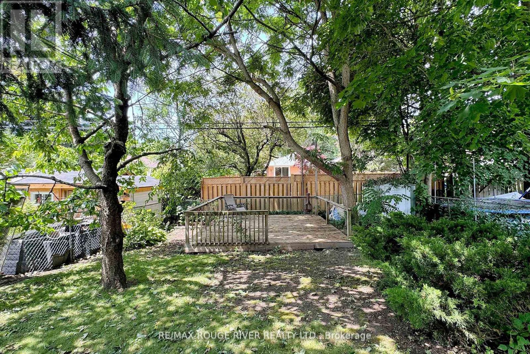
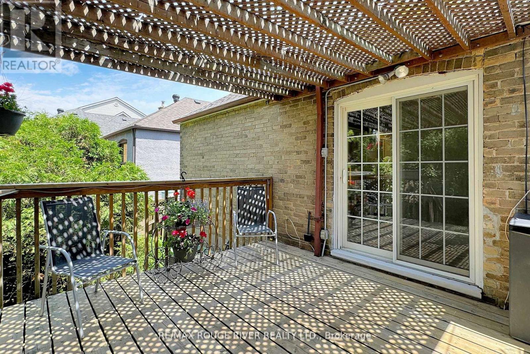
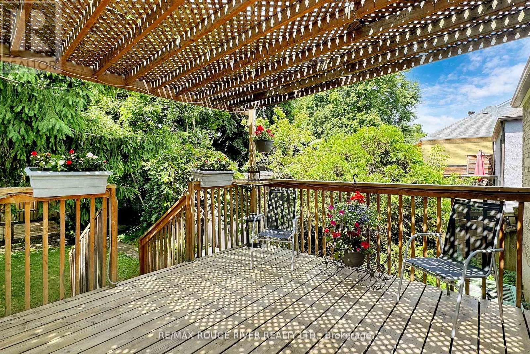

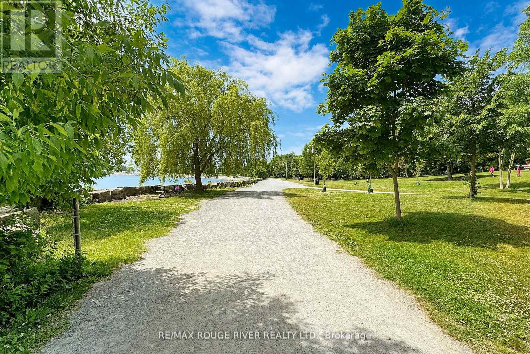
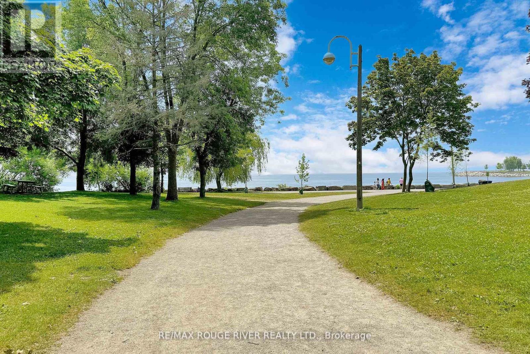
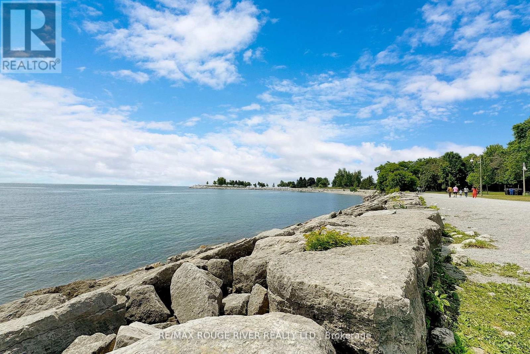
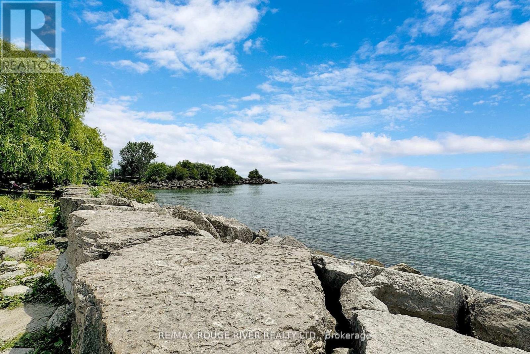
*South of Kingston Rd* Solid Brick Bungalow, Located in the Heart of the Scarborough Bluffs, Walking Distance to Bluffer's Park Beach, 4 Bed, 2 Bath, 2 Kitchen w/Hardwood floors throughout the Main Floor, Walk-out to deck from Main Floor, Income Potential w/ Separate Entrance to In-Law Suite, Including; Kitchen, 3pc Bath, 2 Bedrooms, Enjoy Entertaining this Summer in Your Spacious Backyard W/ Two Decks Plus BBQ Area, Enjoy the Kids Park w/ Splash-pad Down the Street, 5 Mins from the Scarborough GO Station, Private Golf Course, The Guild, Canadian Tire, Specialty Shops, Restaurants, RH King Academy, Fairmount Public School, TD, Scotia Bank, all within walking distance! **EXTRAS** NEW Roof (Nov 2025) NEW Energy Star Rated Windows on the Main Floor (Dec 2025) 100 AMP Electrical Breaker Panel, Waterproofing around the Foundation, Owned Hot Water Tank, Updated Basement Windows, Additional Furnace (still in packaging) comes with sale! (id:35544)
Open House
This property has open houses!
Starts at:
2:00 pm
Ends at:
4:00 pm
Property Details
|
MLS® Number
|
E12819964 |
|
Property Type
|
Single Family |
|
Community Name
|
Cliffcrest |
|
AmenitiesNearBy
|
Beach, Marina, Park, Public Transit |
|
Features
|
Conservation/green Belt |
|
ParkingSpaceTotal
|
3 |
|
Structure
|
Shed |
Building
|
BathroomTotal
|
2 |
|
BedroomsAboveGround
|
2 |
|
BedroomsBelowGround
|
2 |
|
BedroomsTotal
|
4 |
|
Age
|
51 To 99 Years |
|
Appliances
|
Water Heater, Dishwasher, Dryer, Two Stoves, Washer, Two Refrigerators |
|
ArchitecturalStyle
|
Bungalow |
|
BasementDevelopment
|
Finished |
|
BasementFeatures
|
Separate Entrance |
|
BasementType
|
N/a (finished), N/a |
|
ConstructionStyleAttachment
|
Detached |
|
CoolingType
|
Central Air Conditioning |
|
ExteriorFinish
|
Brick |
|
FlooringType
|
Hardwood, Ceramic, Laminate |
|
FoundationType
|
Block |
|
HeatingFuel
|
Natural Gas |
|
HeatingType
|
Forced Air |
|
StoriesTotal
|
1 |
|
SizeInterior
|
700 - 1100 Sqft |
|
Type
|
House |
|
UtilityWater
|
Municipal Water |
Parking
Land
|
Acreage
|
No |
|
FenceType
|
Fenced Yard |
|
LandAmenities
|
Beach, Marina, Park, Public Transit |
|
Sewer
|
Sanitary Sewer |
|
SizeDepth
|
133 Ft ,1 In |
|
SizeFrontage
|
36 Ft ,8 In |
|
SizeIrregular
|
36.7 X 133.1 Ft |
|
SizeTotalText
|
36.7 X 133.1 Ft |
Rooms
| Level |
Type |
Length |
Width |
Dimensions |
|
Lower Level |
Kitchen |
1.85 m |
3.07 m |
1.85 m x 3.07 m |
|
Lower Level |
Living Room |
3.68 m |
4.75 m |
3.68 m x 4.75 m |
|
Main Level |
Living Room |
3.44 m |
4.69 m |
3.44 m x 4.69 m |
|
Main Level |
Kitchen |
3.08 m |
3.23 m |
3.08 m x 3.23 m |
|
Main Level |
Primary Bedroom |
3.38 m |
3.47 m |
3.38 m x 3.47 m |
|
Main Level |
Bedroom 2 |
3.35 m |
2.56 m |
3.35 m x 2.56 m |