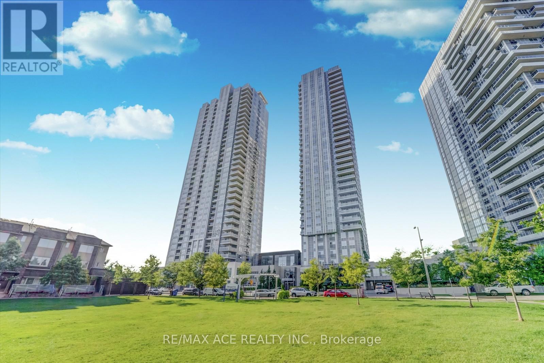
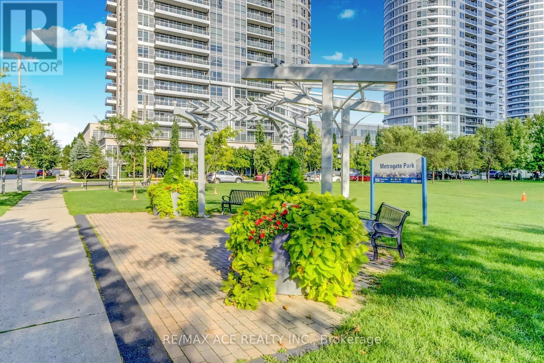
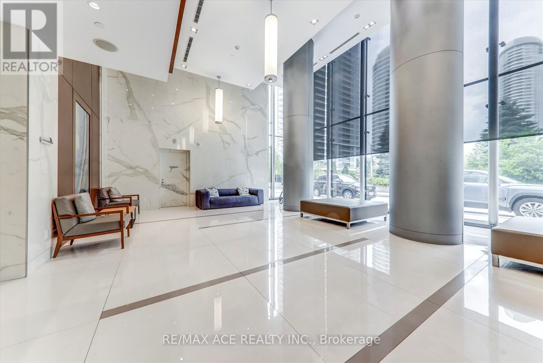


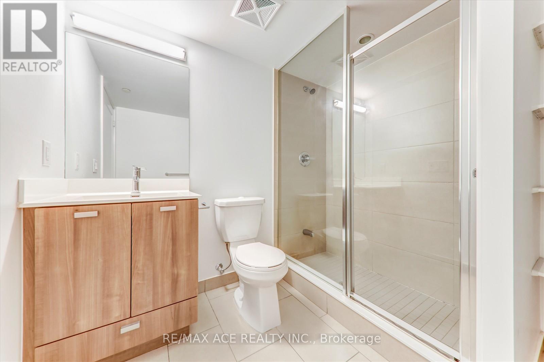
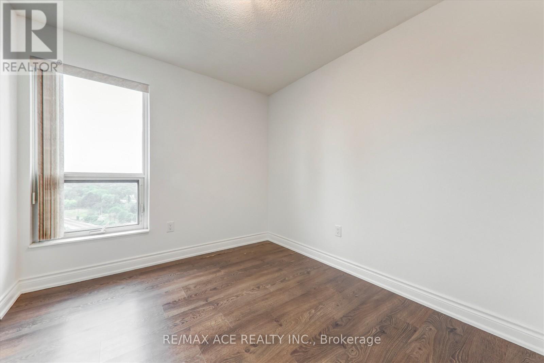

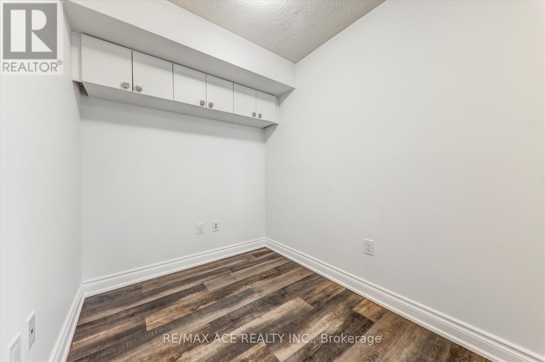
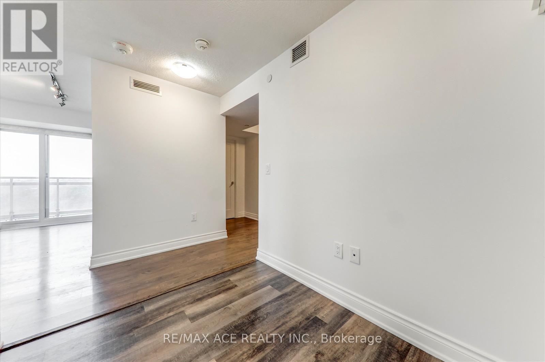

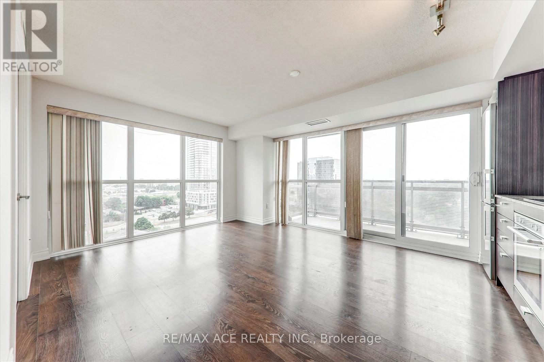
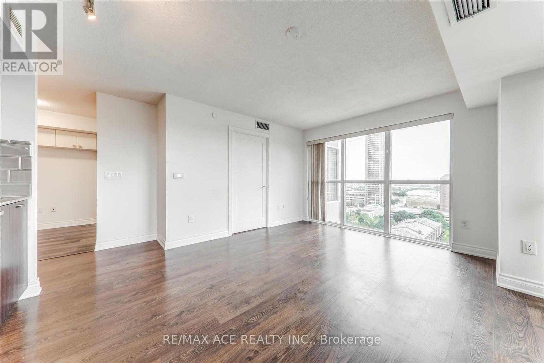

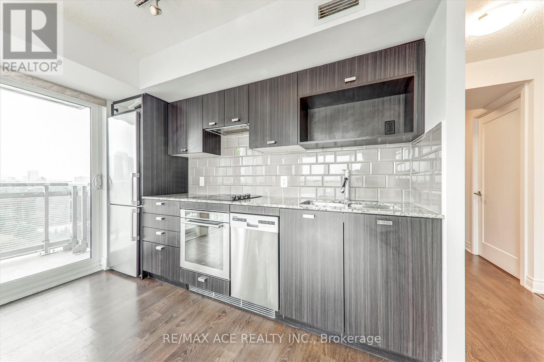
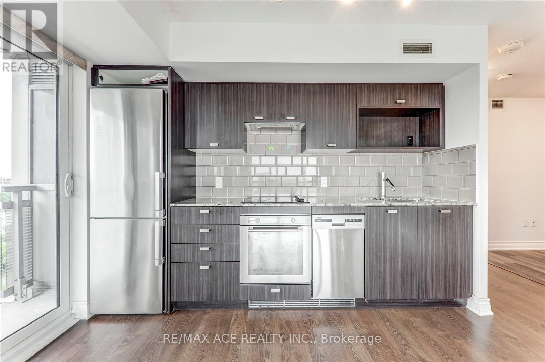
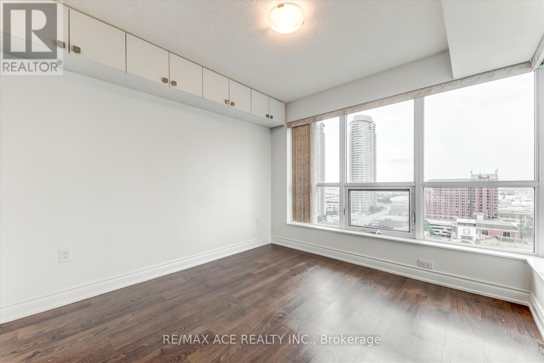


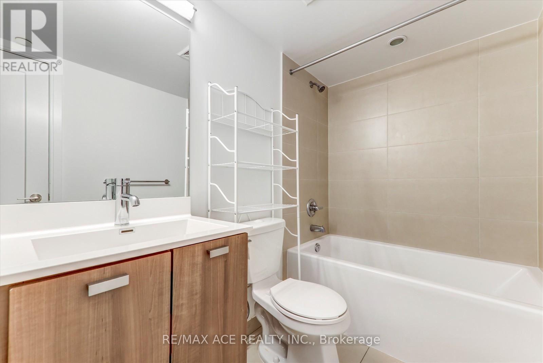

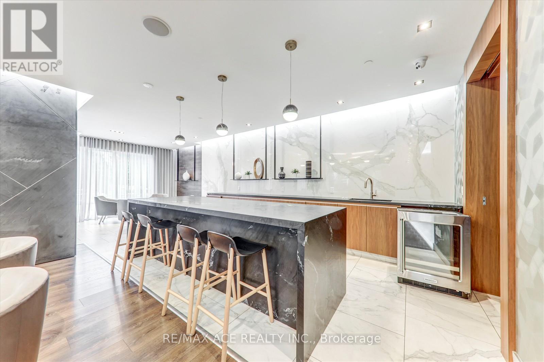

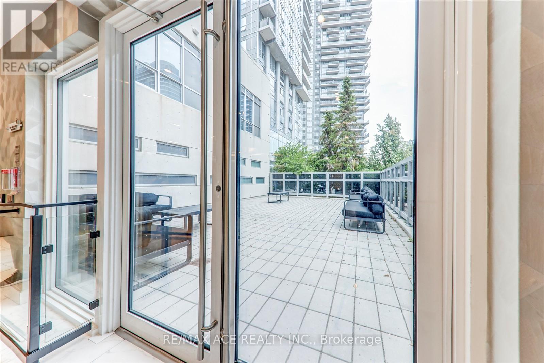
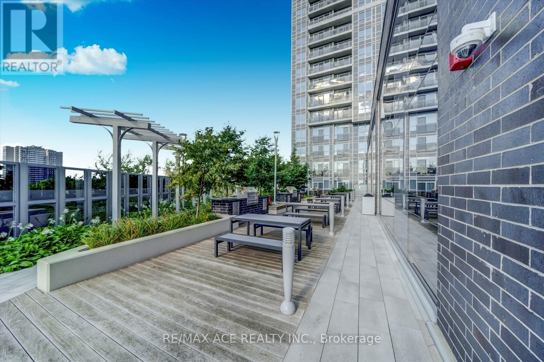
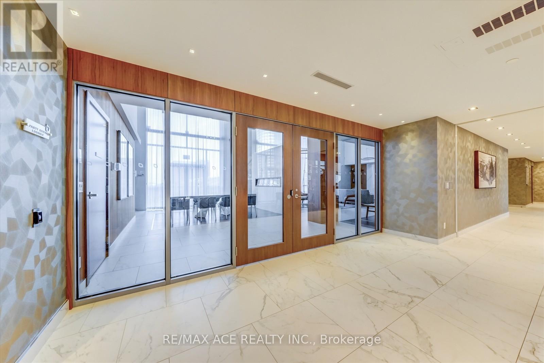

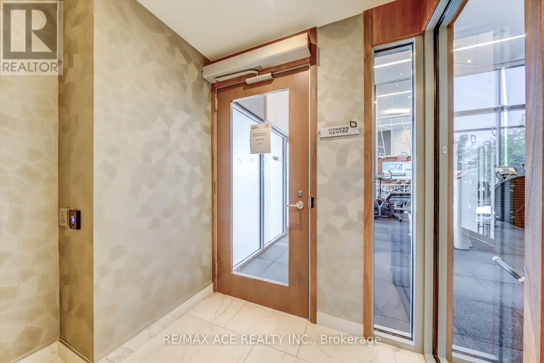
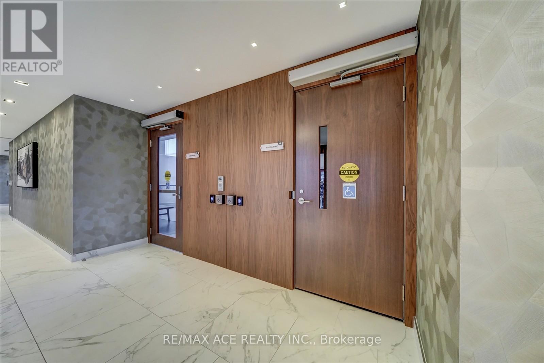
Welcome to Avani at Metrogate! This beautiful 2 Bedroom + Den corner suite offers stunning south and west views, including the CN Tower skyline. Enjoy 800 sq ft of open-concept living with a large private balcony, modern kitchen with quartz counters and stainless-steel appliances, and two full bathrooms! The versatile den makes a perfect home office or nursery. Move-in ready, this sun-filled Tridel built home is ideal for first-time buyers, downsizers, or investors seeking quality, space, and style. (id:35544)
| MLS® Number | E12815126 |
| Property Type | Single Family |
| Community Name | Agincourt South-Malvern West |
| CommunityFeatures | Pets Allowed With Restrictions |
| Features | Balcony, Carpet Free |
| ParkingSpaceTotal | 1 |
| BathroomTotal | 2 |
| BedroomsAboveGround | 2 |
| BedroomsBelowGround | 1 |
| BedroomsTotal | 3 |
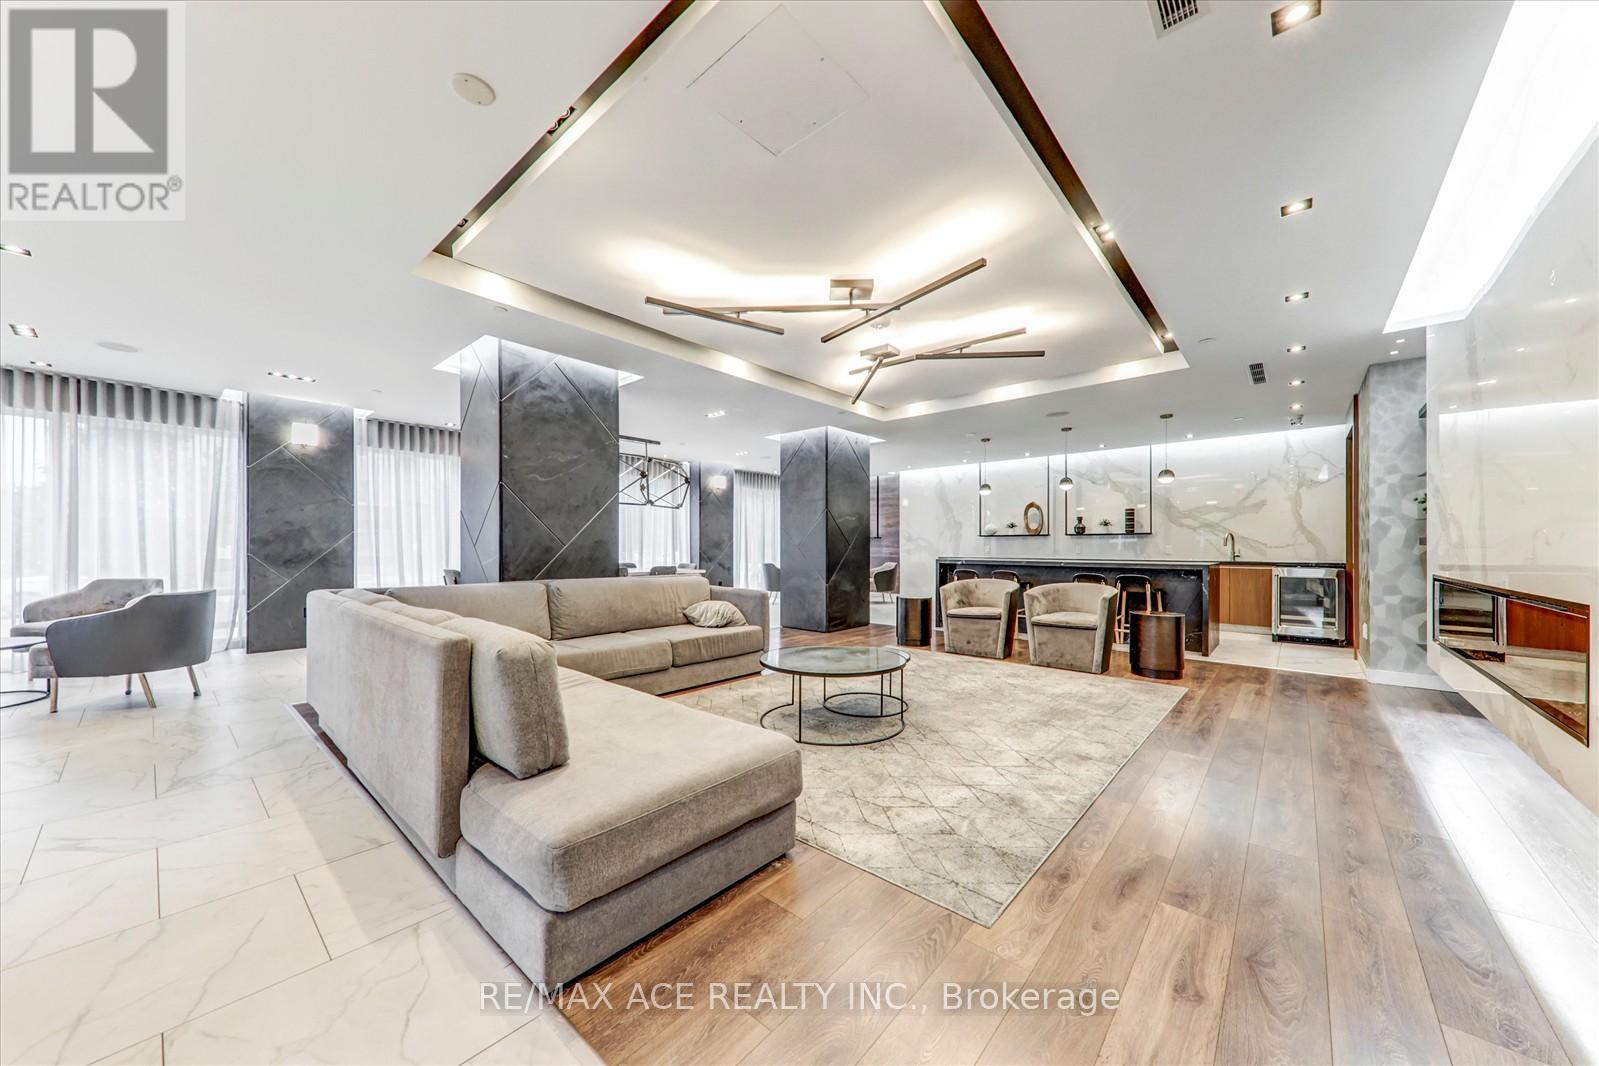
| Amenities | Security/concierge, Exercise Centre, Party Room, Sauna, Visitor Parking, Storage - Locker |
| BasementType | None |
| CoolingType | Central Air Conditioning |
| ExteriorFinish | Concrete |
| FlooringType | Laminate |
| HeatingFuel | Natural Gas |
| HeatingType | Forced Air |
| SizeInterior | 700 - 799 Sqft |
| Type | Apartment |
| Underground | |
| No Garage |
| Acreage | No |
| Level | Type | Length | Width | Dimensions |
|---|---|---|---|---|
| Main Level | Kitchen | 5.15 m | 3.73 m | 5.15 m x 3.73 m |
| Main Level | Living Room | 5.1 m | 3.73 m | 5.1 m x 3.73 m |
| Main Level | Dining Room | 5.1 m | 3.73 m | 5.1 m x 3.73 m |
| Main Level | Primary Bedroom | 3.05 m | 2.9 m | 3.05 m x 2.9 m |
| Main Level | Bedroom 2 | 2.9 m | 2.74 m | 2.9 m x 2.74 m |
| Main Level | Den | 2.36 m | 2 m | 2.36 m x 2 m |

The trademarks REALTOR®, REALTORS®, and the REALTOR® logo are controlled by The Canadian Real Estate Association (CREA) and identify real estate professionals who are members of CREA. The trademarks MLS®, Multiple Listing Service® and the associated logos are owned by The Canadian Real Estate Association (CREA) and identify the quality of services provided by real estate professionals who are members of CREA. The trademark DDF® is owned by The Canadian Real Estate Association (CREA) and identifies CREA's Data Distribution Facility (DDF®)