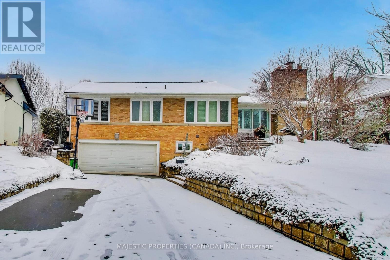

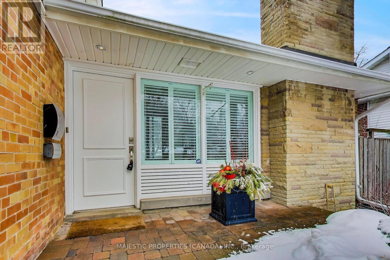

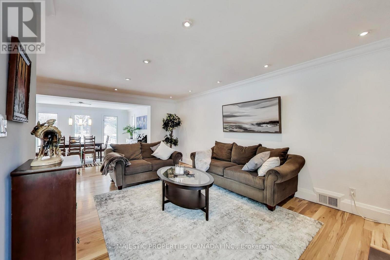
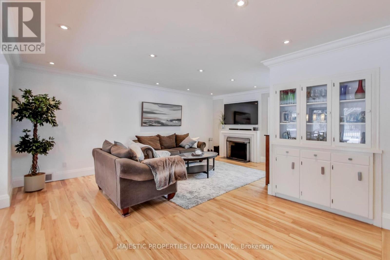
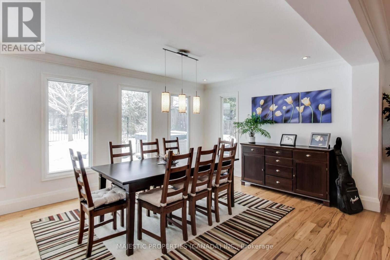
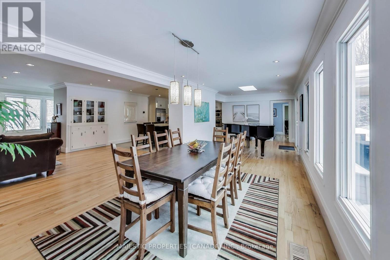
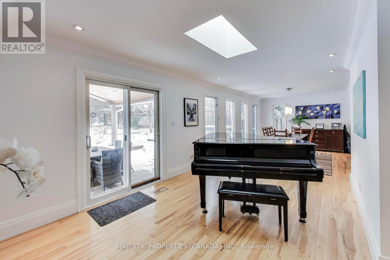
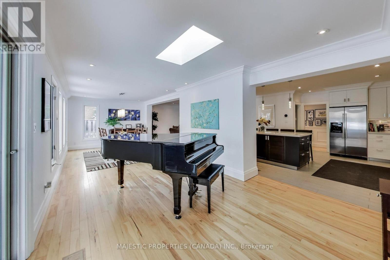
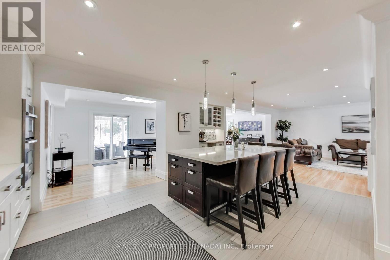
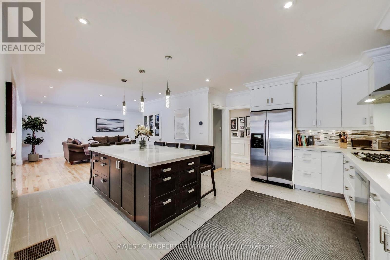
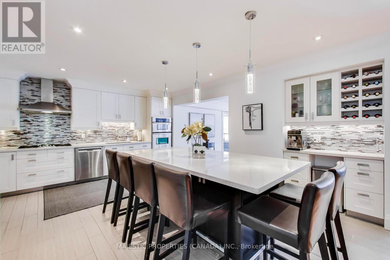
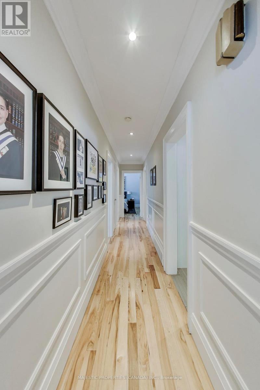
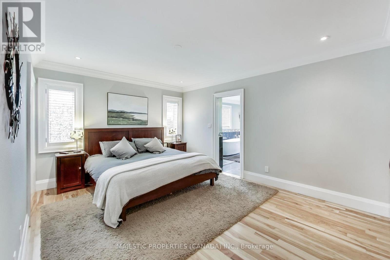
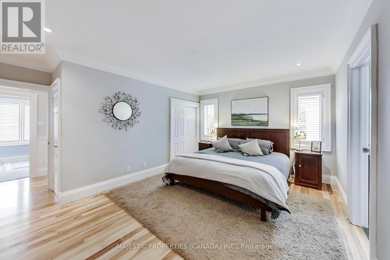
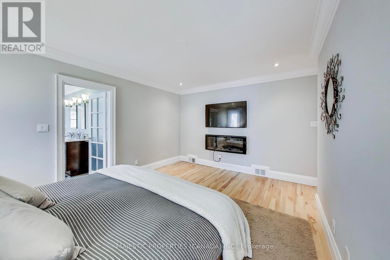


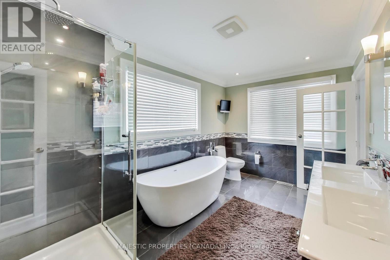
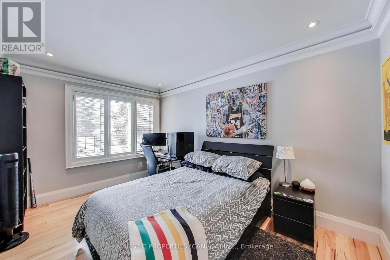
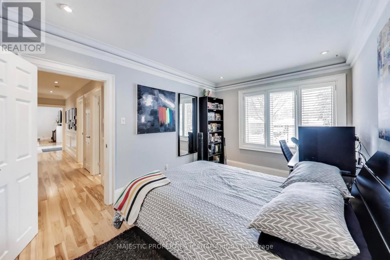

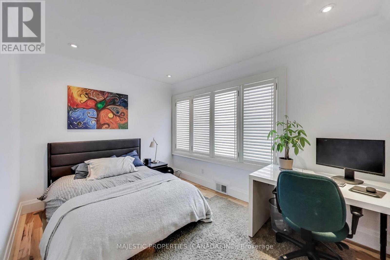

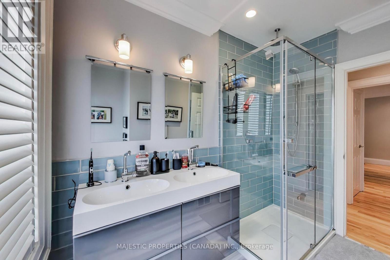
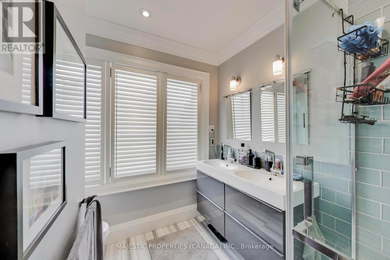
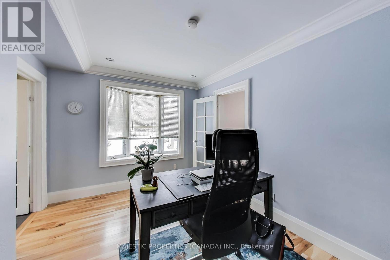
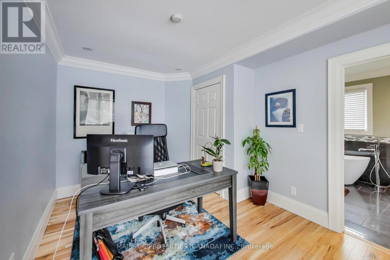
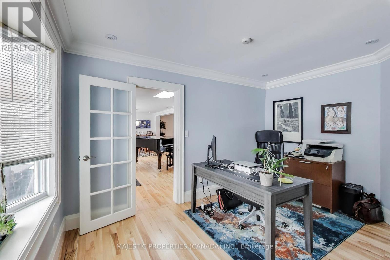
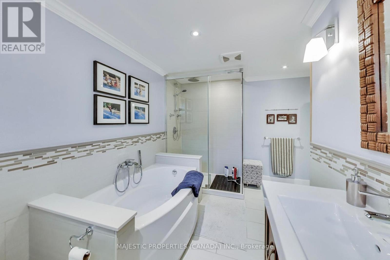
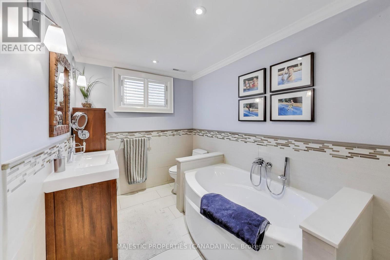
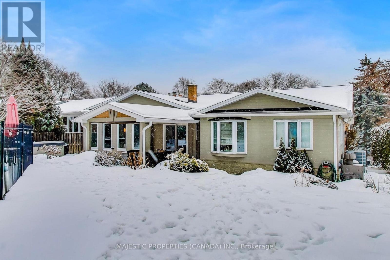
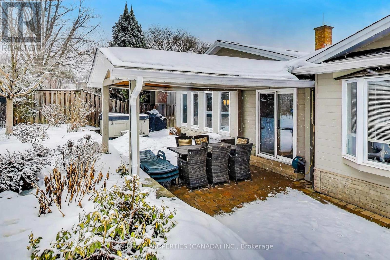
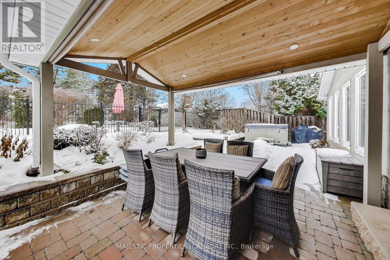
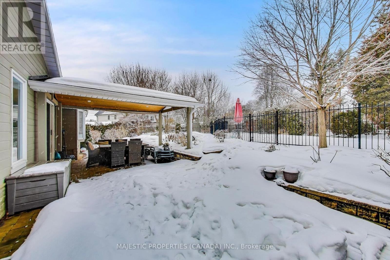
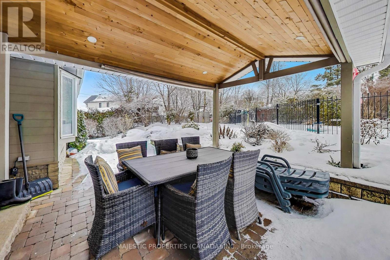
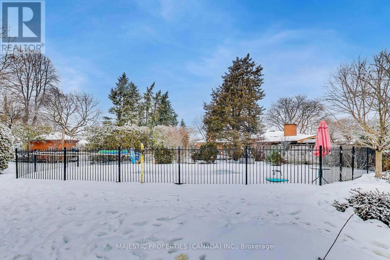

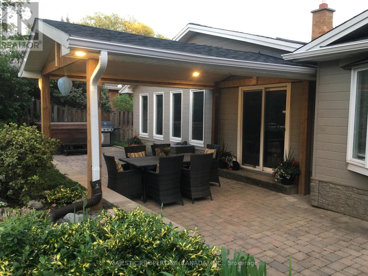
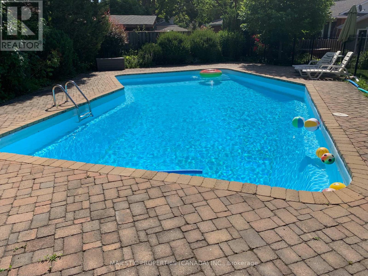
Welcome to 42 Abinger Crescent! Located in the Very Popular Community of Princess Margaret. A Beautiful 4+1 Bedroom Bungalow situated on a 62 X 120 Ft Lot. Long Driveway With Double Car Garage Plus An Additional 4 Spaces! Open Concept Living and Dining, Great for Entertaining. Hickory Hardwood and Potlights throughout main floor. Kitchen includes Caesarstone countertops with a large kitchen island and sitting area overlooking the backyard. Gas Range stove with Built-in Whirlpool wall oven and microwave. Private backyard oasis with a large gunite pool (resurfaced Summer 2025), pool heater, hot tub and fully fenced backyard! Make this lovely home your next home! (id:35544)
2:00 pm
Ends at:4:00 pm
| MLS® Number | W12816560 |
| Property Type | Single Family |
| Community Name | Princess-Rosethorn |
| AmenitiesNearBy | Public Transit, Schools, Park, Place Of Worship |
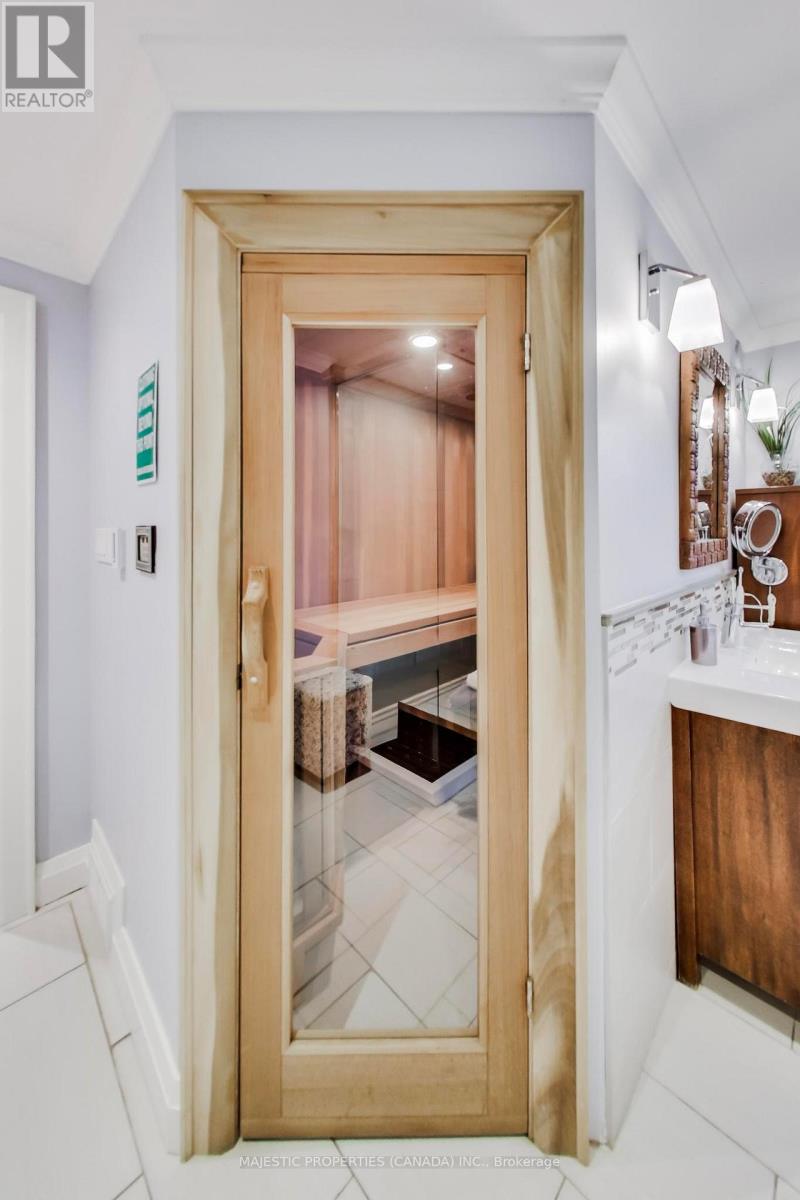
| Features | Sauna |
| ParkingSpaceTotal | 6 |
| PoolType | Inground Pool |
| BathroomTotal | 3 |
| BedroomsAboveGround | 4 |
| BedroomsBelowGround | 1 |
| BedroomsTotal | 5 |
| Age | 51 To 99 Years |
| ArchitecturalStyle | Raised Bungalow |

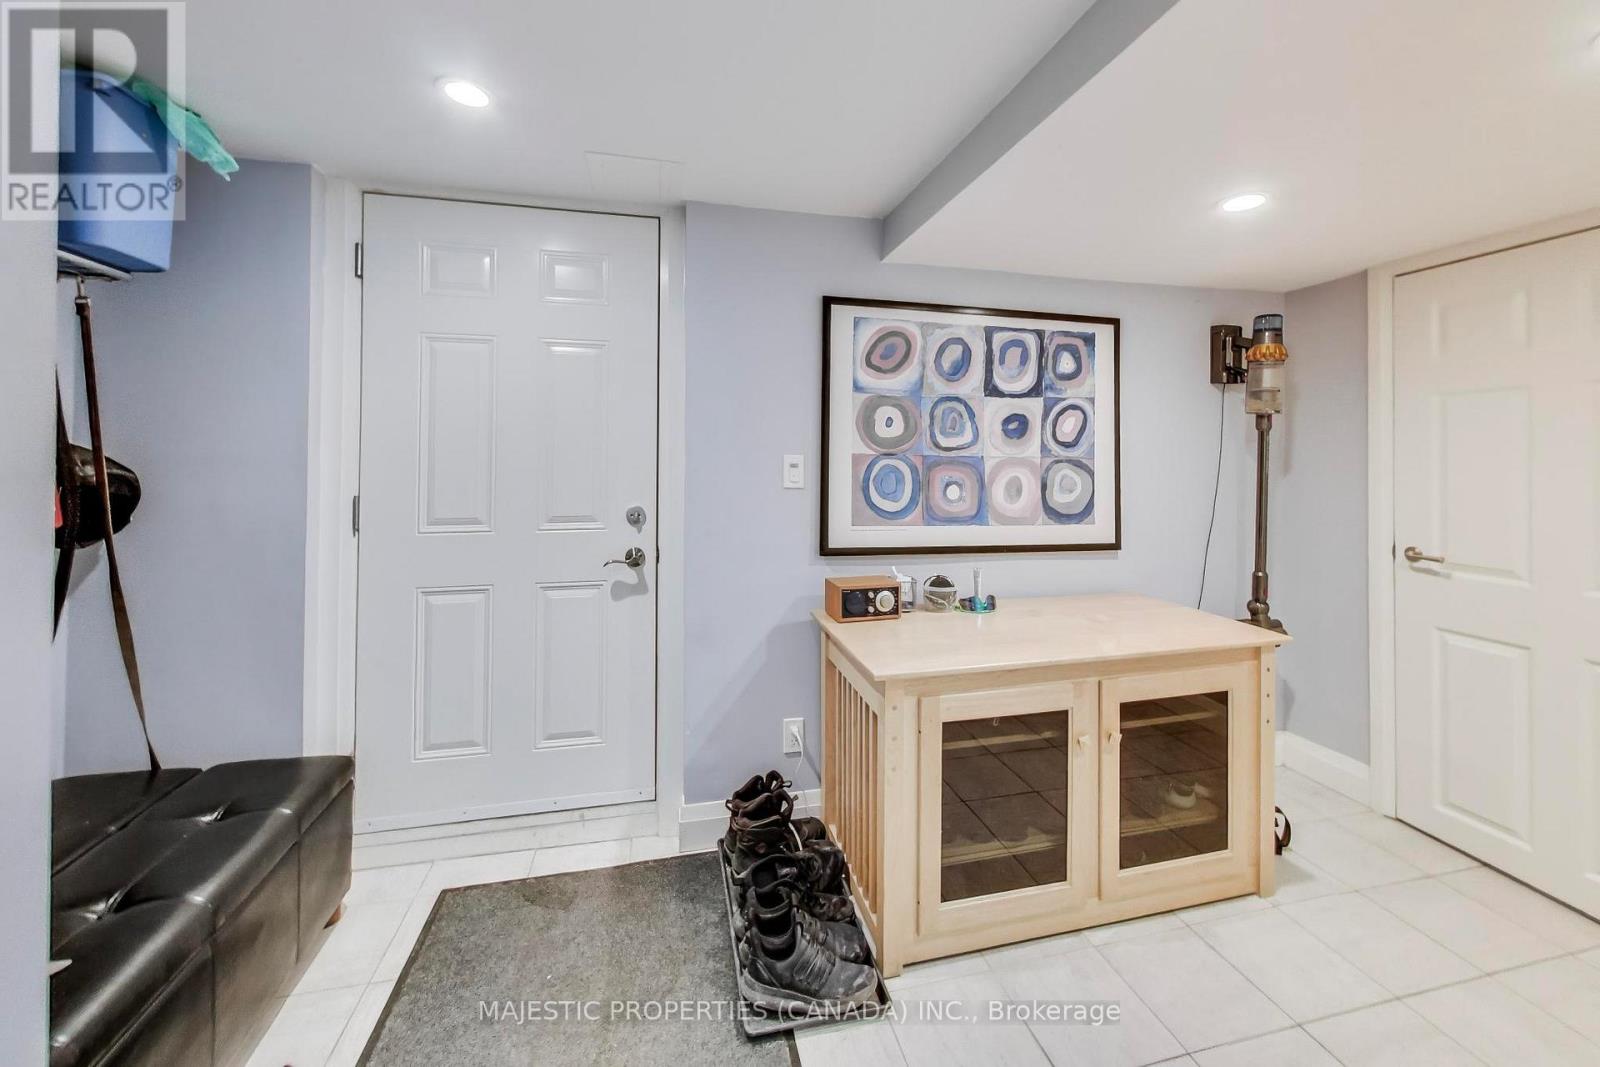
| BasementDevelopment | Finished |
| BasementType | N/a (finished) |
| ConstructionStyleAttachment | Detached |
| CoolingType | Central Air Conditioning |
| ExteriorFinish | Brick |
| FireplacePresent | Yes |
| FireplaceTotal | 2 |
| FlooringType | Hardwood, Ceramic, Laminate |
| FoundationType | Concrete |
| HeatingFuel | Natural Gas |
| HeatingType | Forced Air |
| StoriesTotal | 1 |
| SizeInterior | 2000 - 2500 Sqft |
| Type | House |
| UtilityWater | Municipal Water |
| Garage |
| Acreage | No |
| LandAmenities | Public Transit, Schools, Park, Place Of Worship |
| Sewer | Sanitary Sewer |
| SizeDepth | 120 Ft |
| SizeFrontage | 62 Ft |
| SizeIrregular | 62 X 120 Ft |
| SizeTotalText | 62 X 120 Ft |
| Level | Type | Length | Width | Dimensions |
|---|---|---|---|---|
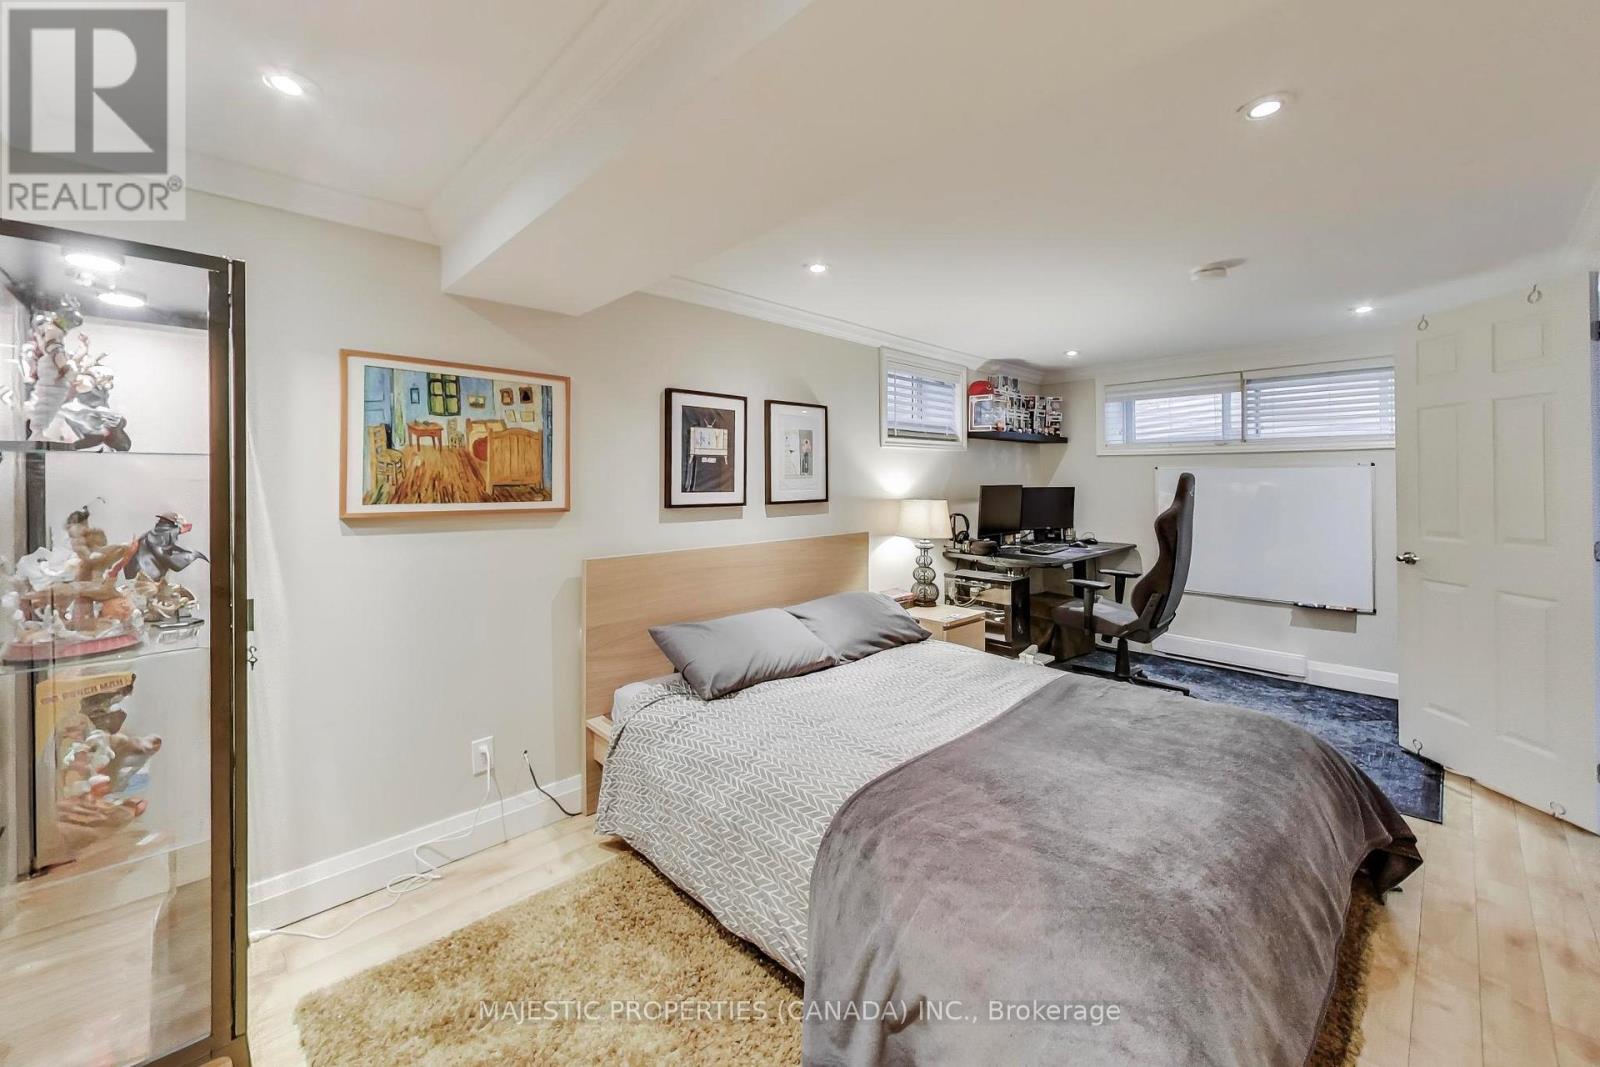
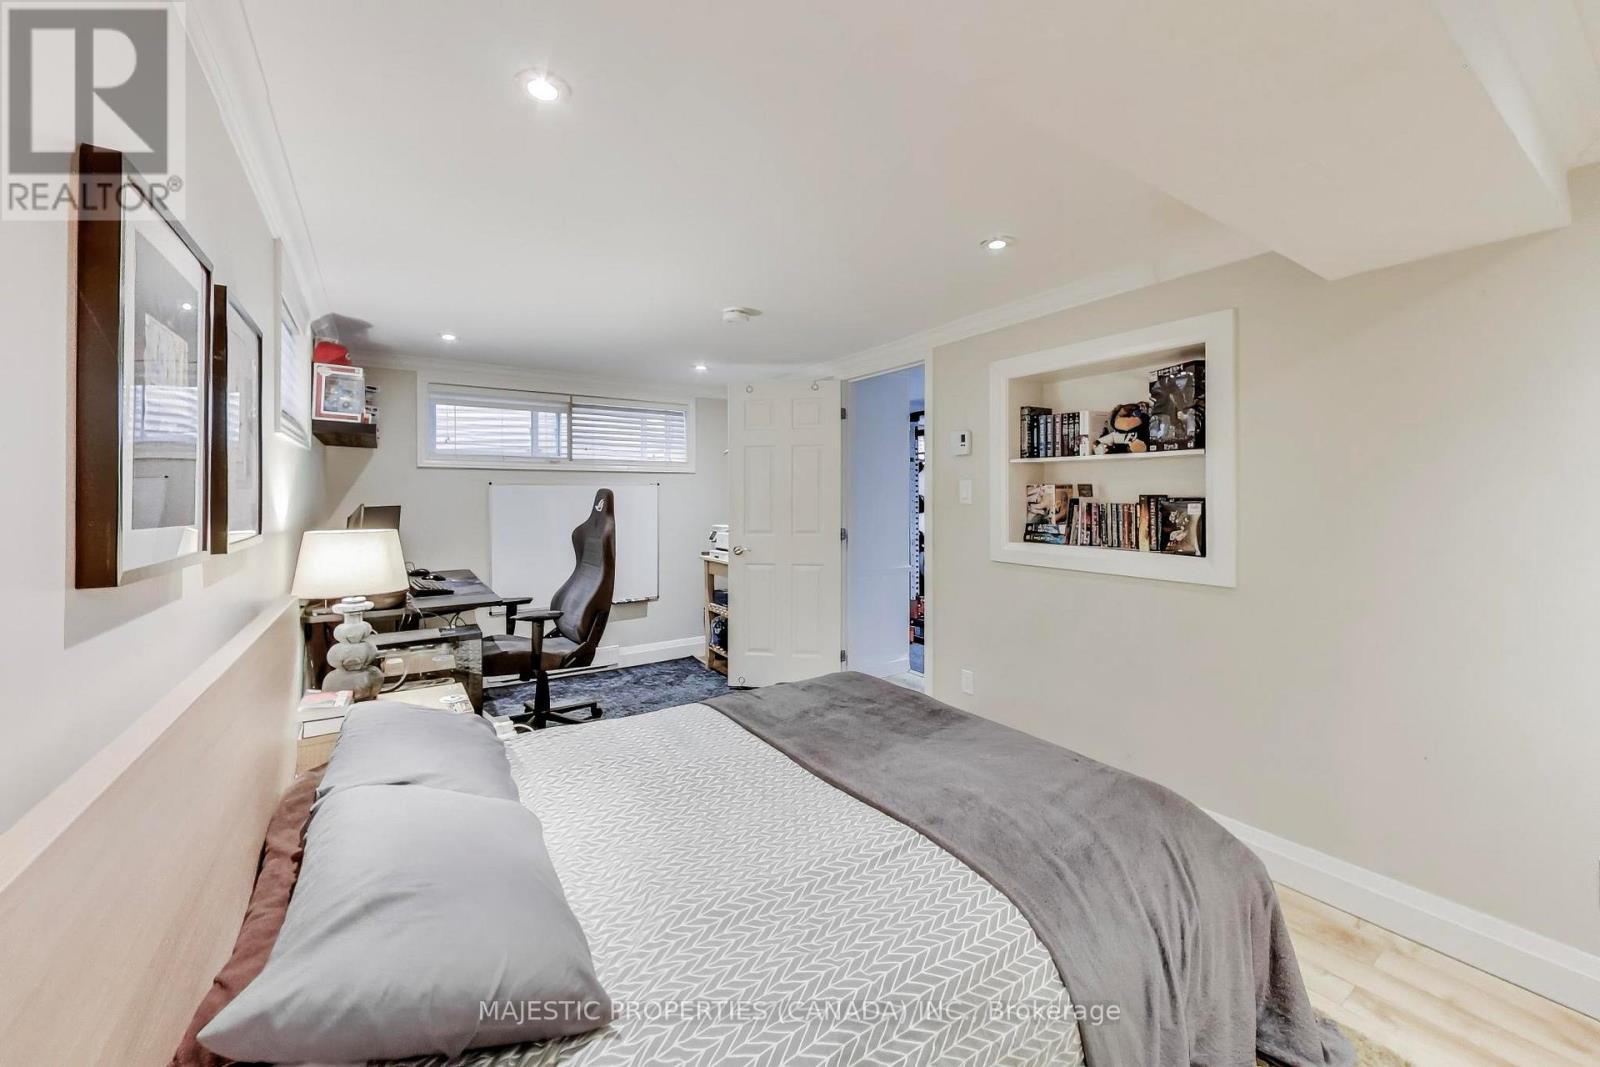
| Lower Level | Bedroom 5 | 5.43 m | 2.79 m | 5.43 m x 2.79 m |

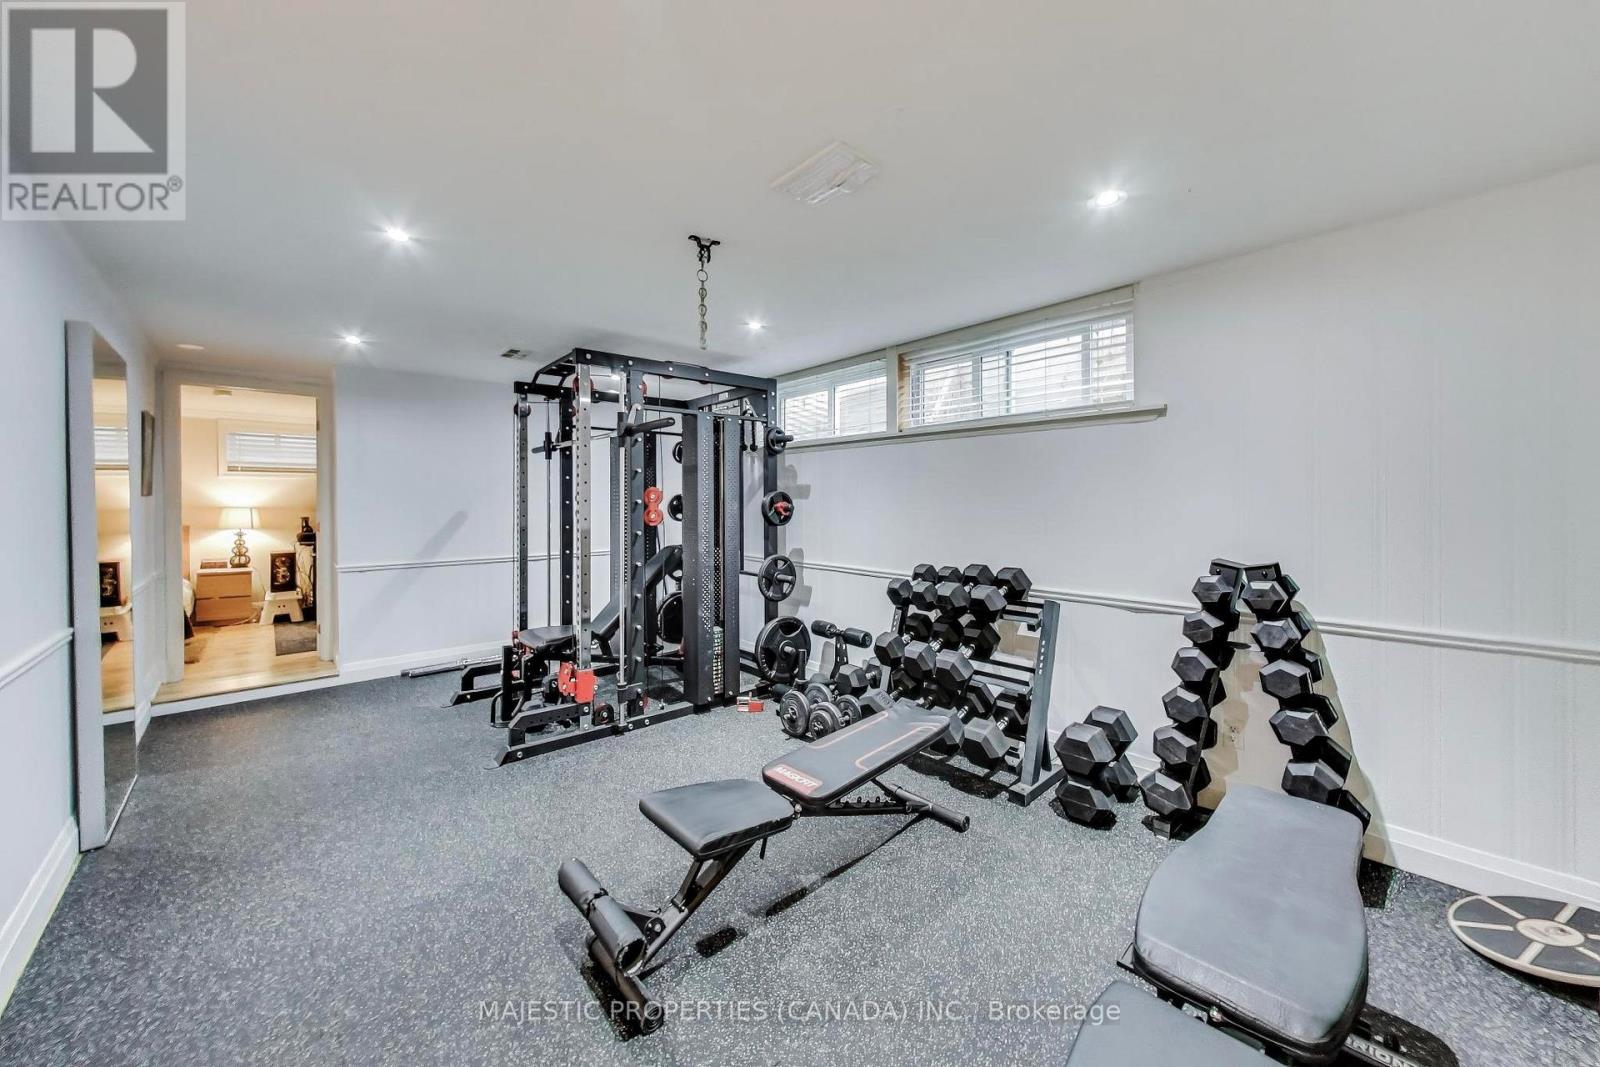
| Lower Level | Recreational, Games Room | 5.91 m | 3.45 m | 5.91 m x 3.45 m |
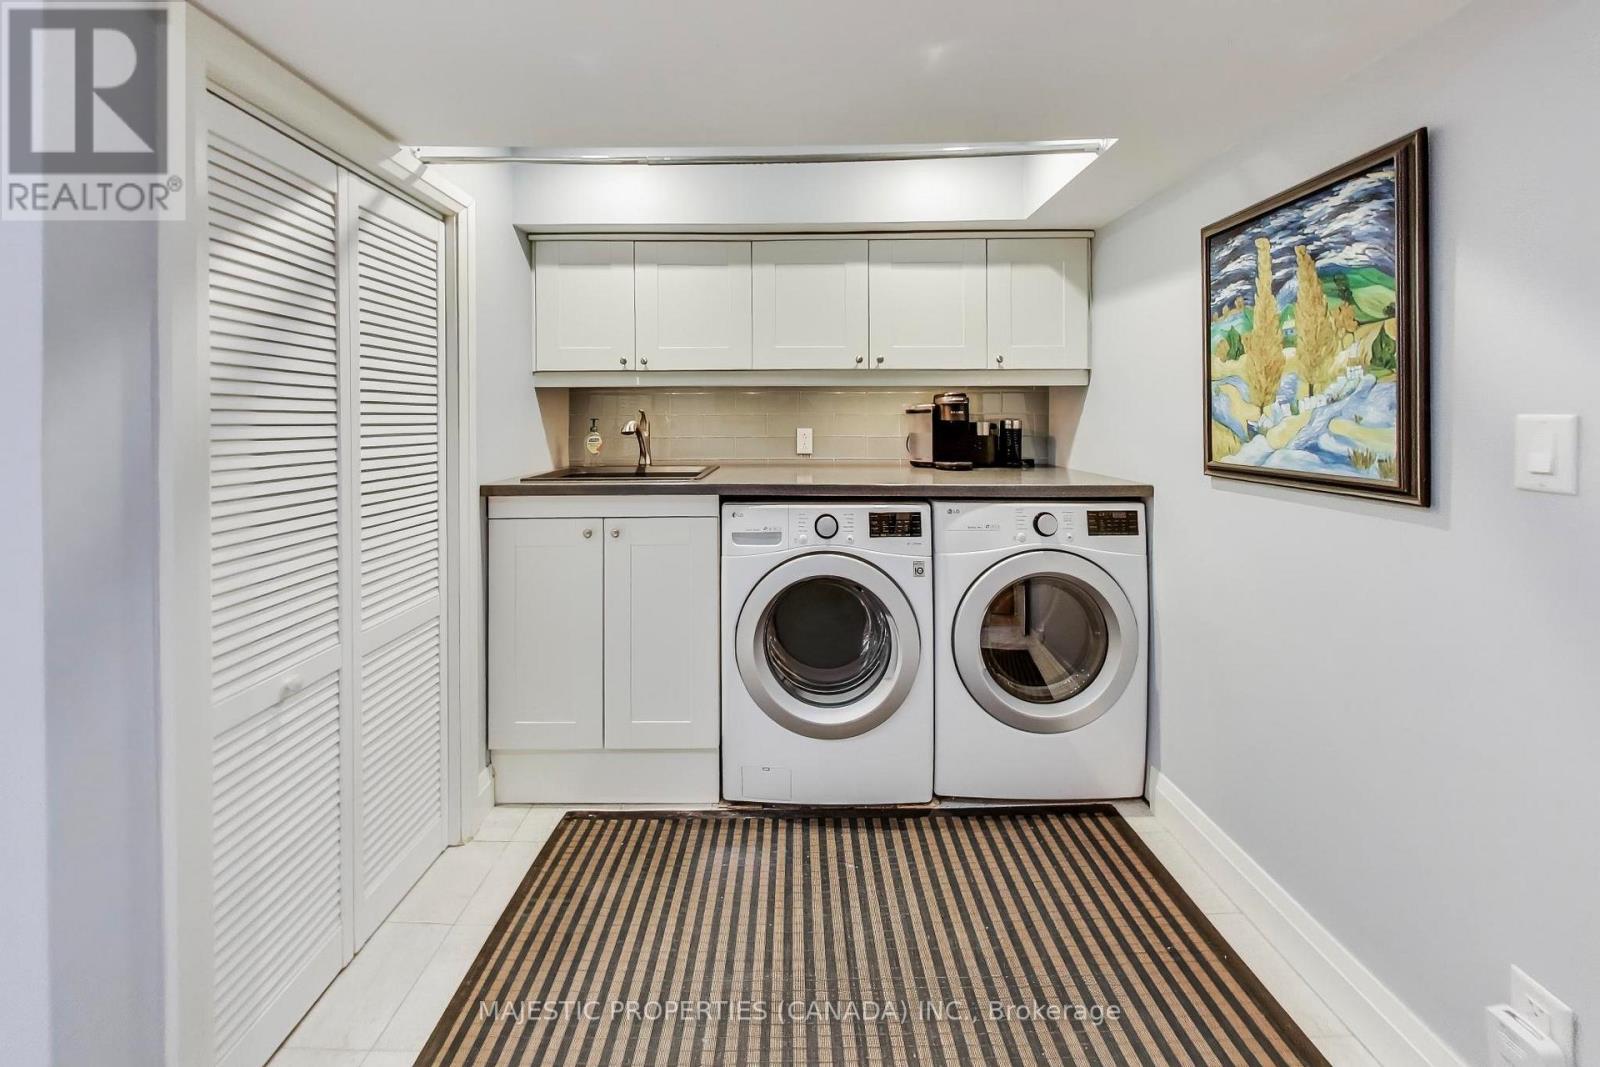
| Lower Level | Laundry Room | 3.4 m | 2.26 m | 3.4 m x 2.26 m |
| Main Level | Living Room | 6.07 m | 5.18 m | 6.07 m x 5.18 m |
| Main Level | Dining Room | 3.7 m | 4.16 m | 3.7 m x 4.16 m |
| Main Level | Kitchen | 4.6 m | 5.68 m | 4.6 m x 5.68 m |
| Main Level | Bedroom | 4.57 m | 3.37 m | 4.57 m x 3.37 m |
| Main Level | Bedroom 2 | 3.78 m | 2.71 m | 3.78 m x 2.71 m |
| Main Level | Bedroom 3 | 4.16 m | 2.97 m | 4.16 m x 2.97 m |
| Main Level | Bedroom 4 | 4.06 m | 2.92 m | 4.06 m x 2.92 m |

The trademarks REALTOR®, REALTORS®, and the REALTOR® logo are controlled by The Canadian Real Estate Association (CREA) and identify real estate professionals who are members of CREA. The trademarks MLS®, Multiple Listing Service® and the associated logos are owned by The Canadian Real Estate Association (CREA) and identify the quality of services provided by real estate professionals who are members of CREA. The trademark DDF® is owned by The Canadian Real Estate Association (CREA) and identifies CREA's Data Distribution Facility (DDF®)