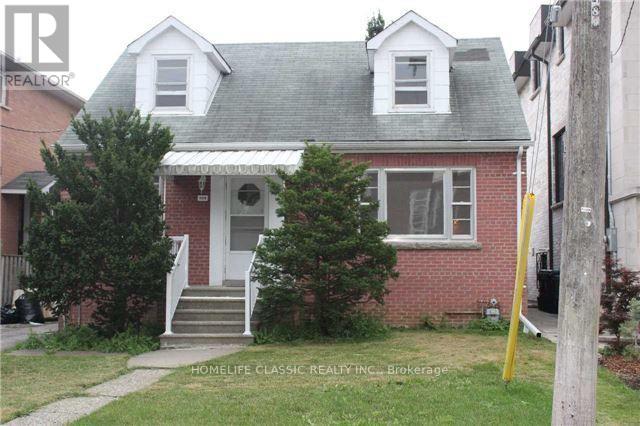
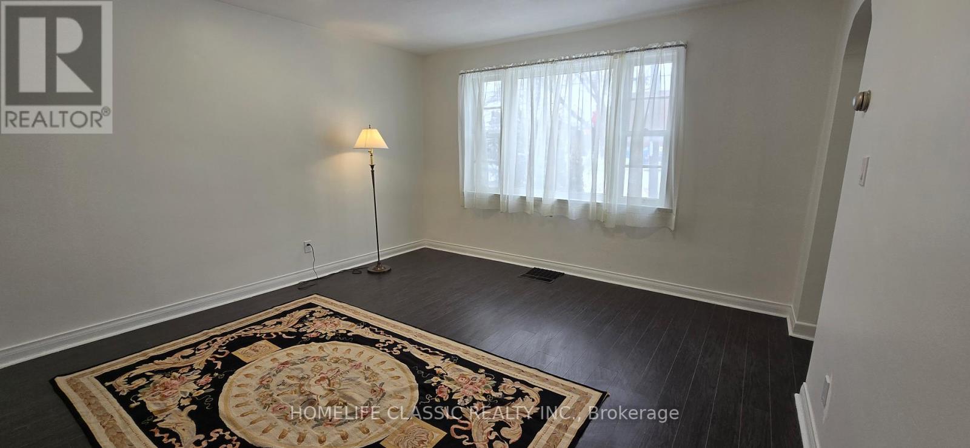

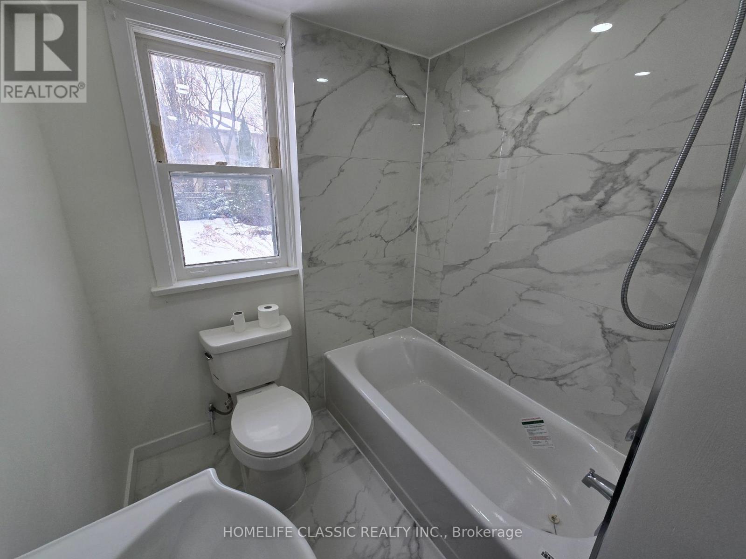
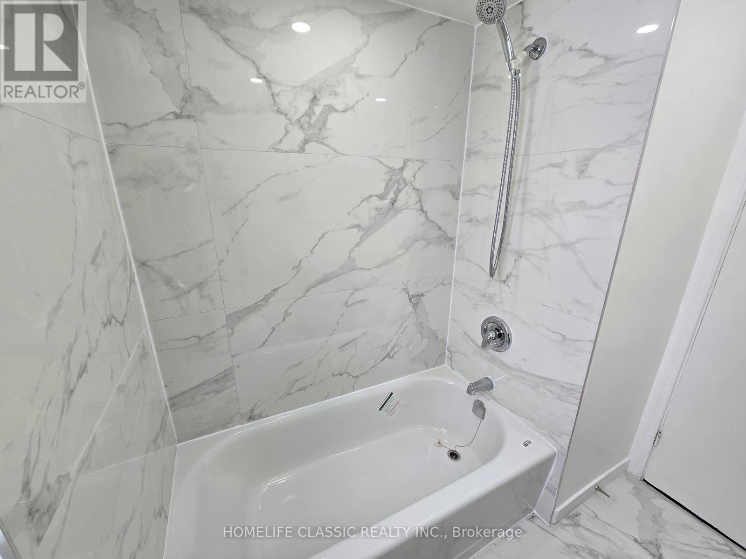
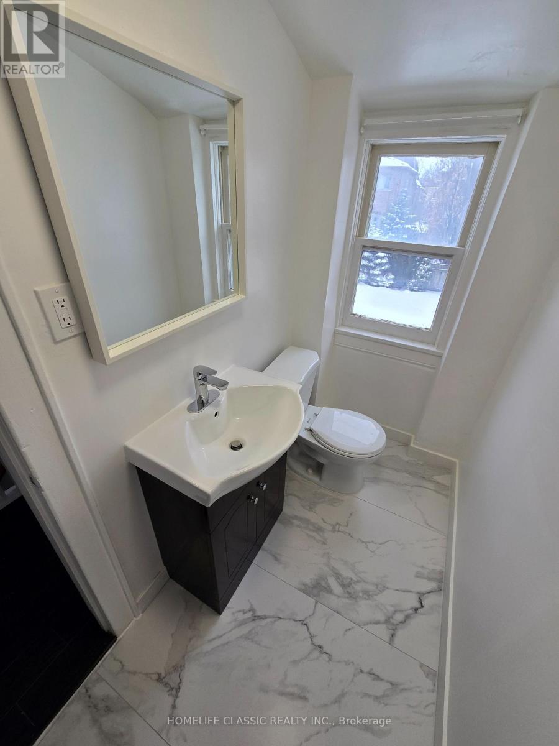
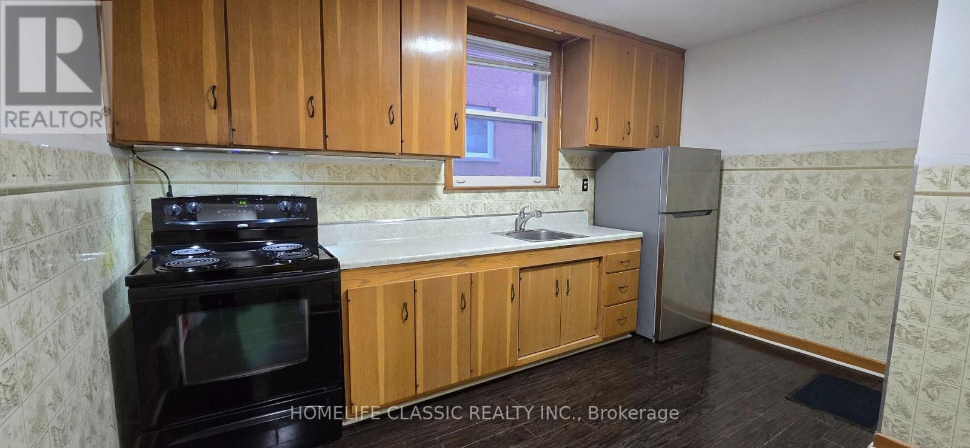

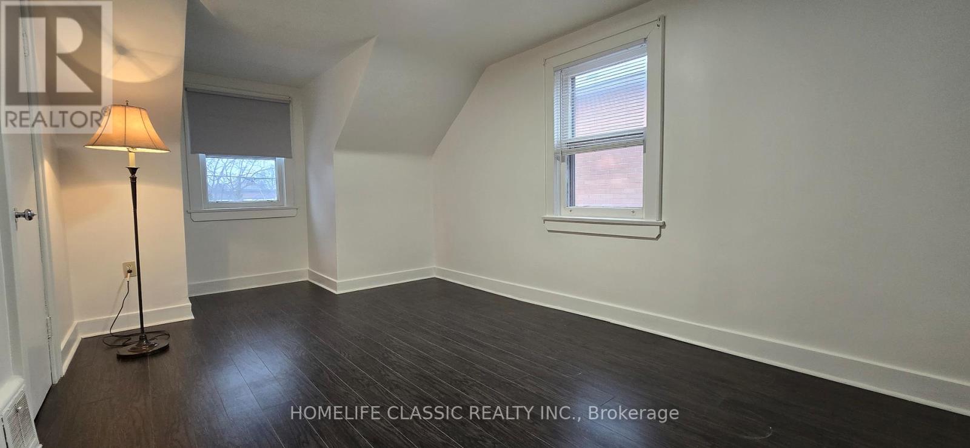

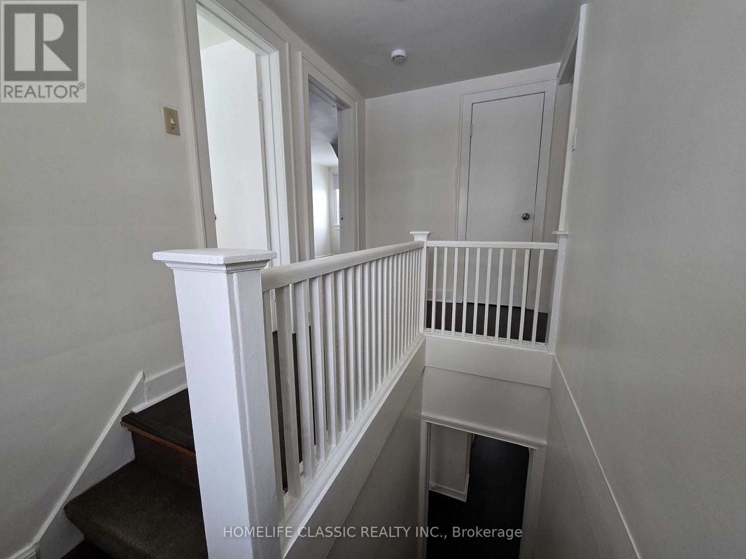
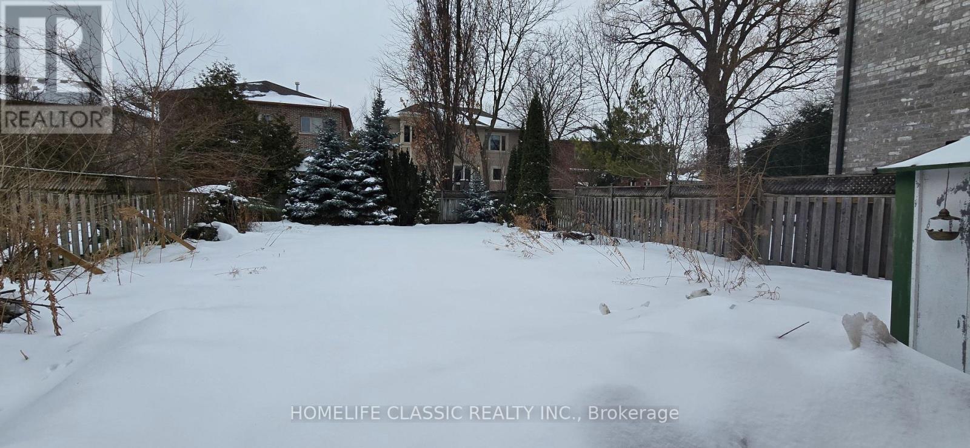
Quiet & Kid-Friendly Street! This beautifully updated home features new flooring and fresh paint throughout, creating a bright and welcoming atmosphere. Enjoy the comfort of a new air conditioner and furnace, along with a newly upgraded bathroom and washroom. Step outside to a private backyard, ideal for children, family gatherings, or relaxing outdoors. Located within walking distance to some of Toronto's top-rated schools, this home offers exceptional convenience in a highly sought-after neighborhood. (id:35544)
| MLS® Number | C12817396 |
| Property Type | Single Family |
| Community Name | Bedford Park-Nortown |
| ParkingSpaceTotal | 3 |
| BathroomTotal | 2 |
| BedroomsAboveGround | 3 |
| BedroomsTotal | 3 |
| BasementDevelopment | Partially Finished |
| BasementType | Full (partially Finished) |
| ConstructionStyleAttachment | Detached |
| CoolingType | Central Air Conditioning |
| ExteriorFinish | Brick |
| FoundationType | Block |
| HalfBathTotal | 1 |
| HeatingFuel | Natural Gas |
| HeatingType | Forced Air |
| StoriesTotal | 2 |
| SizeInterior | 1100 - 1500 Sqft |
| Type | House |
| UtilityWater | Municipal Water |
| Other | |
| Garage |
| Acreage | No |
| Sewer | Sanitary Sewer |
| SizeDepth | 115 Ft |
| SizeFrontage | 40 Ft |
| SizeIrregular | 40 X 115 Ft |
| SizeTotalText | 40 X 115 Ft |
| Level | Type | Length | Width | Dimensions |
|---|---|---|---|---|
| Second Level | Bedroom 3 | 13.68 m | 12.93 m | 13.68 m x 12.93 m |
| Basement | Recreational, Games Room | 28 m | 12.96 m | 28 m x 12.96 m |
| Other | Primary Bedroom | Measurements not available | ||
| Ground Level | Living Room | 15.16 m | 12.83 m | 15.16 m x 12.83 m |
| Ground Level | Family Room | 12.96 m | 11.19 m | 12.96 m x 11.19 m |
| Ground Level | Bedroom | 12.2 m | 10.89 m | 12.2 m x 10.89 m |
| Ground Level | Kitchen | 19.62 m | 13.52 m | 19.62 m x 13.52 m |

The trademarks REALTOR®, REALTORS®, and the REALTOR® logo are controlled by The Canadian Real Estate Association (CREA) and identify real estate professionals who are members of CREA. The trademarks MLS®, Multiple Listing Service® and the associated logos are owned by The Canadian Real Estate Association (CREA) and identify the quality of services provided by real estate professionals who are members of CREA. The trademark DDF® is owned by The Canadian Real Estate Association (CREA) and identifies CREA's Data Distribution Facility (DDF®)