
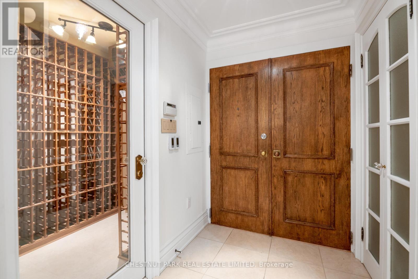
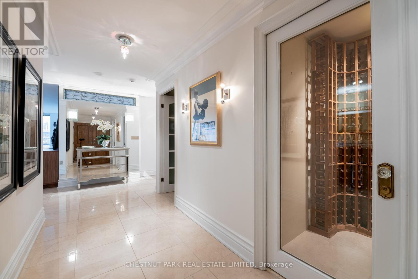
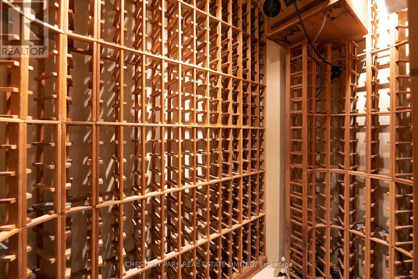
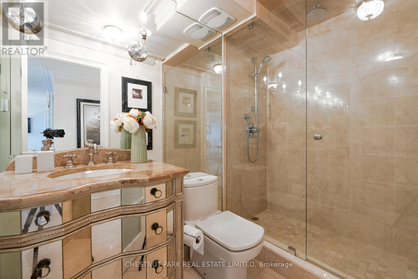

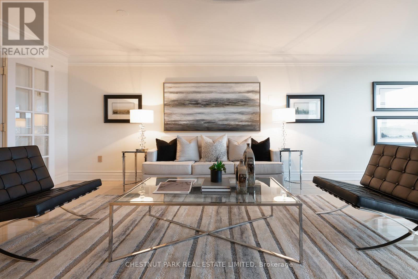
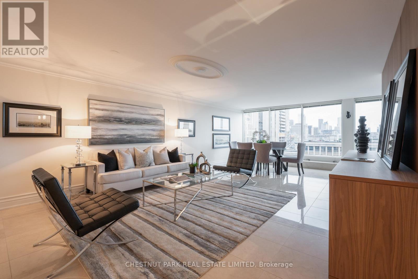
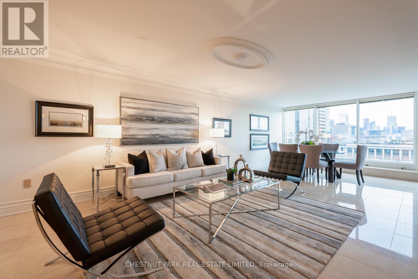
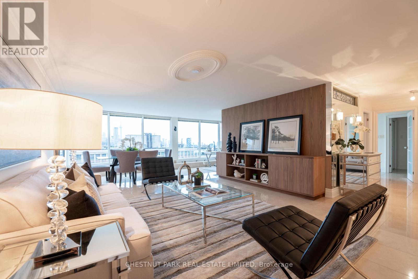
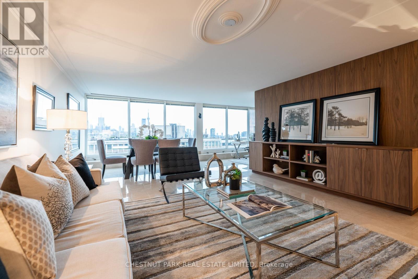
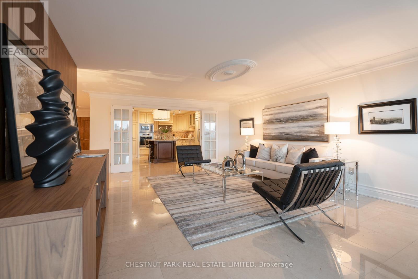
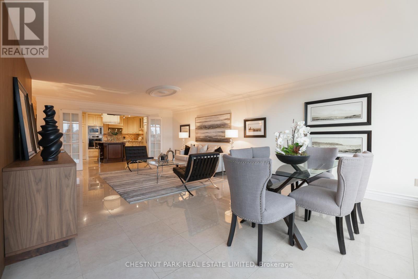
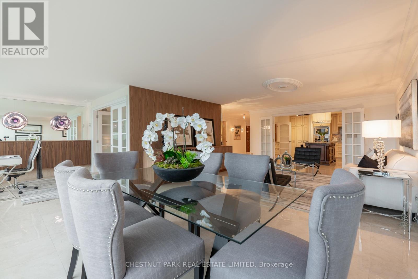
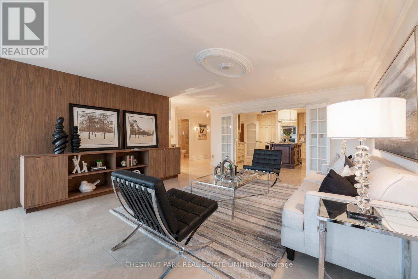
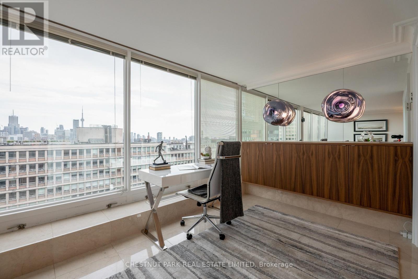
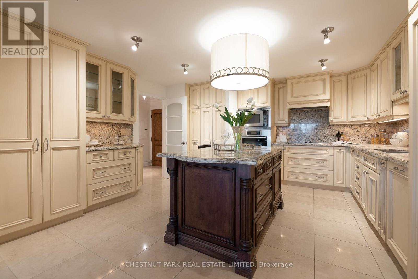
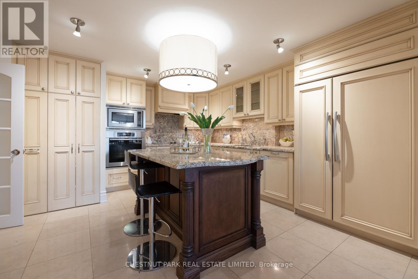

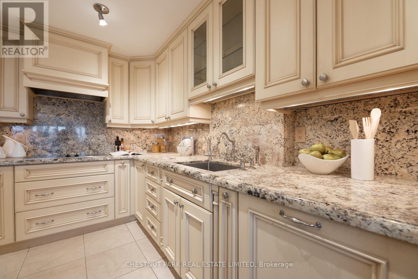

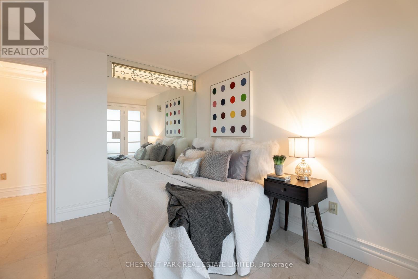
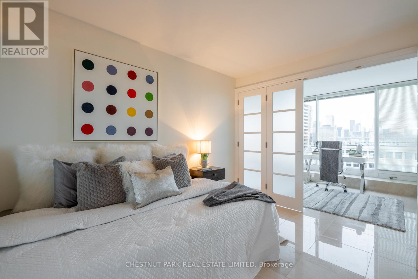
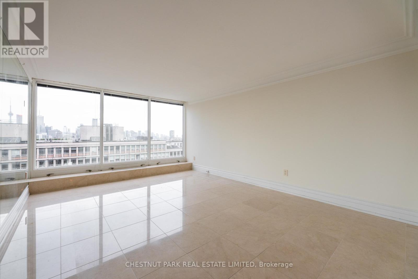
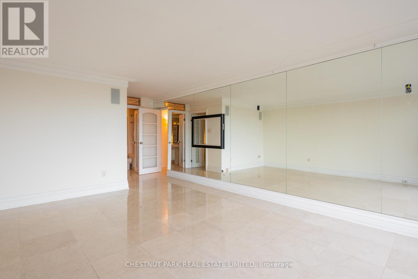
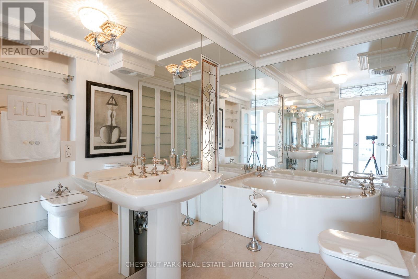
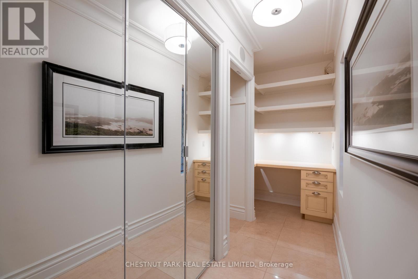


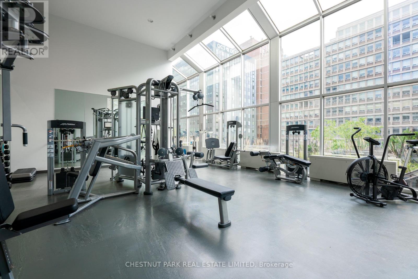
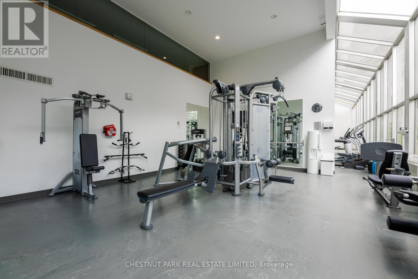
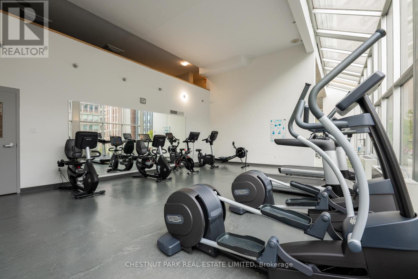
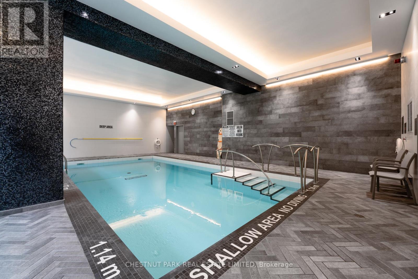
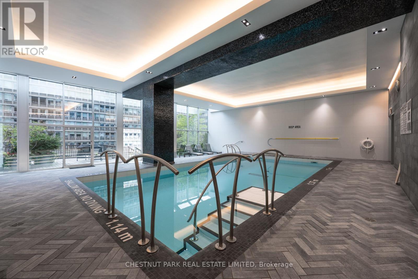
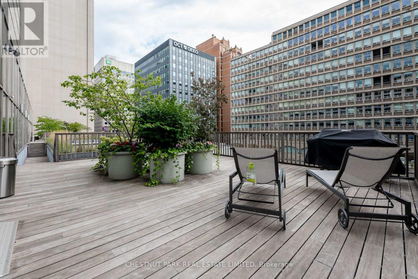
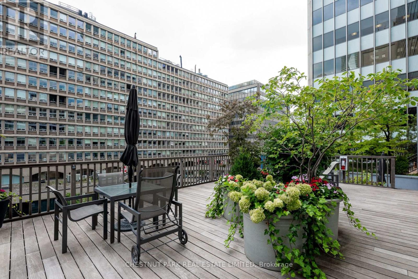
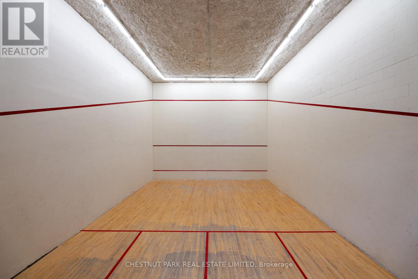
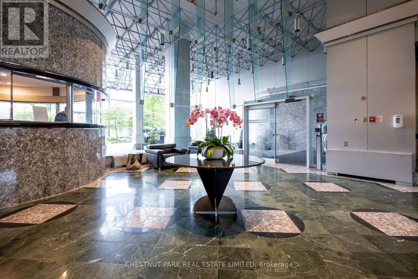

Live In The Coveted Building 'The Residences At 110' Complete With Unparalleled Amenities, Captivating Panoramic Views, And An Unbeatable Yorkville Location. This Beautiful Unit Offers Spacious Living And High Quality Appliances And Fixtures Throughout. Timeless Design Of Marble Floors With In-Floor Heating And Floor-To-Ceiling Windows To Enjoy The Cityline Views. High-End Chef's Kitchen With Integrated Miele & Sub-Zero Appliances, Granite Counters, And Centre Island. Enjoy The Private Primary Suite With A Spa-Like Bath And Generous Walk-In Closet. Two Full Bathrooms. Temperature Controlled Wine Cellar. Upscale Living In Yorkville With Incredible Walkability To Shops, Fine Dining, And Cultural Attractions. Direct Access To The Subway. (id:35544)
| MLS® Number | C12815096 |
| Property Type | Single Family |
| Community Name | Annex |
| CommunicationType | High Speed Internet |
| CommunityFeatures | Pets Allowed With Restrictions |
| Features | Carpet Free |
| ParkingSpaceTotal | 1 |
| PoolType | Indoor Pool |
| Structure | Squash & Raquet Court |
| BathroomTotal | 2 |
| BedroomsAboveGround | 2 |
| BedroomsBelowGround | 1 |
| BedroomsTotal | 3 |
| Amenities | Security/concierge, Exercise Centre, Party Room, Storage - Locker |
| Appliances | Oven - Built-in, Sauna |
| BasementType | None |
| CoolingType | Central Air Conditioning |
| ExteriorFinish | Steel |
| FlooringType | Marble |
| HeatingFuel | Natural Gas |
| HeatingType | Forced Air |
| SizeInterior | 1600 - 1799 Sqft |
| Type | Apartment |
| Underground | |
| Garage |
| Acreage | No |
| Level | Type | Length | Width | Dimensions |
|---|---|---|---|---|
| Ground Level | Living Room | 8.15 m | 7.95 m | 8.15 m x 7.95 m |
| Ground Level | Dining Room | 8.15 m | 7.95 m | 8.15 m x 7.95 m |
| Ground Level | Kitchen | 4.5 m | 4.4 m | 4.5 m x 4.4 m |
| Ground Level | Primary Bedroom | 5.36 m | 3.86 m | 5.36 m x 3.86 m |
| Ground Level | Bedroom 2 | 3.2 m | 3.7 m | 3.2 m x 3.7 m |
| Ground Level | Den | 3.8 m | 2.3 m | 3.8 m x 2.3 m |

The trademarks REALTOR®, REALTORS®, and the REALTOR® logo are controlled by The Canadian Real Estate Association (CREA) and identify real estate professionals who are members of CREA. The trademarks MLS®, Multiple Listing Service® and the associated logos are owned by The Canadian Real Estate Association (CREA) and identify the quality of services provided by real estate professionals who are members of CREA. The trademark DDF® is owned by The Canadian Real Estate Association (CREA) and identifies CREA's Data Distribution Facility (DDF®)