
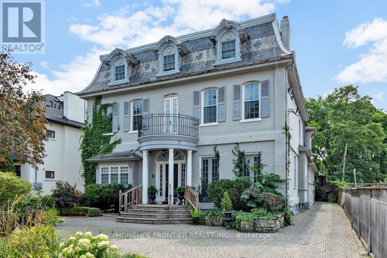
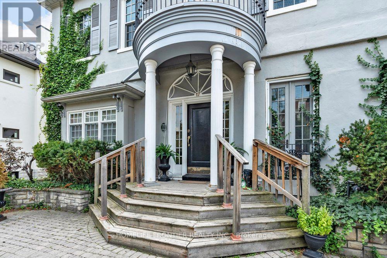
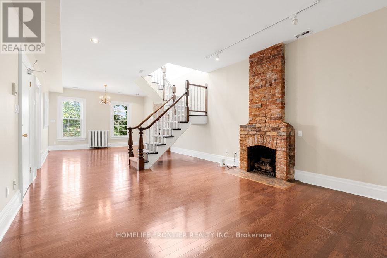
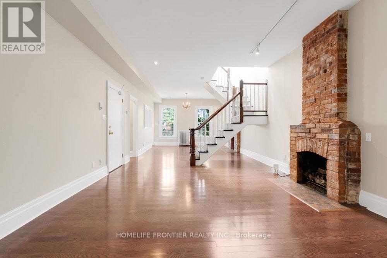
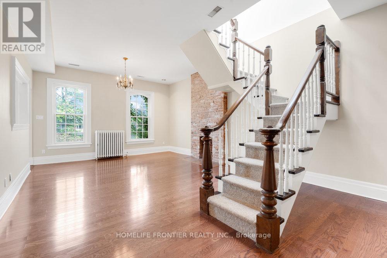
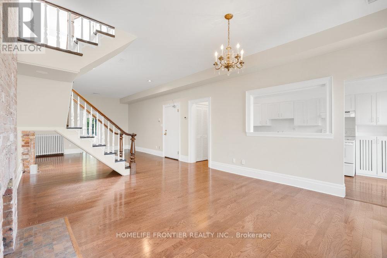
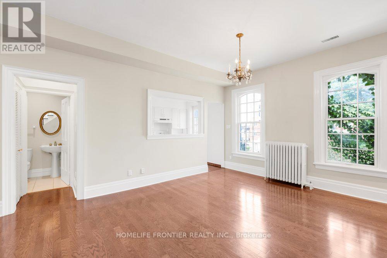
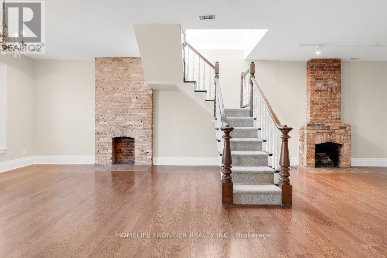
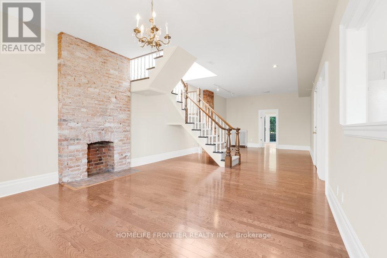

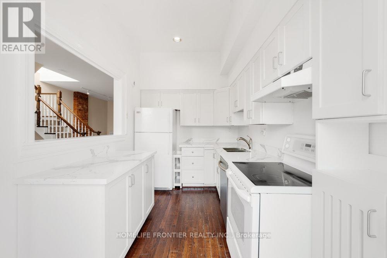
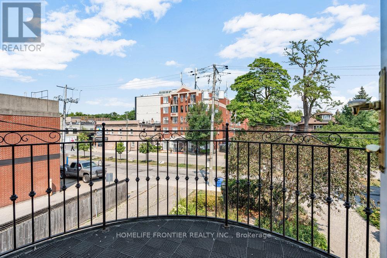

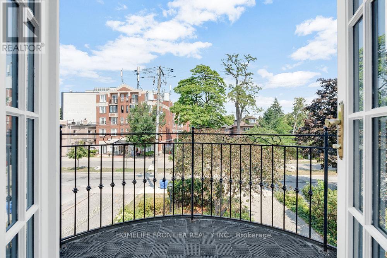
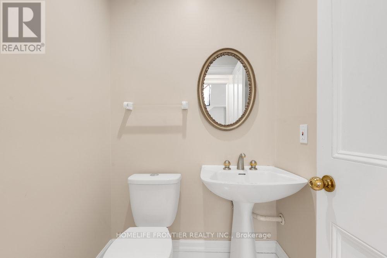
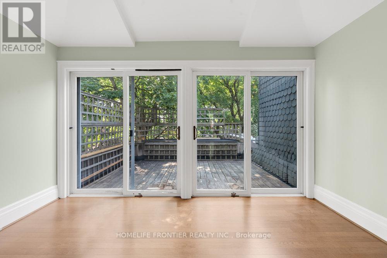
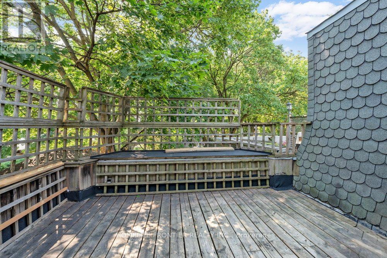
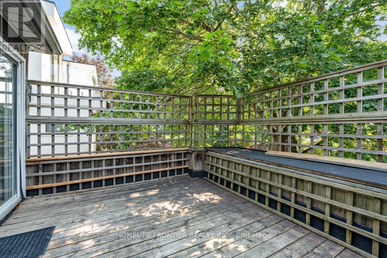
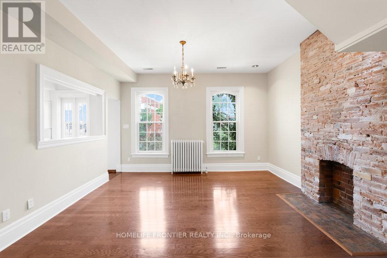
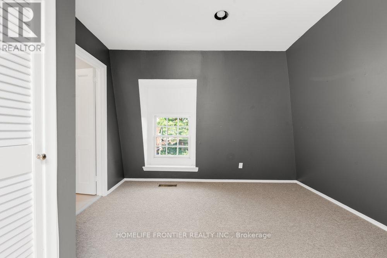

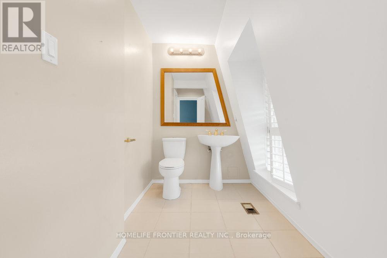
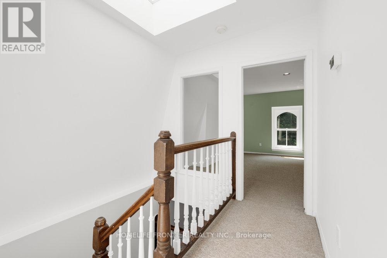
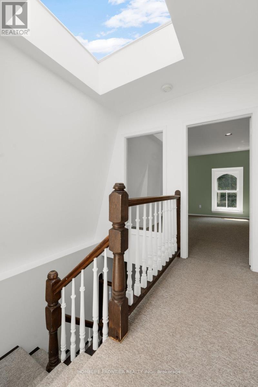
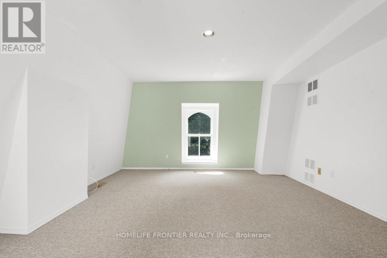

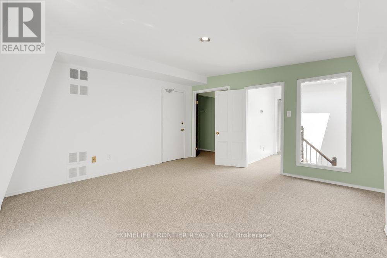
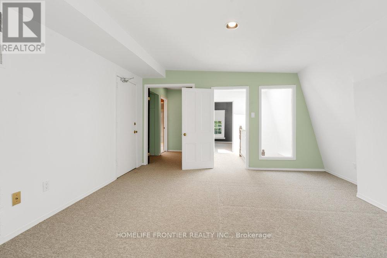
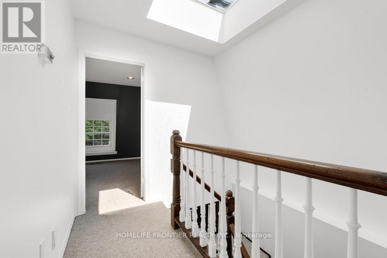
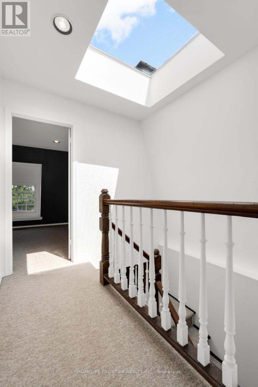
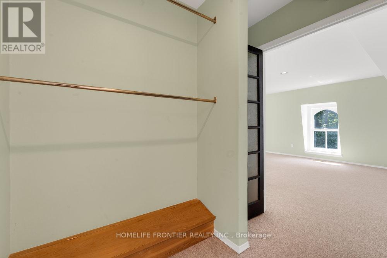
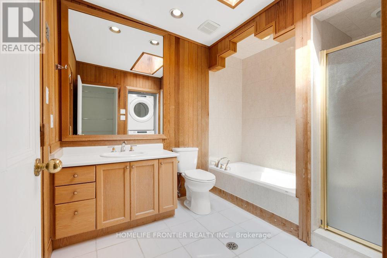
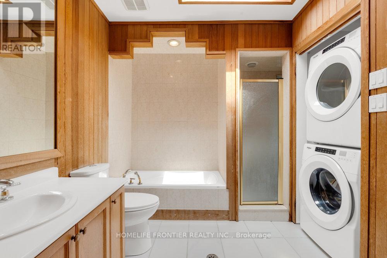

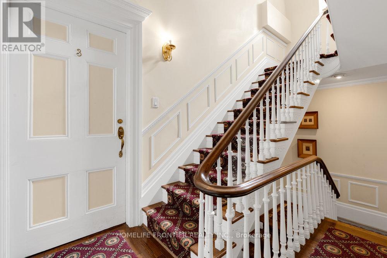
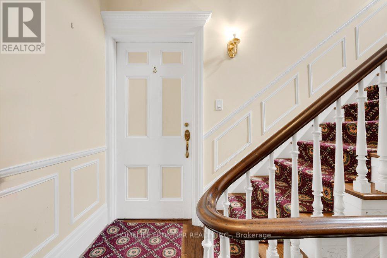
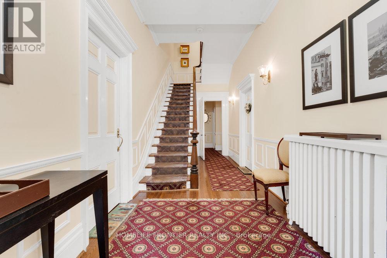
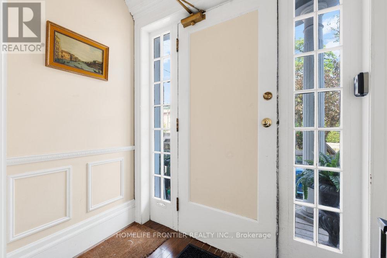
Client Remarks Rare Lease OpportunityLive In One Of The Most Elegant Properties In Lawrence Park .Spacious & Bright Boasting 1664 Sqf Of Living Space With Two Bedroom And Three Bathroom. This exceptional two-story Convenient Laundry Room In the same Level of bedrooms, Tall Ceilings, Fireplaces, Skylights, walking closet, Hardwood floors, Walkout To A sunken Deck! Main Floor Powder Room, 1 Parking spot. Suite With Old World Charm In Grand Fourplex. Superb Location With Easy Access To 401 Access/Subway/Major Shoppes Along Yonge Street/RosedaleGolf Club. Walking distance cafes, restaurants, Ttc, boutique shops and more.. (id:35544)
| MLS® Number | C12815634 |
| Property Type | Multi-family |
| Community Name | Lawrence Park North |
| ParkingSpaceTotal | 1 |
| BathroomTotal | 3 |
| BedroomsAboveGround | 2 |
| BedroomsBelowGround | 1 |
| BedroomsTotal | 3 |
| Amenities | Fireplace(s) |
| Appliances | Dishwasher, Dryer, Stove, Washer, Refrigerator |
| BasementType | None |
| CoolingType | Central Air Conditioning |
| FireplacePresent | Yes |
| FireplaceType | Roughed In |
| FlooringType | Hardwood |
| FoundationType | Block |
| HalfBathTotal | 1 |
| HeatingFuel | Other |
| HeatingType | Radiant Heat |
| StoriesTotal | 2 |
| SizeInterior | 1500 - 2000 Sqft |
| Type | Other |
| UtilityWater | Municipal Water |
| Other | |
| No Garage |
| Acreage | No |
| Sewer | Sanitary Sewer |
| Level | Type | Length | Width | Dimensions |
|---|---|---|---|---|
| Second Level | Primary Bedroom | 15.4 m | 14.6 m | 15.4 m x 14.6 m |
| Second Level | Bedroom 2 | 11.6 m | 11.2 m | 11.6 m x 11.2 m |
| Main Level | Living Room | 34.4 m | 14 m | 34.4 m x 14 m |
| Main Level | Dining Room | 34.4 m | 14 m | 34.4 m x 14 m |
| Main Level | Kitchen | 13 m | 0.4 m | 13 m x 0.4 m |
| Main Level | Sunroom | 12.9 m | 9.2 m | 12.9 m x 9.2 m |

The trademarks REALTOR®, REALTORS®, and the REALTOR® logo are controlled by The Canadian Real Estate Association (CREA) and identify real estate professionals who are members of CREA. The trademarks MLS®, Multiple Listing Service® and the associated logos are owned by The Canadian Real Estate Association (CREA) and identify the quality of services provided by real estate professionals who are members of CREA. The trademark DDF® is owned by The Canadian Real Estate Association (CREA) and identifies CREA's Data Distribution Facility (DDF®)