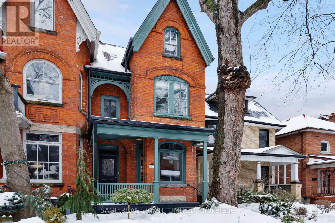
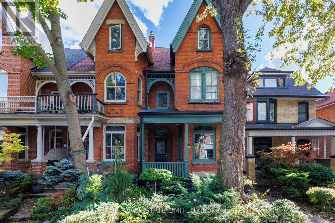
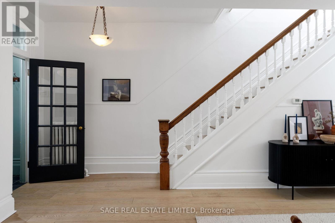
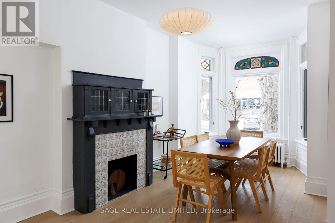
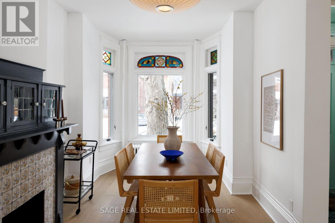

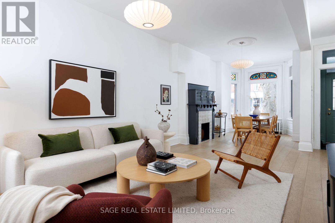
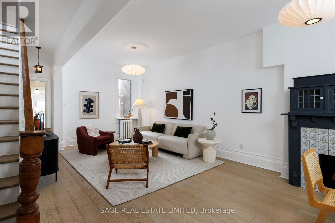
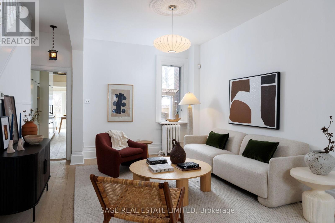
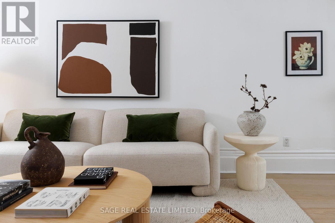
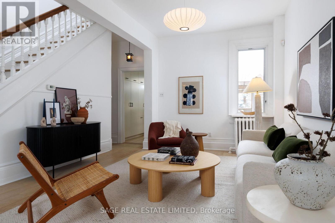
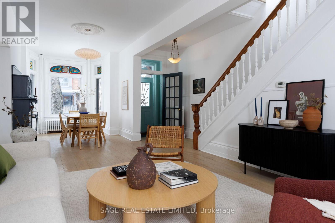
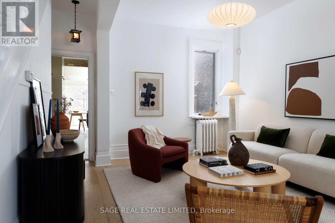
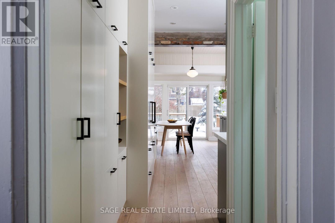
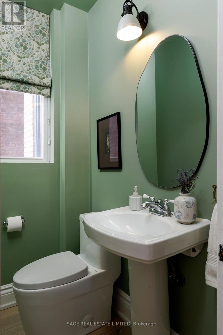
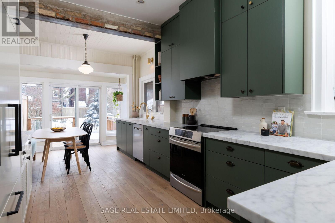
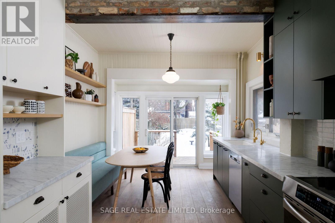
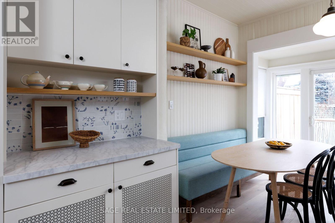
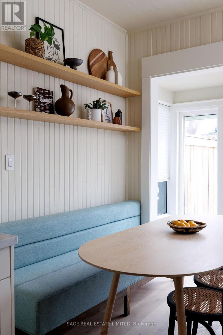
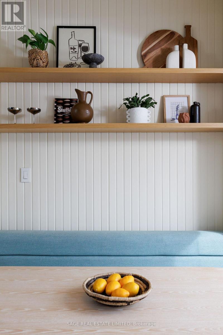
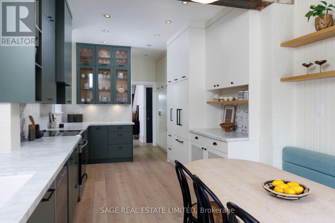
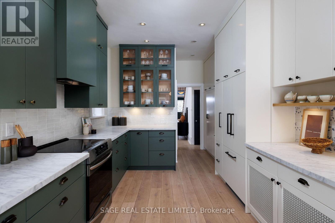
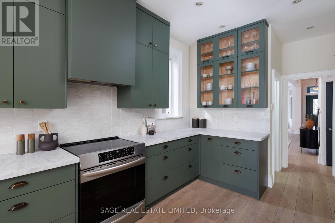
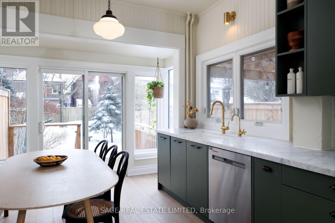
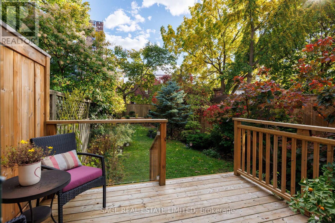
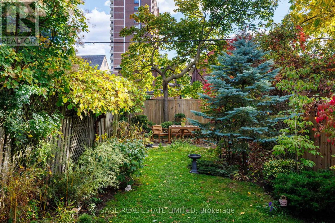
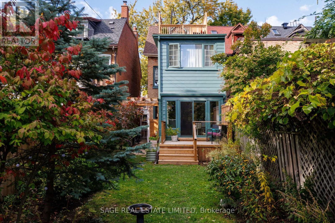
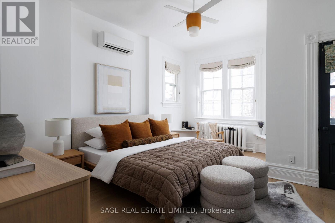
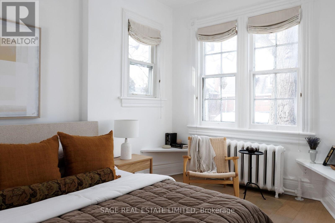
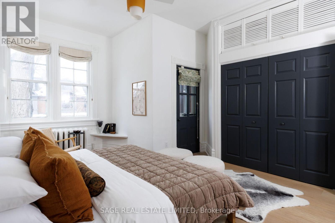
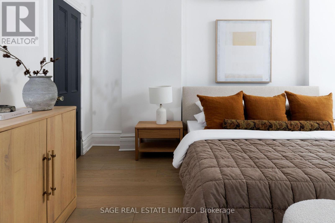
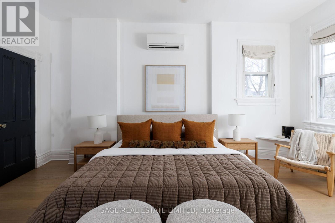
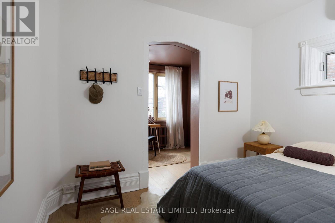

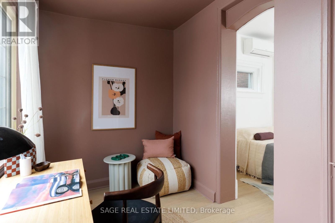
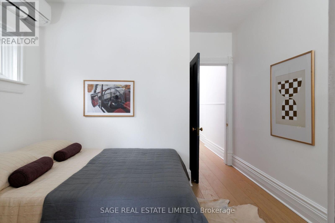
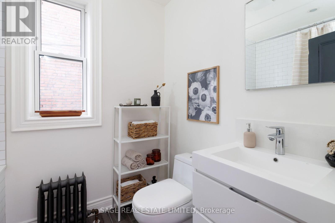

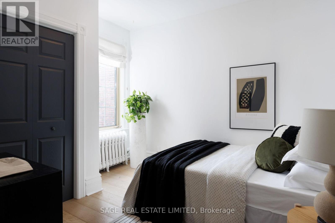
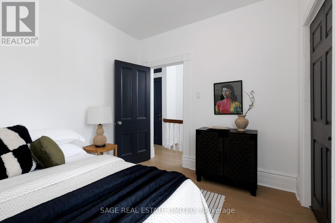
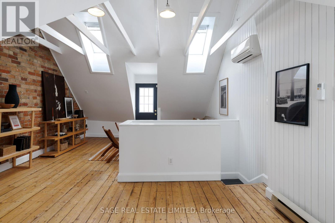


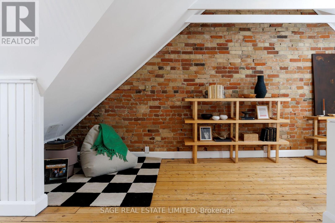
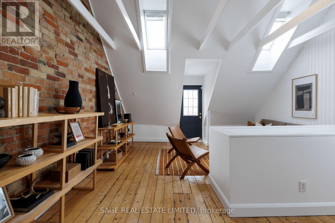
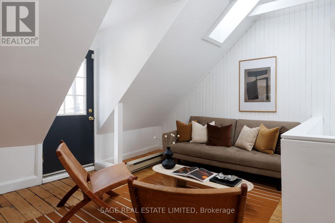
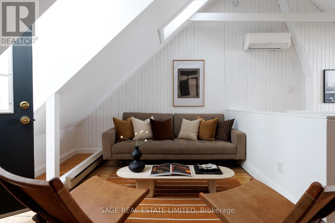
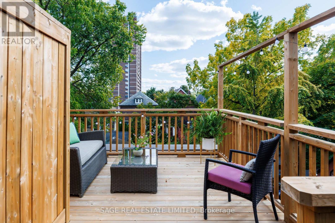
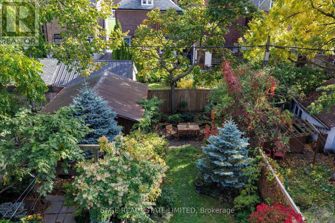
Meet Me on Marion. A rare end-unit Victorian row that lives like a generous semi, this beautifully reno'd 2.5-storey, 4 bedroom, 2 bath home blends timeless character with a modern designed heart - located in beloved Roncesvalles. Original stained glass, a fireplace, tall ceilings, and hardwood floors anchor the home in history, while seamless flow between the living and dining rooms invite long dinners, and spontaneous celebrations.The kitchen was reimagined to bring the outdoors in. Designed with high end, sustainable materials, it holds generous custom storage, excellent prep space, and a charming breakfast nook framed by greenery. Functional and welcoming - a place to cook, gather, and begin the day slowly with coffee and a birdsong. Upstairs, the 2nd floor features 3 peaceful sleeping quarters, and a sweet rear den tucked among the treetops. The principal bedroom has remarkable storage, a cozy reading nook, and walkout to a balcony.The 3rd floor is full of joyful and adaptable possibility - imagine a serene primary retreat with rooftop deck access, or an inspiring hideaway for kids and teens: movie nights, sleepovers, creative projects, and room to grow. Outside, the landscaped backyard feels like a private sanctuary. Butterfly gardens attract pollinators throughout the seasons, while the generous deck sets the stage for endless summer dinners. Above it all, the rooftop terrace captures open sky and sunset views. Living here feels like Village life within the city. Steps to favourite grocers, independent cafés, and amazing restaurants. Easy walks to the weekly farmers' market and community gatherings in Sorauren Park, larger nature adventures in High Park, or dreamy waterfront strolls along the lakeshore trial. Easy access to transit and the Gardiner makes commuting seamless. A home with heart, history, and room to gather -.right where you want to be (id:35544)
2:00 pm
Ends at:4:00 pm
2:00 pm
Ends at:4:00 pm
| MLS® Number | W12815856 |
| Property Type | Single Family |
| Community Name | Roncesvalles |
| AmenitiesNearBy | Hospital, Park, Public Transit |
| Structure | Deck, Patio(s) |
| BathroomTotal | 2 |
| BedroomsAboveGround | 4 |
| BedroomsTotal | 4 |
| Age | 100+ Years |
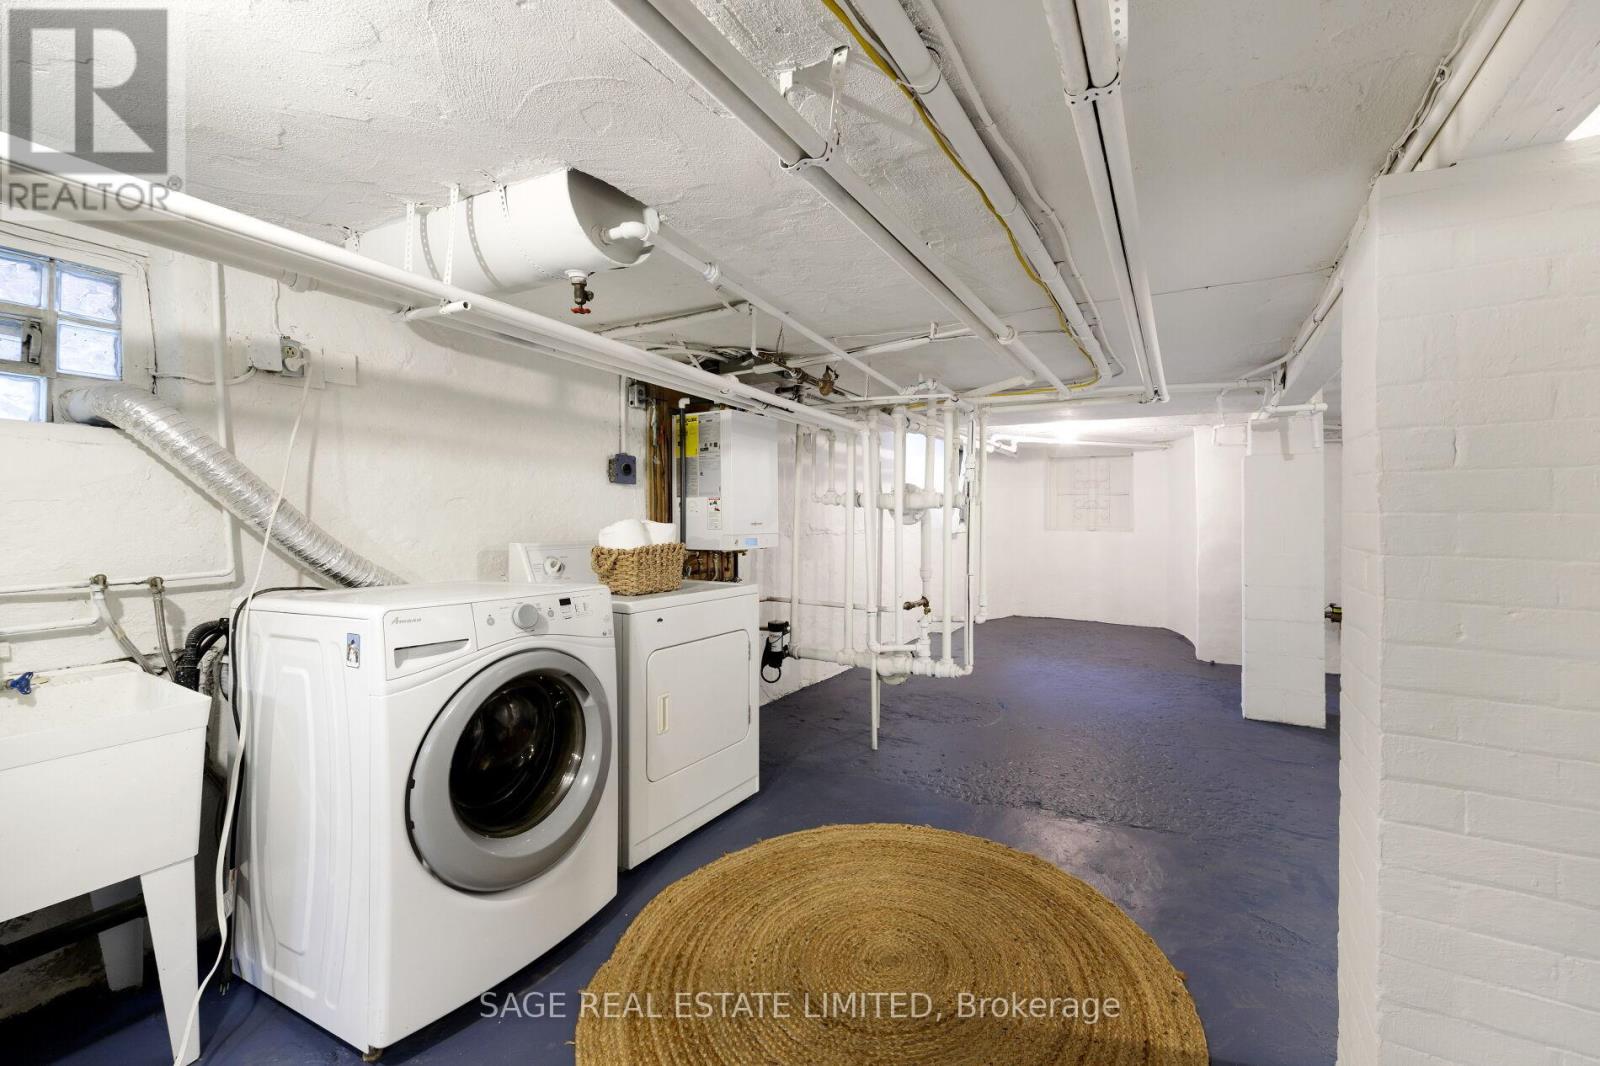
| Appliances | Water Heater - Tankless, Water Heater, Blinds, Dishwasher, Dryer, Stove, Washer, Refrigerator |
| BasementDevelopment | Unfinished |
| BasementFeatures | Separate Entrance |
| BasementType | N/a, Full, N/a (unfinished) |
| ConstructionStyleAttachment | Attached |
| CoolingType | Wall Unit |
| ExteriorFinish | Brick |
| FireProtection | Smoke Detectors |
| FireplacePresent | Yes |
| FireplaceTotal | 1 |
| FlooringType | Hardwood |
| FoundationType | Stone |
| HalfBathTotal | 1 |
| HeatingFuel | Natural Gas |
| HeatingType | Radiant Heat |
| StoriesTotal | 3 |
| SizeInterior | 1500 - 2000 Sqft |
| Type | Row / Townhouse |
| UtilityWater | Municipal Water |
| No Garage |
| Acreage | No |
| FenceType | Fenced Yard |
| LandAmenities | Hospital, Park, Public Transit |
| LandscapeFeatures | Landscaped |
| Sewer | Sanitary Sewer |
| SizeDepth | 131 Ft |
| SizeFrontage | 20 Ft ,3 In |
| SizeIrregular | 20.3 X 131 Ft |
| SizeTotalText | 20.3 X 131 Ft |
| Level | Type | Length | Width | Dimensions |
|---|---|---|---|---|
| Second Level | Primary Bedroom | 5.21 m | 4.23 m | 5.21 m x 4.23 m |
| Second Level | Bedroom 2 | 3.3 m | 2.82 m | 3.3 m x 2.82 m |
| Second Level | Bedroom 3 | 3.02 m | 3.18 m | 3.02 m x 3.18 m |
| Second Level | Den | 3.02 m | 1.95 m | 3.02 m x 1.95 m |
| Third Level | Family Room | 9.15 m | 4.37 m | 9.15 m x 4.37 m |
| Main Level | Living Room | 5.41 m | 2.82 m | 5.41 m x 2.82 m |
| Main Level | Dining Room | 3.98 m | 2.81 m | 3.98 m x 2.81 m |
| Main Level | Kitchen | 7.73 m | 3.34 m | 7.73 m x 3.34 m |

The trademarks REALTOR®, REALTORS®, and the REALTOR® logo are controlled by The Canadian Real Estate Association (CREA) and identify real estate professionals who are members of CREA. The trademarks MLS®, Multiple Listing Service® and the associated logos are owned by The Canadian Real Estate Association (CREA) and identify the quality of services provided by real estate professionals who are members of CREA. The trademark DDF® is owned by The Canadian Real Estate Association (CREA) and identifies CREA's Data Distribution Facility (DDF®)