Maintenance, Heat, Common Area Maintenance, Water, Insurance, Parking
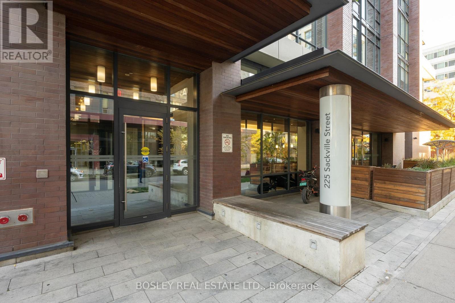
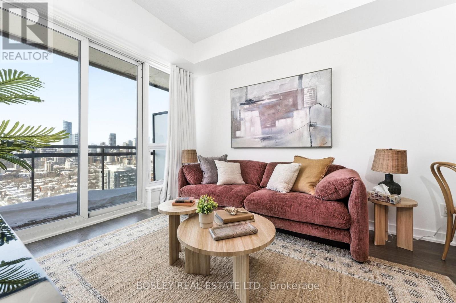
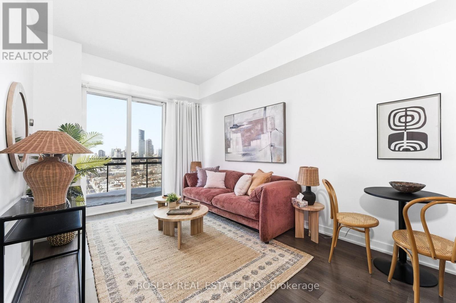
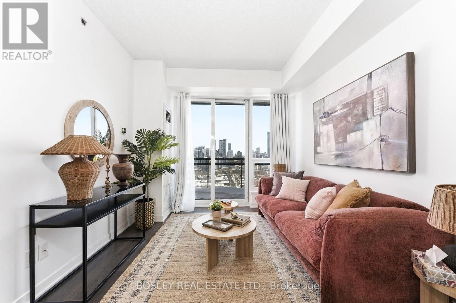
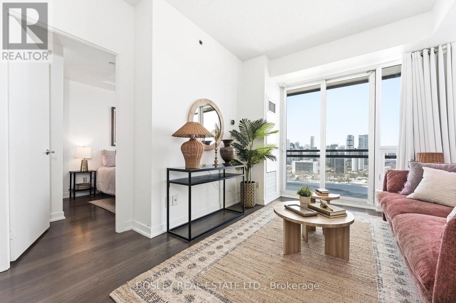
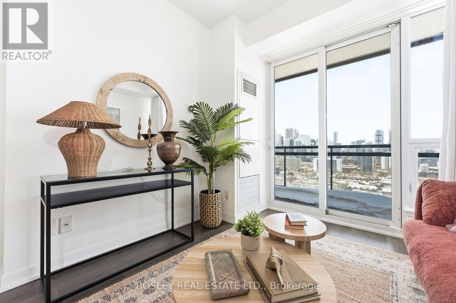
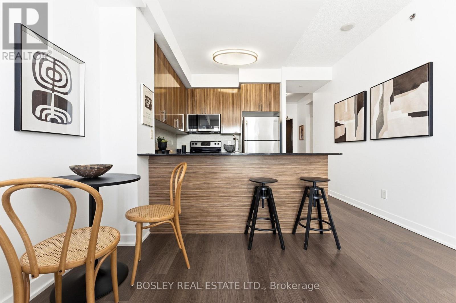
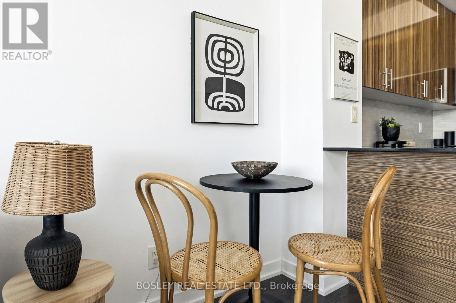
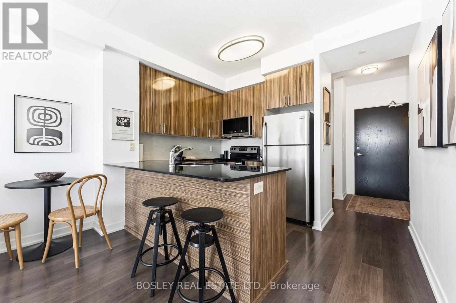
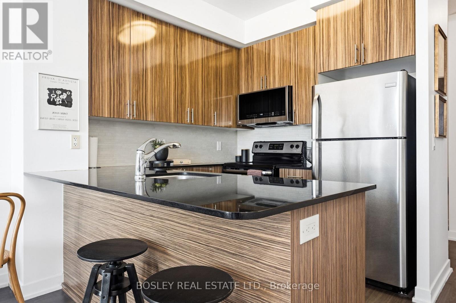
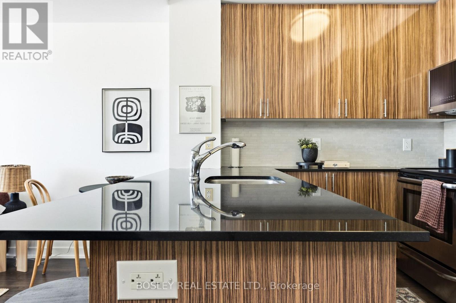
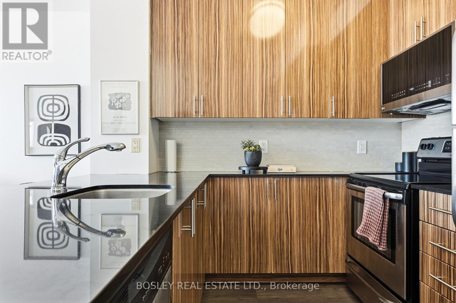
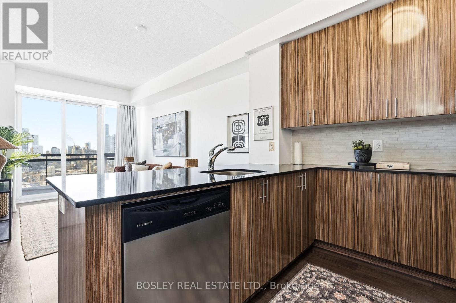
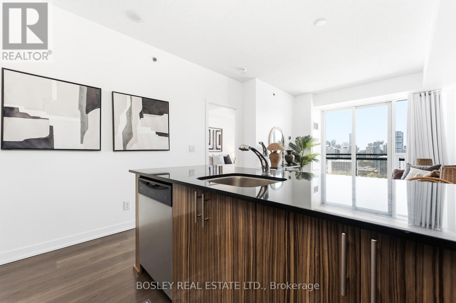
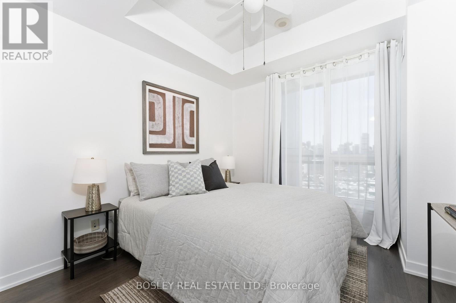

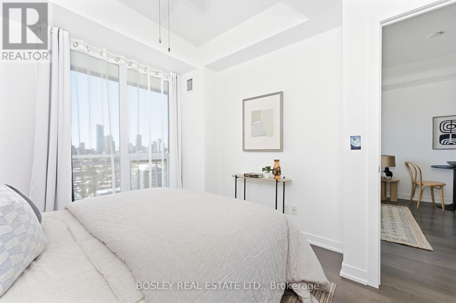
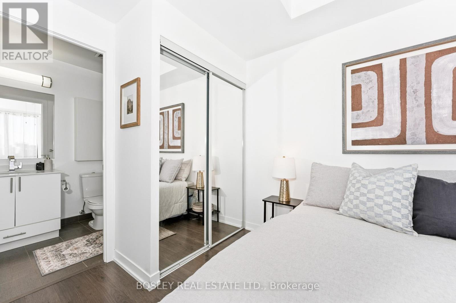


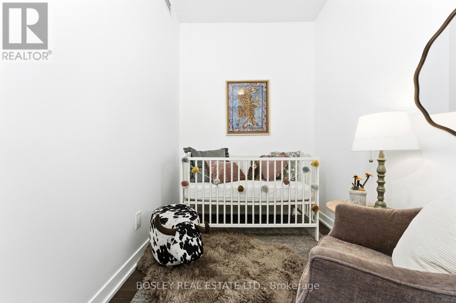
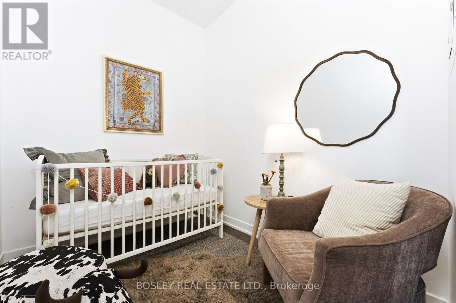
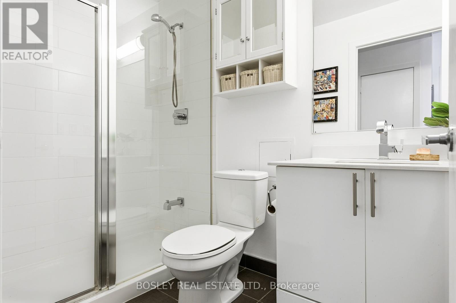
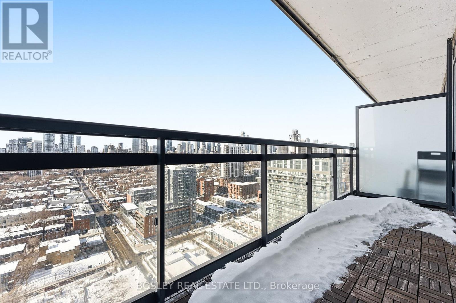
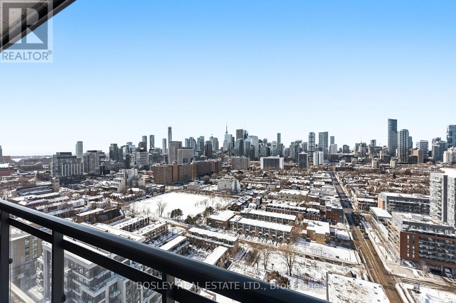
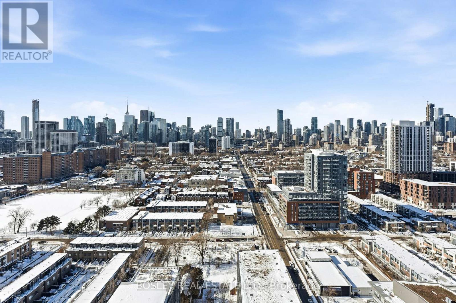
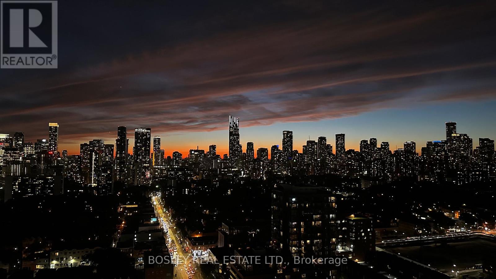
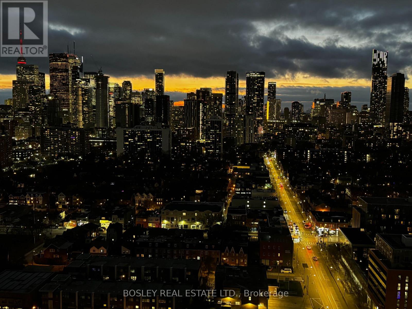

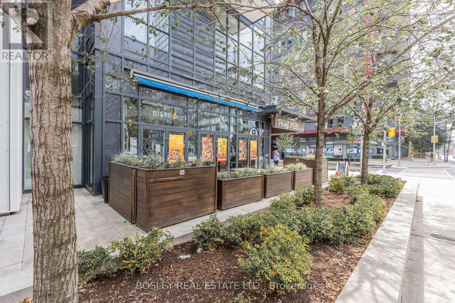


$660.48 MonthlyA City View That Rivals The Very Best! This Bright And Inviting Suite Offers Not Only A Fantastic Layout, But Also One Of The Most Breathtaking, Unobstructed Views Of Toronto - All Enjoyed From Your Charming Private Balcony, Ready For You To Soak It All In. Featuring A True +1, This Unit Includes A Fully Separate Den That's Perfect As A Private Home Office, Nursery, Or Tranquil Retreat Space. The Chef-Inspired Kitchen Boasts Generous Storage, Expansive Counter Space, Quartz Countertops, An Undermount Sink, And A Breakfast Bar Ideal For Casual Meals Or Entertaining. You'll Appreciate The Full-Sized Appliances - No Mini Versions Here. Designed With Comfort And Functionality In Mind, The Suite Includes Two Full Washrooms, Including A Private Ensuite Off The Primary Bedroom. No Sliding Glass Doors - Just Solid, Thoughtful Design Throughout. Take In The Stunning Views From Your Terrace, Living Room, Or Bedroom. Enjoy The Newly Renovated Lobby (2025) And Indulge In Exceptional Italian Cuisine Right Downstairs At Café Zuzu - No Coat Required. With Easy Access To The DVP And Gardiner Expressway, Plus The Dundas Streetcar Connecting You Directly To The Subway, Convenience Is At Your Doorstep. This Is City Living - Done Right. (id:35544)
| MLS® Number | C12816104 |
| Property Type | Single Family |
| Community Name | Regent Park |
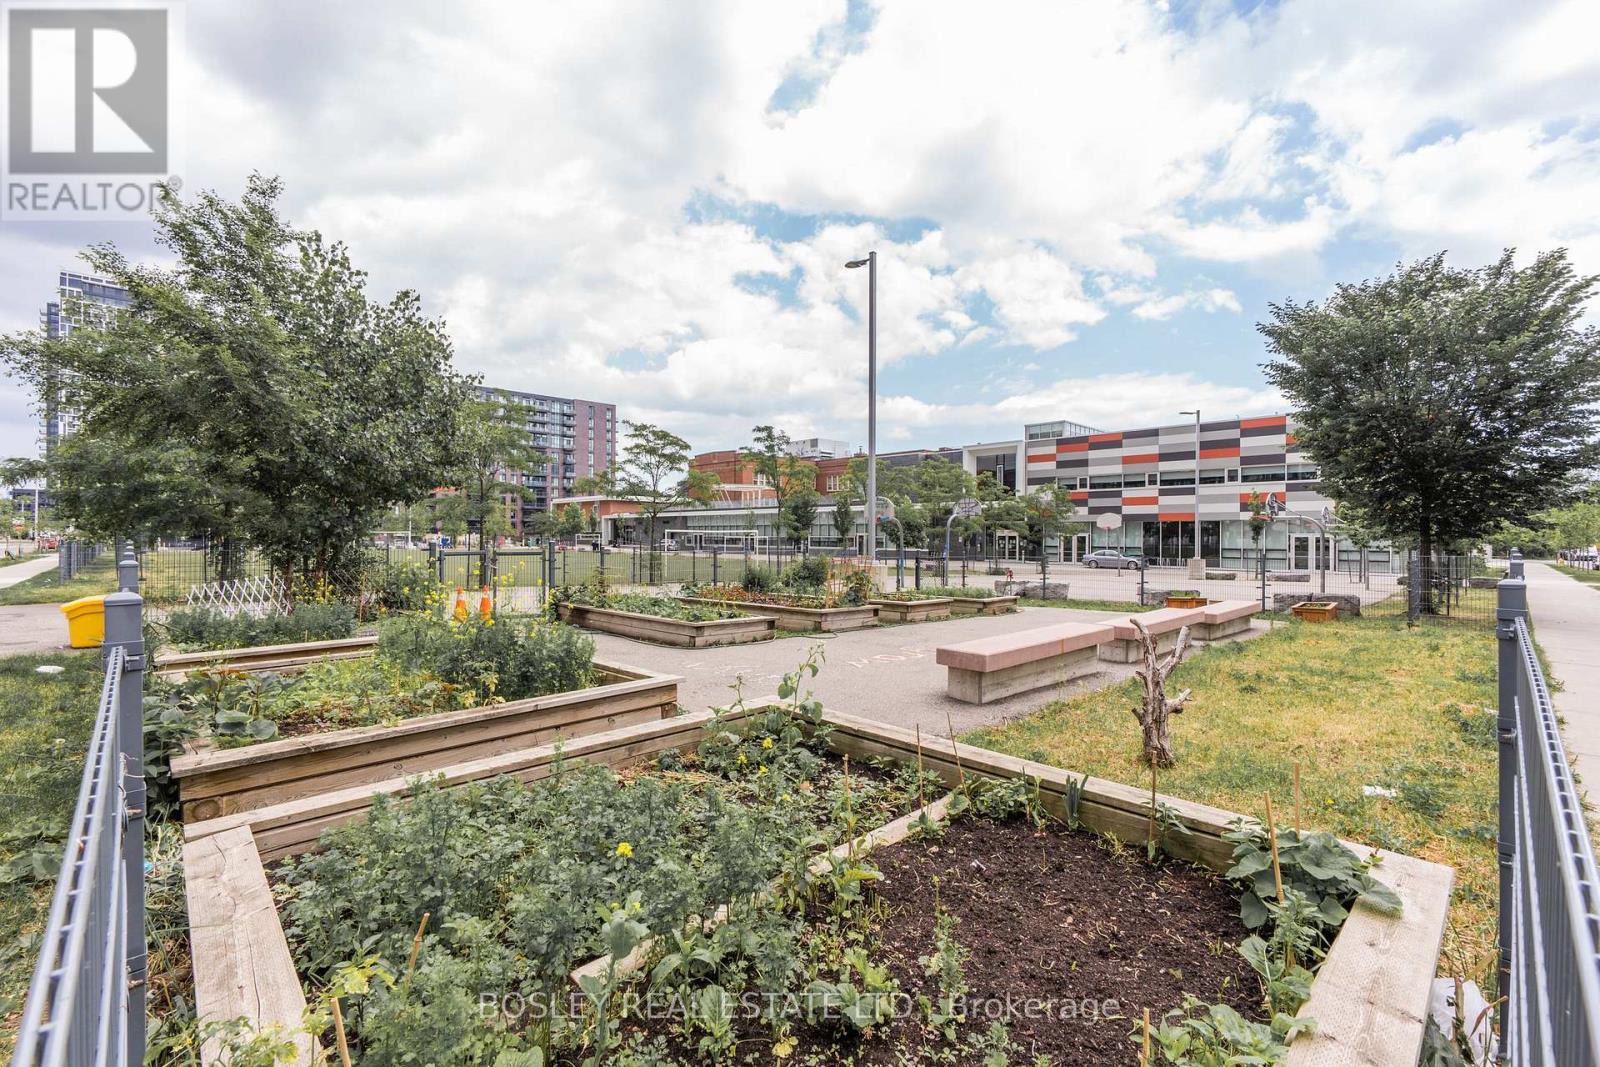
| AmenitiesNearBy | Public Transit |
| CommunityFeatures | Pets Allowed With Restrictions |
| ParkingSpaceTotal | 1 |
| ViewType | View |
| BathroomTotal | 2 |
| BedroomsAboveGround | 1 |
| BedroomsBelowGround | 1 |
| BedroomsTotal | 2 |
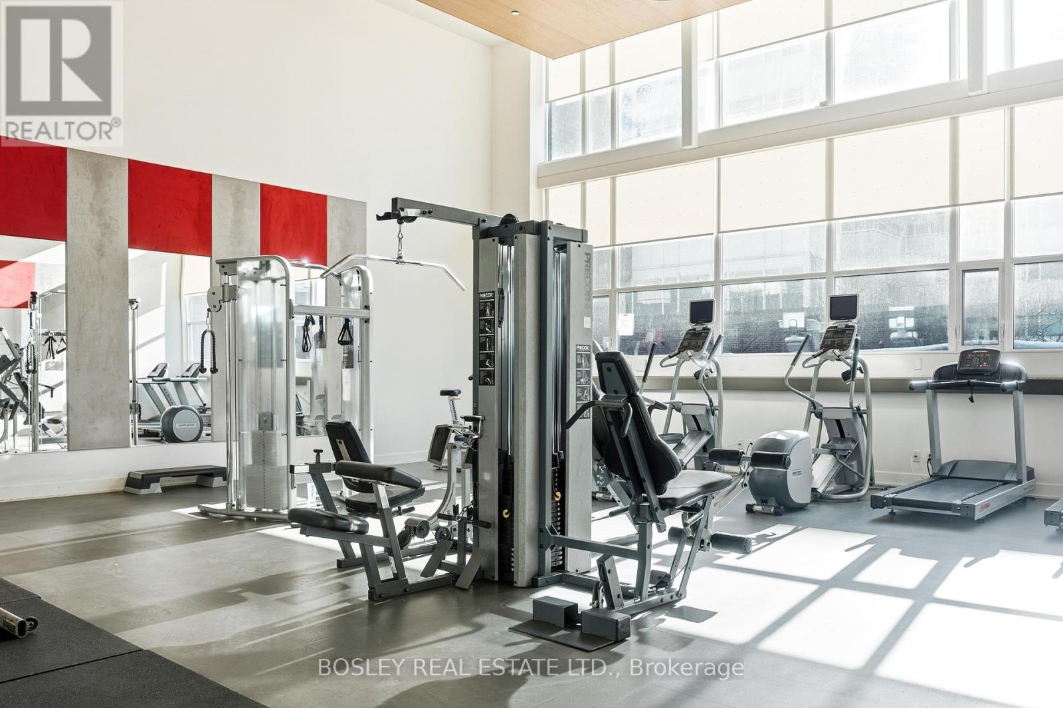
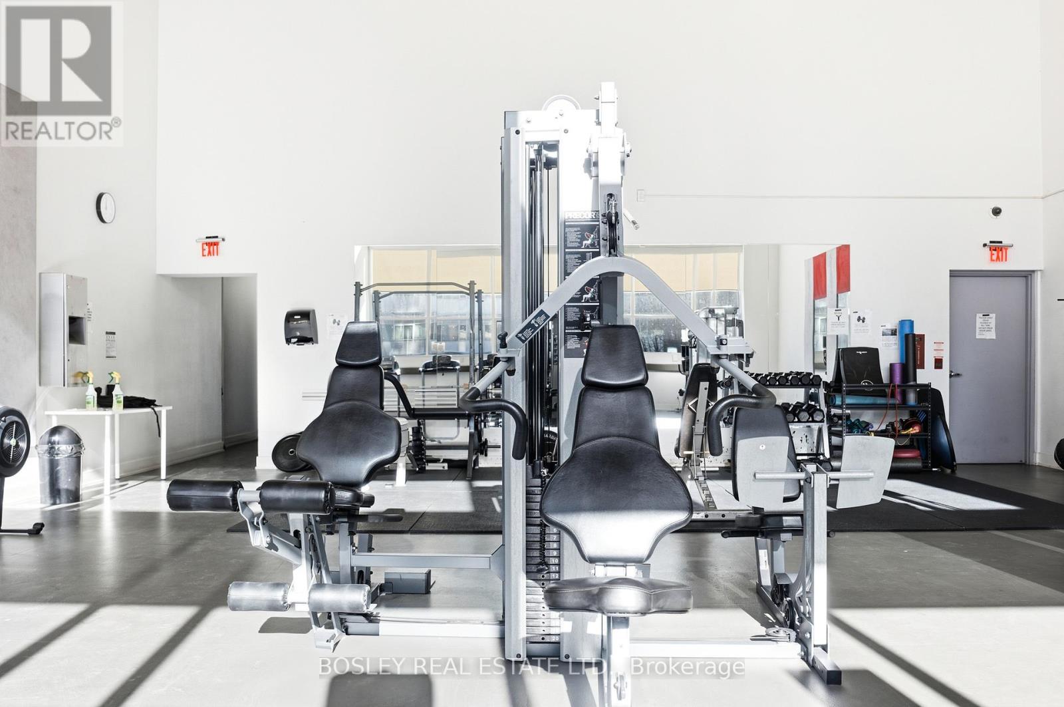
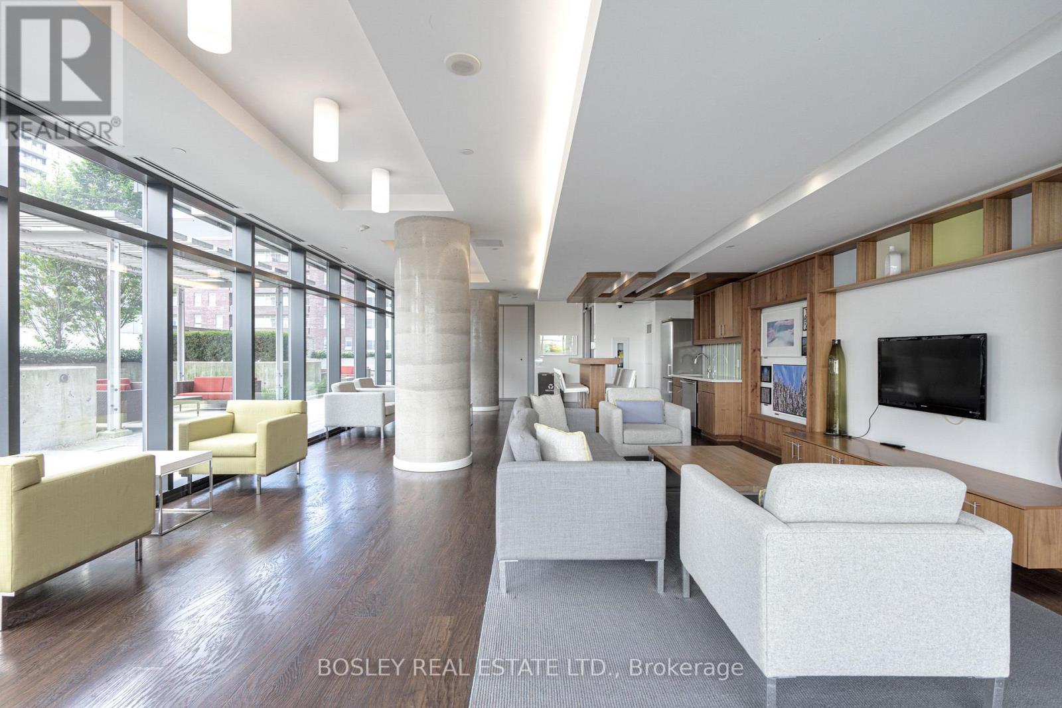
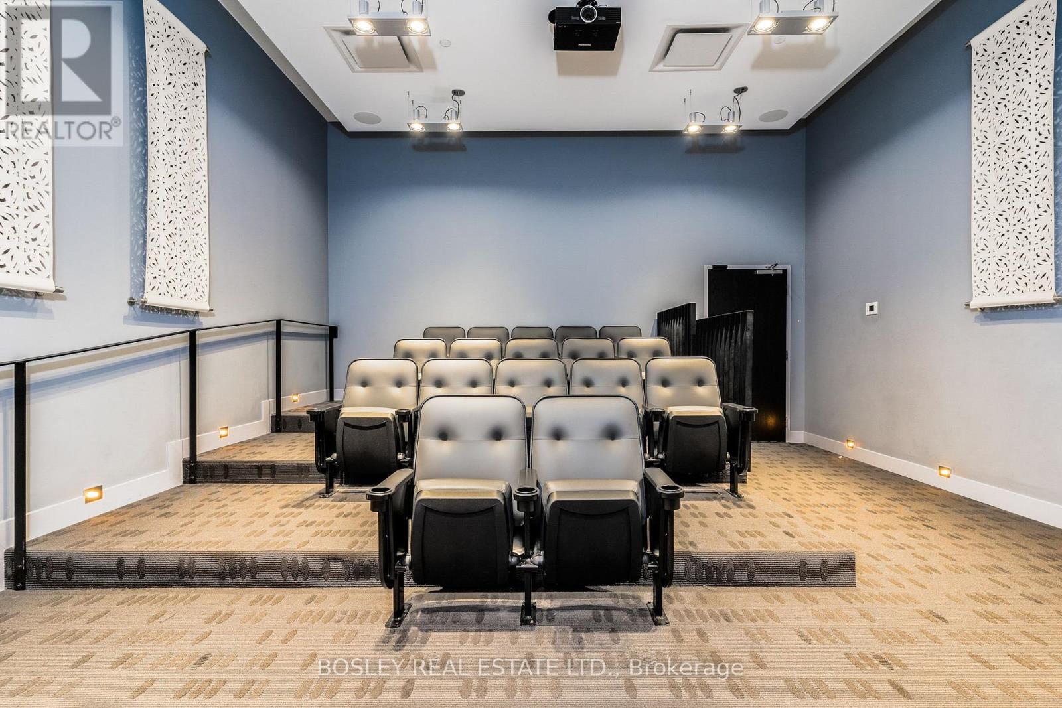
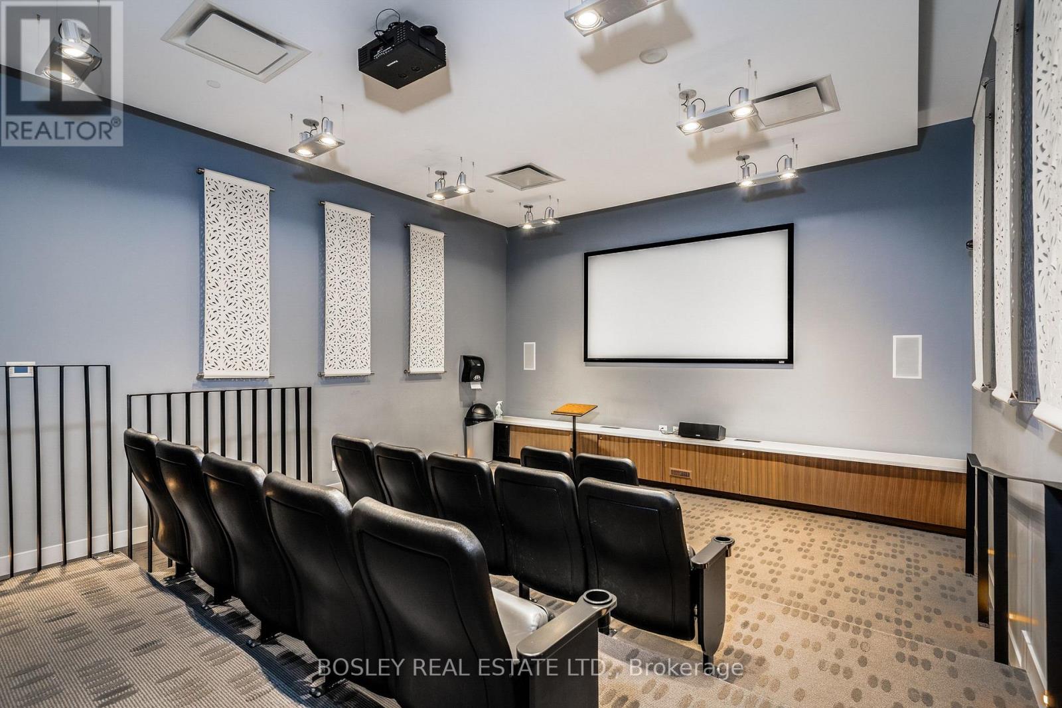
| Amenities | Security/concierge, Exercise Centre, Party Room, Visitor Parking, Storage - Locker |
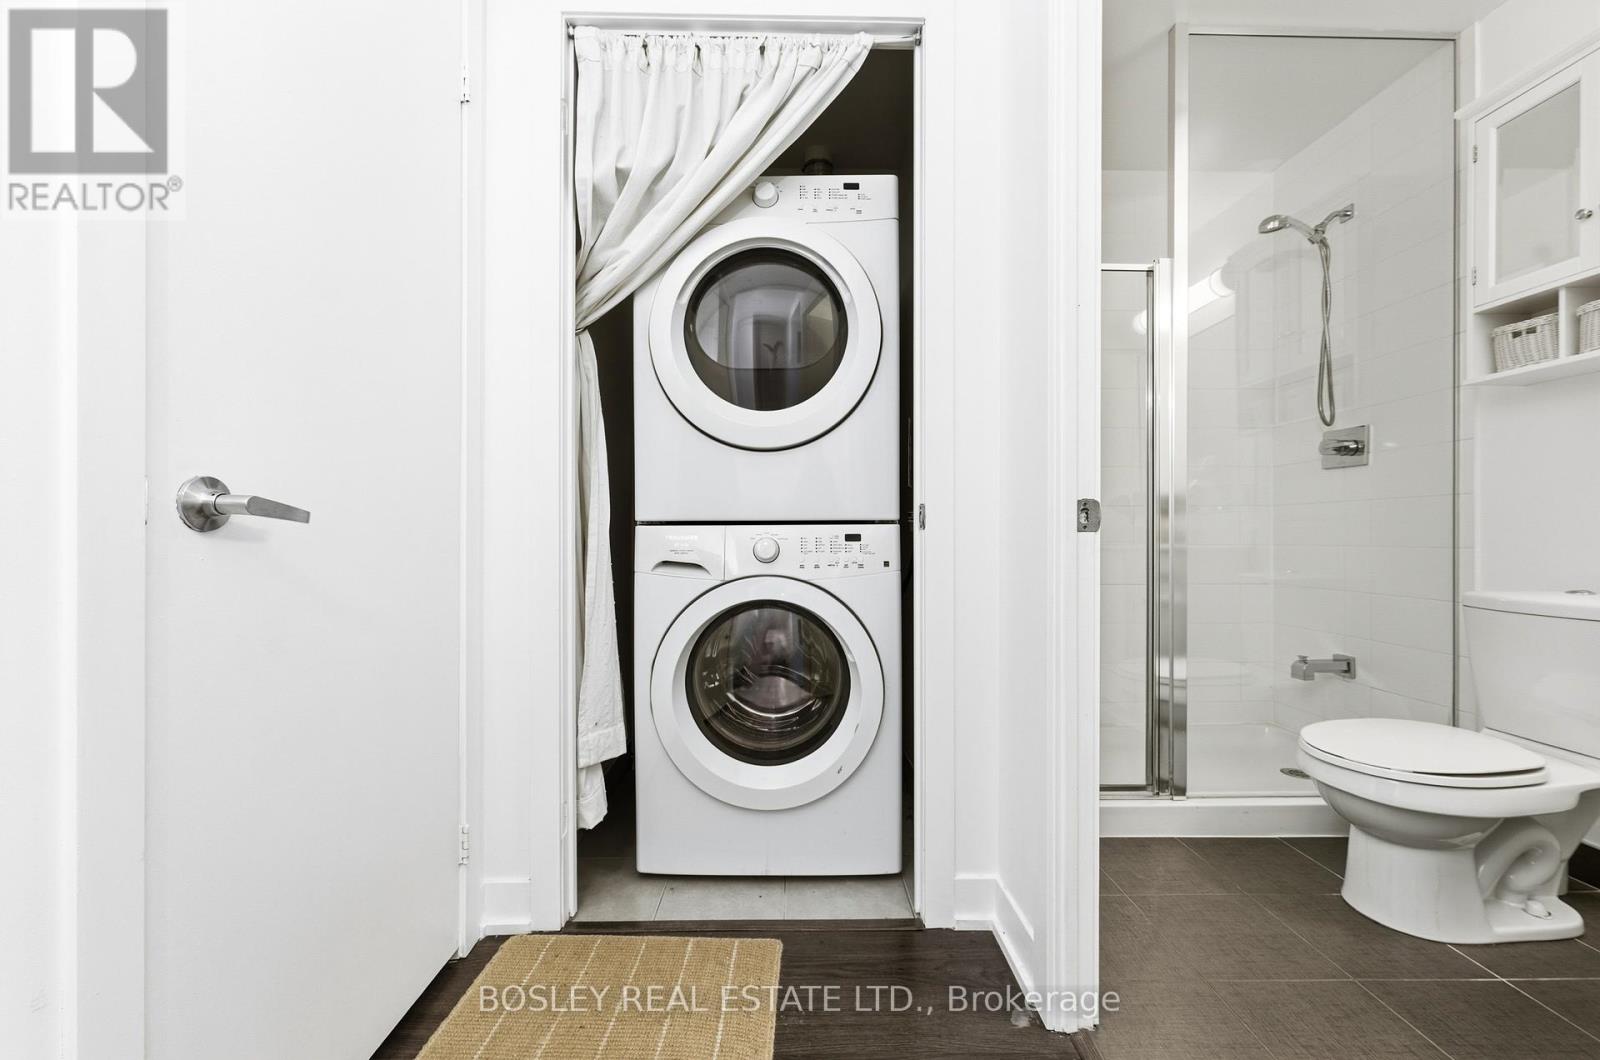
| Appliances | Garage Door Opener Remote(s), Dishwasher, Dryer, Microwave, Stove, Washer, Refrigerator |
| BasementType | None |
| CoolingType | Central Air Conditioning |
| ExteriorFinish | Brick, Concrete |
| FlooringType | Laminate |
| HeatingFuel | Natural Gas |
| HeatingType | Forced Air |
| SizeInterior | 600 - 699 Sqft |
| Type | Apartment |
| Underground | |
| Garage |
| Acreage | No |
| LandAmenities | Public Transit |
| Level | Type | Length | Width | Dimensions |
|---|---|---|---|---|
| Main Level | Living Room | 4.66 m | 3.53 m | 4.66 m x 3.53 m |
| Main Level | Dining Room | 4.66 m | 3.53 m | 4.66 m x 3.53 m |
| Main Level | Kitchen | 2.4 m | 2.52 m | 2.4 m x 2.52 m |
| Main Level | Den | 1.95 m | 2.52 m | 1.95 m x 2.52 m |
| Main Level | Bedroom | 3.77 m | 2.92 m | 3.77 m x 2.92 m |

The trademarks REALTOR®, REALTORS®, and the REALTOR® logo are controlled by The Canadian Real Estate Association (CREA) and identify real estate professionals who are members of CREA. The trademarks MLS®, Multiple Listing Service® and the associated logos are owned by The Canadian Real Estate Association (CREA) and identify the quality of services provided by real estate professionals who are members of CREA. The trademark DDF® is owned by The Canadian Real Estate Association (CREA) and identifies CREA's Data Distribution Facility (DDF®)