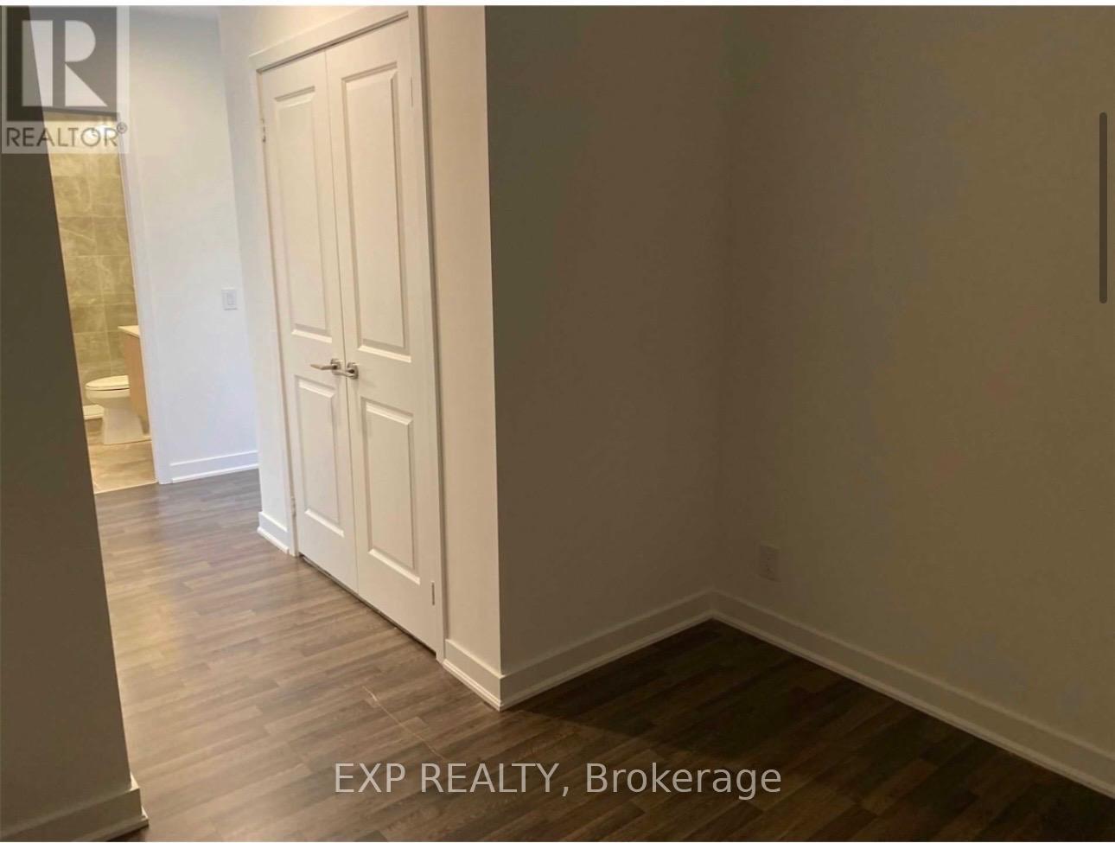
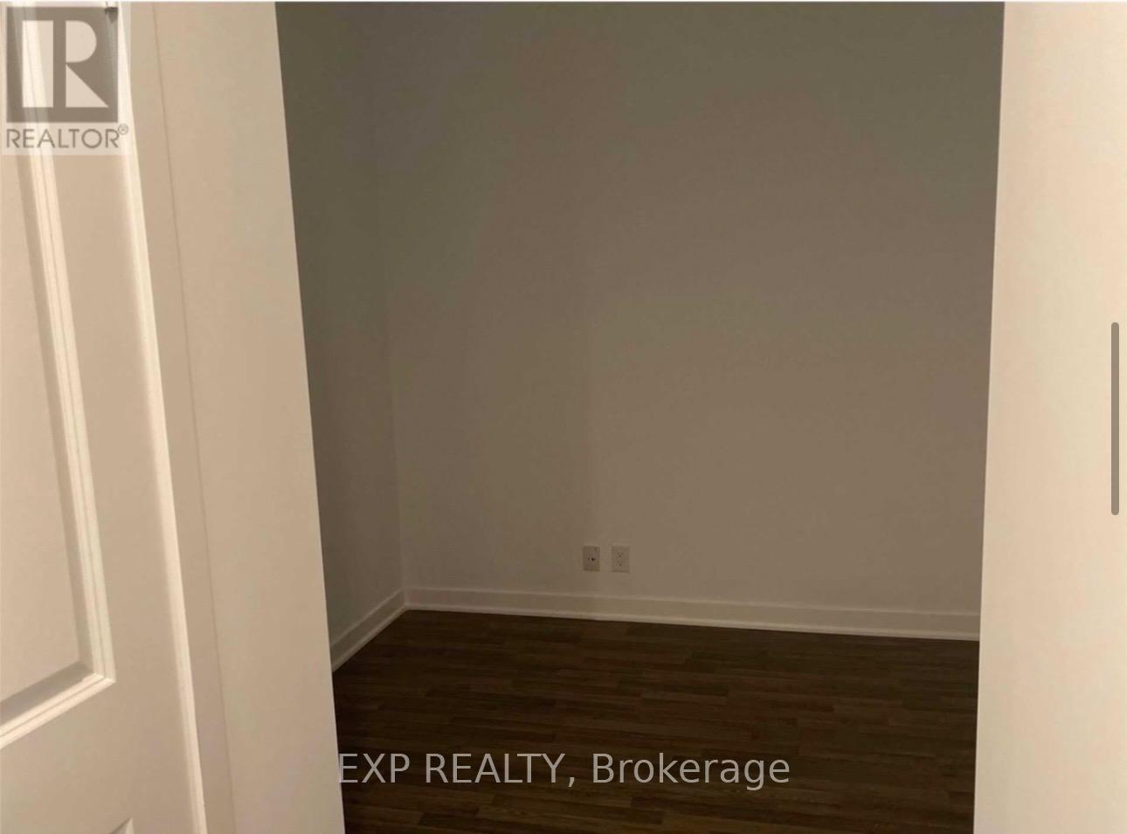
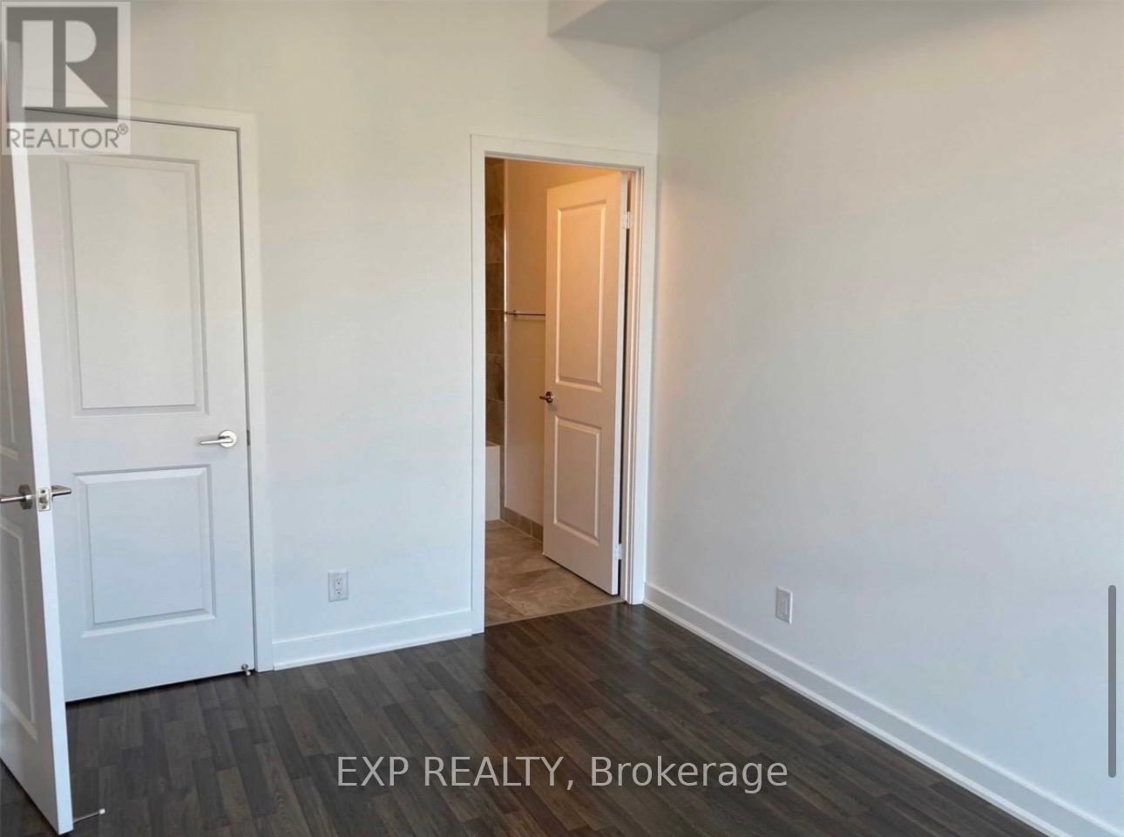
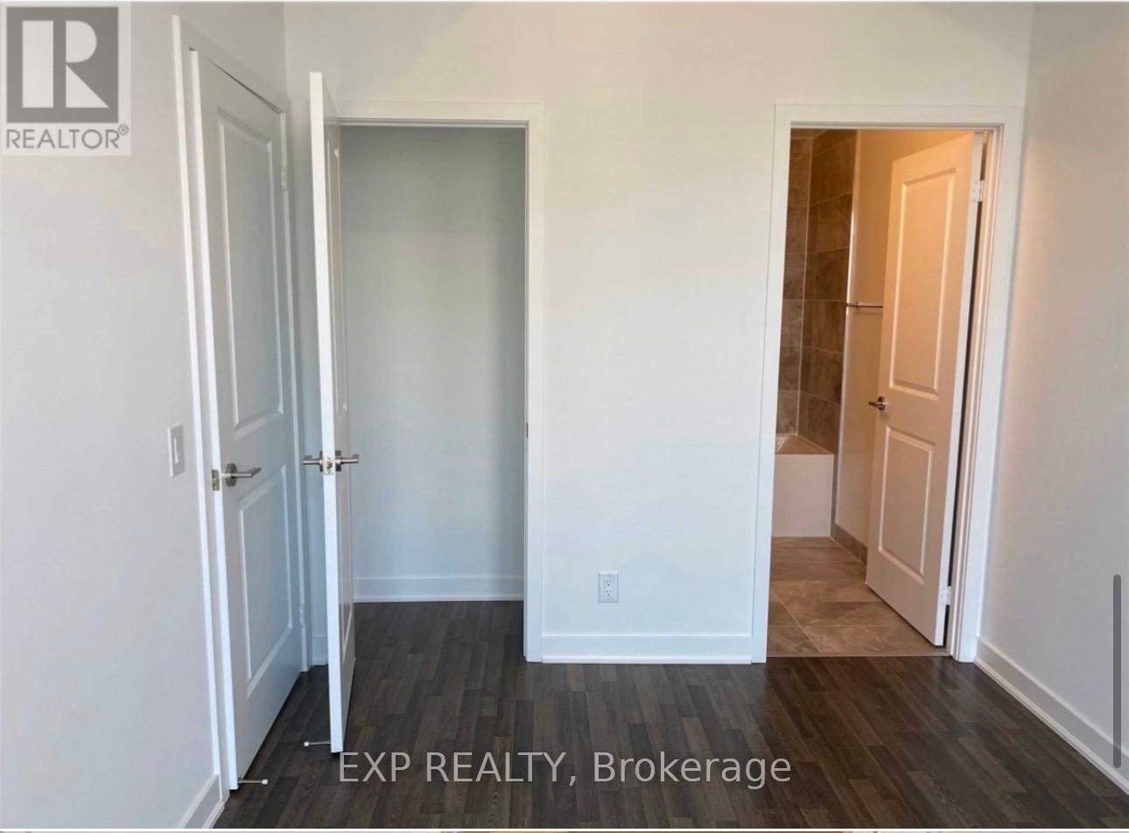
2 Bedroom
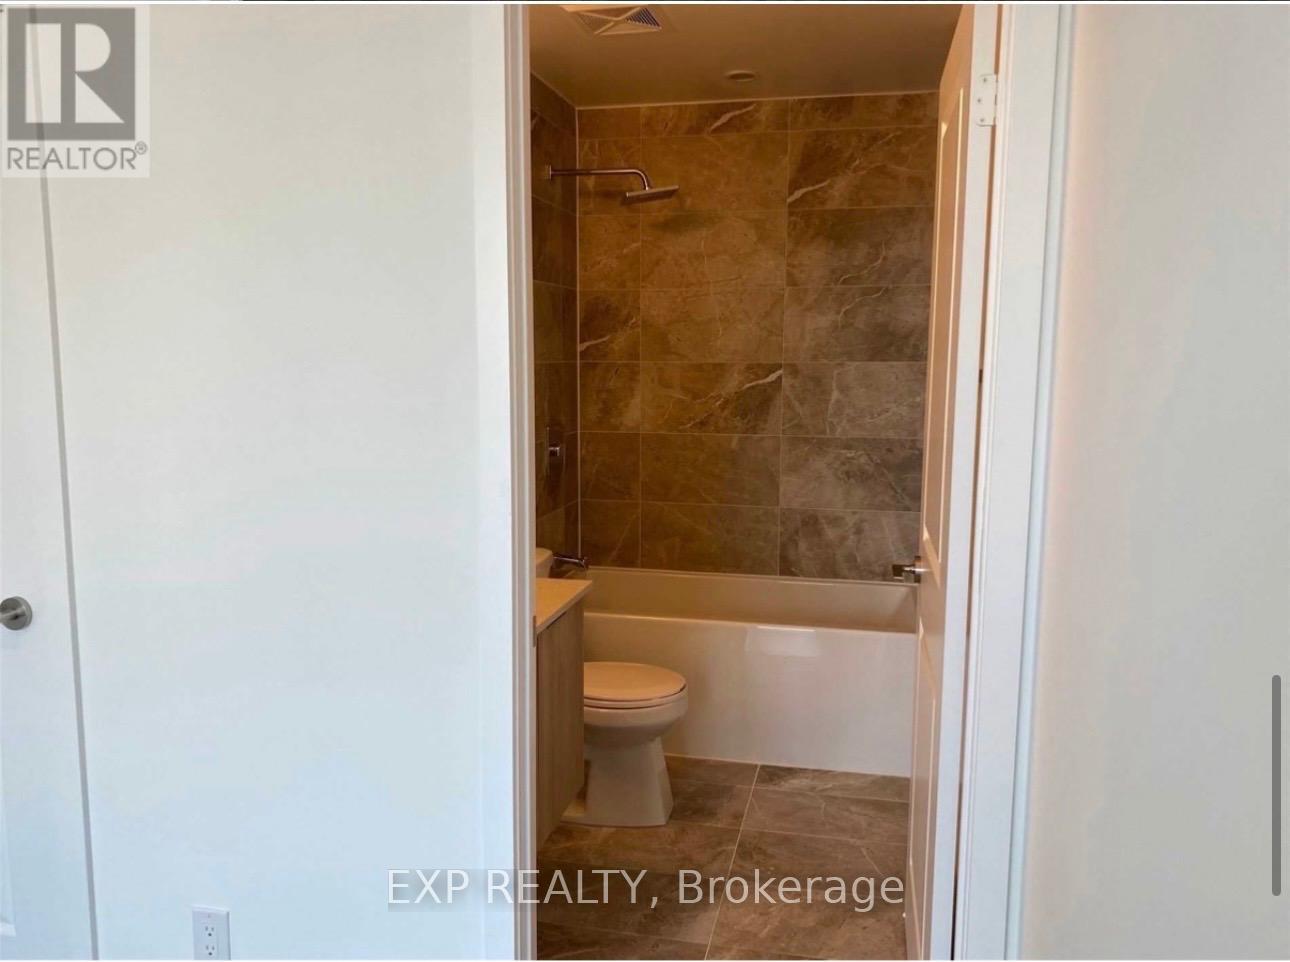
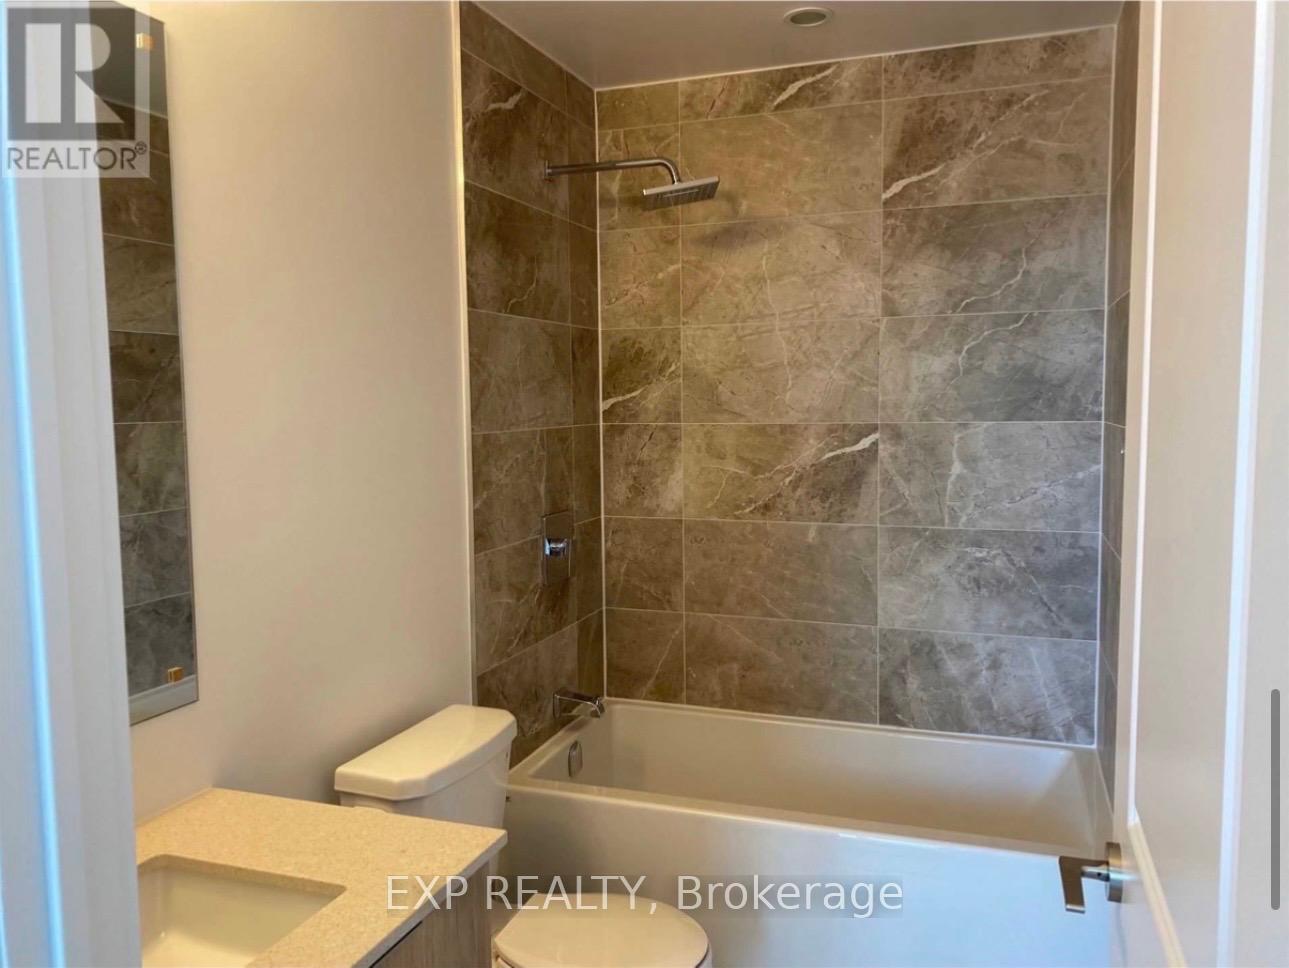
2 Bathroom
600 - 699 sqft
Central Air Conditioning
Forced Air
$2,350 Monthly
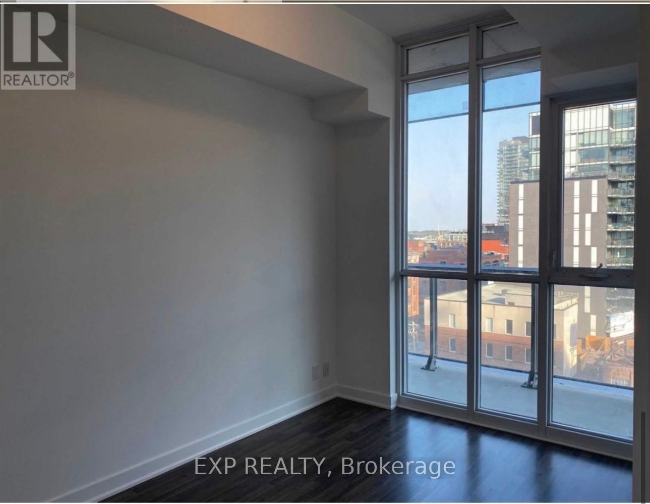
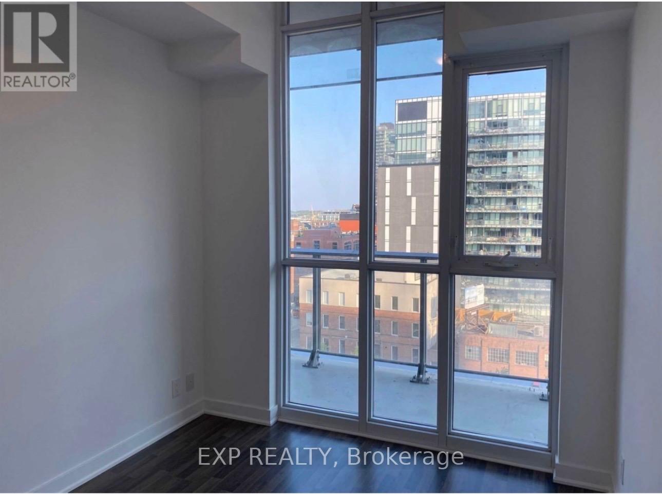
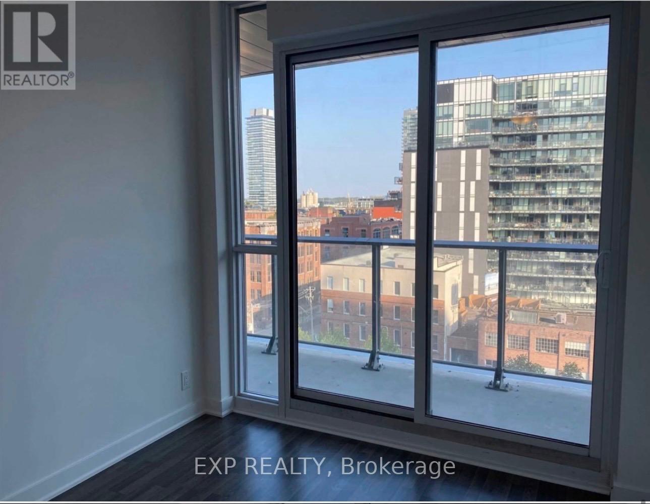
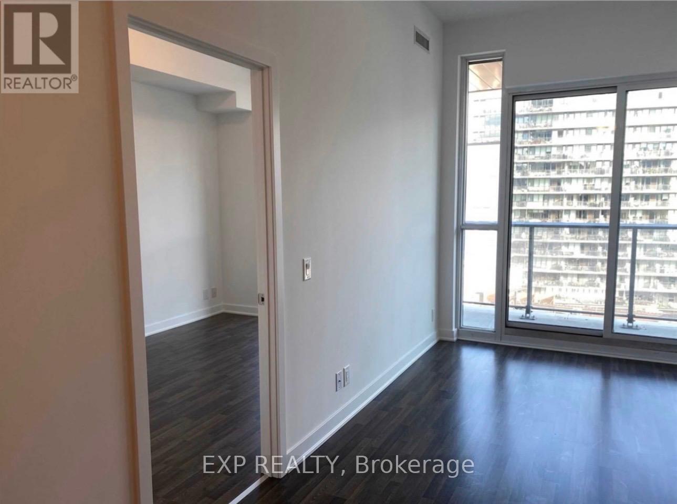
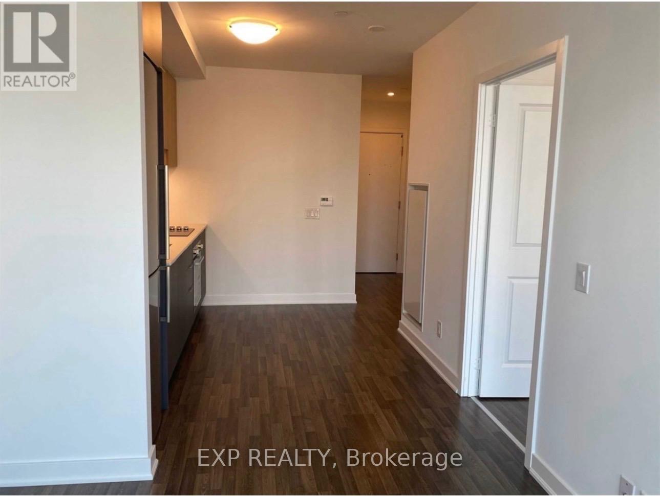
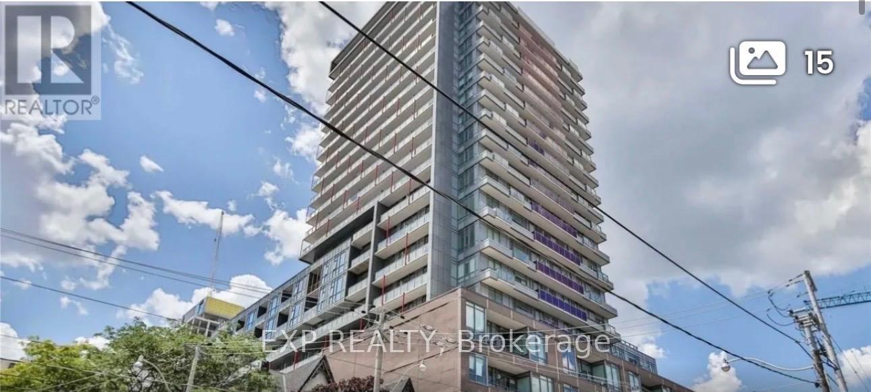
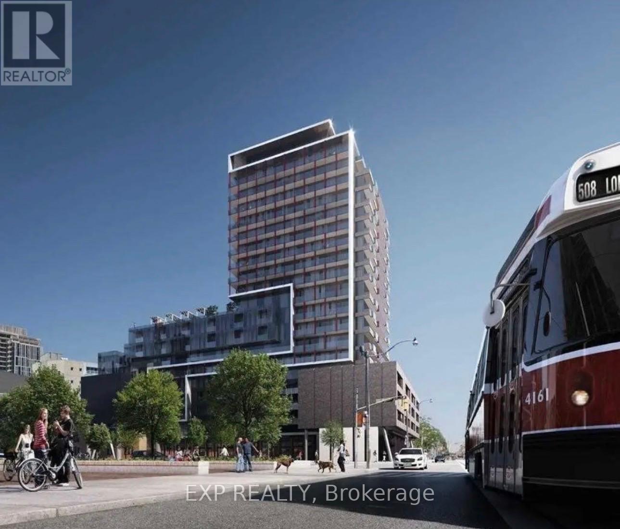
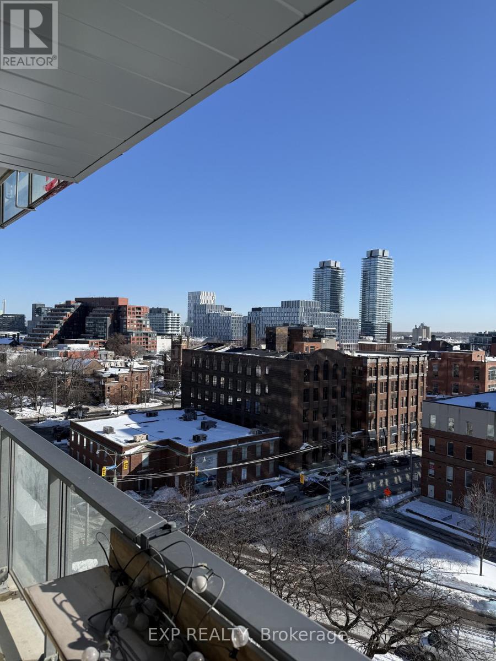
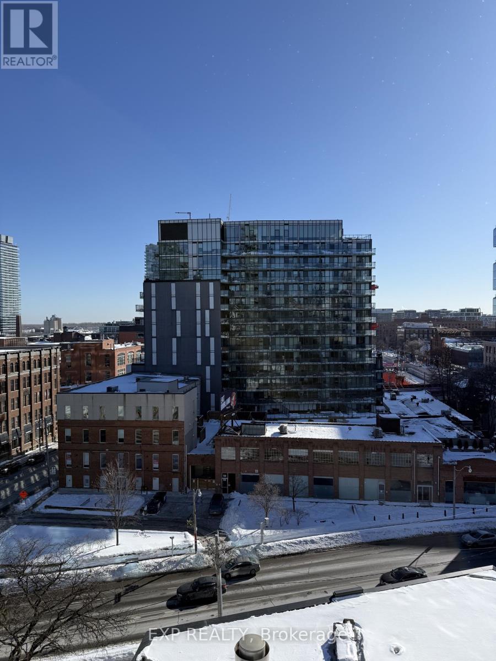
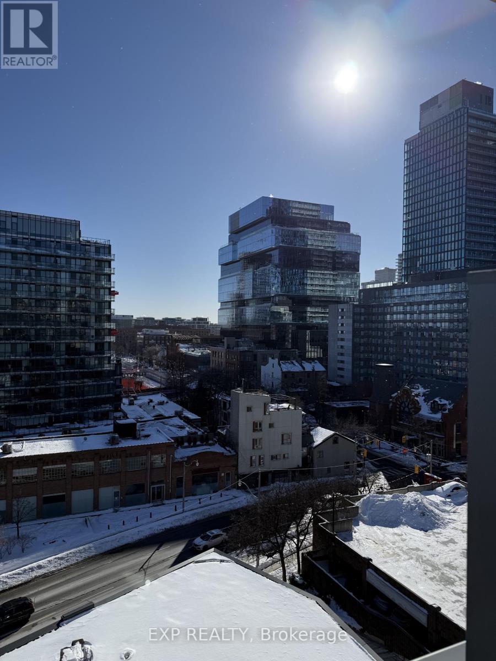
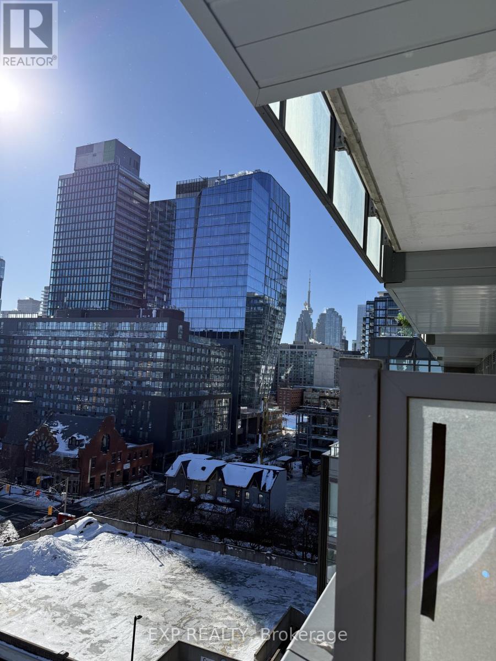
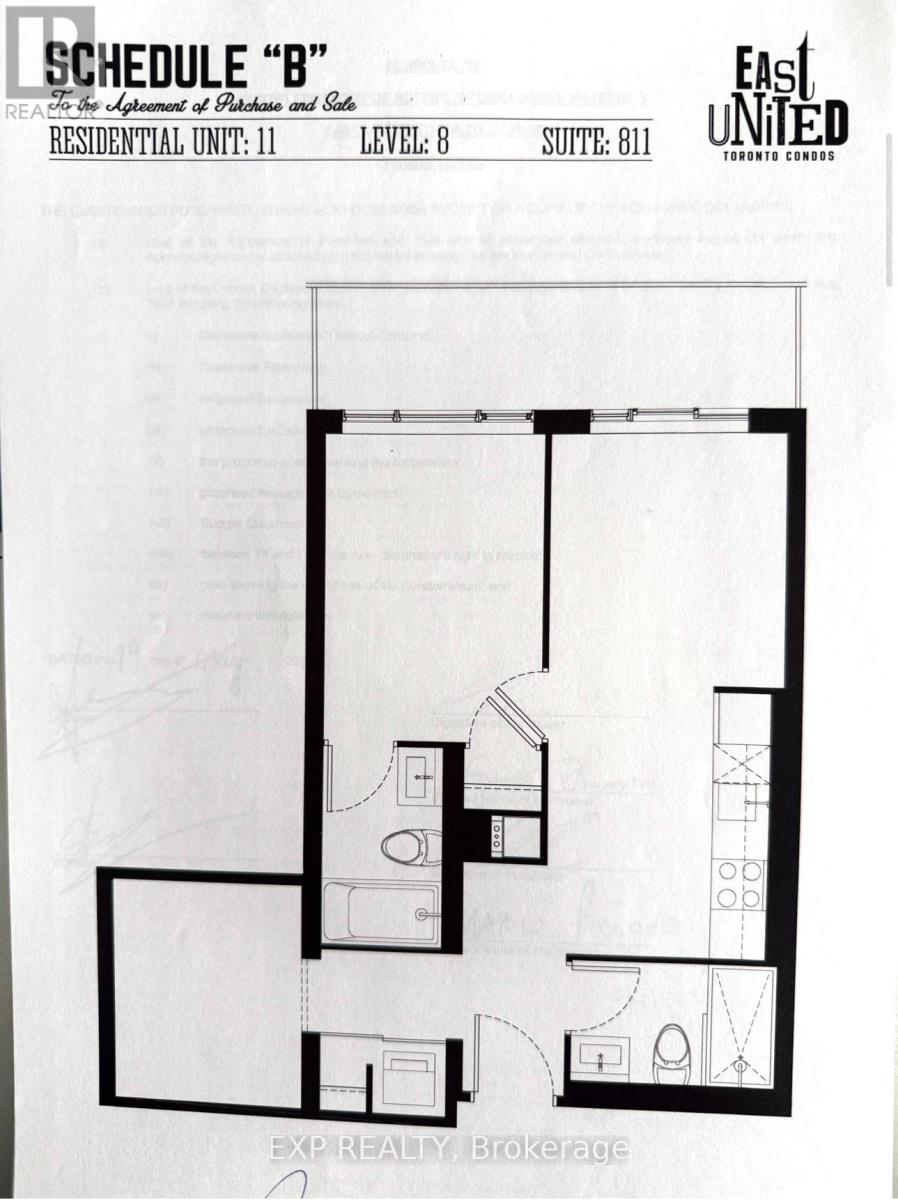
Welcome to this stunning 1+Den, 2 full bathroom suite offering 625 sqft of bright, functional living space in one of downtown Toronto's most vibrant communities. This beautifully maintained unit features soaring 10 ft ceilings, floor-to-ceiling windows, and a wrap-around balcony that fills the space with natural light. The modern kitchen is equipped with stainless steel appliances, sleek finishes, and ample storage.Lovingly cared for by only one previous tenant, the unit is in excellent condition and has been exceptionally well maintained. The spacious den is perfect for a home office or guest space, offering flexibility for today's lifestyle.Includes a locker and window coverings for added convenience. Located just steps from TTC, St. Lawrence Market, restaurants, grocers, parks, and everything downtown living has to offer. A rare opportunity to lease a pristine, move-in ready suite in a highly desirable location. (id:35544)
Property Details
|
MLS® Number
|
C12817066 |
|
Property Type
|
Single Family |
|
Community Name
|
Moss Park |
|
AmenitiesNearBy
|
Public Transit |
|
CommunityFeatures
|
Pets Allowed With Restrictions |
|
Features
|
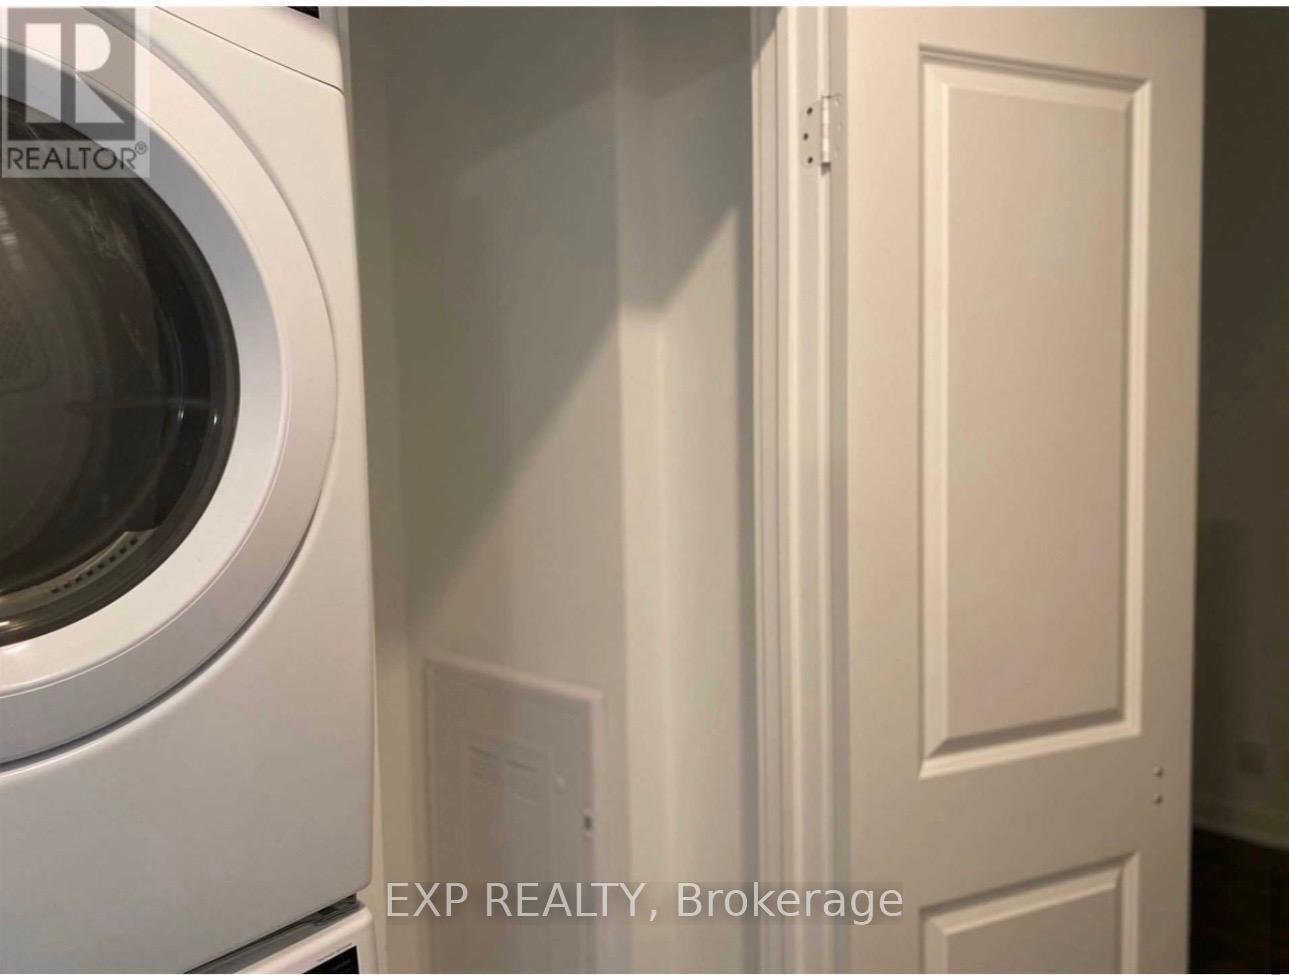
Balcony, Carpet Free, In Suite Laundry |
|
ViewType
|
City View |
Building
|
BathroomTotal
|
2 |
|
BedroomsAboveGround
|
1 |
|
BedroomsBelowGround
|
1 |
|
BedroomsTotal
|
2 |
|
Age
|
6 To 10 Years |
|
Amenities
|
Security/concierge, Exercise Centre, Recreation Centre, Storage - Locker |
|
Appliances
|
Oven - Built-in |
|
BasementType
|
None |
|
CoolingType
|
Central Air Conditioning |
|
ExteriorFinish
|
Brick, Concrete |
|
FireProtection
|
Controlled Entry, Smoke Detectors |
|
HeatingFuel
|
Electric |
|
HeatingType
|
Forced Air |
|
SizeInterior
|
600 - 699 Sqft |
|
Type
|
Apartment |
Parking
Land
|
Acreage
|
No |
|
LandAmenities
|
Public Transit |
Rooms
| Level |
Type |
Length |
Width |
Dimensions |
|
Flat |
Bedroom |
3.84 m |
2.46 m |
3.84 m x 2.46 m |
|
Flat |
Living Room |
3.02 m |
2.69 m |
3.02 m x 2.69 m |
|
Flat |
Kitchen |
3.35 m |
1.93 m |
3.35 m x 1.93 m |
|
Flat |
Den |
2.74 m |
2.51 m |
2.74 m x 2.51 m |
|
Flat |
Foyer |
2.9 m |
1.02 m |
2.9 m x 1.02 m |
|
Flat |
Other |
5.79 m |
1.22 m |
5.79 m x 1.22 m |