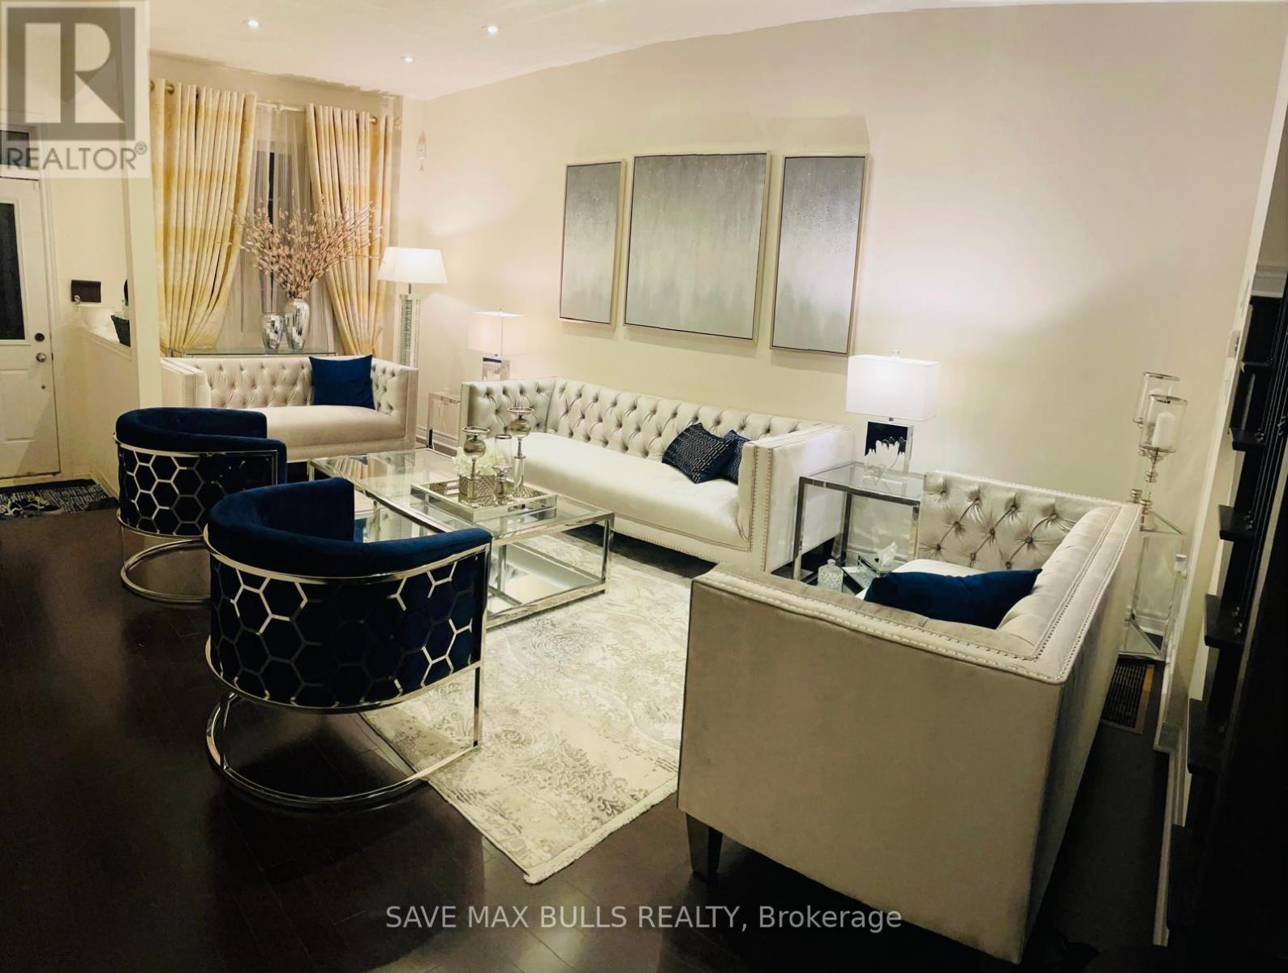
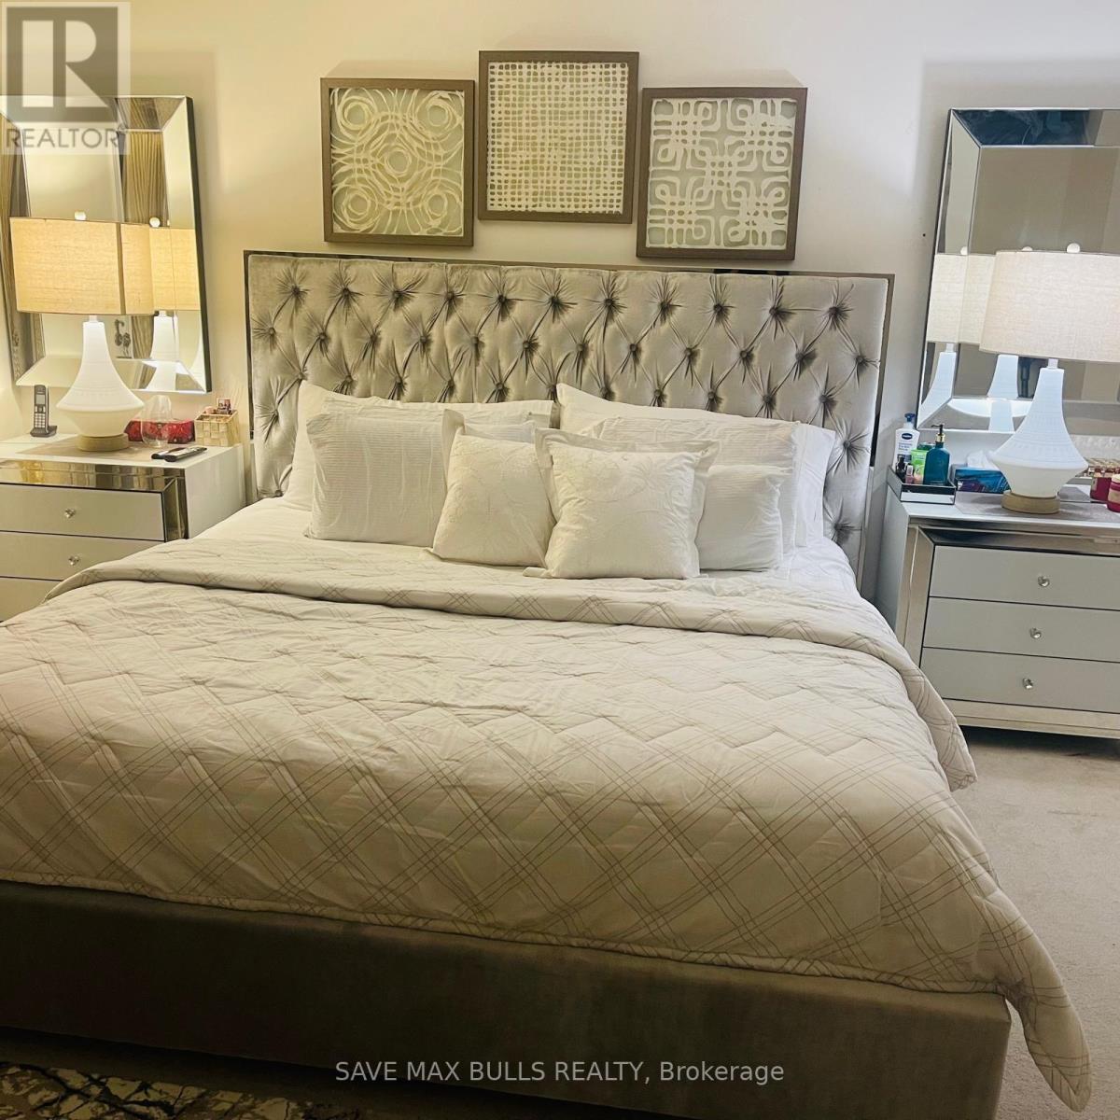
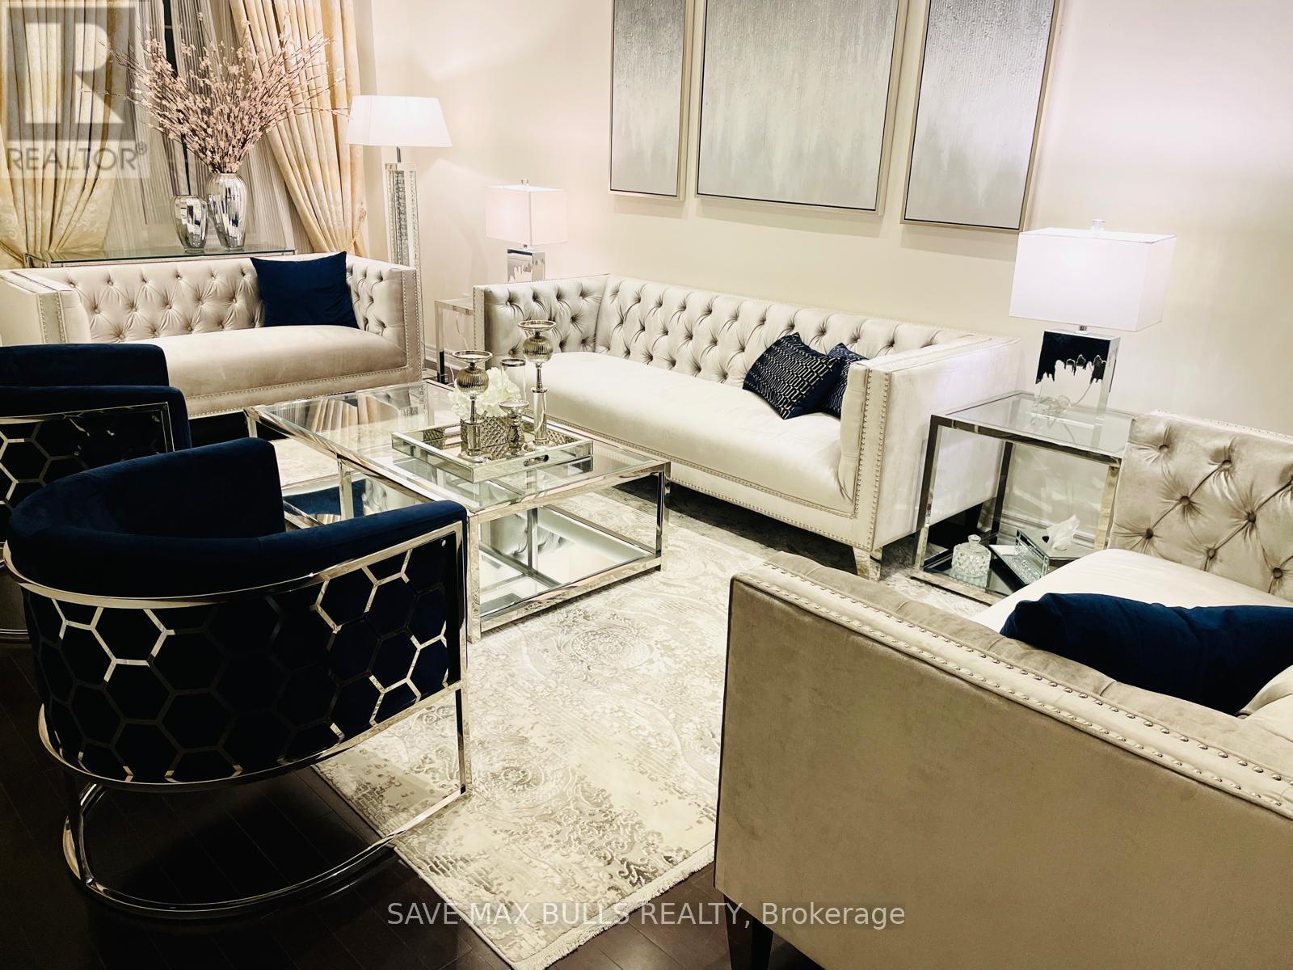
Exceptional Location! Discover this stunning 4-bedroom, 3-bathroom townhouse with over 2,000 sq ft of well-designed above-grade living space in the desirable Bram West neighbourhood. Thoughtfully laid out with separate living and family rooms filled with natural light and enhanced by a cozy fireplace-ideal for entertaining and comfortable everyday living. The contemporary kitchen features stainless steel appliances, quartz countertops, and a sleek backsplash. The spacious primary retreat includes a walk-in closet and a spa-inspired ensuite with a soaker tub and separate shower. Three additional generously sized bedrooms share a beautifully appointed bathroom. Enjoy the convenience of direct garage access. A perfect place to call home for a growing family. It can be rent out furnished, also furniture is on sale. (id:35544)
| MLS® Number | W12817198 |
| Property Type | Single Family |
| Community Name | Bram West |
| AmenitiesNearBy | Park, Place Of Worship, Public Transit, Schools |
| CommunityFeatures | Community Centre |
| EquipmentType | Water Heater |
| ParkingSpaceTotal | 3 |
| RentalEquipmentType | Water Heater |
| ViewType | City View |
| BathroomTotal | 3 |
| BedroomsAboveGround | 4 |
| BedroomsTotal | 4 |
| Age | 16 To 30 Years |
| Amenities | Fireplace(s) |
| BasementDevelopment | Unfinished |
| BasementType | N/a (unfinished) |
| ConstructionStyleAttachment | Attached |
| CoolingType | Central Air Conditioning |
| ExteriorFinish | Brick, Stone |
| FireProtection | Alarm System |
| FireplacePresent | Yes |
| FlooringType | Hardwood, Ceramic, Carpeted |
| HalfBathTotal | 1 |
| HeatingFuel | Natural Gas |
| HeatingType | Forced Air |
| StoriesTotal | 2 |
| SizeInterior | 2000 - 2500 Sqft |
| Type | Row / Townhouse |
| UtilityWater | Municipal Water |
| Garage |
| Acreage | No |
| LandAmenities | Park, Place Of Worship, Public Transit, Schools |
| Sewer | Sanitary Sewer |
| SizeDepth | 100 Ft ,1 In |
| SizeFrontage | 24 Ft ,7 In |
| SizeIrregular | 24.6 X 100.1 Ft |
| SizeTotalText | 24.6 X 100.1 Ft |
| Level | Type | Length | Width | Dimensions |
|---|---|---|---|---|
| Second Level | Primary Bedroom | 4.58 m | 3.66 m | 4.58 m x 3.66 m |
| Second Level | Bedroom 2 | 3.72 m | 3.45 m | 3.72 m x 3.45 m |
| Second Level | Bedroom 3 | 4.06 m | 3.54 m | 4.06 m x 3.54 m |
| Second Level | Bedroom 4 | 3.66 m | 3.05 m | 3.66 m x 3.05 m |
| Main Level | Living Room | 5.49 m | 4.06 m | 5.49 m x 4.06 m |
| Main Level | Dining Room | 5.49 m | 4.06 m | 5.49 m x 4.06 m |
| Main Level | Family Room | 5.98 m | 3.97 m | 5.98 m x 3.97 m |
| Main Level | Kitchen | 3.23 m | 2.75 m | 3.23 m x 2.75 m |
| Main Level | Laundry Room | Measurements not available |
| Electricity | Installed |
| Sewer | Installed |

The trademarks REALTOR®, REALTORS®, and the REALTOR® logo are controlled by The Canadian Real Estate Association (CREA) and identify real estate professionals who are members of CREA. The trademarks MLS®, Multiple Listing Service® and the associated logos are owned by The Canadian Real Estate Association (CREA) and identify the quality of services provided by real estate professionals who are members of CREA. The trademark DDF® is owned by The Canadian Real Estate Association (CREA) and identifies CREA's Data Distribution Facility (DDF®)