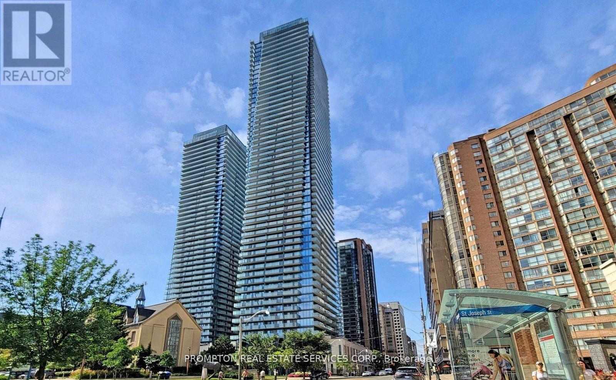
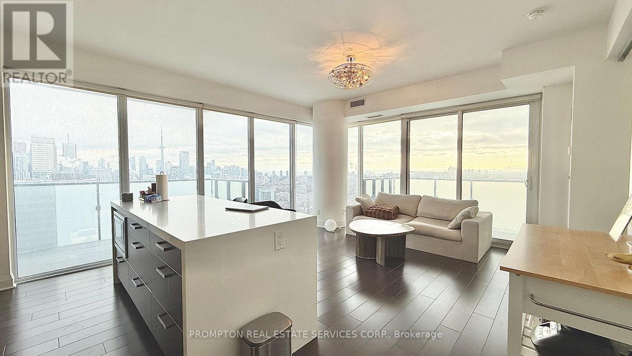
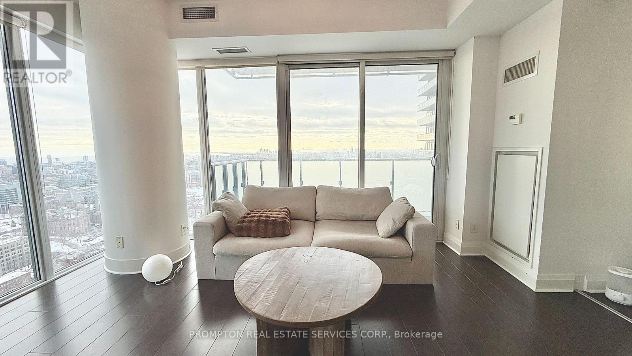
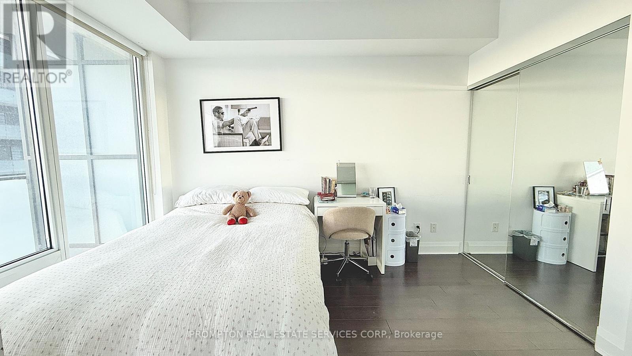
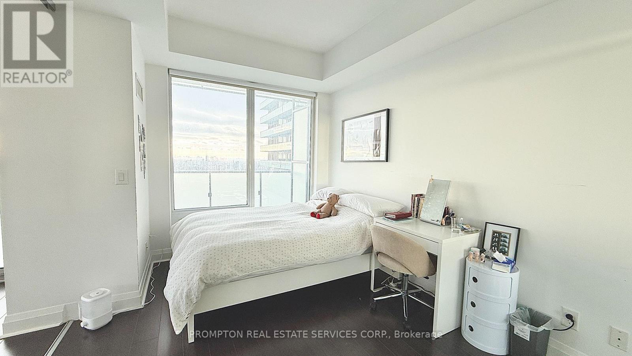
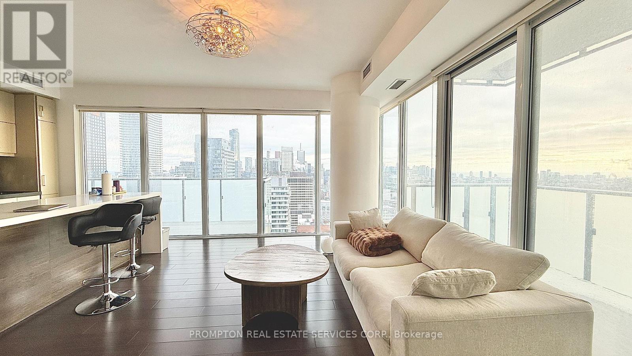
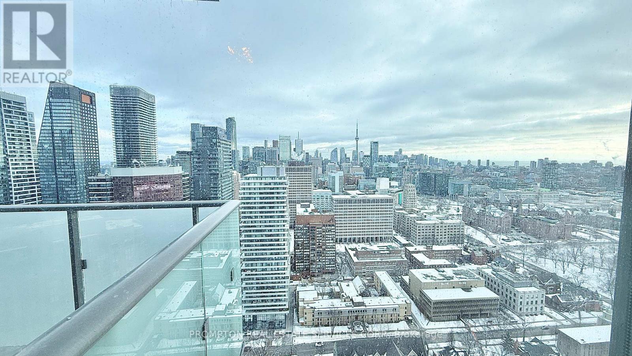
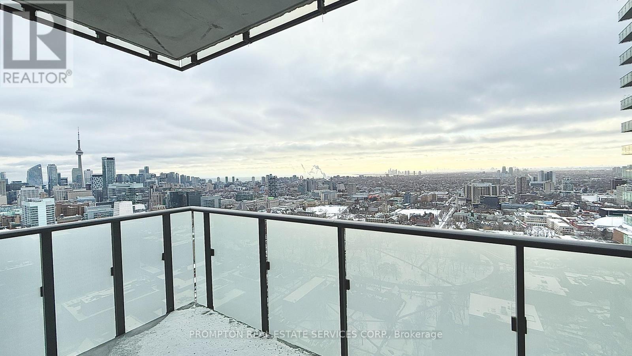

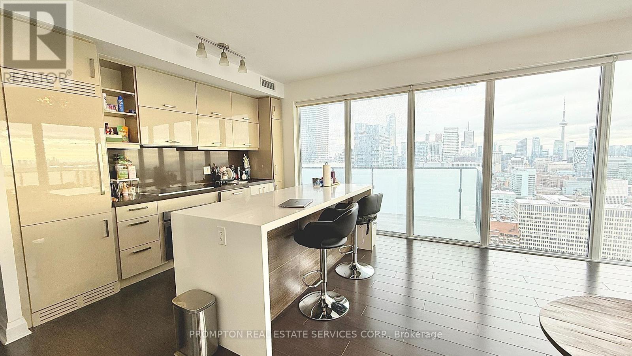
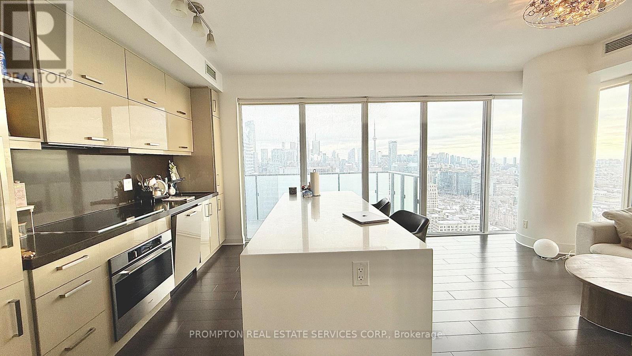
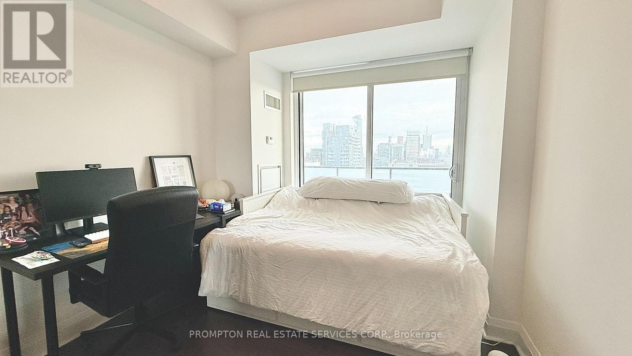
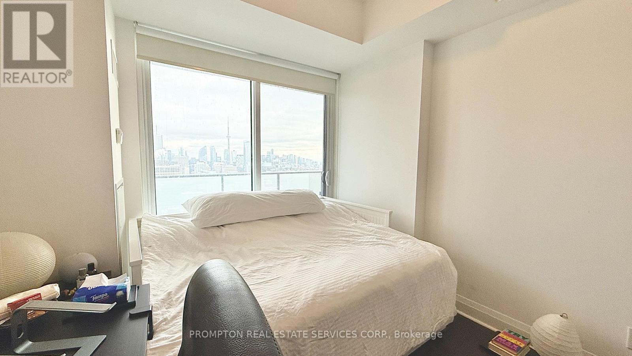
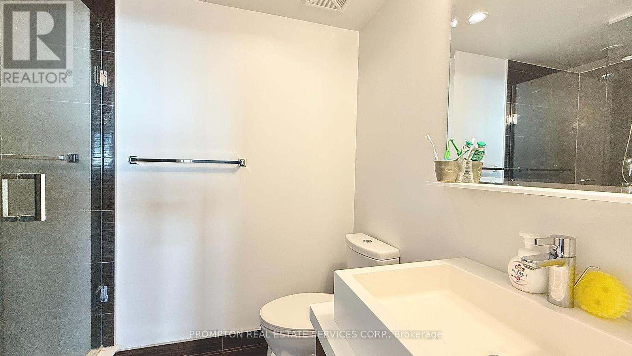
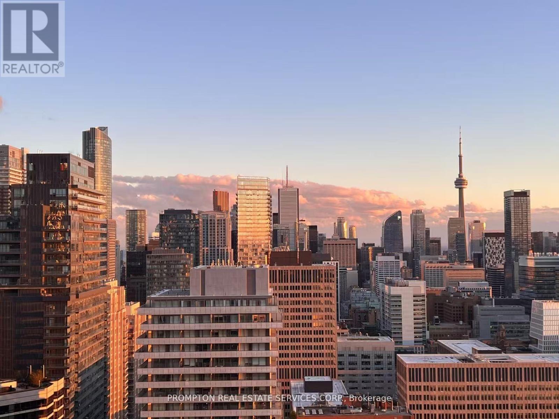
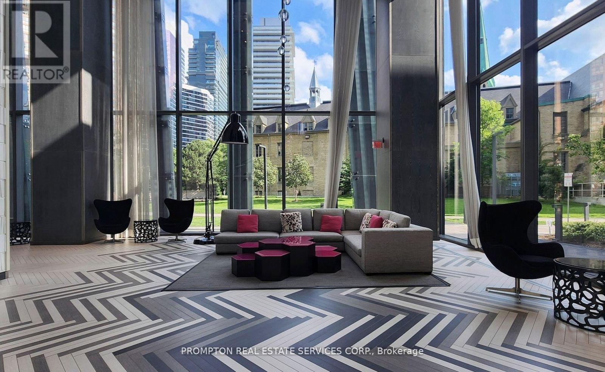
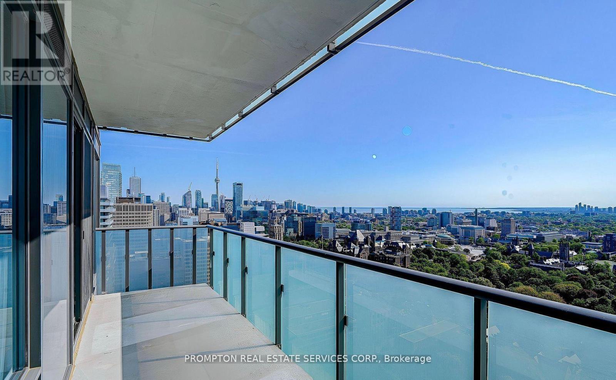
Amazing South West Corner Unit 2 Bedroom + 2 Bathroom. Unobstructed Views. Stunning South-West Views Of The City, CN Tower, And Lake Ontario At U-condo On Bay St. Spacious And Sun Filled 892 Sq Ft Plus 277 Sq Ft Balcony. One Parking and One Locker Included. Open Concept Layout , W/ 9 Ft. Ceiling, Over $30K Upgrade On Kitchen Including Cabinet, Back Splash, Counter-Top, And Both Washrooms. Modern Design Kitchen With B/I European Inspired Appliances. Spacious Open Concept Kitchen, Living And Dining. Both Bedrooms With Floor To Ceil Windows & Oversized Balcony. Floor To Ceiling Windows In Kitchen & Living & Dining. Multi-Million Dollar Amenities. Right Next to U Of T Campus & Queen's Park, Restaurants, Subway Station & TTC. Step to Bloor-Yorkville the High-End Fashion and Boutiques in the most upscale shopping district In Downtown Toronto. Must See It! (id:35544)
| MLS® Number | C12817356 |
| Property Type | Single Family |
| Community Name | Bay Street Corridor |
| CommunityFeatures | Pets Allowed With Restrictions |
| Features | Balcony |
| ParkingSpaceTotal | 1 |
| BathroomTotal | 2 |
| BedroomsAboveGround | 2 |
| BedroomsTotal | 2 |
| Amenities | Storage - Locker |
| Appliances | Garage Door Opener Remote(s), Oven - Built-in, Cooktop, Dishwasher, Dryer, Furniture, Microwave, Oven, Washer, Window Coverings, Refrigerator |
| BasementType | None |
| CoolingType | Central Air Conditioning |
| ExteriorFinish | Concrete |
| FlooringType | Hardwood |
| HeatingFuel | Natural Gas |
| HeatingType | Forced Air |
| SizeInterior | 800 - 899 Sqft |
| Type | Apartment |
| Underground | |
| Garage |
| Acreage | No |
| Level | Type | Length | Width | Dimensions |
|---|---|---|---|---|
| Flat | Living Room | 3.7 m | 4.68 m | 3.7 m x 4.68 m |
| Flat | Dining Room | 3.7 m | 4.68 m | 3.7 m x 4.68 m |
| Flat | Kitchen | 3.7 m | 4.68 m | 3.7 m x 4.68 m |
| Flat | Primary Bedroom | 4.68 m | 3.1 m | 4.68 m x 3.1 m |
| Flat | Bedroom 2 | 3.1 m | 2.9 m | 3.1 m x 2.9 m |

The trademarks REALTOR®, REALTORS®, and the REALTOR® logo are controlled by The Canadian Real Estate Association (CREA) and identify real estate professionals who are members of CREA. The trademarks MLS®, Multiple Listing Service® and the associated logos are owned by The Canadian Real Estate Association (CREA) and identify the quality of services provided by real estate professionals who are members of CREA. The trademark DDF® is owned by The Canadian Real Estate Association (CREA) and identifies CREA's Data Distribution Facility (DDF®)