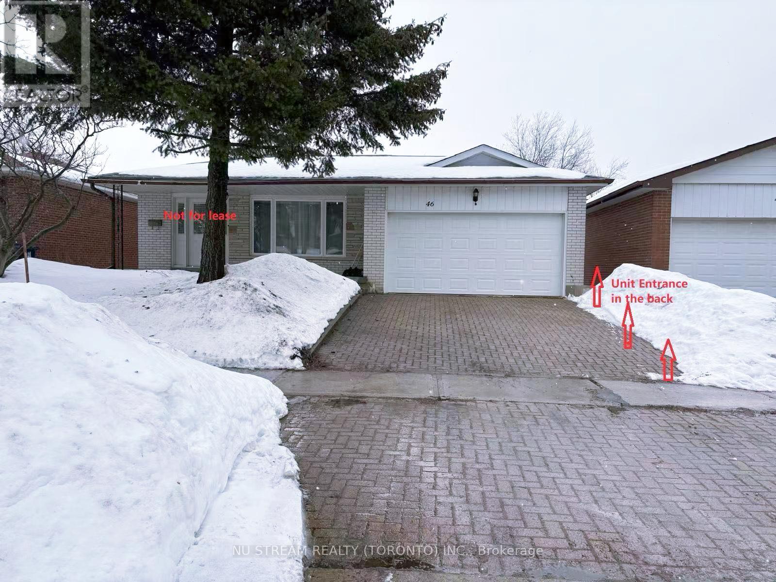
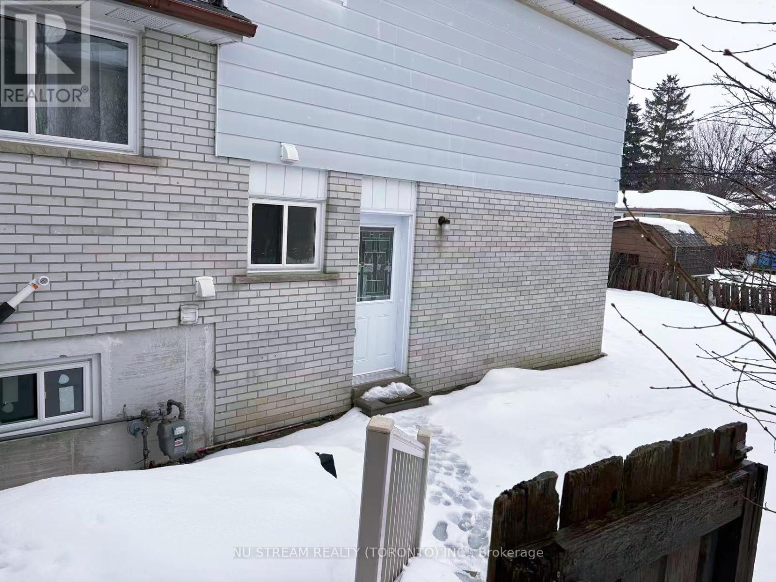
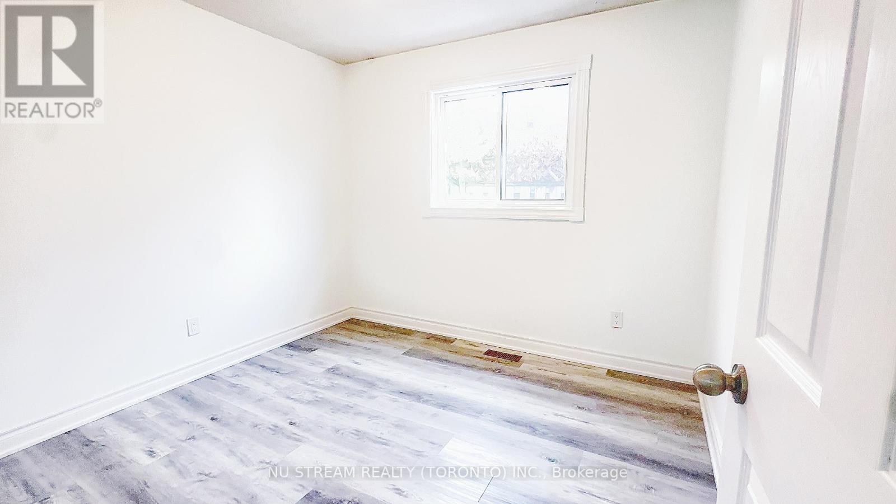
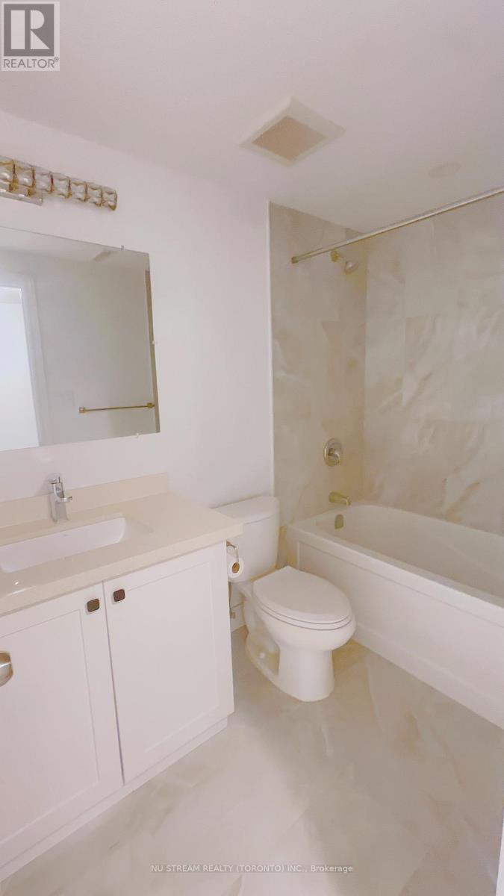

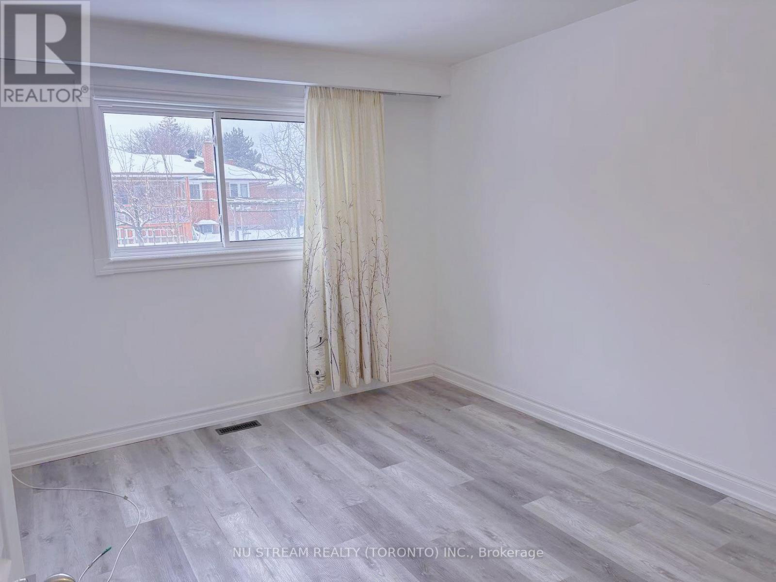
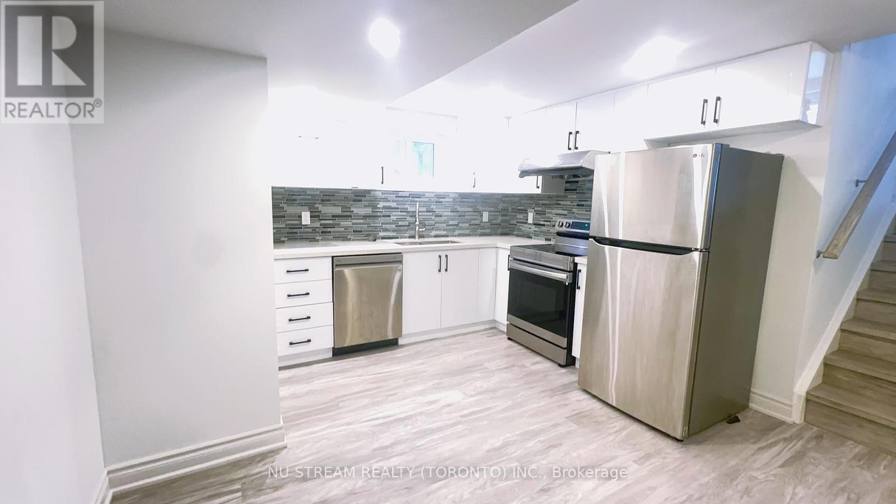
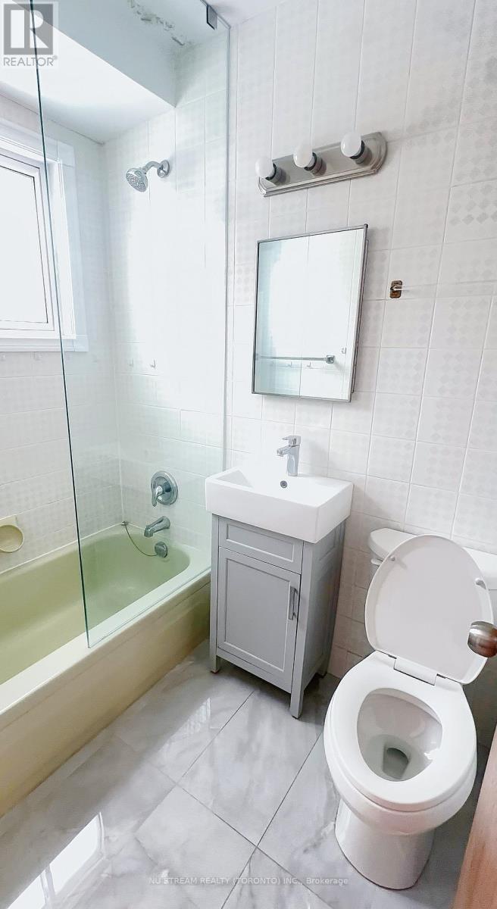
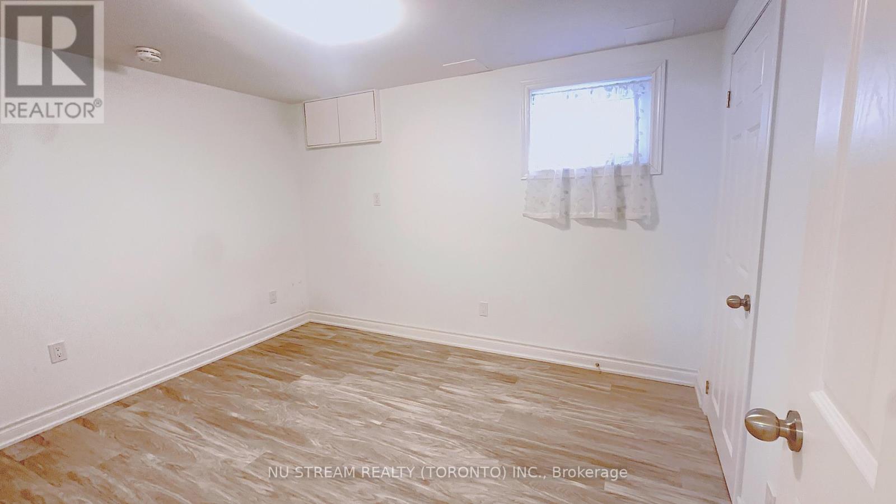
Ground and Lower Floor Unit in Prime Agincourt Location!Bright and upgraded 2+1 bedroom unit in a detached home on an extra-large private lot. Modern open-concept layout with large windows, no carpet throughout, updated eat-in kitchen and 2 bathrooms. Includes shared half-garage parking plus driveway space.Excellent location: steps to TTC (Kennedy & Midland), one bus to subway, walk to GO Station, minutes to Hwy 401/404, Agincourt Mall, golf course, library and supermarkets. Located in the highly desirable Agincourt Collegiate Institute school district.Tenant pays 50% utilities. (id:35544)
| MLS® Number | E12813938 |
| Property Type | Single Family |
| Community Name | Agincourt South-Malvern West |
| ParkingSpaceTotal | 2 |
| BathroomTotal | 2 |
| BedroomsAboveGround | 2 |
| BedroomsBelowGround | 1 |
| BedroomsTotal | 3 |
| Appliances | Dryer, Hood Fan, Stove, Washer, Window Coverings, Refrigerator |
| BasementFeatures | Apartment In Basement |
| BasementType | N/a |
| ConstructionStyleAttachment | Detached |
| CoolingType | Central Air Conditioning |
| ExteriorFinish | Brick |
| FlooringType | Laminate |
| FoundationType | Brick |
| HeatingFuel | Natural Gas |
| HeatingType | Forced Air |
| StoriesTotal | 2 |
| SizeInterior | 700 - 1100 Sqft |
| Type | House |
| UtilityWater | Municipal Water |
| Attached Garage | |
| Garage |
| Acreage | No |
| Level | Type | Length | Width | Dimensions |
|---|---|---|---|---|
| Lower Level | Bedroom 3 | 2.8 m | 3.5 m | 2.8 m x 3.5 m |
| Lower Level | Kitchen | 4.57 m | 3.41 m | 4.57 m x 3.41 m |
| Lower Level | Cold Room | Measurements not available | ||
| Main Level | Living Room | 3.85 m | 3.78 m | 3.85 m x 3.78 m |
| Main Level | Bedroom | 3.78 m | 2.9 m | 3.78 m x 2.9 m |
| Main Level | Bedroom 2 | 3.05 m | 3.66 m | 3.05 m x 3.66 m |

The trademarks REALTOR®, REALTORS®, and the REALTOR® logo are controlled by The Canadian Real Estate Association (CREA) and identify real estate professionals who are members of CREA. The trademarks MLS®, Multiple Listing Service® and the associated logos are owned by The Canadian Real Estate Association (CREA) and identify the quality of services provided by real estate professionals who are members of CREA. The trademark DDF® is owned by The Canadian Real Estate Association (CREA) and identifies CREA's Data Distribution Facility (DDF®)