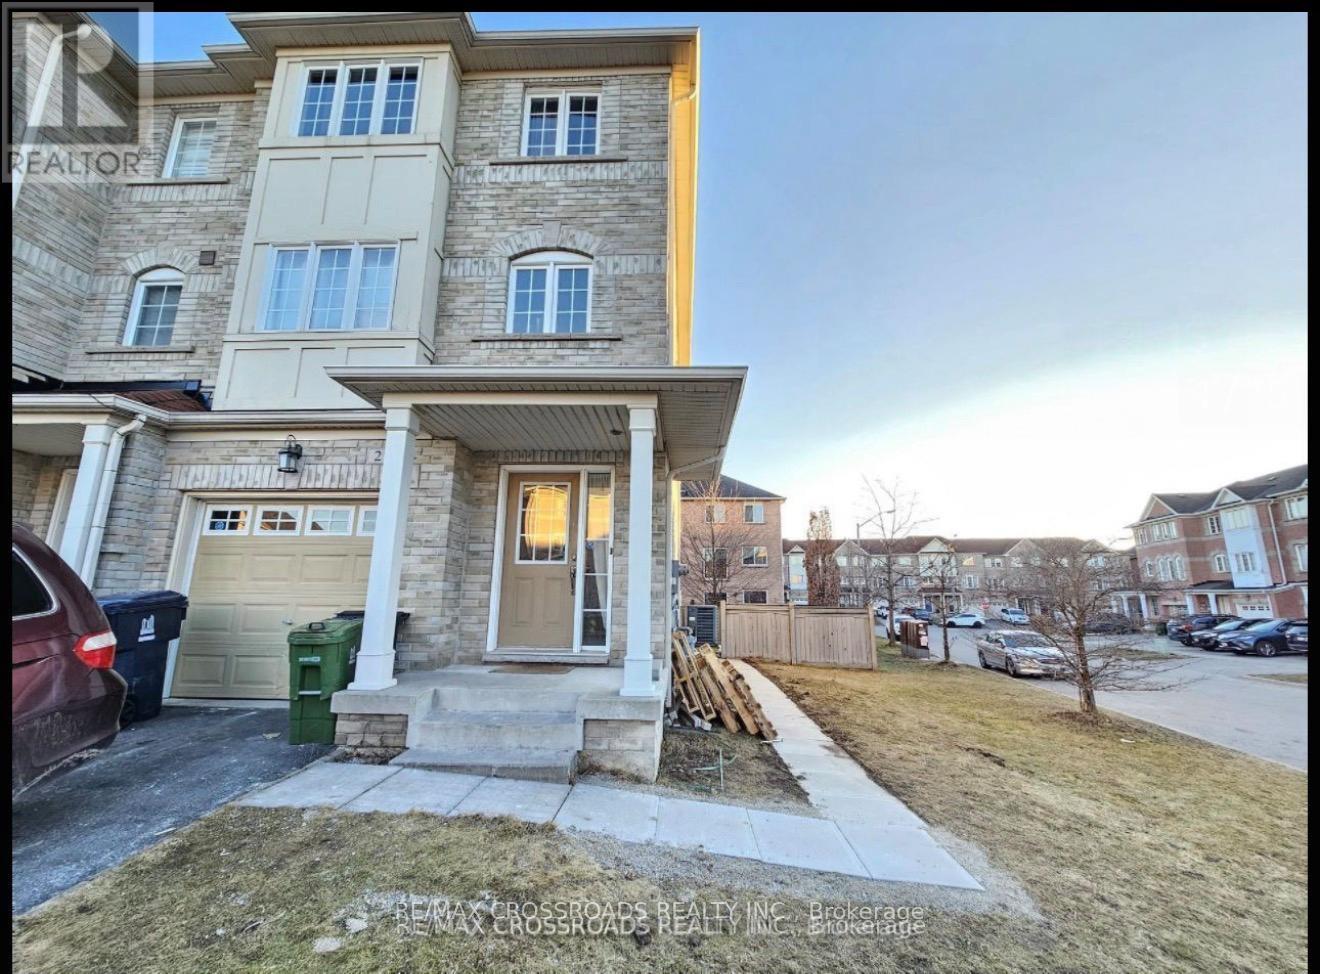
Welcome to this beautiful & spacious end unit townhouse in the desirable area of Upper Danforth Village. Featuring 3 good sized bedrooms with 2 & a half washrooms. En suite in the primary bedroom with a walk in closet. Juliet balcony of of the family room. Walk out to a fully fenced backyard and entry to main floor from the garage. Walking distance to subway station, TTC, schools, parks, shopping & The Sunatul Jamaat of Ontario Canada. (id:35544)
| MLS® Number | E12810554 |
| Property Type | Single Family |
| Community Name | Clairlea-Birchmount |
| AmenitiesNearBy | Place Of Worship, Public Transit, Schools, Park |
| ParkingSpaceTotal | 3 |
| BathroomTotal | 3 |
| BedroomsAboveGround | 3 |
| BedroomsTotal | 3 |
| BasementType | Full |
| ConstructionStyleAttachment | Attached |
| CoolingType | Central Air Conditioning |
| ExteriorFinish | Brick |
| FlooringType | Hardwood |
| FoundationType | Concrete |
| HalfBathTotal | 1 |
| HeatingFuel | Natural Gas |
| HeatingType | Forced Air |
| StoriesTotal | 3 |
| SizeInterior | 0 - 699 Sqft |
| Type | Row / Townhouse |
| UtilityWater | Municipal Water |
| Attached Garage | |
| Garage |
| Acreage | No |
| FenceType | Fenced Yard |
| LandAmenities | Place Of Worship, Public Transit, Schools, Park |
| Sewer | Sanitary Sewer |
| SizeDepth | 72 Ft ,7 In |
| SizeFrontage | 13 Ft ,7 In |
| SizeIrregular | 13.6 X 72.6 Ft ; Irregular |
| SizeTotalText | 13.6 X 72.6 Ft ; Irregular |
| Level | Type | Length | Width | Dimensions |
|---|---|---|---|---|
| Second Level | Kitchen | 3.6 m | 3 m | 3.6 m x 3 m |
| Second Level | Living Room | 3.5 m | 3.01 m | 3.5 m x 3.01 m |
| Second Level | Laundry Room | 1.2 m | 1 m | 1.2 m x 1 m |
| Third Level | Bedroom | 3 m | 3 m | 3 m x 3 m |
| Third Level | Bedroom 2 | 2.9 m | 3 m | 2.9 m x 3 m |

The trademarks REALTOR®, REALTORS®, and the REALTOR® logo are controlled by The Canadian Real Estate Association (CREA) and identify real estate professionals who are members of CREA. The trademarks MLS®, Multiple Listing Service® and the associated logos are owned by The Canadian Real Estate Association (CREA) and identify the quality of services provided by real estate professionals who are members of CREA. The trademark DDF® is owned by The Canadian Real Estate Association (CREA) and identifies CREA's Data Distribution Facility (DDF®)