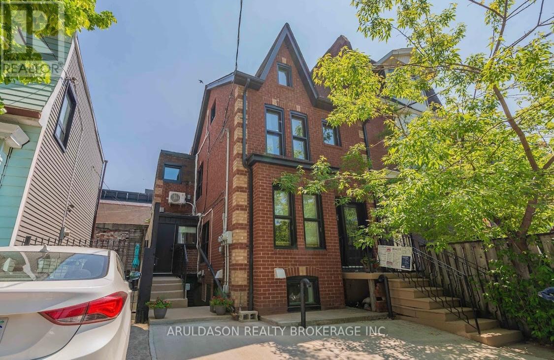
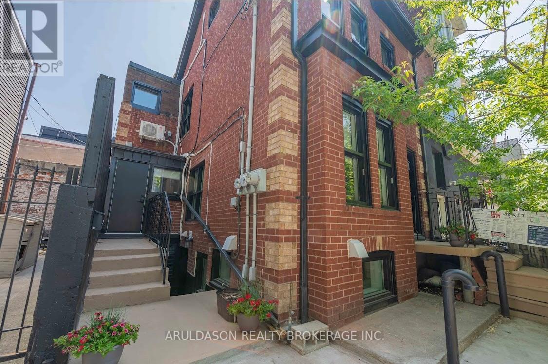
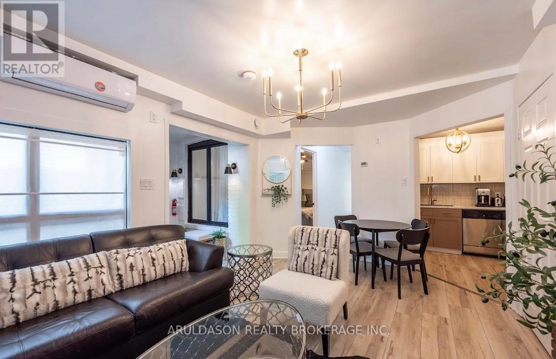

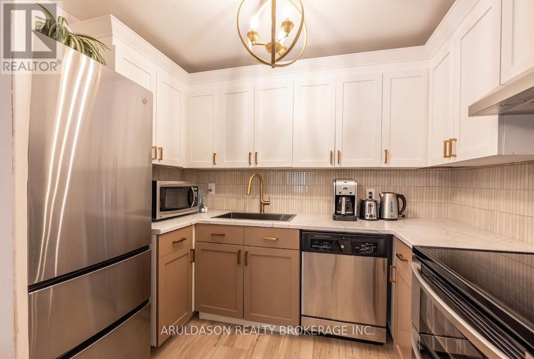
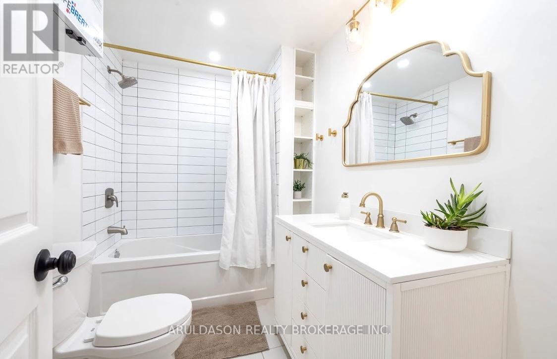

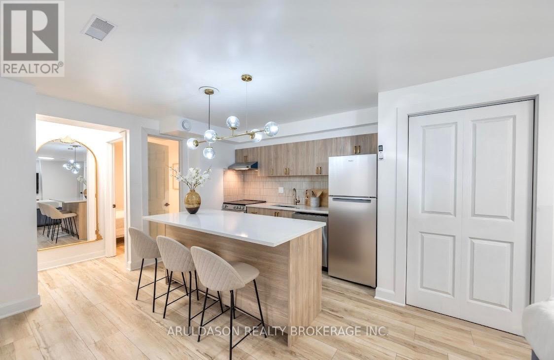
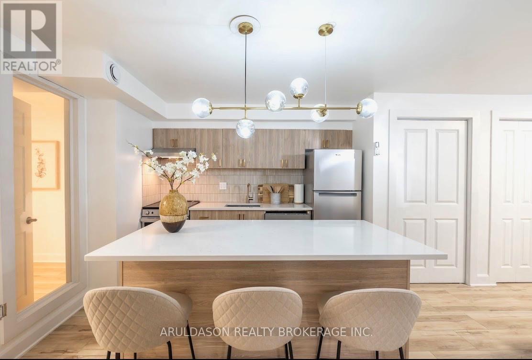
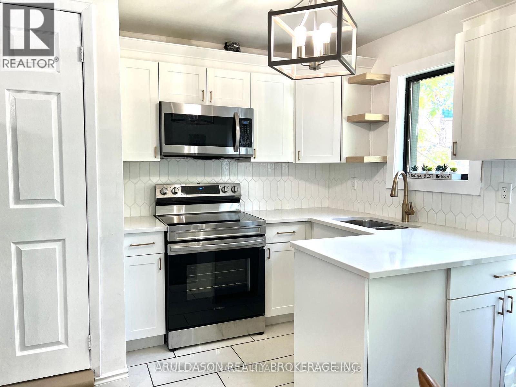
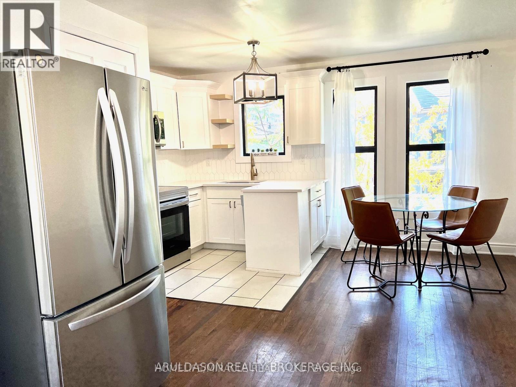
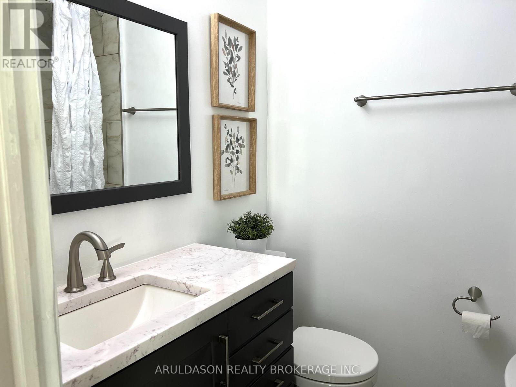
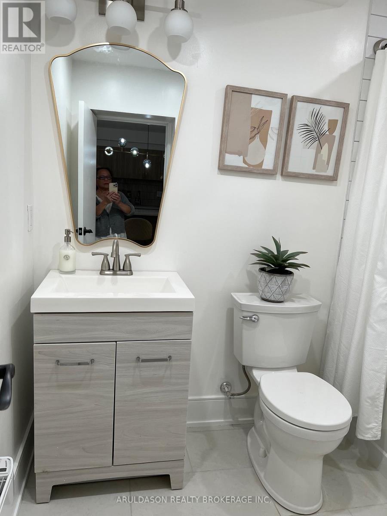
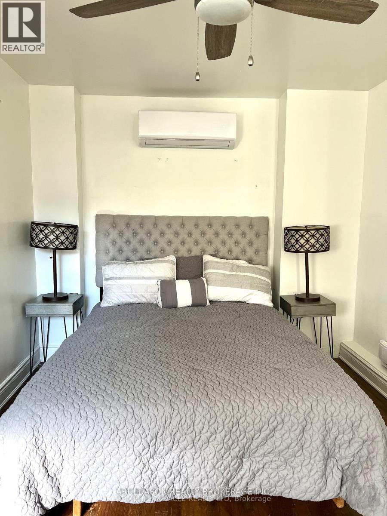
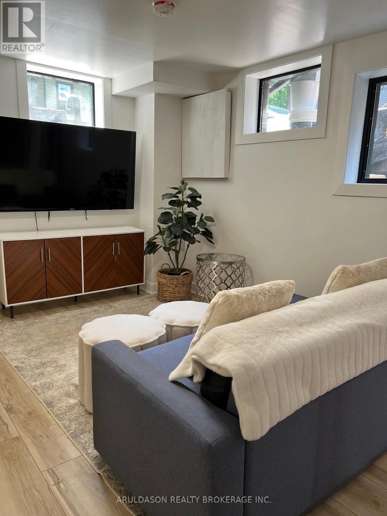
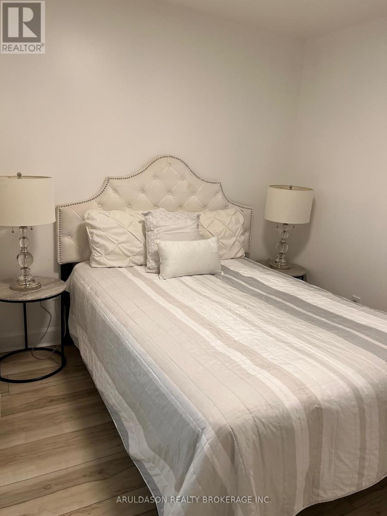
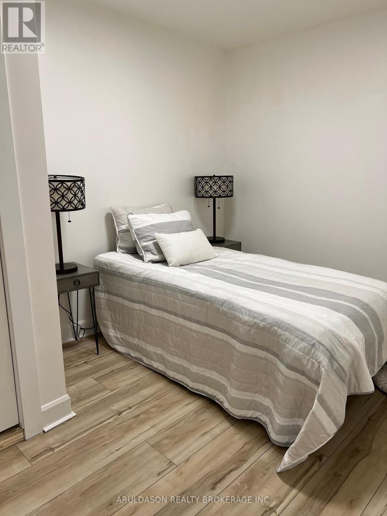


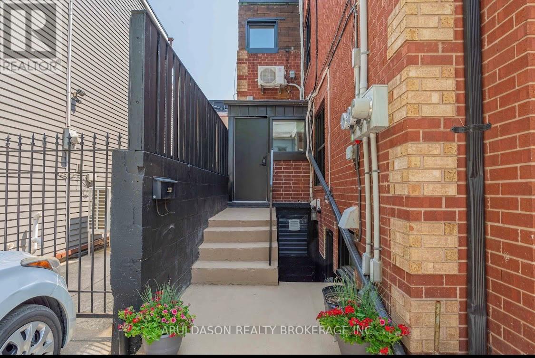


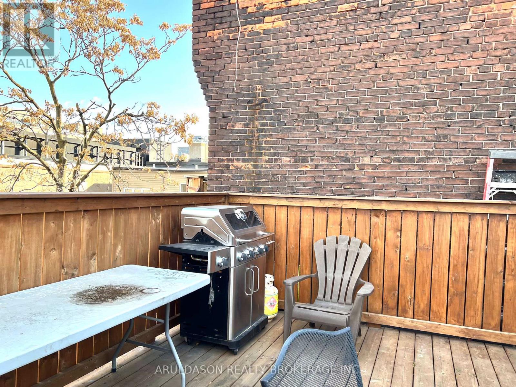
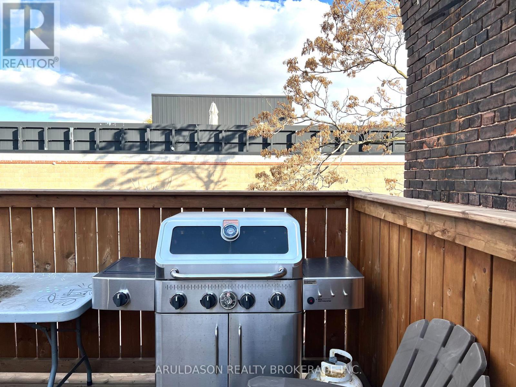
Prime central Toronto investment opportunity! Spacious, legal triplex with three self-contained units with separate entrances and hydro meters, including a newly built lower unit. This property includes a beautifully renovated upper 3 bedroom suite, a main floor 2 bedroom suite, and lower 2 bedroom unit. Located in a perfect central location - this investment opportunity sits in an area with very high rental demand. The unique home is in the safe and desirable Trinity-Bellwoods neighborhood - steps to TTC, schools, banks, shops, and amenities.Over $400,000 has been spent on renovations. Features include a large terrace, abundant natural light, and updates throughout. (id:35544)
| MLS® Number | C12810968 |
| Property Type | Multi-family |
| Community Name | Trinity-Bellwoods |
| AmenitiesNearBy | Hospital, Park, Place Of Worship, Public Transit, Schools |
| BathroomTotal | 4 |
| BedroomsAboveGround | 7 |
| BedroomsTotal | 7 |
| Appliances | Water Heater, Dishwasher, Dryer, Stove, Washer, Window Coverings, Refrigerator |
| BasementFeatures | Apartment In Basement, Separate Entrance |
| BasementType | N/a, N/a |
| ConstructionStatus | Insulation Upgraded |
| ExteriorFinish | Brick |
| FlooringType | Ceramic, Vinyl, Hardwood |
| FoundationType | Brick |
| HalfBathTotal | 1 |
| HeatingFuel | Electric |
| HeatingType | Heat Pump, Not Known |
| StoriesTotal | 3 |
| SizeInterior | 1100 - 1500 Sqft |
| Type | Triplex |
| UtilityWater | Municipal Water |
| No Garage |
| Acreage | No |
| LandAmenities | Hospital, Park, Place Of Worship, Public Transit, Schools |
| Sewer | Sanitary Sewer |
| SizeDepth | 39 Ft ,6 In |
| SizeFrontage | 22 Ft |
| SizeIrregular | 22 X 39.5 Ft |
| SizeTotalText | 22 X 39.5 Ft |
| Level | Type | Length | Width | Dimensions |
|---|---|---|---|---|
| Second Level | Kitchen | 2.87 m | 2.13 m | 2.87 m x 2.13 m |
| Second Level | Dining Room | 2.87 m | 2.9 m | 2.87 m x 2.9 m |
| Second Level | Living Room | 5.18 m | 2.19 m | 5.18 m x 2.19 m |
| Second Level | Bedroom | 3.66 m | 3.51 m | 3.66 m x 3.51 m |
| Second Level | Bedroom | 4.72 m | 2.74 m | 4.72 m x 2.74 m |
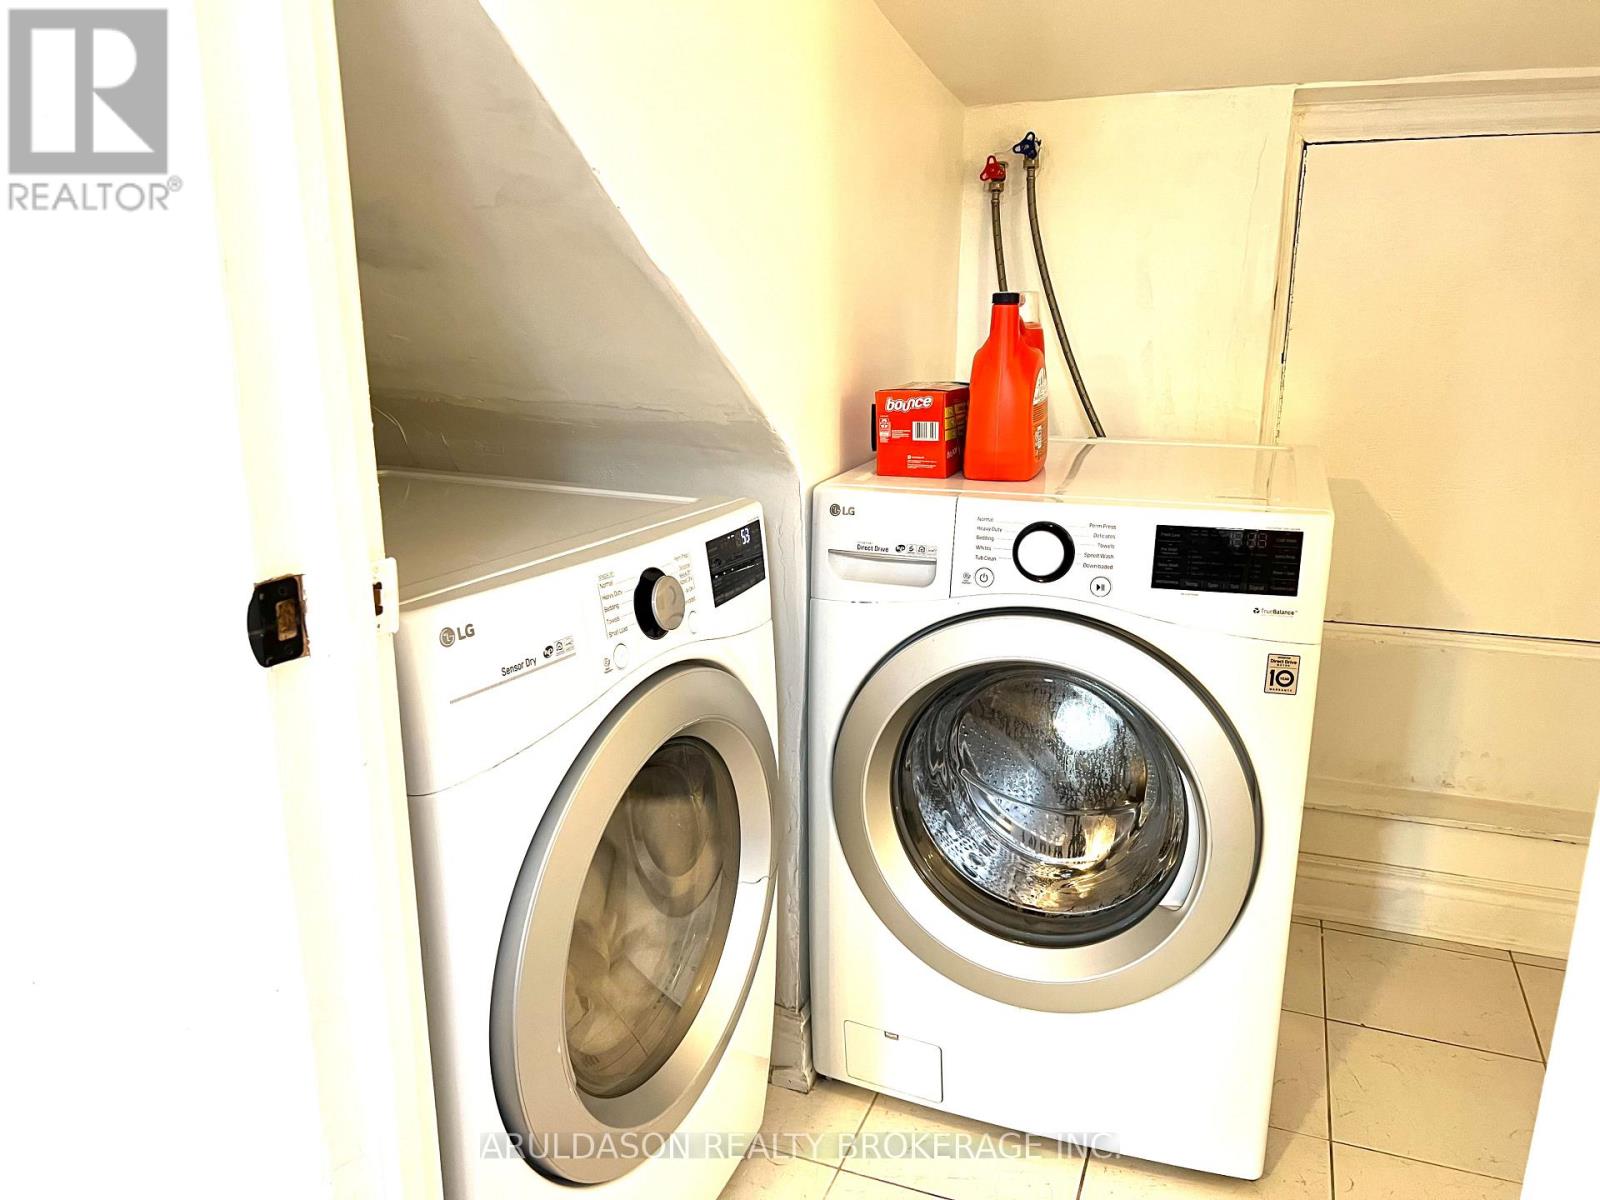
| Third Level | Laundry Room | 1.98 m | 1.22 m | 1.98 m x 1.22 m |
| Third Level | Primary Bedroom | 4.27 m | 3.35 m | 4.27 m x 3.35 m |
| Lower Level | Kitchen | 4.15 m | 2.91 m | 4.15 m x 2.91 m |
| Lower Level | Living Room | 4.2 m | 3.15 m | 4.2 m x 3.15 m |
| Lower Level | Bedroom | 3.46 m | 3.47 m | 3.46 m x 3.47 m |
| Lower Level | Bedroom | 3.59 m | 2.52 m | 3.59 m x 2.52 m |
| Main Level | Kitchen | 2.8 m | 2.6 m | 2.8 m x 2.6 m |
| Main Level | Living Room | 4.4 m | 3.3 m | 4.4 m x 3.3 m |
| Main Level | Bedroom | 4.3 m | 2.4 m | 4.3 m x 2.4 m |
| Main Level | Bedroom | 2.9 m | 2.7 m | 2.9 m x 2.7 m |

The trademarks REALTOR®, REALTORS®, and the REALTOR® logo are controlled by The Canadian Real Estate Association (CREA) and identify real estate professionals who are members of CREA. The trademarks MLS®, Multiple Listing Service® and the associated logos are owned by The Canadian Real Estate Association (CREA) and identify the quality of services provided by real estate professionals who are members of CREA. The trademark DDF® is owned by The Canadian Real Estate Association (CREA) and identifies CREA's Data Distribution Facility (DDF®)