Maintenance, Cable TV, Common Area Maintenance, Heat, Electricity, Insurance, Parking, Water
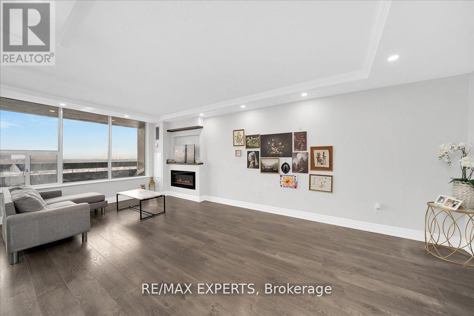
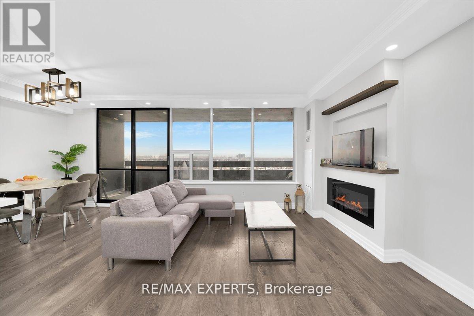

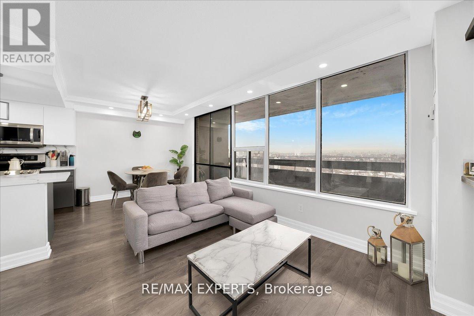
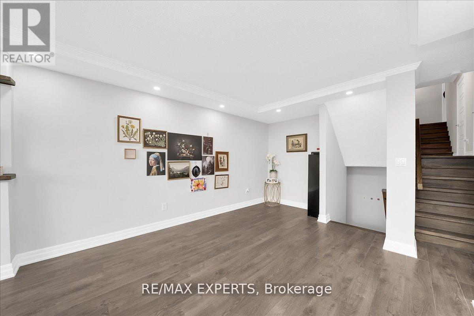
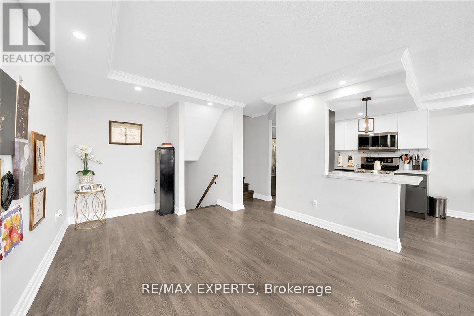
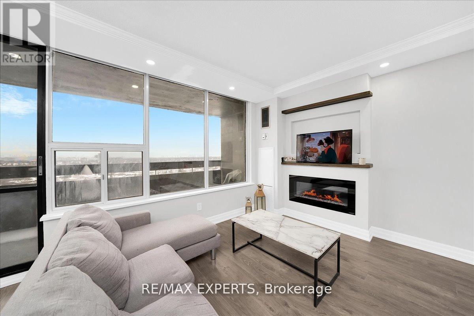

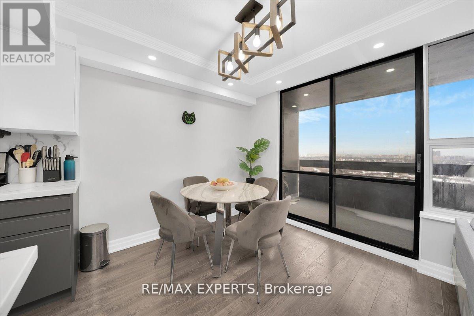
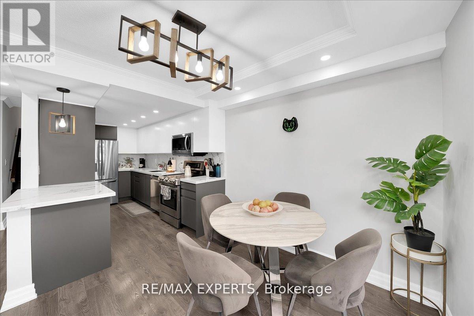
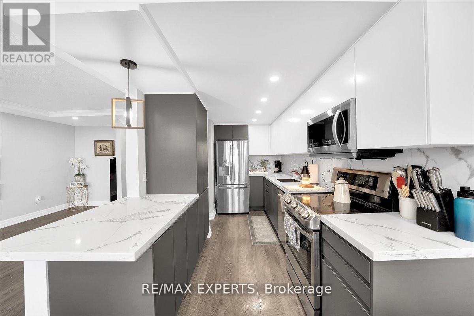
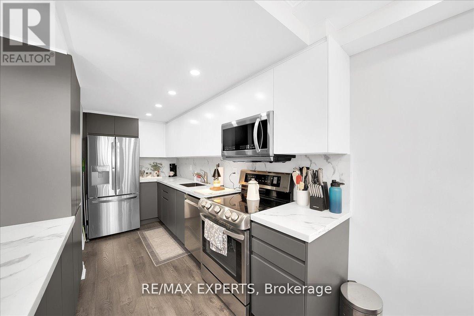
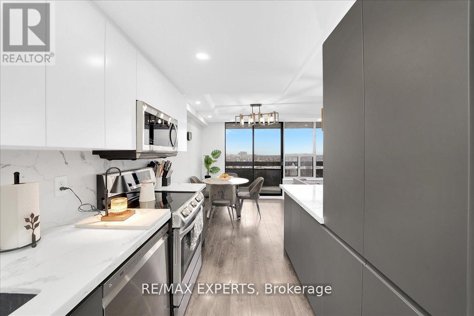
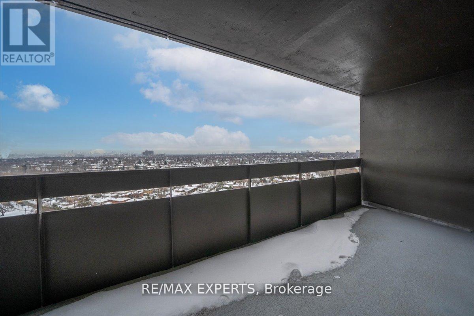
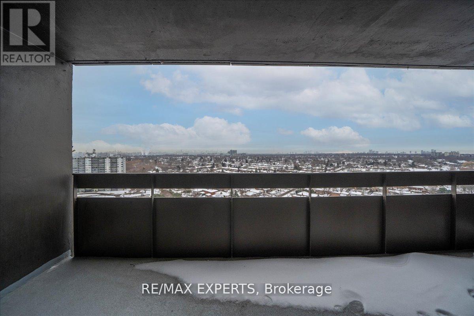
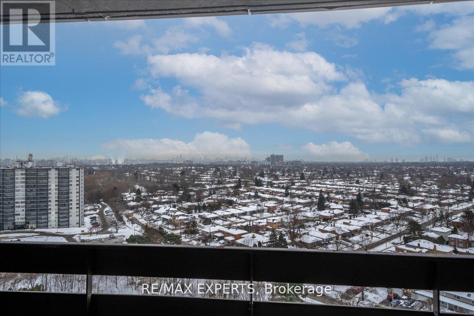
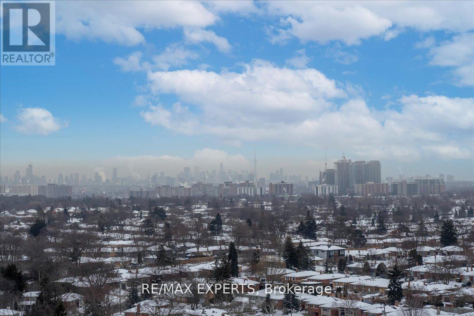
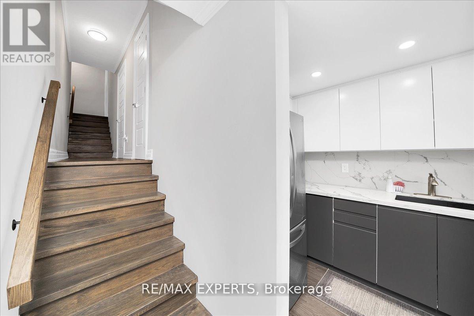
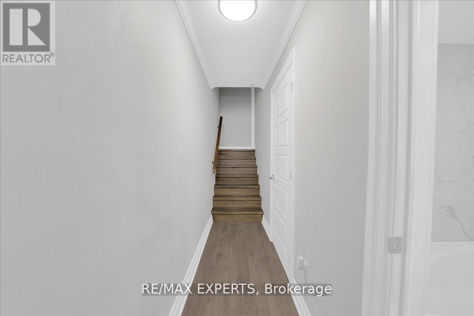


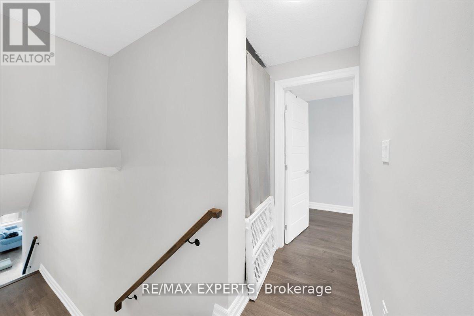
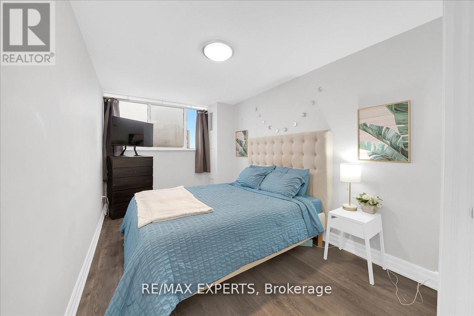
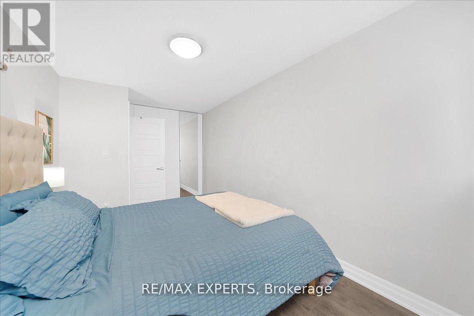
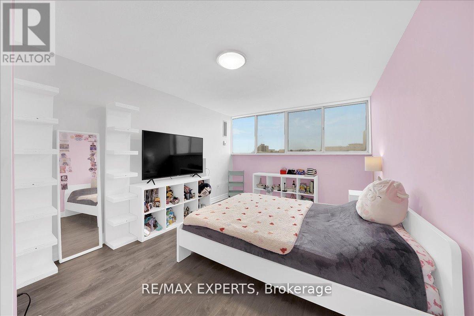
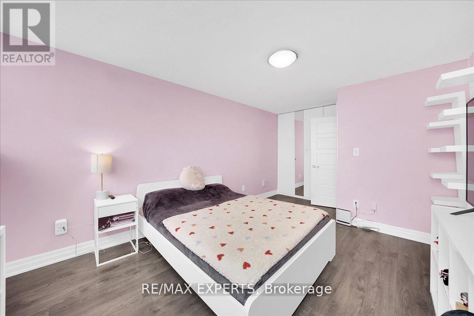
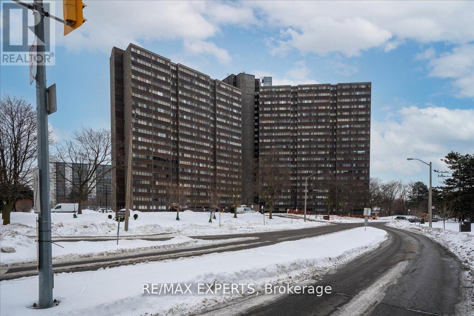
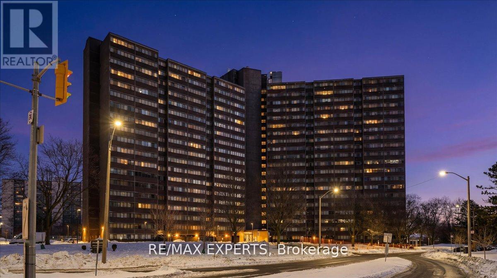
$823.91 MonthlyLuxurious Turn Key 2 Bedroom Multi-Level Condo That Feels Like A Townhouse! Stunning Views ofToronto's Skyline. Modern Finishes & Upgraded Tastefully. Functional Layout With LargePrinciple Rooms & Floor to Ceiling Windows. Includes 1 Underground Secure Parking Spot & AllUtilities Included in Maintenance Costs. Building Amenities Include Gum, Sauna, Pool & RecRoom. This Is One You Do Not Want To Miss! (id:35544)
| MLS® Number | W12811156 |
| Property Type | Single Family |
| Community Name | Kingsview Village-The Westway |
| CommunityFeatures | Pets Allowed With Restrictions |
| Features | Balcony, Carpet Free, In Suite Laundry |
| ParkingSpaceTotal | 1 |
| BathroomTotal | 1 |
| BedroomsAboveGround | 2 |
| BedroomsBelowGround | 1 |
| BedroomsTotal | 3 |
| Appliances | Dishwasher, Dryer, Stove, Washer, Window Coverings, Refrigerator |
| BasementType | None |
| CoolingType | Central Air Conditioning |
| ExteriorFinish | Concrete |
| FlooringType | Laminate, Tile |
| HeatingFuel | Natural Gas |
| HeatingType | Forced Air |
| SizeInterior | 1000 - 1199 Sqft |
| Type | Apartment |
| Underground | |
| Garage |
| Acreage | No |
| Level | Type | Length | Width | Dimensions |
|---|---|---|---|---|
| Main Level | Living Room | 3.47 m | 6.58 m | 3.47 m x 6.58 m |
| Main Level | Dining Room | 2.53 m | 2.9 m | 2.53 m x 2.9 m |
| Main Level | Kitchen | 2.53 m | 3.78 m | 2.53 m x 3.78 m |
| Upper Level | Primary Bedroom | 3.28 m | 5.76 m | 3.28 m x 5.76 m |
| Upper Level | Bedroom 2 | 2.56 m | 5.76 m | 2.56 m x 5.76 m |
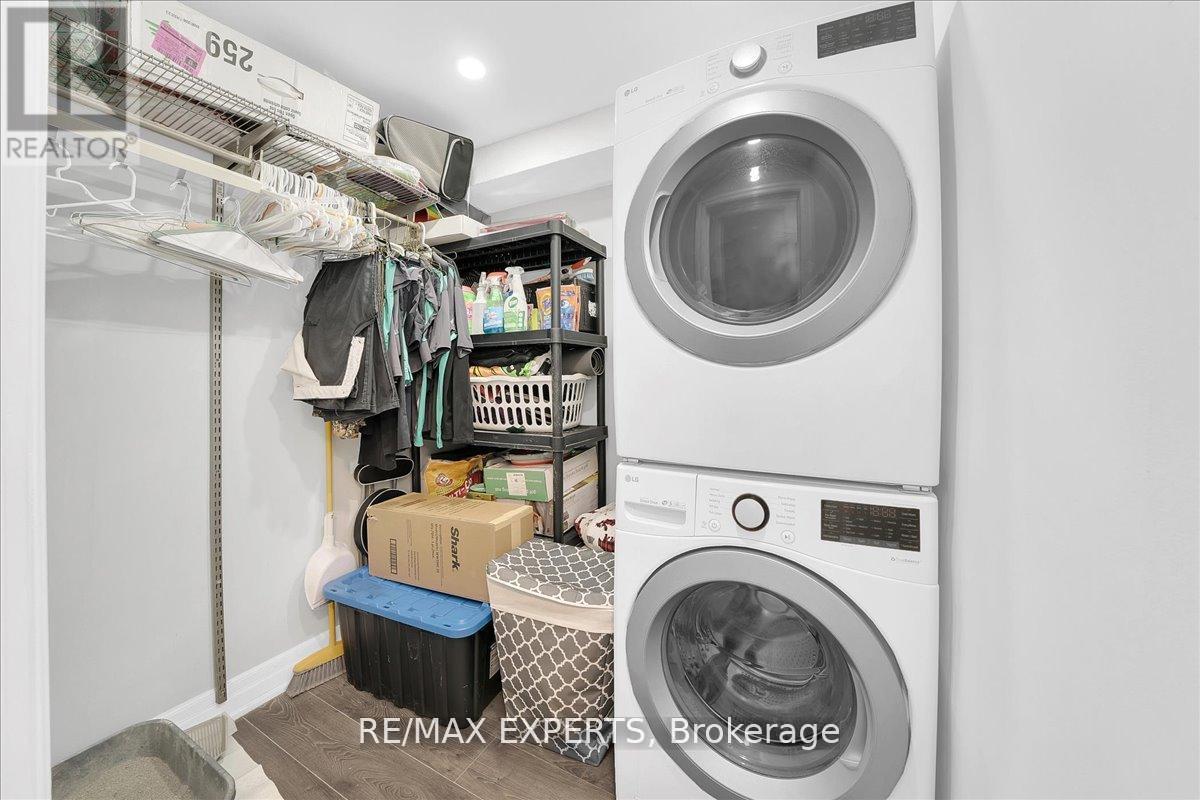
| In Between | Laundry Room | 1.95 m | 2.04 m | 1.95 m x 2.04 m |
| In Between | Bathroom | 1.95 m | 2.04 m | 1.95 m x 2.04 m |

The trademarks REALTOR®, REALTORS®, and the REALTOR® logo are controlled by The Canadian Real Estate Association (CREA) and identify real estate professionals who are members of CREA. The trademarks MLS®, Multiple Listing Service® and the associated logos are owned by The Canadian Real Estate Association (CREA) and identify the quality of services provided by real estate professionals who are members of CREA. The trademark DDF® is owned by The Canadian Real Estate Association (CREA) and identifies CREA's Data Distribution Facility (DDF®)