4 Bedroom
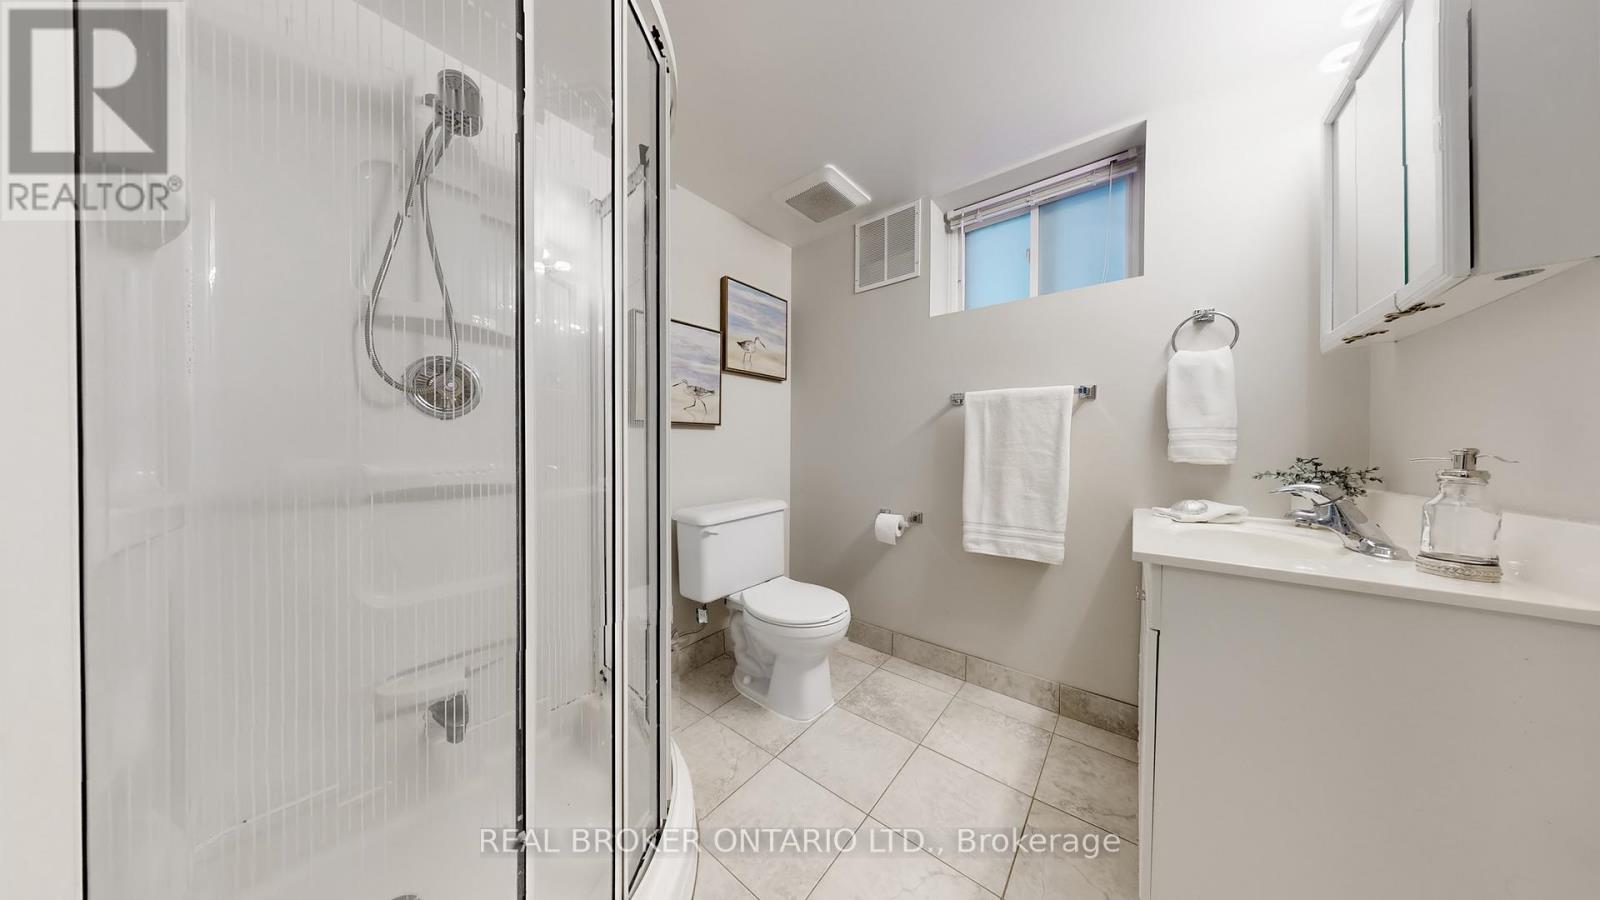
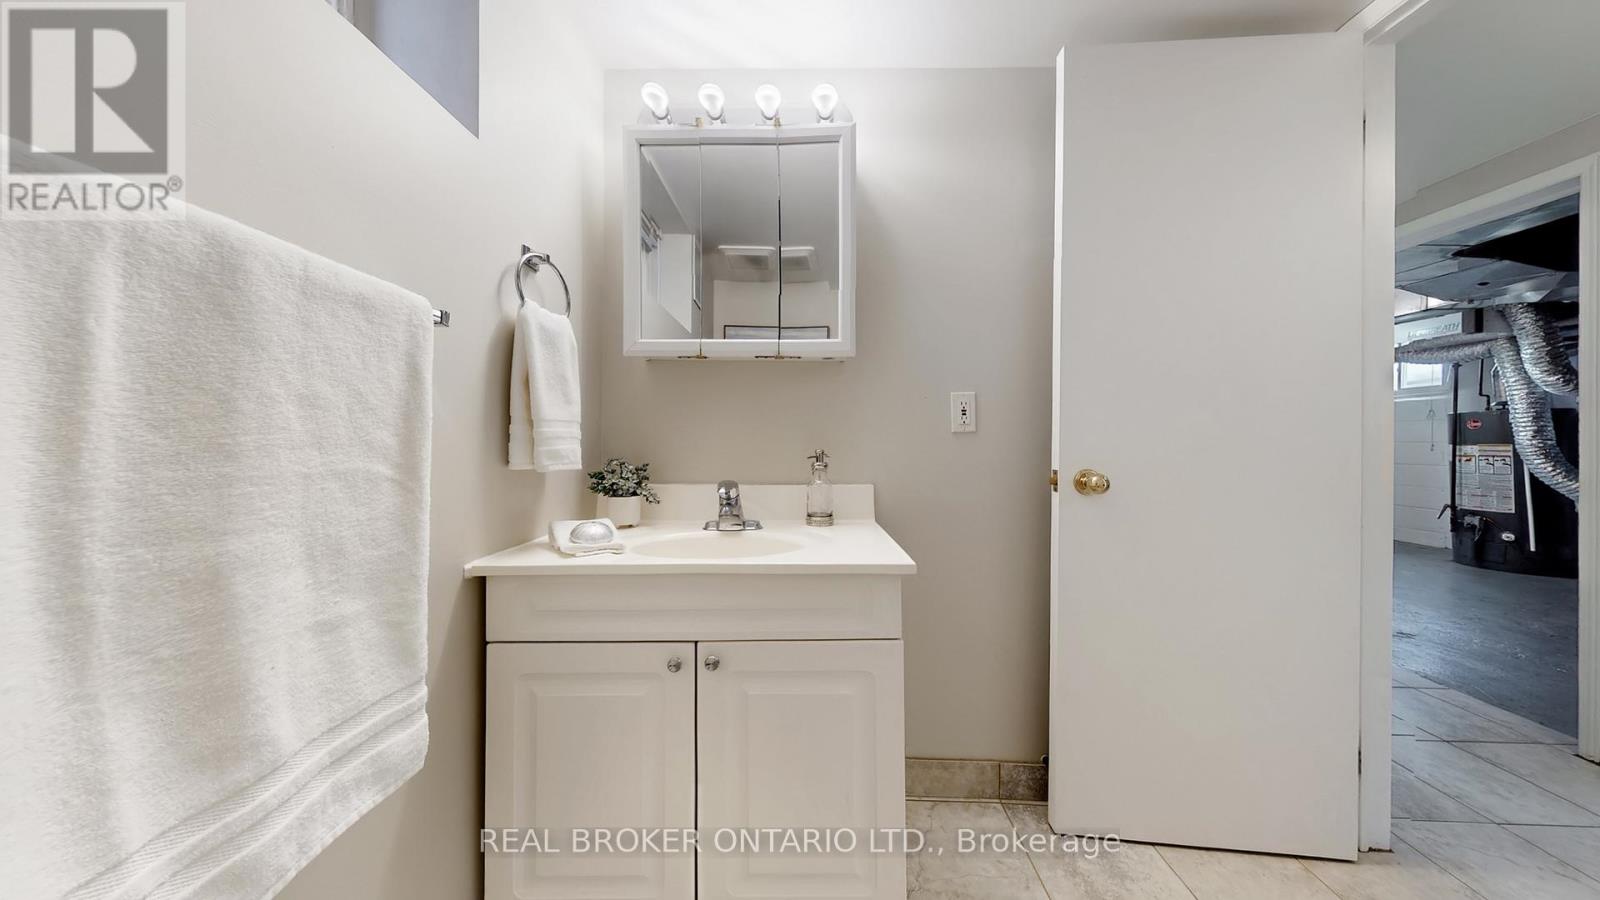
2 Bathroom
700 - 1100 sqft
Bungalow
Central Air Conditioning
Baseboard Heaters, Forced Air, Not Known
$839,800
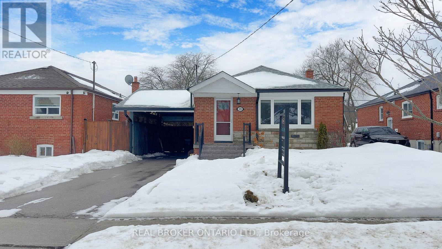
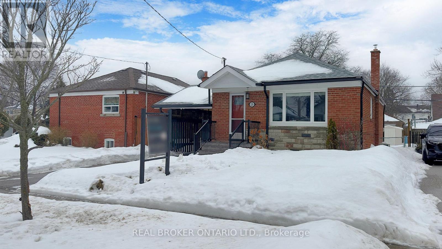
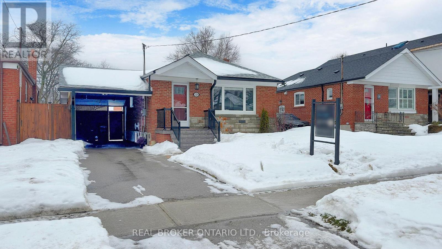

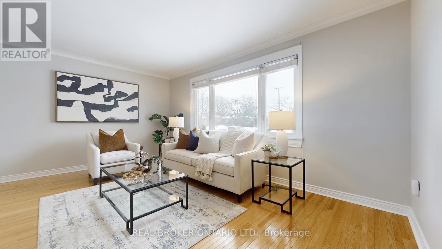
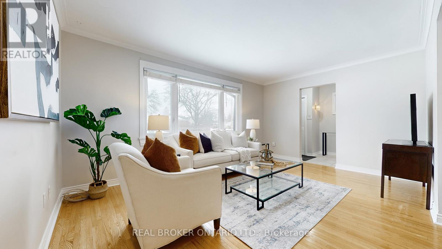
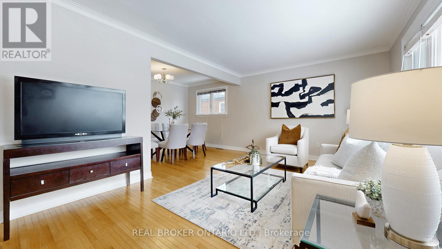

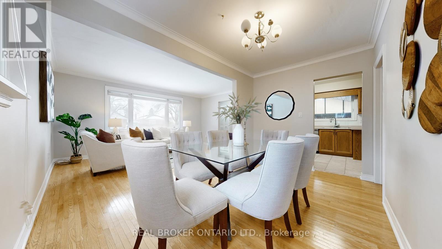
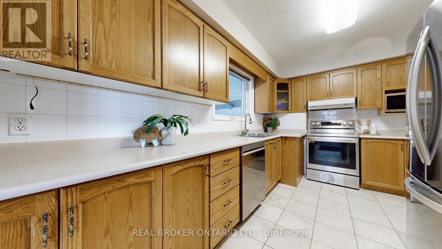
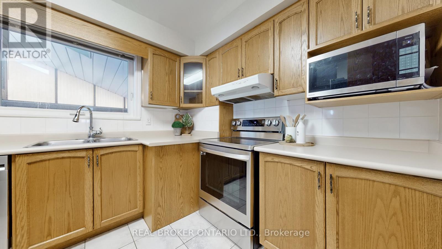
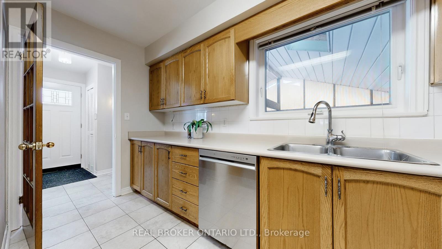

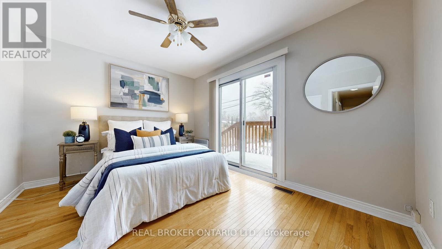
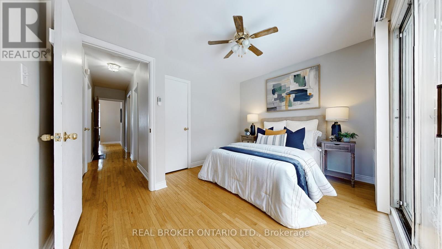
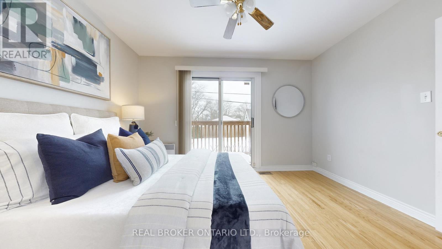
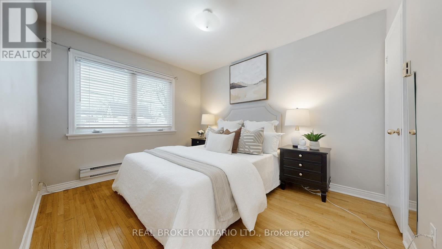
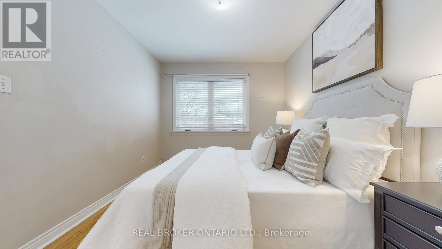
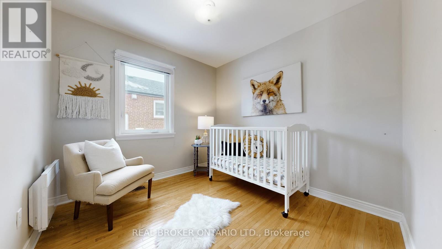
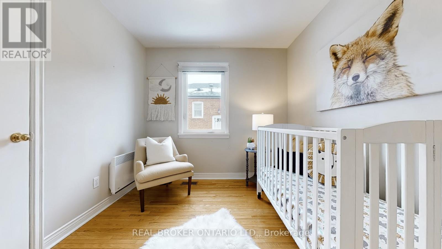
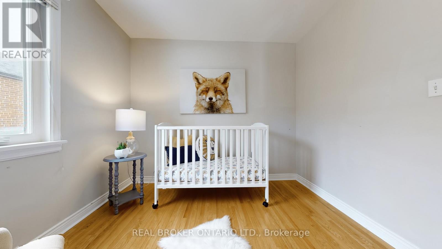
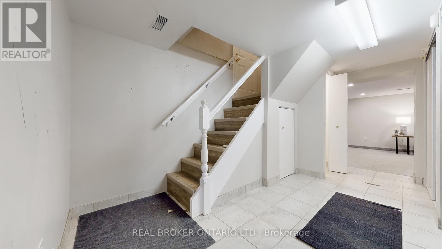
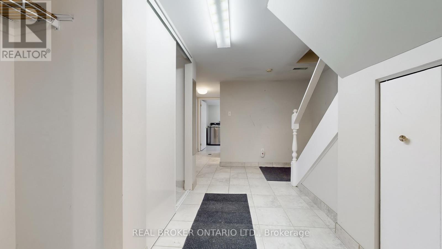

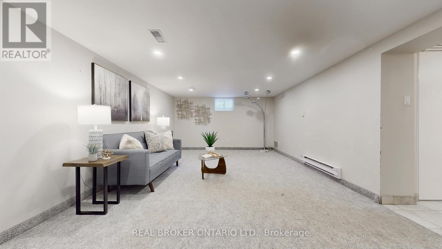
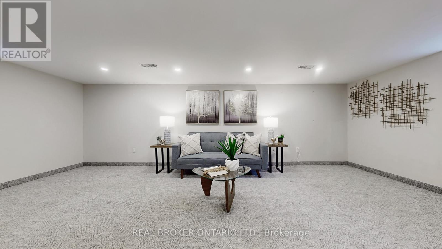
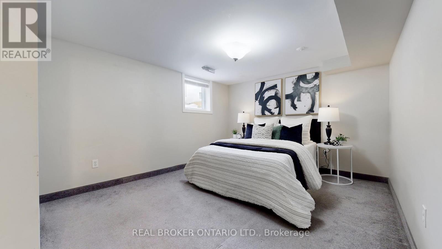
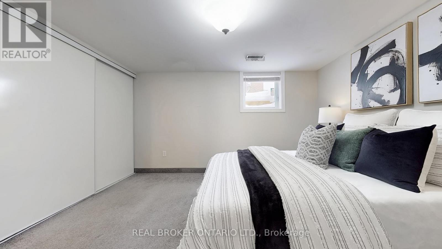

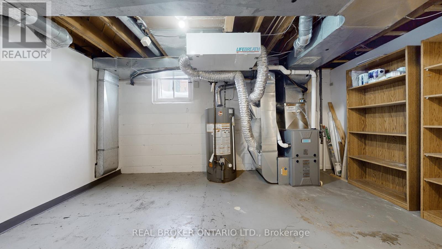


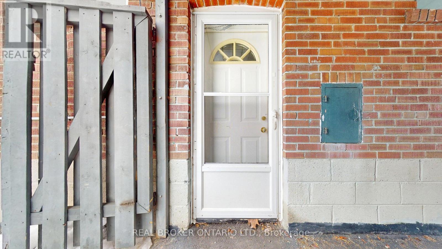
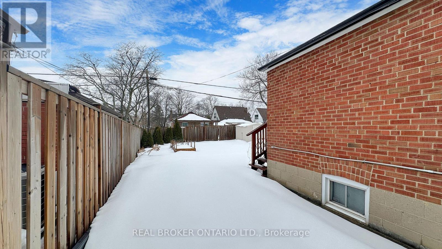
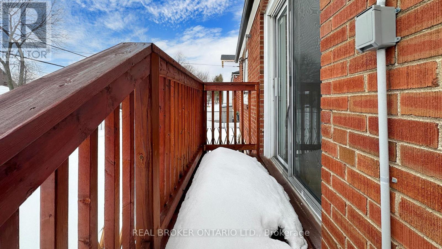
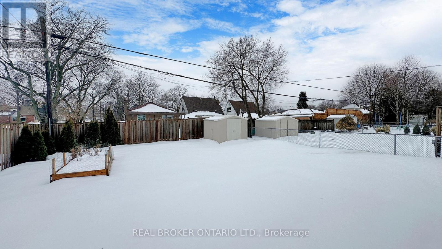
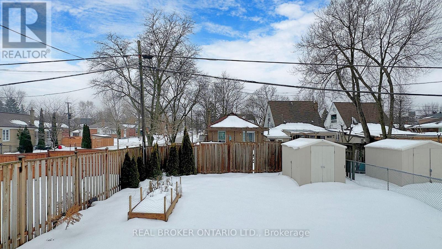
Welcome to 128 Canlish Rd, a charming 3 bedroom bungalow on a massive 43 ft x 125.58 ft lot with a long private driveway, convenient carport, and excellent outdoor space for those large family gatherings and summer BBQ's. This home is impeccably kept and well maintained with many upgrades, including a roof in 2018, newer windows throughout, refreshed landscaping, and newer kitchen appliances. The primary bedroom features a walkout to the backyard, and the additional bedrooms are spacious and bright. The finished basement offers a large rec area, an extra bedroom or den, a large utility room with plenty of storage, a large laundry area, and a separate side entrance to the basement for added flexibility. A solid home in a great Dorset Park community, perfect for young families, downsizers, or investors. (id:35544)
Property Details
|
MLS® Number
|
E12811238 |
|
Property Type
|
Single Family |
|
Community Name
|
Dorset Park |
|
EquipmentType
|
Water Heater |
|
ParkingSpaceTotal
|
3 |
|
RentalEquipmentType
|
Water Heater |
Building
|
BathroomTotal
|
2 |
|
BedroomsAboveGround
|
3 |
|
BedroomsBelowGround
|
1 |
|
BedroomsTotal
|
4 |
|
Appliances
|
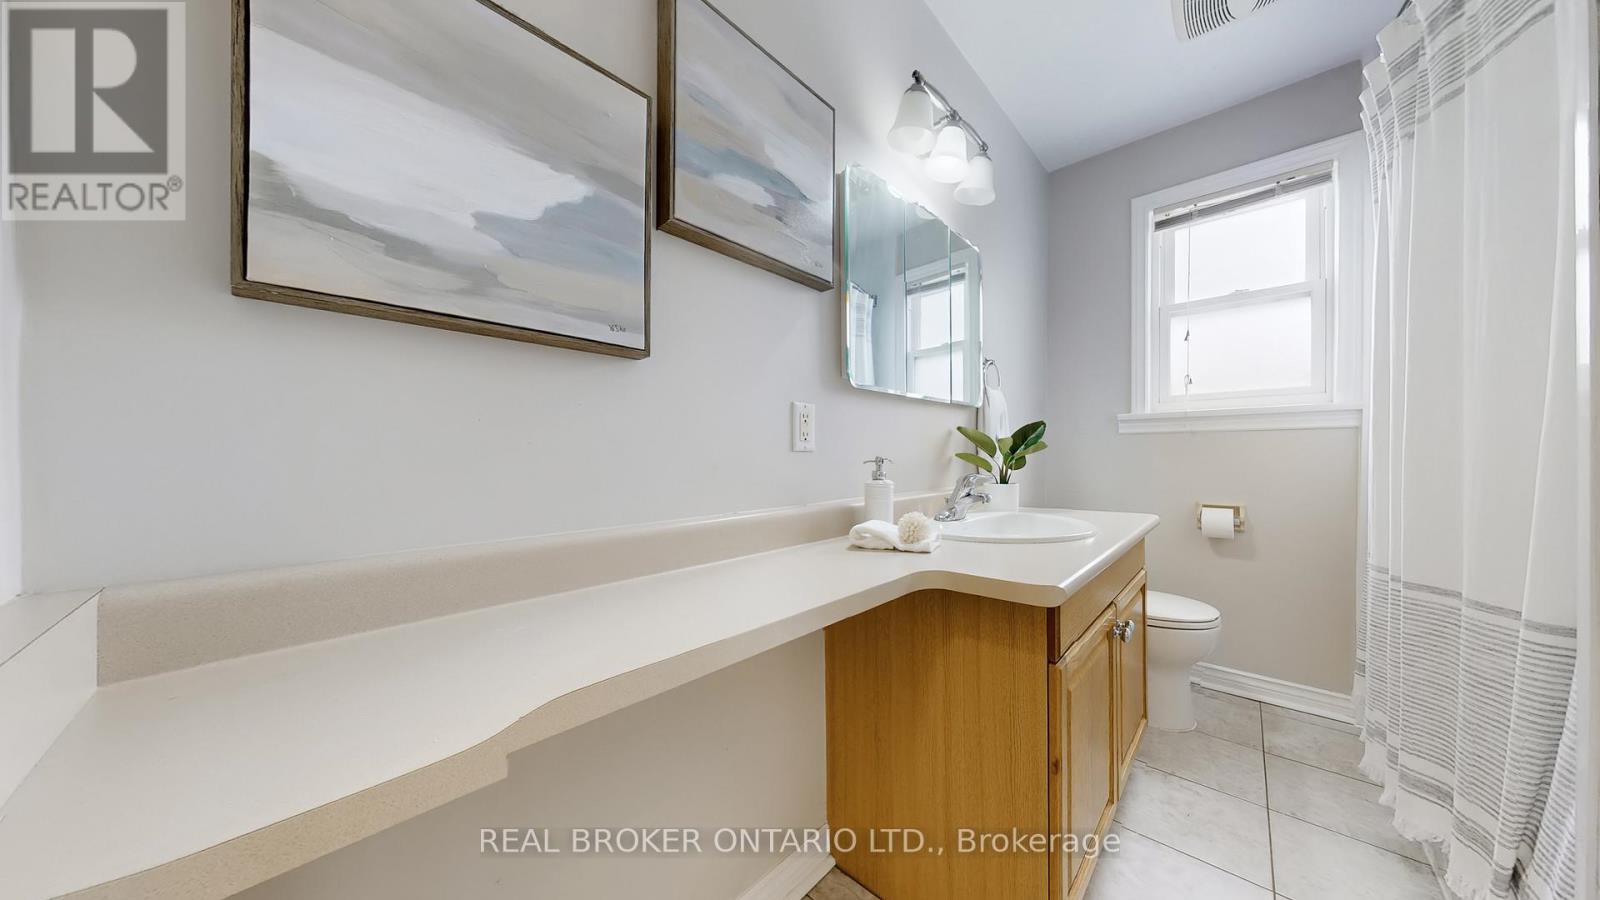
Water Heater, Dishwasher, Dryer, Hood Fan, Microwave, Stove, Washer, Window Coverings, Refrigerator |
|
ArchitecturalStyle
|
Bungalow |
|
BasementDevelopment
|
Finished |
|
BasementFeatures
|
Separate Entrance |
|
BasementType
|
N/a (finished), N/a |
|
ConstructionStyleAttachment
|
Detached |
|
CoolingType
|
Central Air Conditioning |
|
ExteriorFinish
|
Brick |
|
FlooringType
|
Hardwood, Carpeted, Concrete |
|
FoundationType
|
Block |
|
HeatingFuel
|
Electric, Natural Gas |
|
HeatingType
|
Baseboard Heaters, Forced Air, Not Known |
|
StoriesTotal
|
1 |
|
SizeInterior
|
700 - 1100 Sqft |
|
Type
|
House |
|
UtilityWater
|
Municipal Water |
Parking
Land
|
Acreage
|
No |
|
Sewer
|
Sanitary Sewer |
|
SizeDepth
|
125 Ft ,7 In |
|
SizeFrontage
|
43 Ft |
|
SizeIrregular
|
43 X 125.6 Ft |
|
SizeTotalText
|
43 X 125.6 Ft |
Rooms
| Level |
Type |
Length |
Width |
Dimensions |
|
Basement |
Bedroom |
4.38 m |
3.23 m |
4.38 m x 3.23 m |
|
Lower Level |
Recreational, Games Room |
3.84 m |
6.62 m |
3.84 m x 6.62 m |
|
Lower Level |
Utility Room |
4.44 m |
3.35 m |
4.44 m x 3.35 m |
|
Lower Level |
Laundry Room |
2.31 m |
3.19 m |
2.31 m x 3.19 m |
|
Main Level |
Living Room |
3.39 m |
4.88 m |
3.39 m x 4.88 m |
|
Main Level |
Dining Room |
2.36 m |
3.91 m |
2.36 m x 3.91 m |
|
Main Level |
Kitchen |
3.95 m |
2.67 m |
3.95 m x 2.67 m |
|
Main Level |
Primary Bedroom |
2.97 m |
3.73 m |
2.97 m x 3.73 m |
|
Main Level |
Bedroom 2 |
2.85 m |
3.5 m |
2.85 m x 3.5 m |
|
Main Level |
Bedroom 3 |
2.85 m |
2.65 m |
2.85 m x 2.65 m |
Utilities
|
Cable
|
Available |
|
Electricity
|
Installed |
|
Sewer
|
Installed |