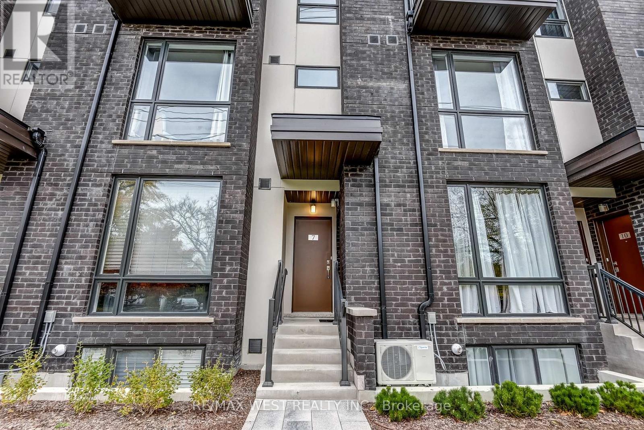
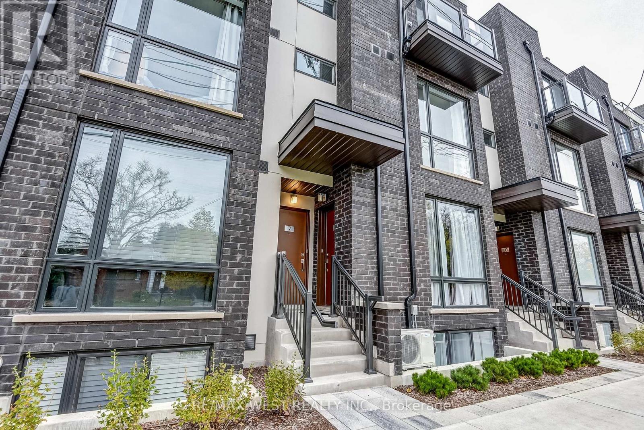


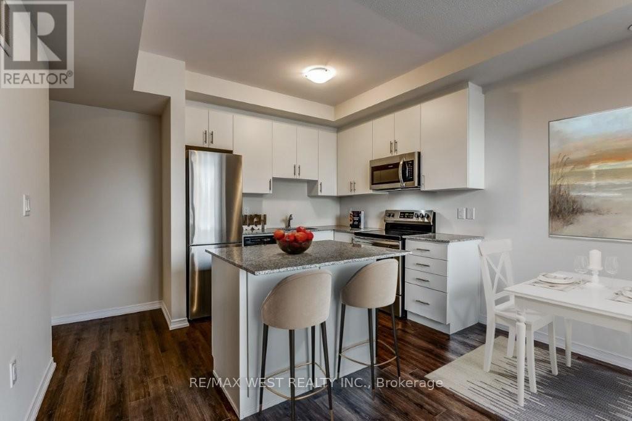
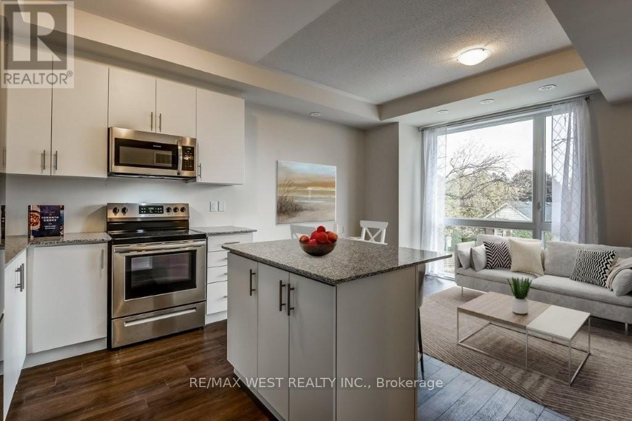
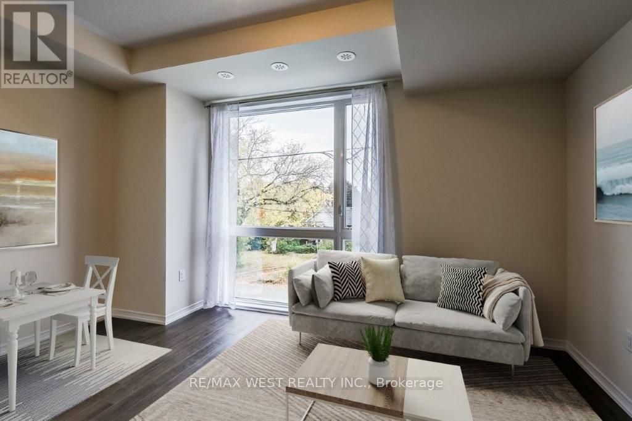
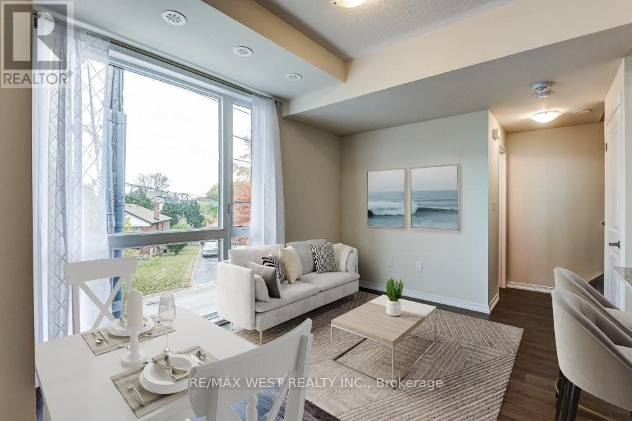
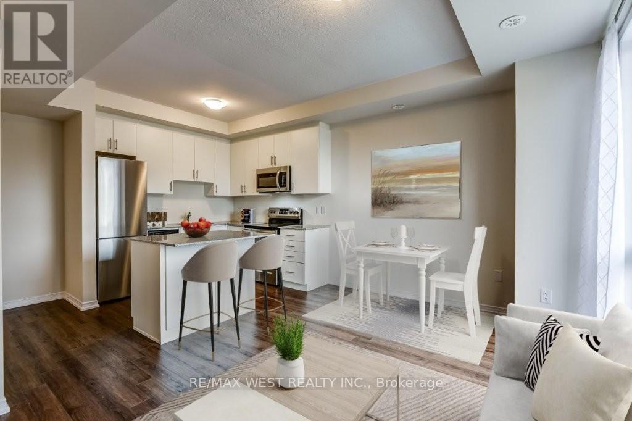
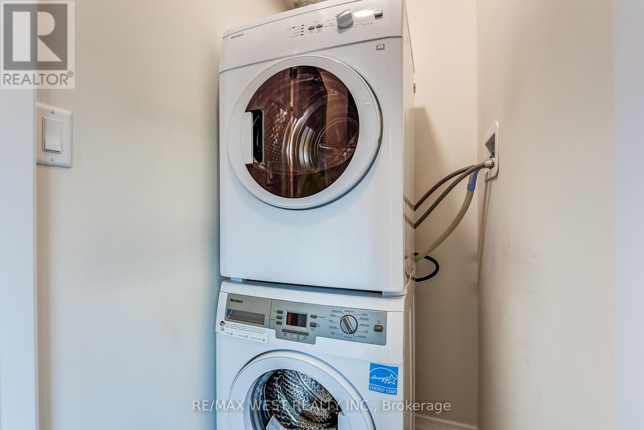
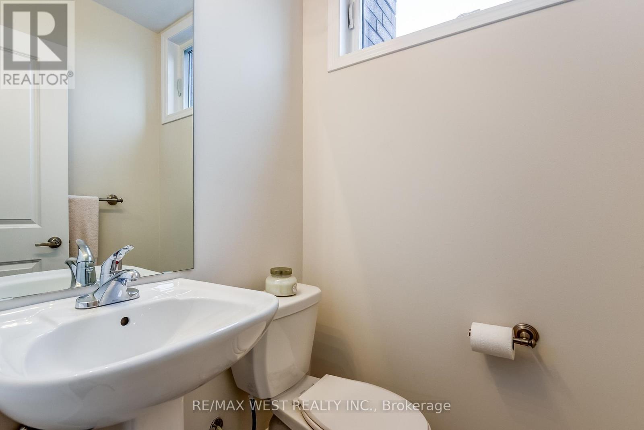
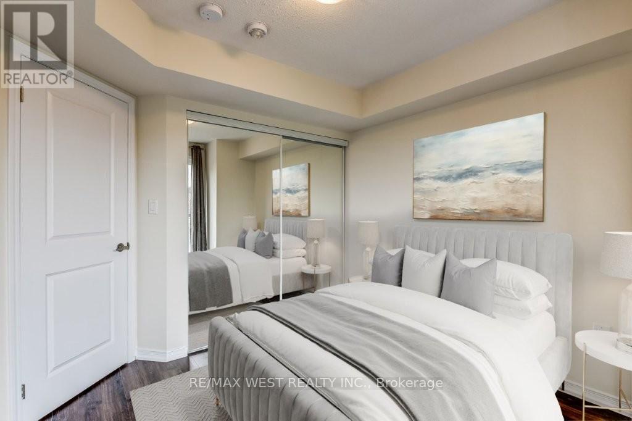

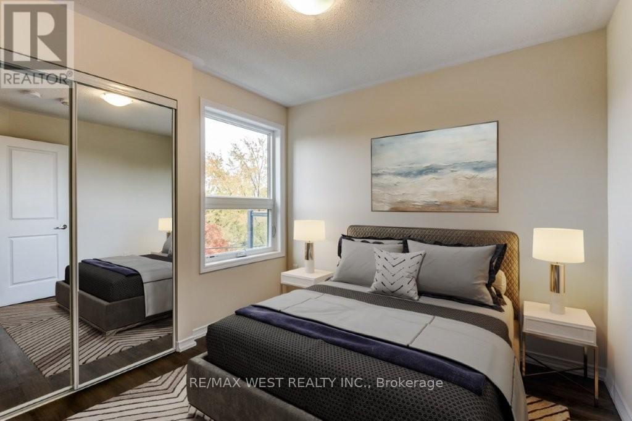


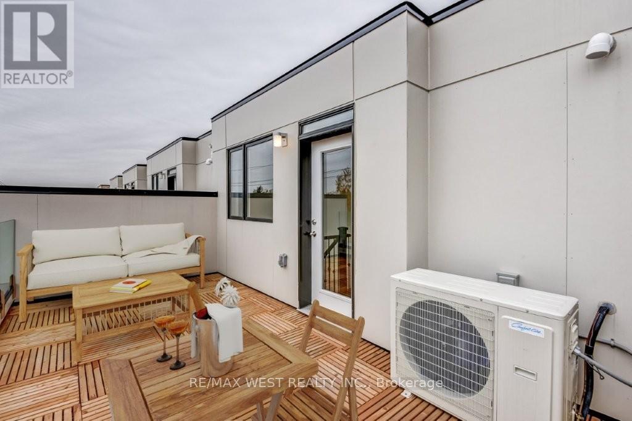
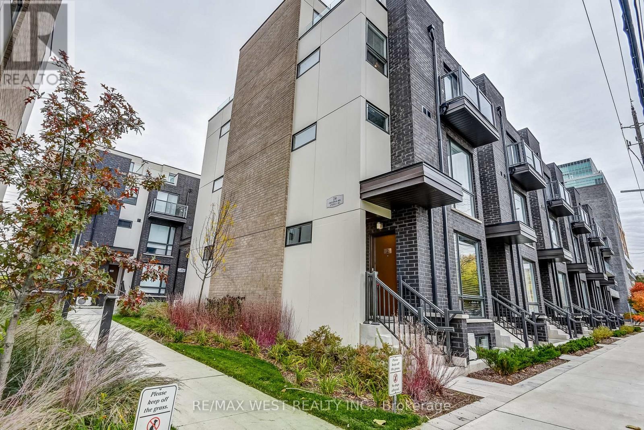
Fabulous 2-bedroom town home nestled in a quiet residential pocket of Etobicoke. Beautiful & bright open concept design. Wood flooring throughout. Floor-to-ceiling windows that create a very airy feel. Beautiful kitchen with granite counters, stainless steel appliances & centre island/breakfast bar. Walk-out to rooftop terrace. One underground parking spot included. Conveniently located within walking distance to Islington subway, Sobeys, shopping & dining! Tenant pays for own utilities, hot water heater rental and contents/liability insurance. (id:35544)
| MLS® Number | W12811474 |
| Property Type | Single Family |
| Community Name | Islington-City Centre West |
| AmenitiesNearBy | Park, Public Transit, Schools |
| CommunityFeatures | Pets Not Allowed |
| EquipmentType | Water Heater |
| ParkingSpaceTotal | 1 |
| RentalEquipmentType | Water Heater |
| BathroomTotal | 2 |
| BedroomsAboveGround | 2 |
| BedroomsTotal | 2 |
| Amenities | Visitor Parking |
| BasementType | None |
| CoolingType | Central Air Conditioning |
| ExteriorFinish | Brick |
| FlooringType | Wood |
| HalfBathTotal | 1 |
| HeatingFuel | Electric, Natural Gas |
| HeatingType | Heat Pump, Not Known |
| SizeInterior | 900 - 999 Sqft |
| Type | Row / Townhouse |
| Underground | |
| Garage |
| Acreage | No |
| LandAmenities | Park, Public Transit, Schools |
| Level | Type | Length | Width | Dimensions |
|---|---|---|---|---|
| Second Level | Primary Bedroom | 3.31 m | 2.98 m | 3.31 m x 2.98 m |
| Second Level | Bedroom 2 | 2.83 m | 2.85 m | 2.83 m x 2.85 m |
| Main Level | Living Room | 4.37 m | 3.05 m | 4.37 m x 3.05 m |
| Main Level | Dining Room | 4.37 m | 3.05 m | 4.37 m x 3.05 m |
| Main Level | Kitchen | 3.64 m | 2.5 m | 3.64 m x 2.5 m |

The trademarks REALTOR®, REALTORS®, and the REALTOR® logo are controlled by The Canadian Real Estate Association (CREA) and identify real estate professionals who are members of CREA. The trademarks MLS®, Multiple Listing Service® and the associated logos are owned by The Canadian Real Estate Association (CREA) and identify the quality of services provided by real estate professionals who are members of CREA. The trademark DDF® is owned by The Canadian Real Estate Association (CREA) and identifies CREA's Data Distribution Facility (DDF®)