2 Bedroom
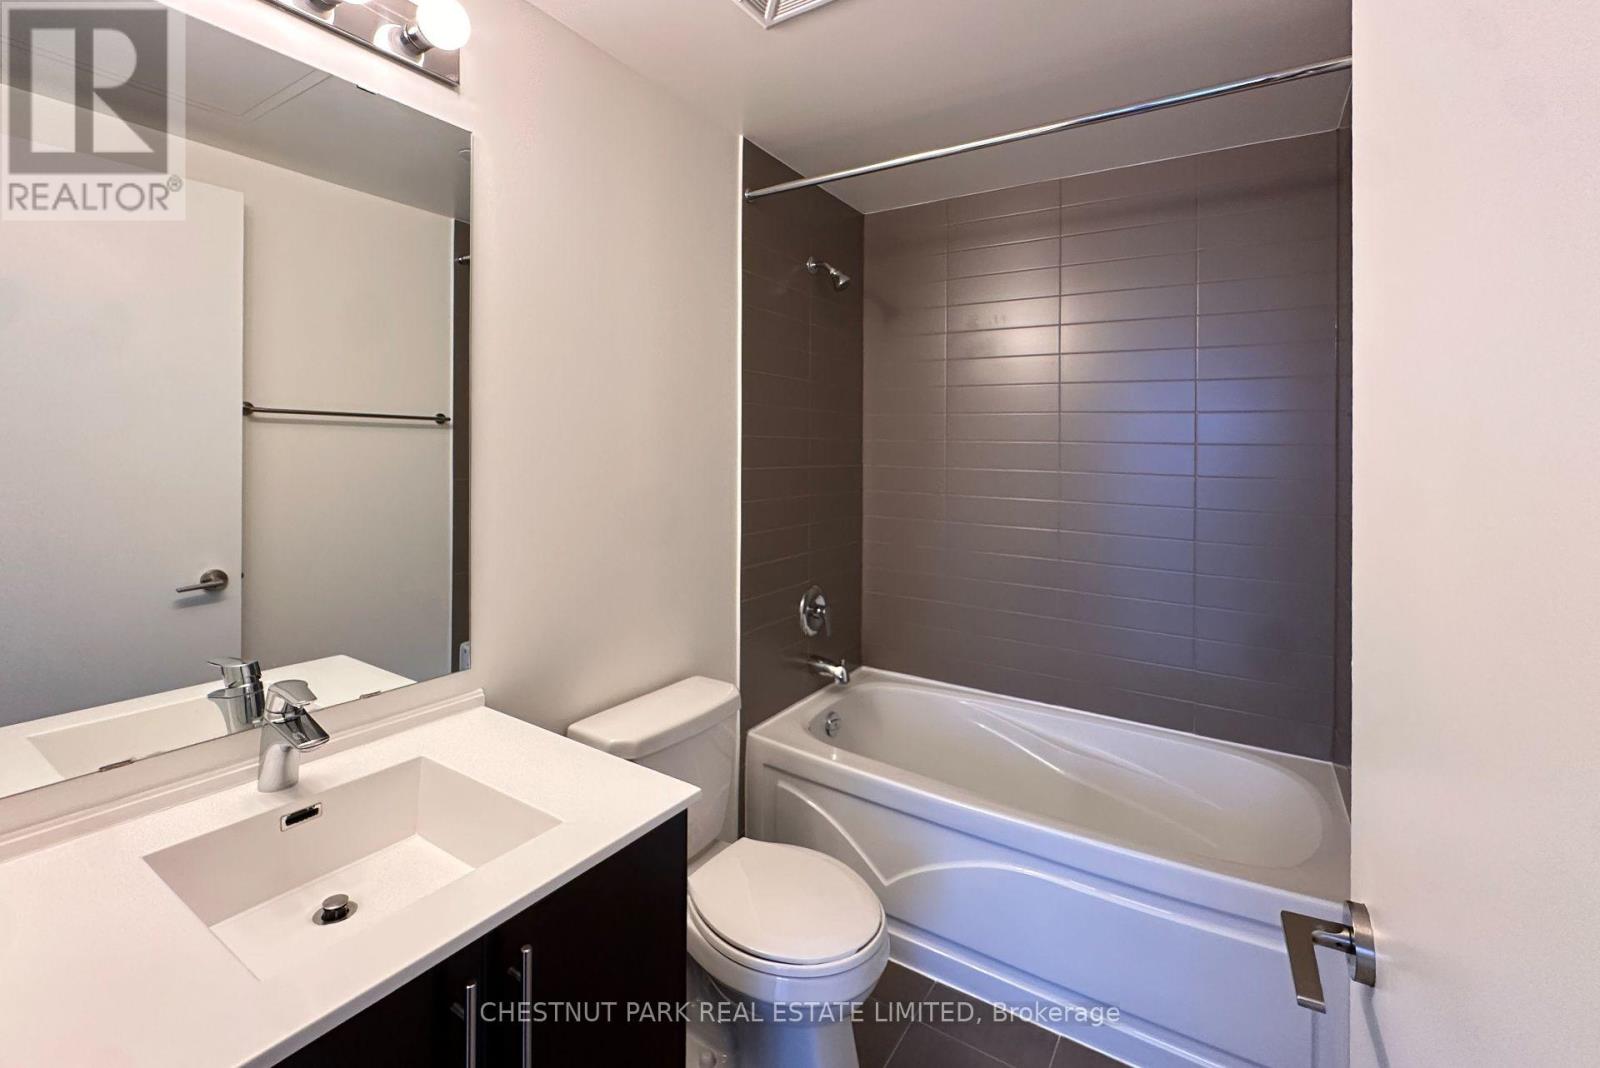
2 Bathroom
800 - 899 sqft
Central Air Conditioning
Forced Air
$3,400 Monthly


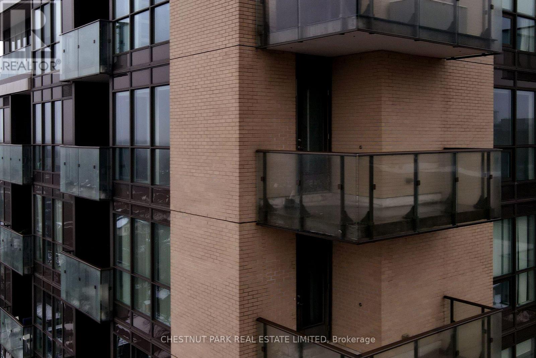
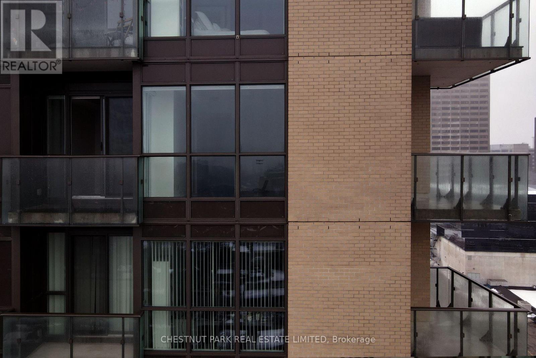
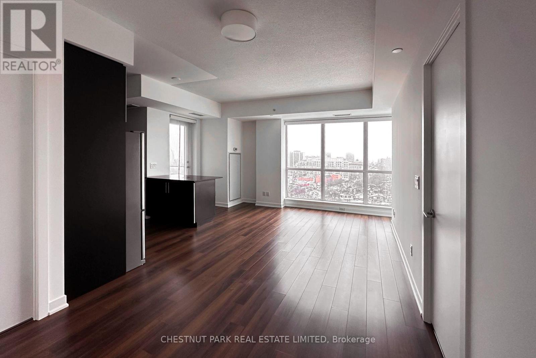
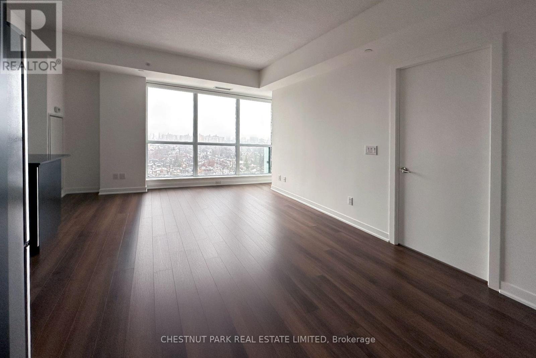
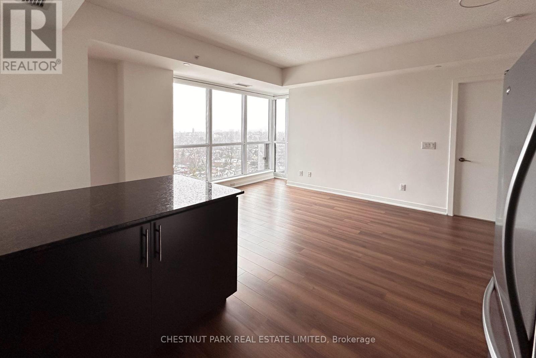
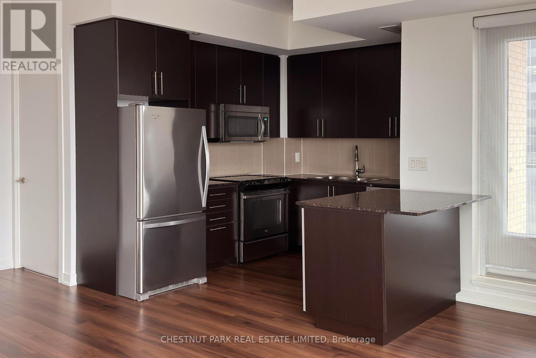
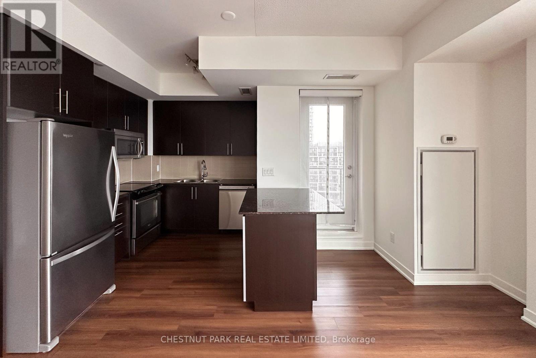
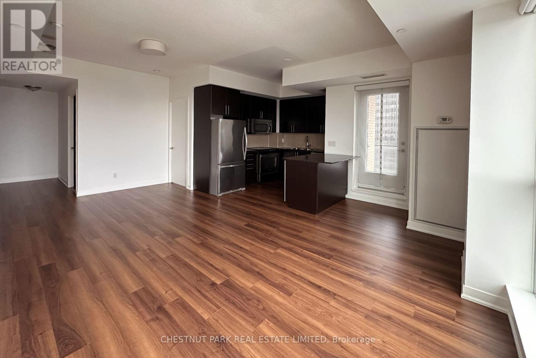
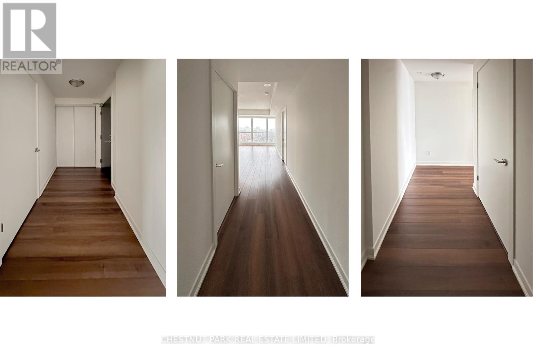
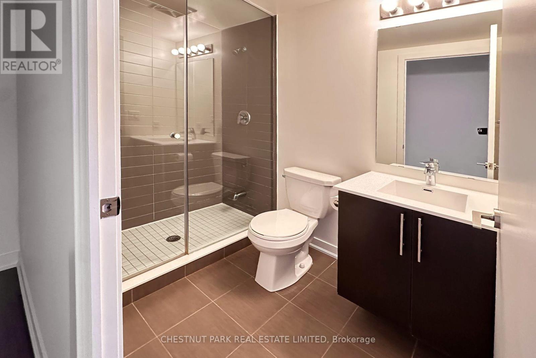
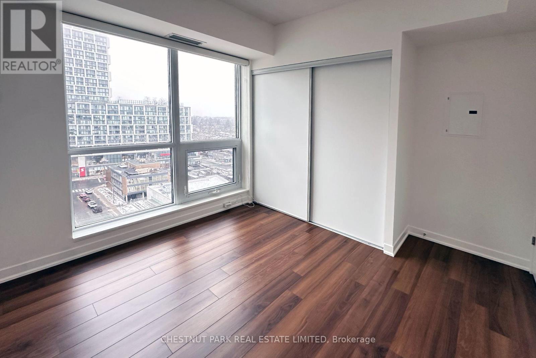
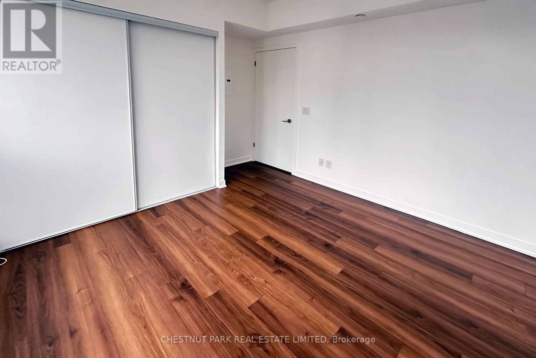
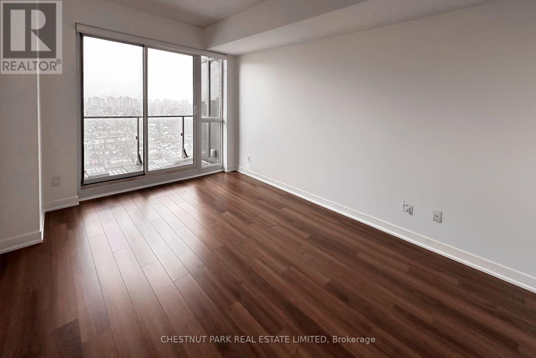
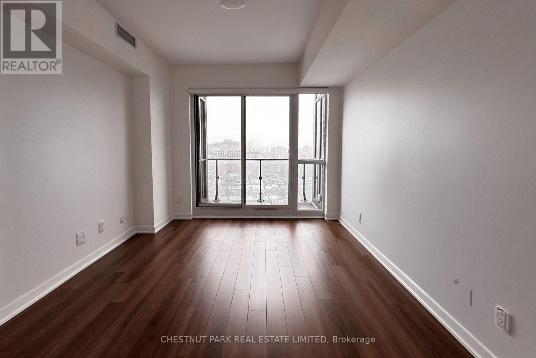
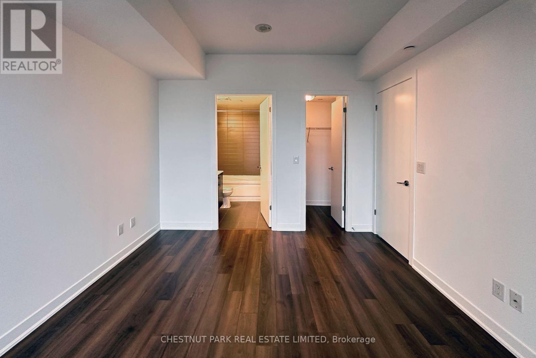

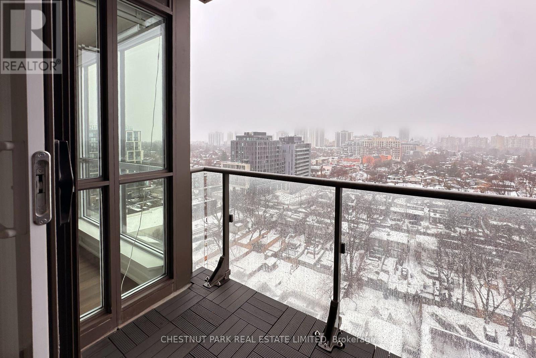
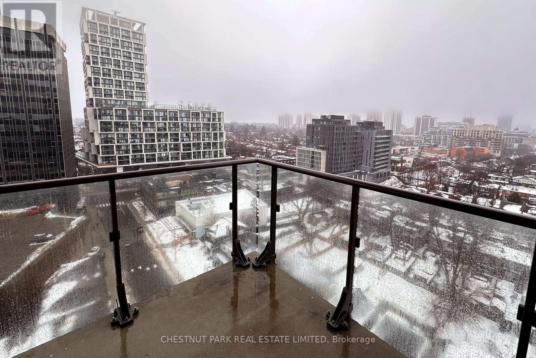
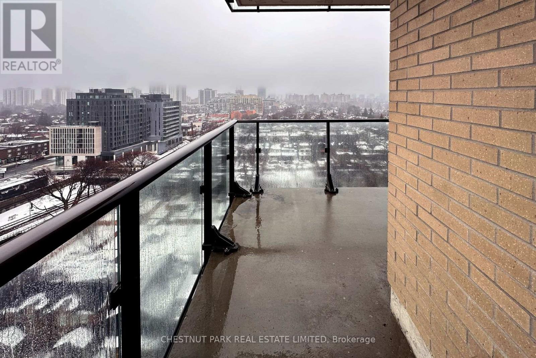
To the One Who Will Call Me Home, I am a bright corner residence set high above Yonge and Eglinton, where the city moves with energy below and the sky stretches wide to the south. From my windows and two private balconies, the view is open and unobstructed, filled with light from morning through. Within me are two bedrooms and two bathrooms, thoughtfully arranged to balance connection and privacy. My living space is wrapped in glass, a true corner layout that welcomes sunshine throughout the day and creates an atmosphere that feels both vibrant and calm. Here, mornings begin with coffee overlooking the skyline, and evenings settle into the quiet glow of the city lights. My kitchen is designed for everyday ease and effortless hosting, flowing naturally into the living and dining areas so conversations never feel interrupted. Whether it is a quiet night in or friends gathered close, the space adapts without effort. My primary bedroom is a retreat of its own, complete with an ensuite bath and direct access to a private balcony. Step outside for fresh air at sunrise or a moment of stillness before the day begins. The second bedroom offers flexibility for guests, a workspace, or whatever life requires next, with a second full bath nearby. Beyond my walls, one of Toronto's most connected neighbourhoods unfolds. The TTC is just steps away, placing the entire city within easy reach. Shops, cafés, restaurants, and everyday conveniences line the streets below, blending midtown vitality with the comfort of a well-established community. I am more than a condominium. I am light, perspective, and possibility at the centre of it all, ready to become part of your daily rhythm. With love, 60 Berwick Ave, Suite 1402 (id:35544)
Property Details
|
MLS® Number
|
C12811892 |
|
Property Type
|
Single Family |
|
Community Name
|
Yonge-Eglinton |
|
AmenitiesNearBy
|
Public Transit, Schools |
|
CommunityFeatures
|
Pets Allowed With Restrictions |
|
Features
|
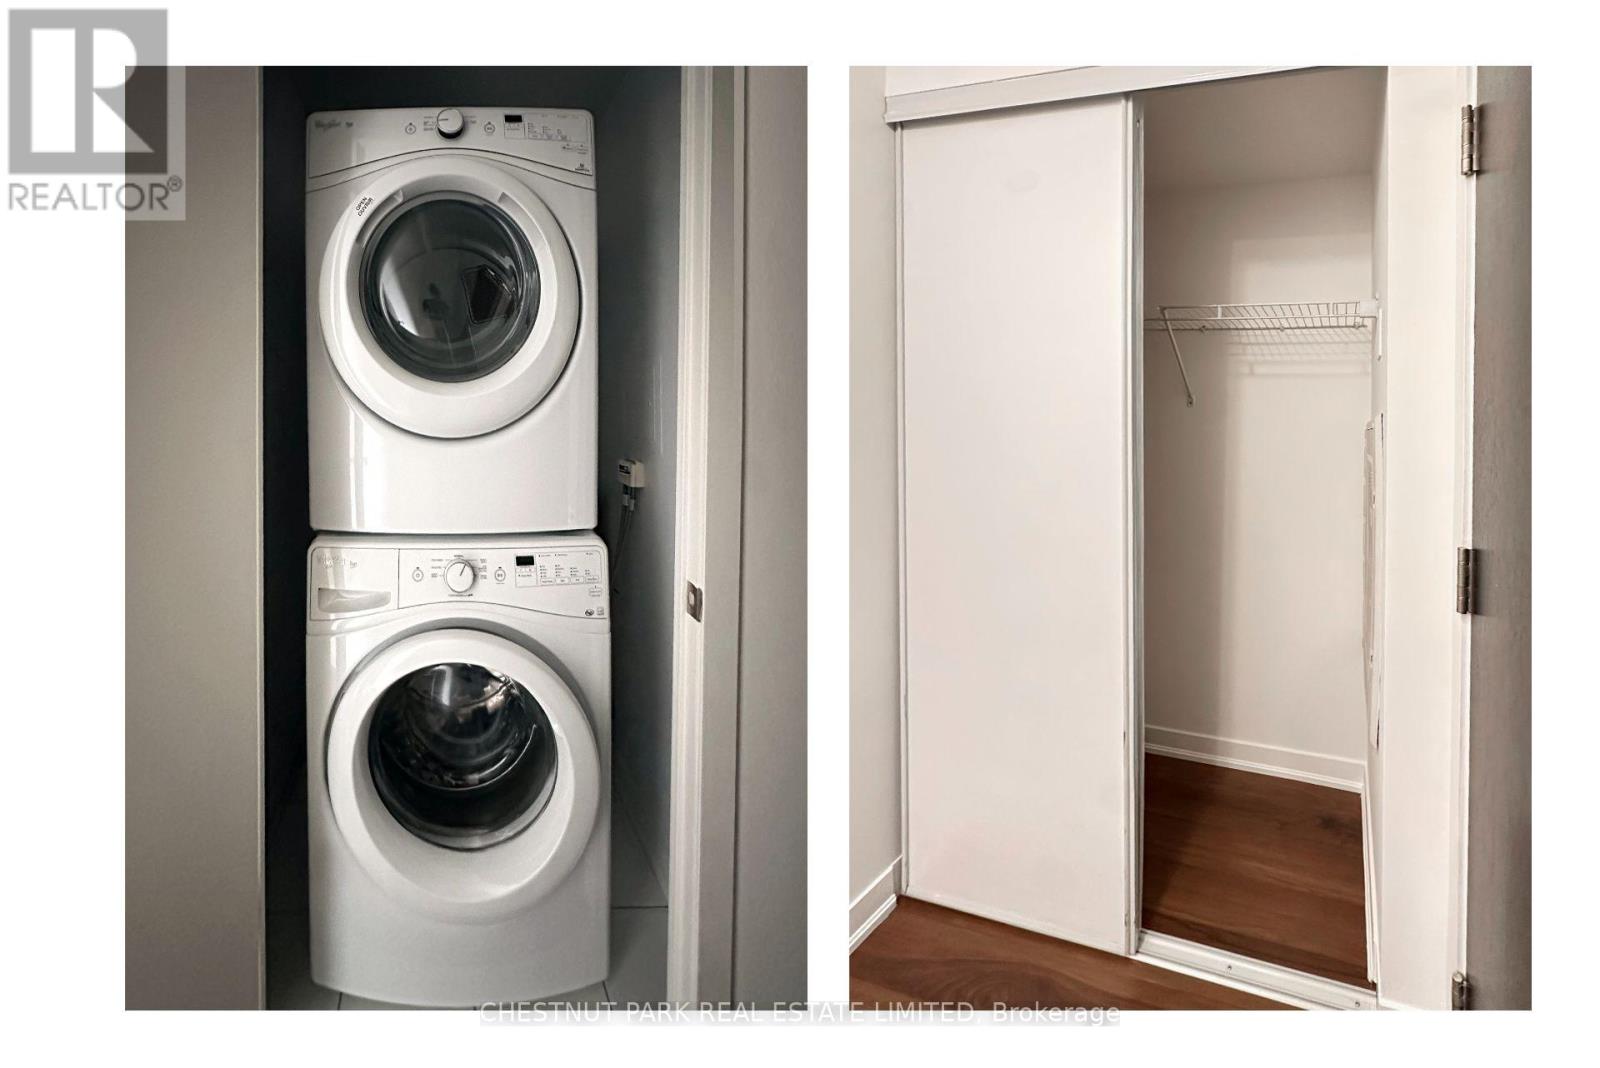
Balcony, Carpet Free, In Suite Laundry |
|
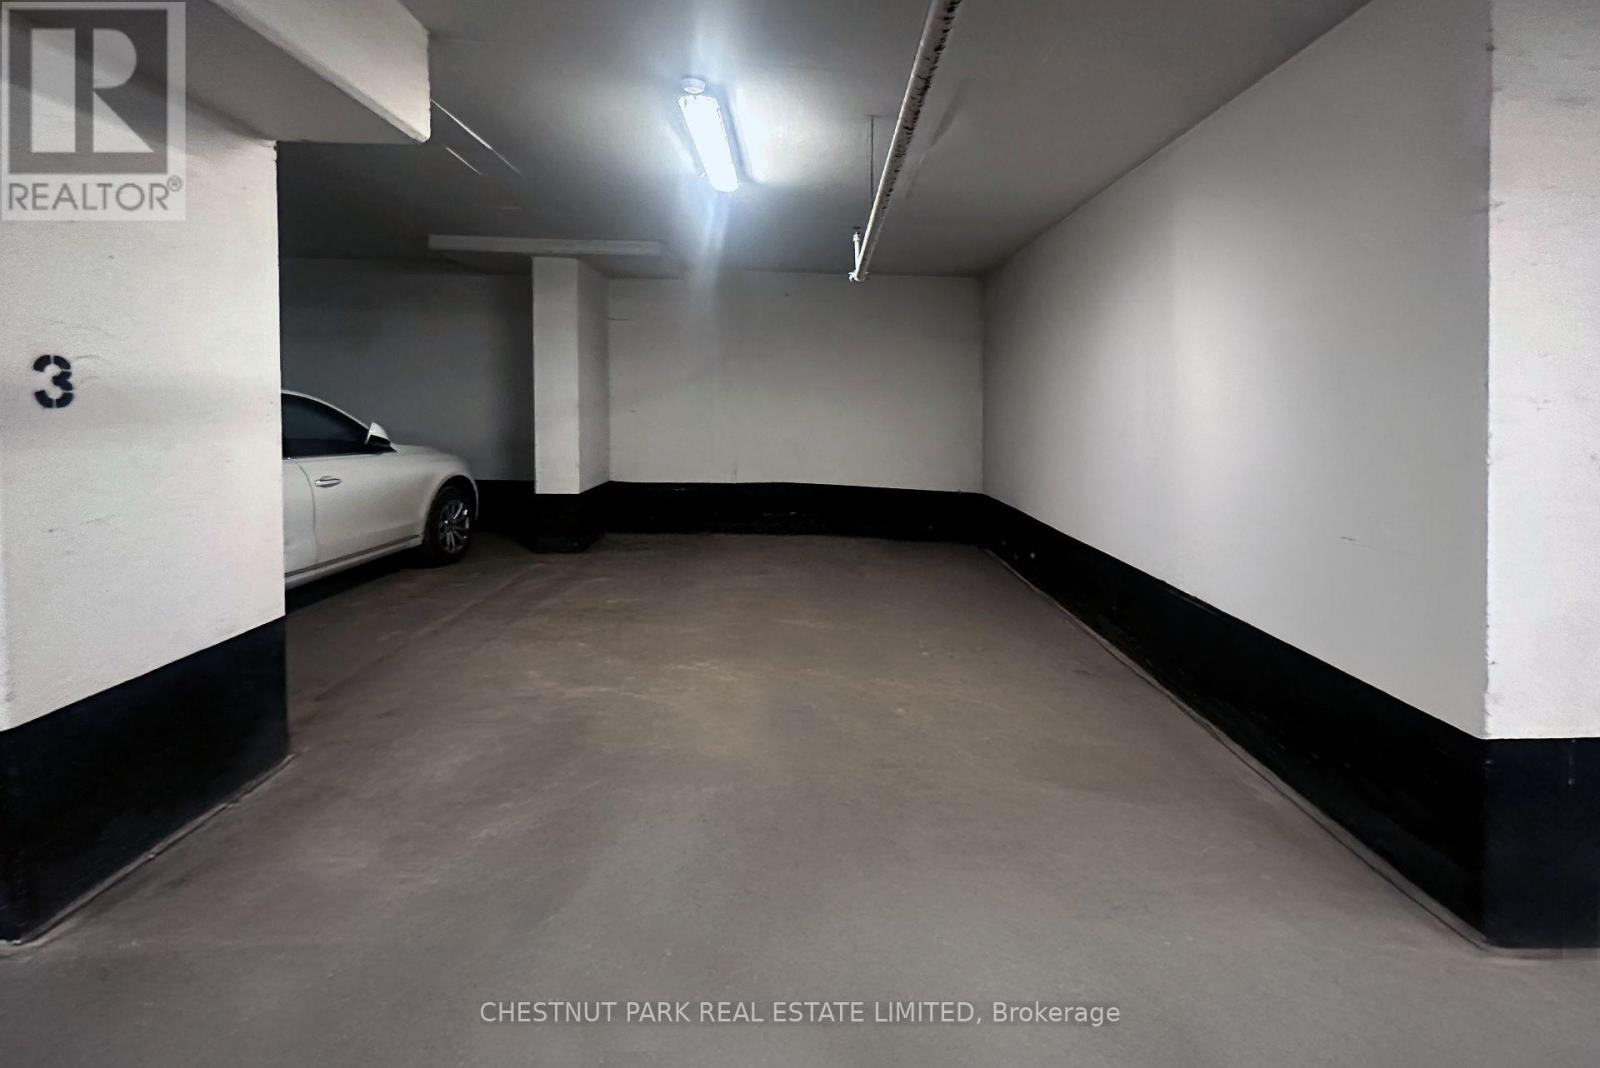
ParkingSpaceTotal
|
1 |
|
ViewType
|
View, City View |
Building
|
BathroomTotal
|
2 |
|
BedroomsAboveGround
|
2 |
|
BedroomsTotal
|
2 |
|
Age
|
11 To 15 Years |
|
Amenities
|

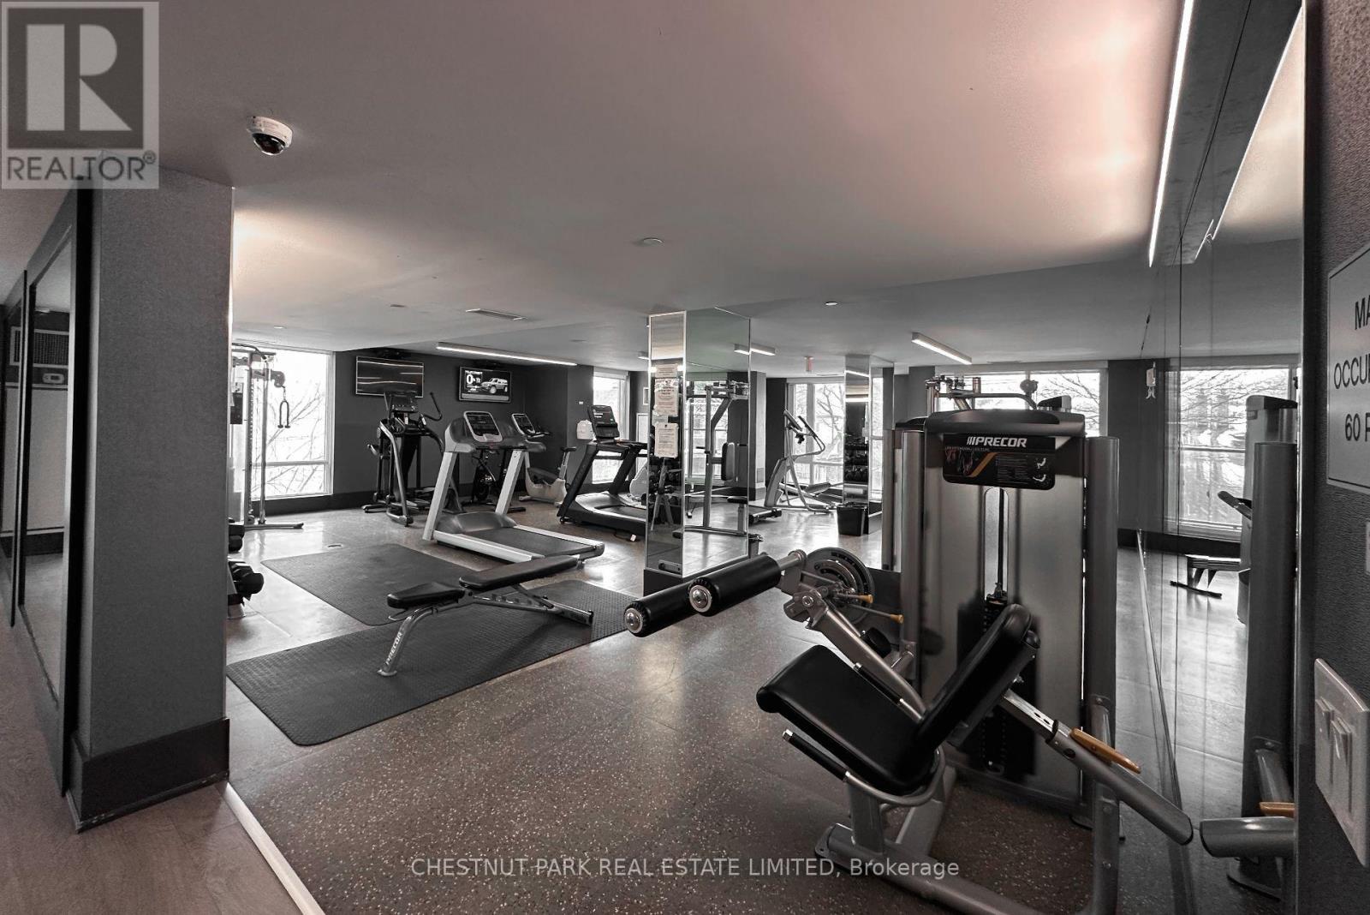
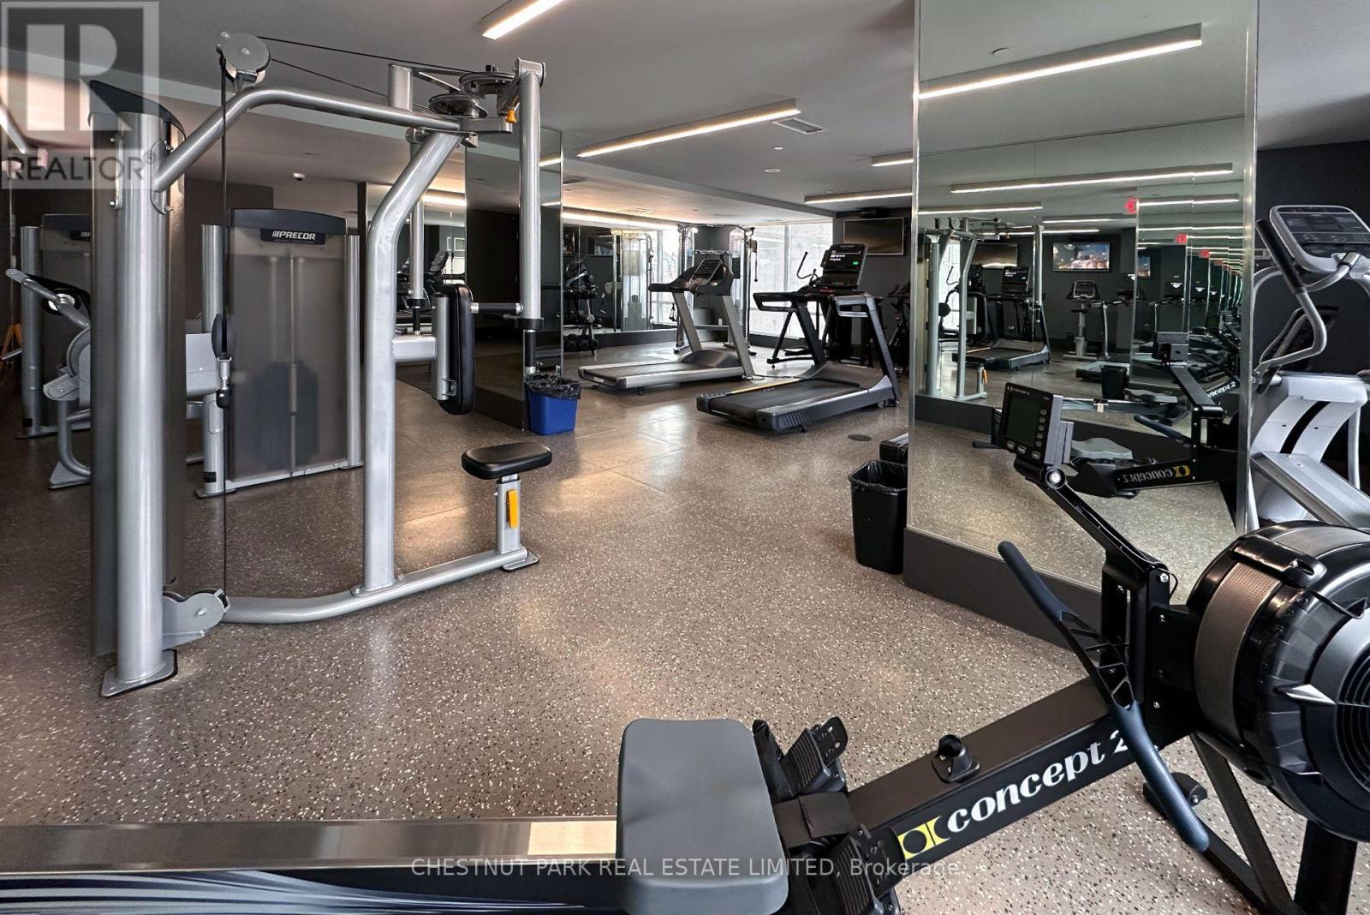

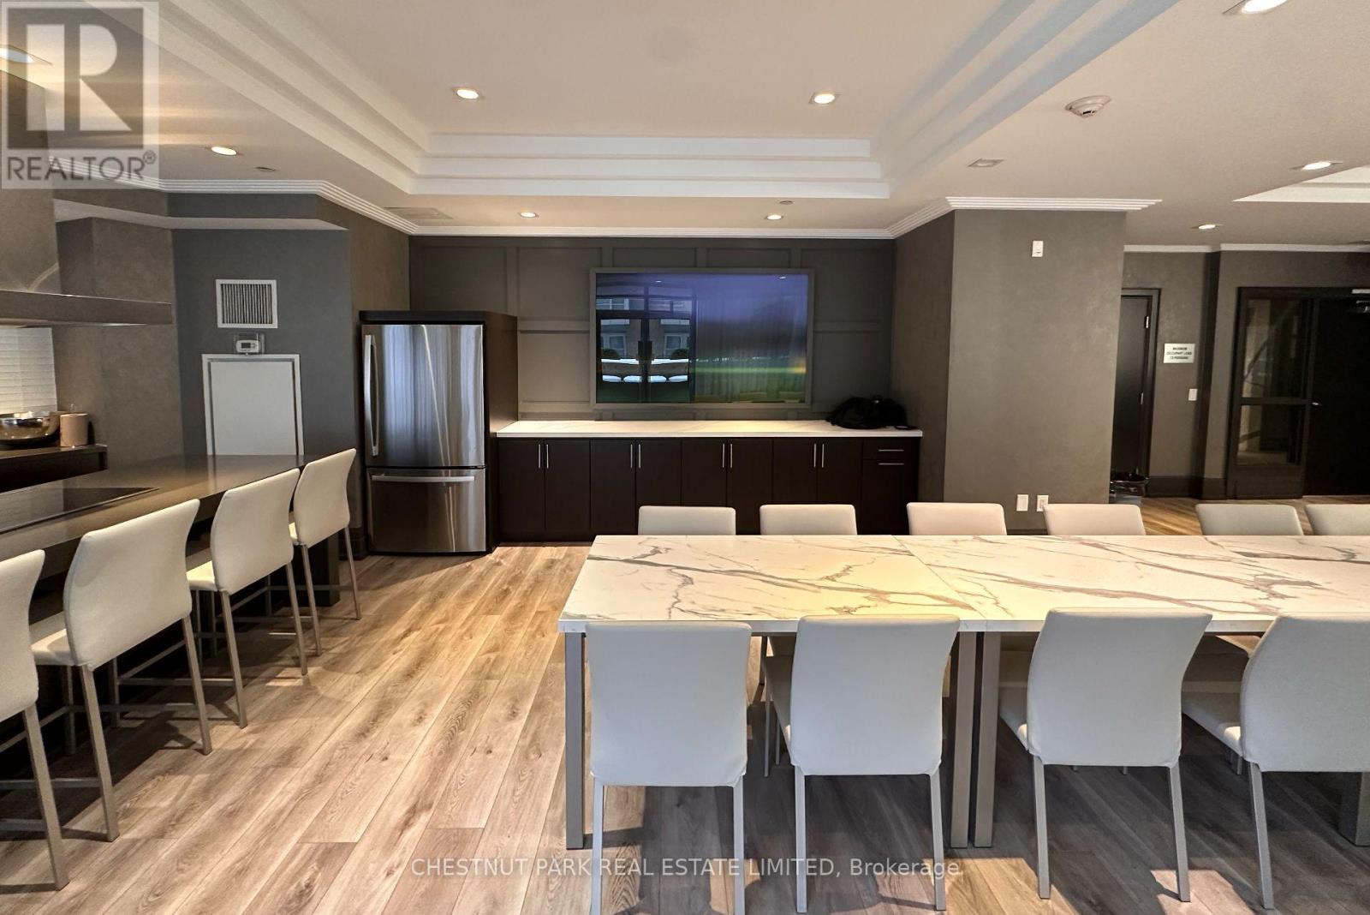

Security/concierge, Exercise Centre, Party Room, Visitor Parking, Storage - Locker |
|
BasementType
|
None |
|
CoolingType
|
Central Air Conditioning |
|
ExteriorFinish
|
Concrete |
|
HeatingFuel
|
Natural Gas |
|
HeatingType
|
Forced Air |
|
SizeInterior
|
800 - 899 Sqft |
|
Type
|
Apartment |
Parking
Land
|
Acreage
|
No |
|
LandAmenities
|
Public Transit, Schools |
Rooms
| Level |
Type |
Length |
Width |
Dimensions |
|
Main Level |
Living Room |
6.02 m |
3.74 m |
6.02 m x 3.74 m |
|
Main Level |
Dining Room |
6.02 m |
3.74 m |
6.02 m x 3.74 m |
|
Main Level |
Kitchen |
2.31 m |
2.88 m |
2.31 m x 2.88 m |
|
Main Level |
Primary Bedroom |
3.8 m |
3.14 m |
3.8 m x 3.14 m |
|
Main Level |
Bedroom 2 |
3.1 m |
2.82 m |
3.1 m x 2.82 m |
|
Main Level |
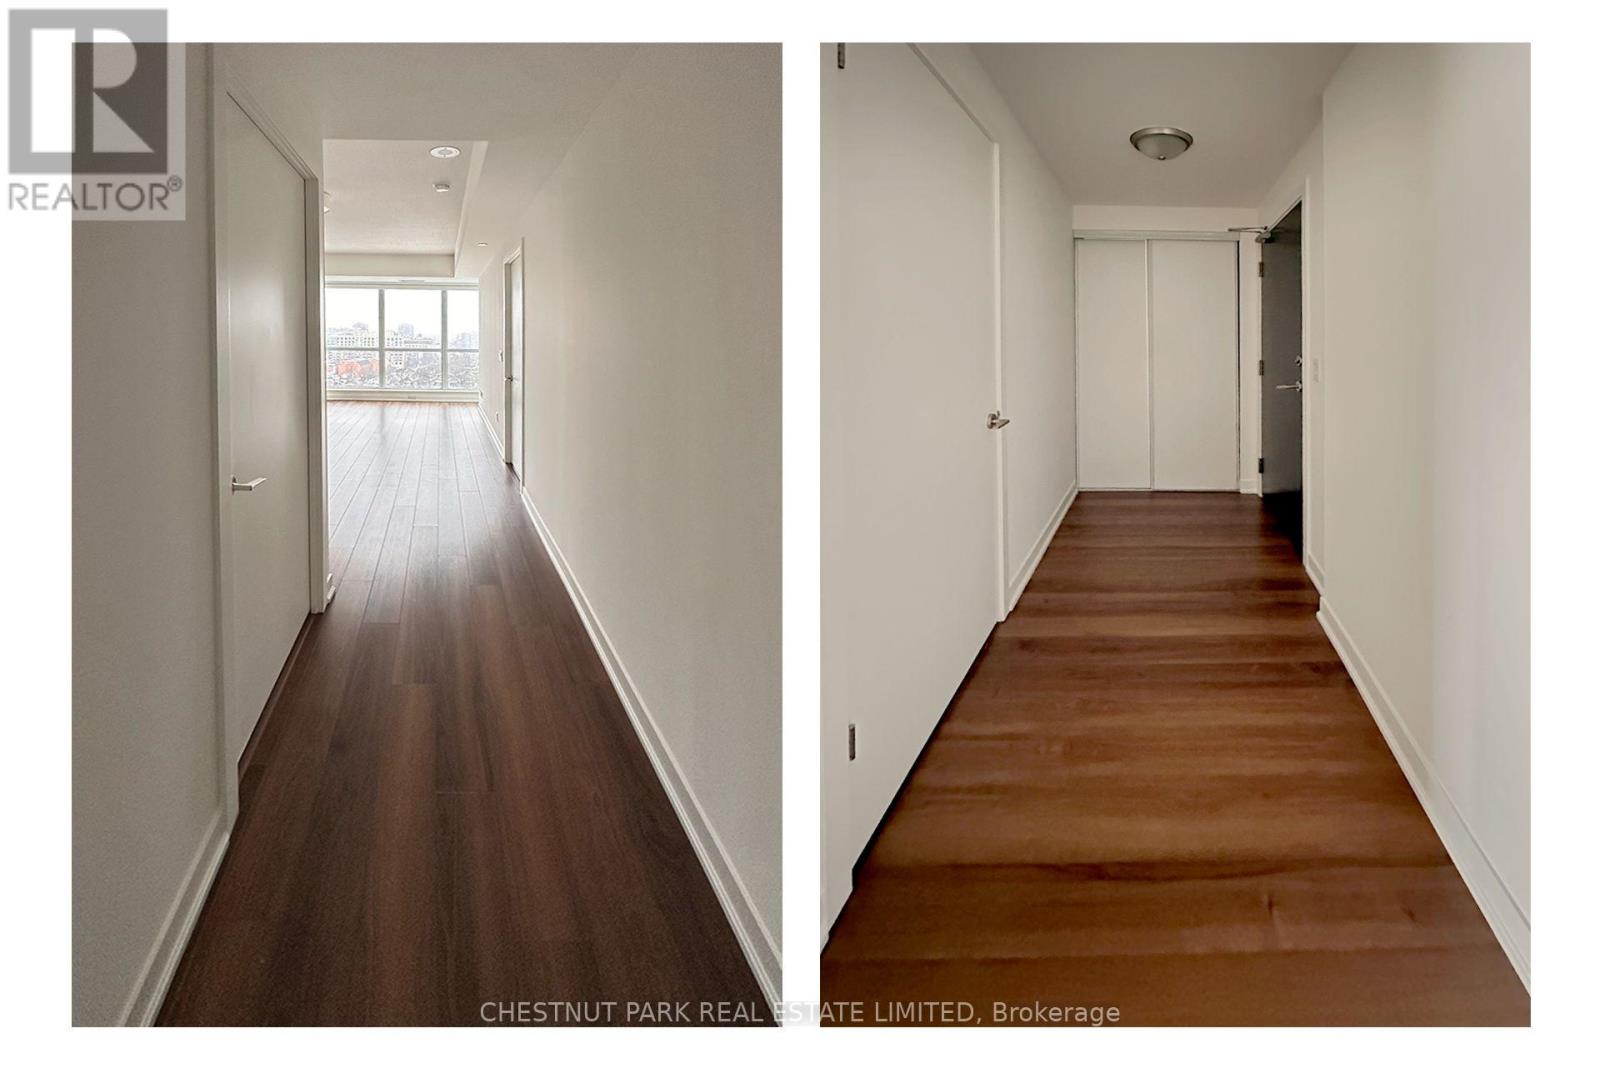
Foyer |
3.57 m |
1.17 m |
3.57 m x 1.17 m |