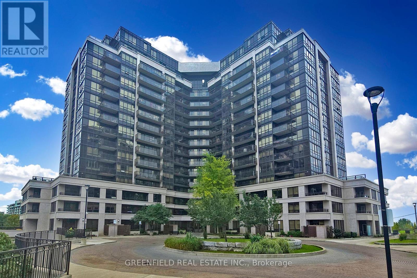
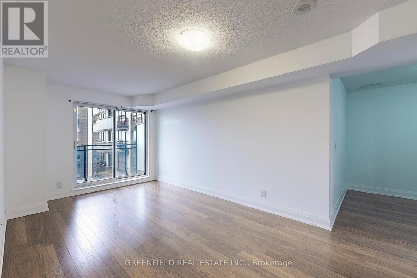
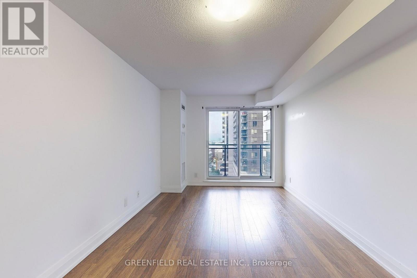
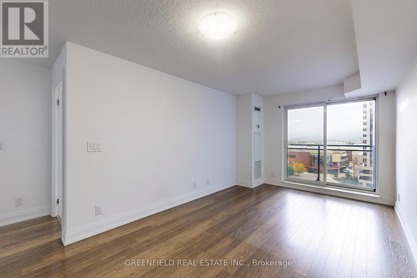
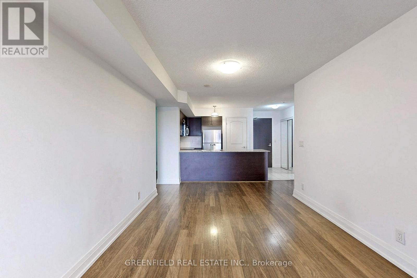

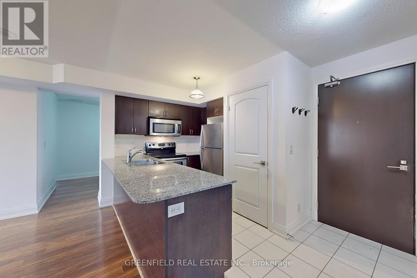
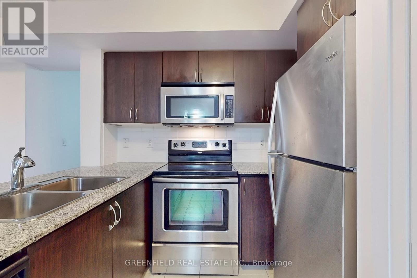
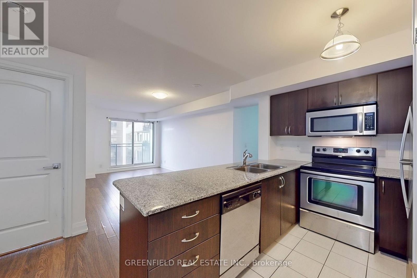
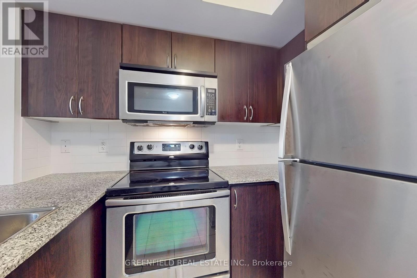
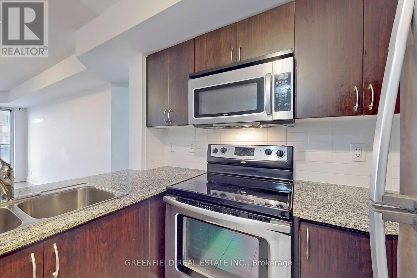
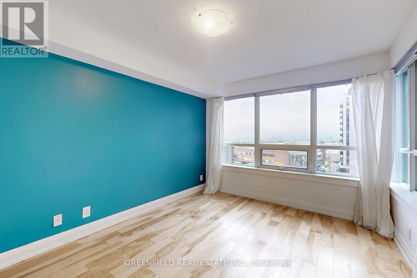
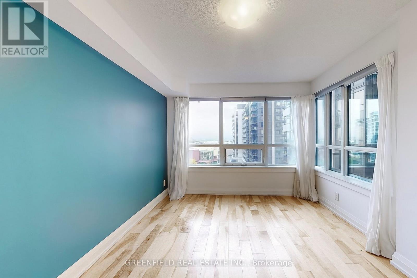

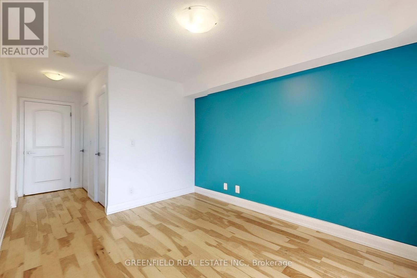
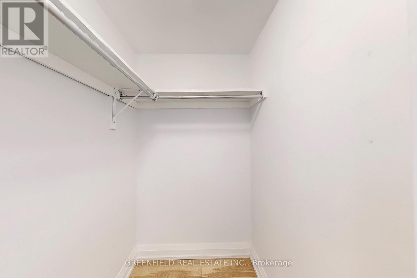
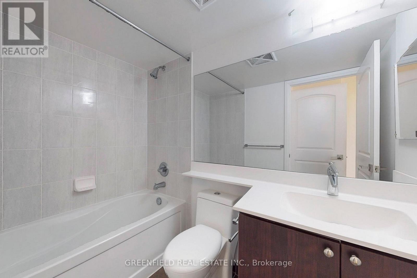
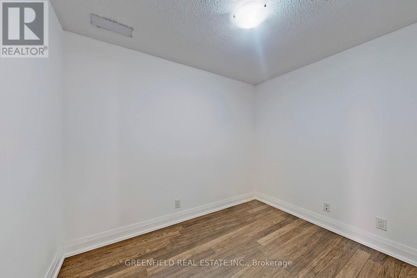
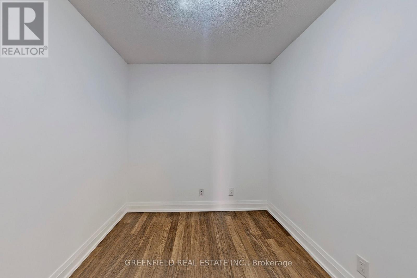
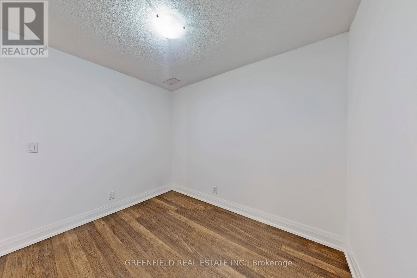
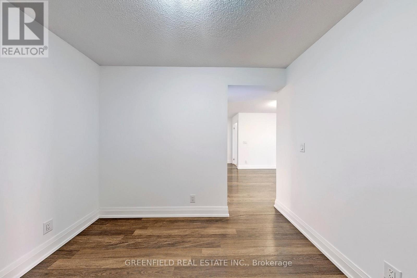
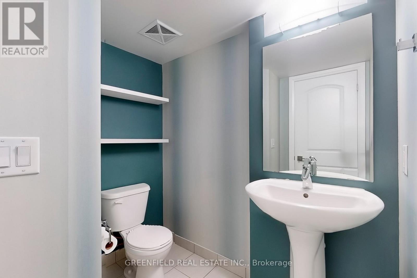
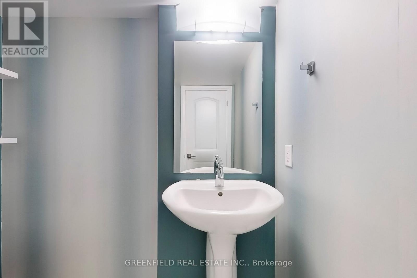
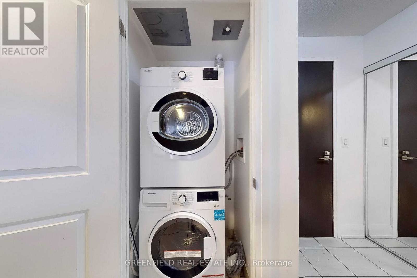
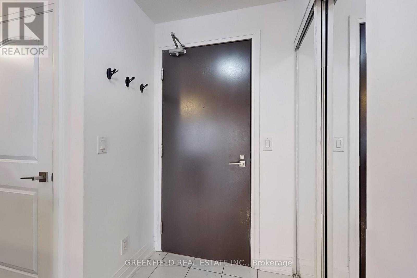
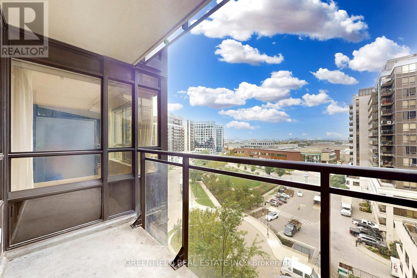
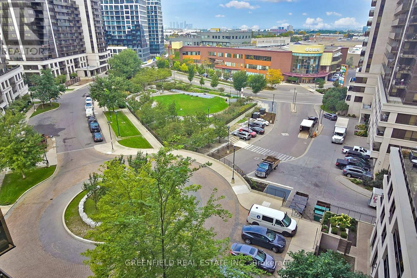
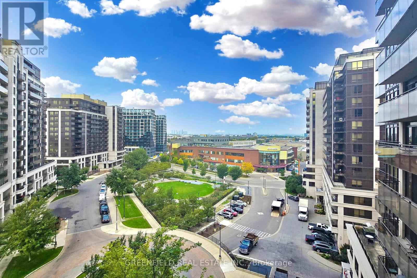
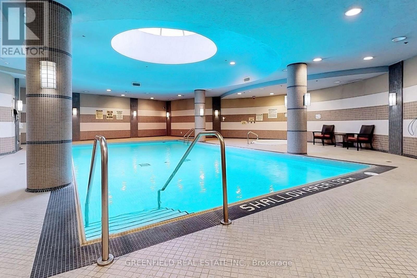
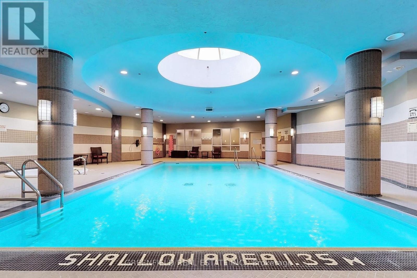
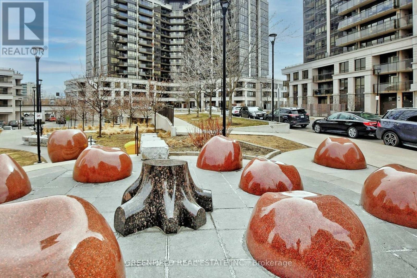
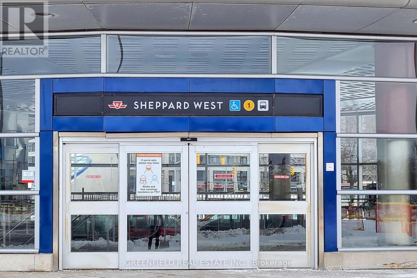
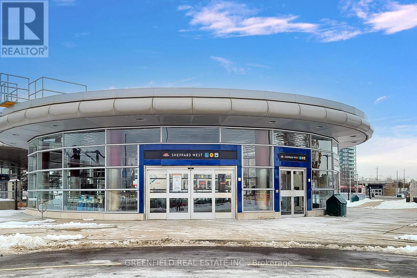
Extra large 1+Den! With 2 Washrooms! Laminate flooring in living/Dining and Den! New Pr-engineered Hardwood flooring in Master bedroom! Very large Walk-in closet! Roll-down light blocking blinds! Super cute balcony facing the courtyard! Stainless Steele Appliances in Kitchen. Newer Fridge and Newer Washer and Dryer! Comes with Parking! Excellent Location! Right at the Sheppard Ave W Subway Station. Minutes drive to 401/Yorkdale/Shopping/Groceries/Restaurants and Coffee Shops. Comes with 1 Parking! Can't miss this one! (id:35544)
| MLS® Number | W12812292 |
| Property Type | Single Family |
| Community Name | York University Heights |
| CommunityFeatures | Pets Not Allowed |
| Features | Balcony |
| ParkingSpaceTotal | 1 |
| BathroomTotal | 2 |
| BedroomsAboveGround | 1 |
| BedroomsBelowGround | 1 |
| BedroomsTotal | 2 |
| Appliances | Dishwasher, Dryer, Hood Fan, Stove, Washer, Refrigerator |
| BasementType | None |
| CoolingType | Central Air Conditioning |
| ExteriorFinish | Concrete, Brick |
| FlooringType | Laminate, Hardwood, Tile |
| HalfBathTotal | 1 |
| HeatingFuel | Natural Gas |
| HeatingType | Forced Air |
| SizeInterior | 700 - 799 Sqft |
| Type | Apartment |
| Underground | |
| Garage |
| Acreage | No |
| Level | Type | Length | Width | Dimensions |
|---|---|---|---|---|
| Other | Living Room | 3.05 m | 5.56 m | 3.05 m x 5.56 m |
| Other | Dining Room | 3.05 m | 5.56 m | 3.05 m x 5.56 m |
| Other | Kitchen | Measurements not available | ||
| Other | Primary Bedroom | 3.1 m | 3.81 m | 3.1 m x 3.81 m |
| Other | Bathroom | Measurements not available | ||
| Other | Bathroom | Measurements not available | ||
| Other | Den | 3.05 m | 2.44 m | 3.05 m x 2.44 m |
| Other | Foyer | Measurements not available |

The trademarks REALTOR®, REALTORS®, and the REALTOR® logo are controlled by The Canadian Real Estate Association (CREA) and identify real estate professionals who are members of CREA. The trademarks MLS®, Multiple Listing Service® and the associated logos are owned by The Canadian Real Estate Association (CREA) and identify the quality of services provided by real estate professionals who are members of CREA. The trademark DDF® is owned by The Canadian Real Estate Association (CREA) and identifies CREA's Data Distribution Facility (DDF®)