3 Bedroom
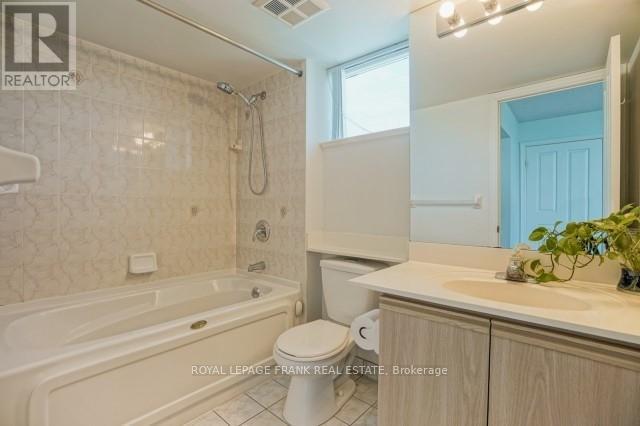
2 Bathroom
1000 - 1199 sqft

Indoor Pool
Central Air Conditioning
Forced Air
$2,800 Monthly
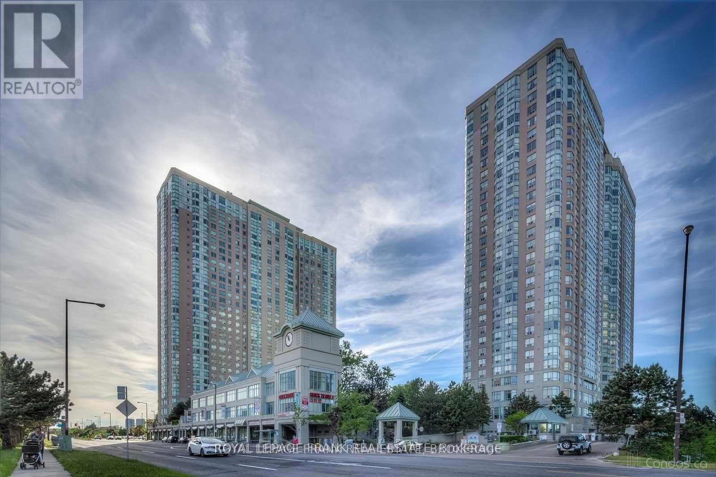
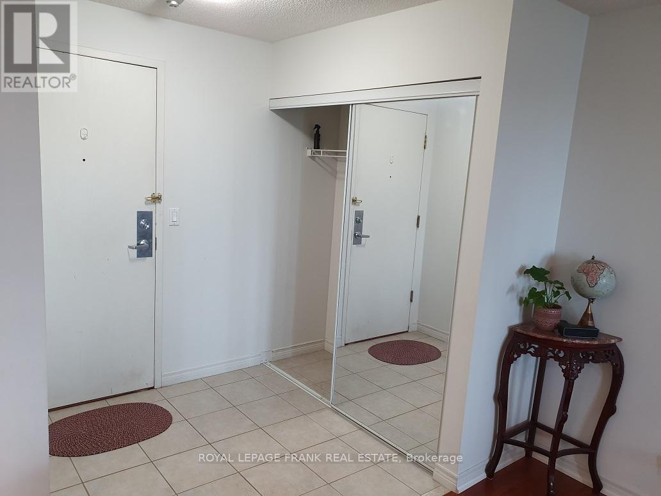
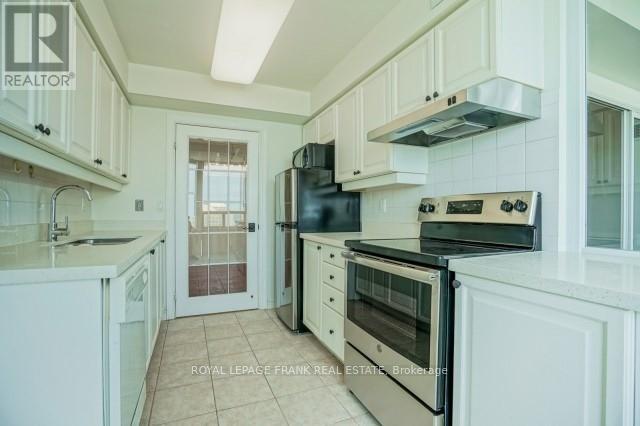
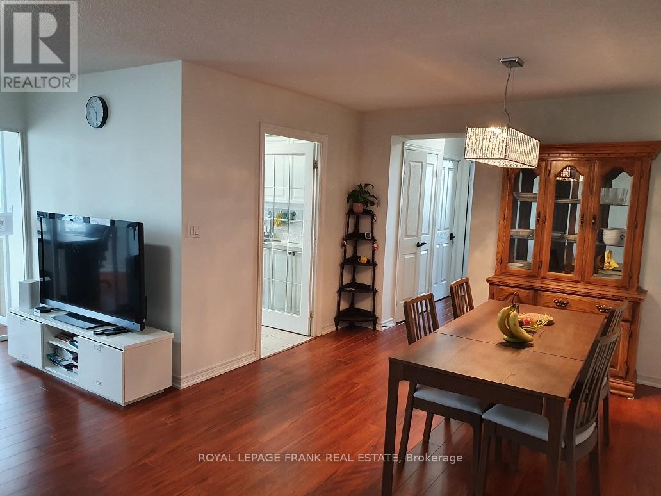
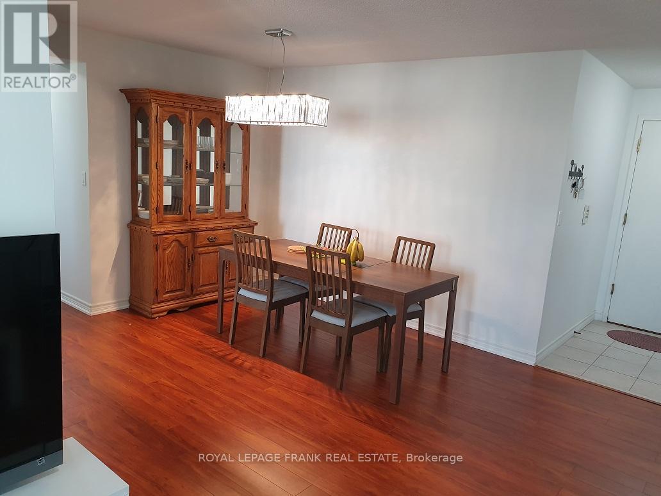
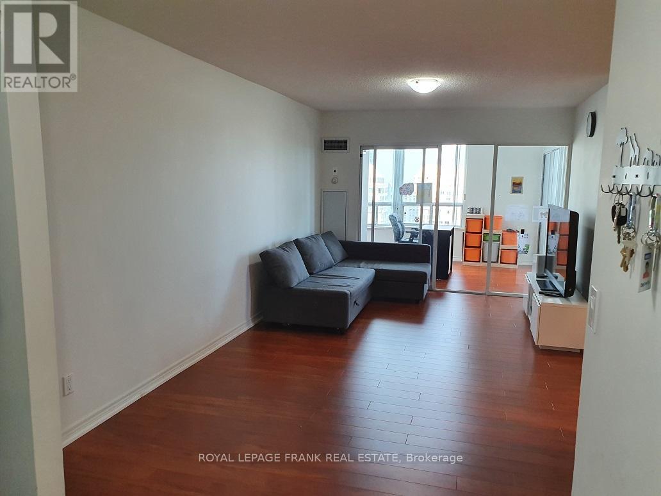
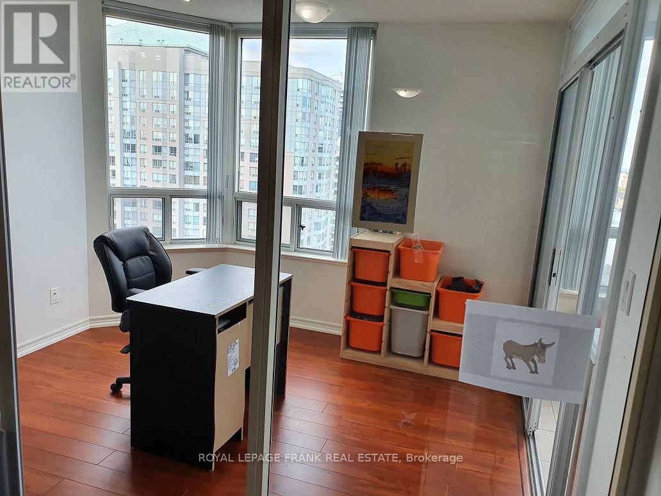
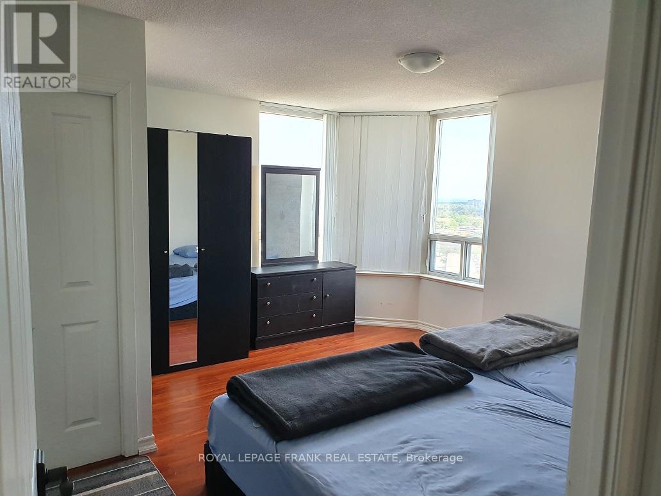
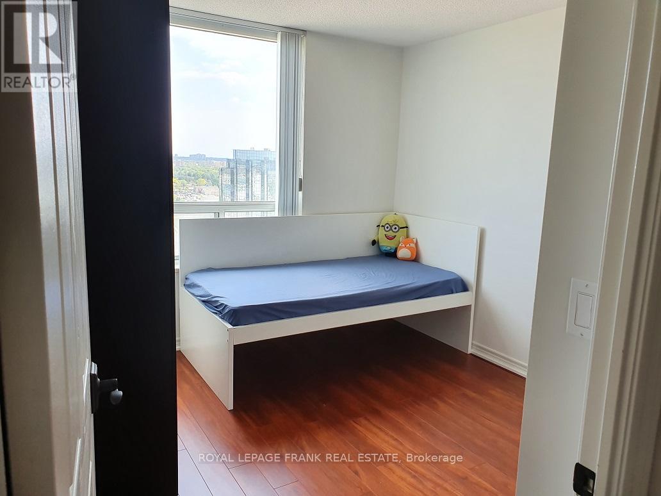
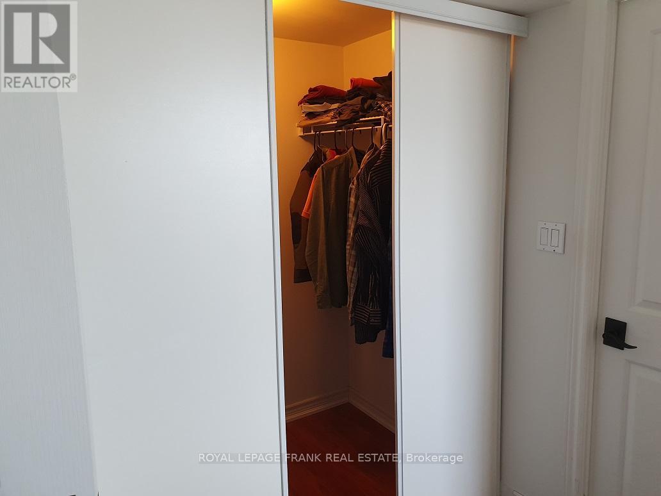
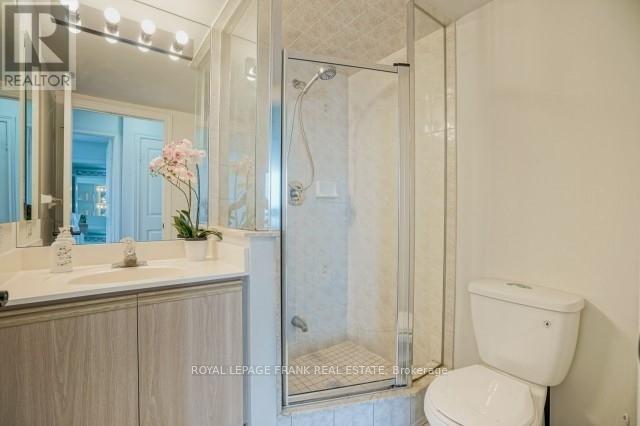


Fantastic Tridel Well Maintain Condo, Corner Suite On High Floor W/Beautiful Unobstructed South East View Of The City, 2 Full Baths, On Suite Laundry, Good Size Master Br W/Walk In Closet & Bath, Open Concept Living & Dr, Solarium Can Be A 3rd Br, Eat In Kit W/Door Into Solarium, Upgraded Light Fixtures, Move In Condition, School $ Rec Facilities Close To Scarborough Town Centre, Hwy 401,Ttc,Banks, Library, Shopping. (id:35544)
Property Details
|
MLS® Number
|
E12812560 |
|
Property Type
|
Single Family |
|
Community Name
|
Woburn |
|
AmenitiesNearBy
|
Park, Place Of Worship, Public Transit, Schools |
|
CommunityFeatures
|
Pets Not Allowed, Community Centre |
|
Features
|
Carpet Free, In Suite Laundry |
|
ParkingSpaceTotal
|
1 |
|
PoolType
|
Indoor Pool |
|
Structure
|
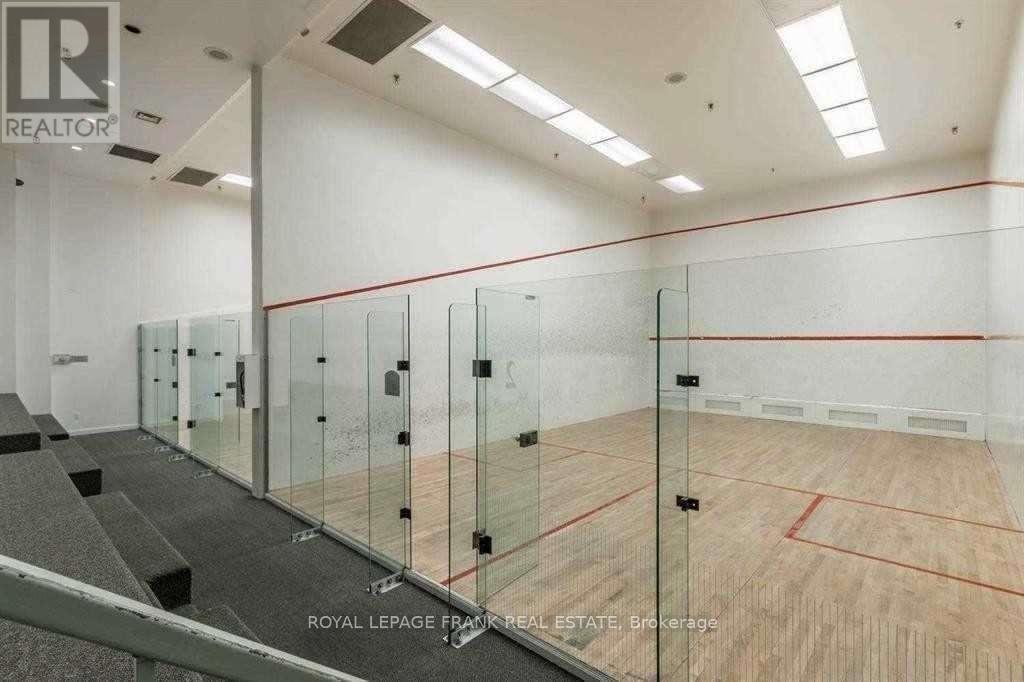

Squash & Raquet Court, Tennis Court |
|
ViewType
|
City View |
Building
|
BathroomTotal
|
2 |
|
BedroomsAboveGround
|
2 |
|
BedroomsBelowGround
|
1 |
|
BedroomsTotal
|
3 |
|
Age
|
16 To 30 Years |
|
Amenities
|
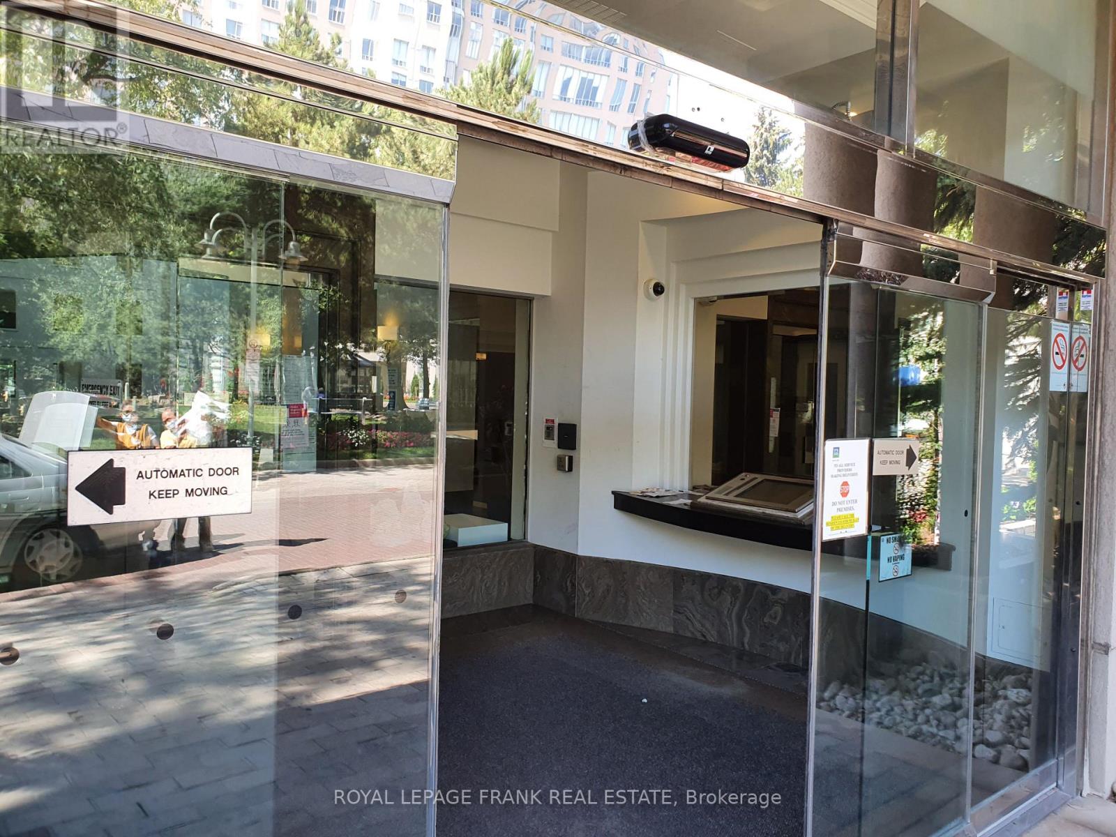
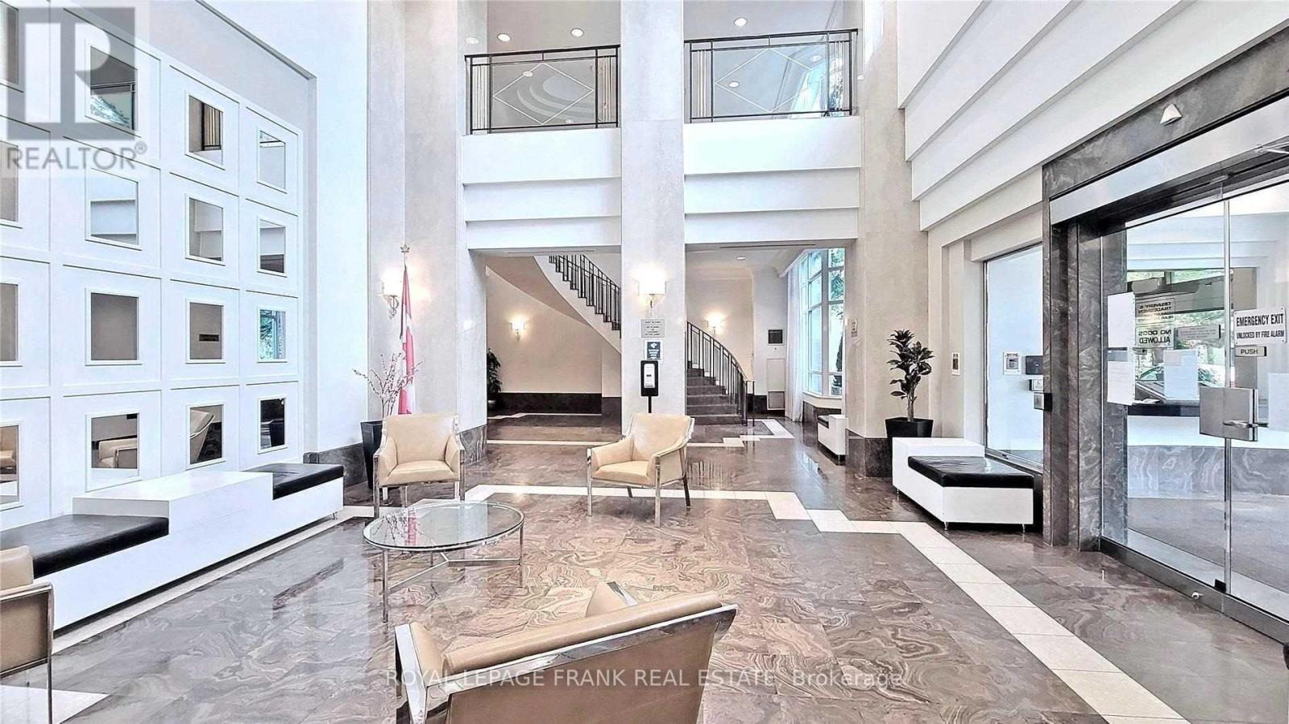
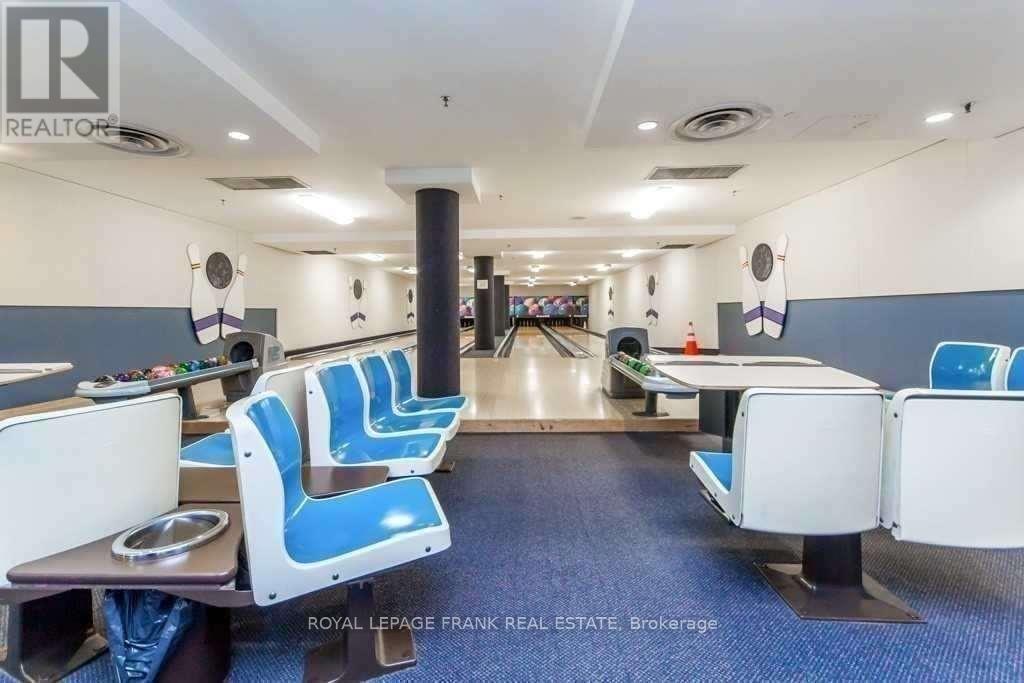
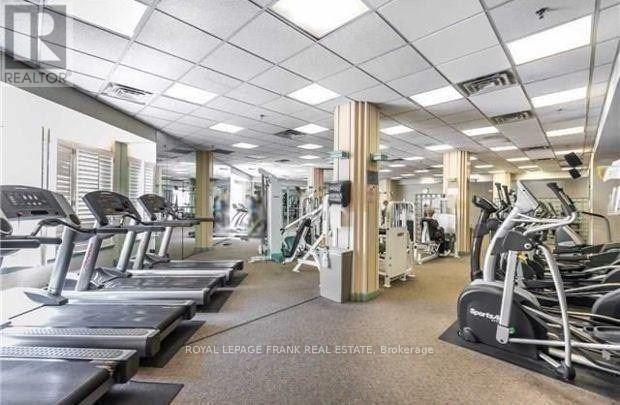
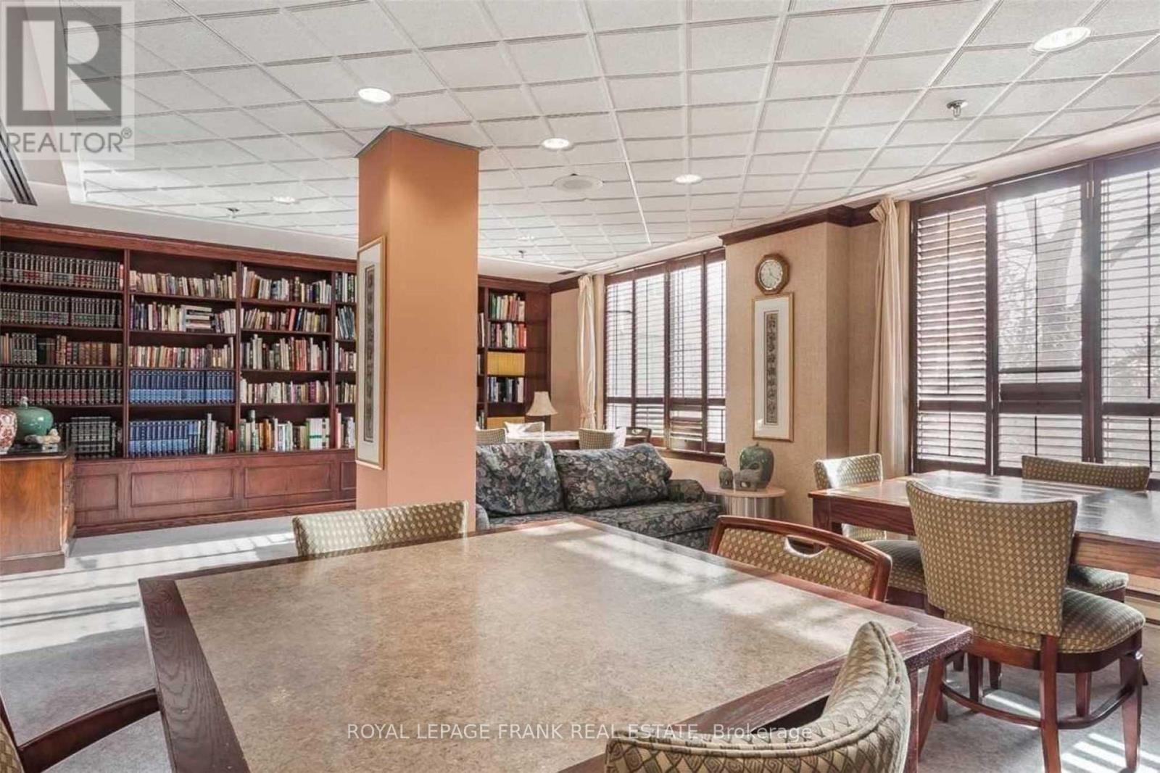
Car Wash, Exercise Centre, Party Room, Security/concierge |
|
BasementType
|
None |
|
CoolingType
|
Central Air Conditioning |
|
ExteriorFinish
|
Brick, Concrete |
|
FireProtection
|
Controlled Entry, Security Guard |
|
FlooringType
|
Hardwood, Ceramic |
|
FoundationType
|
Concrete |
|
HeatingFuel
|
Natural Gas |
|
HeatingType
|
Forced Air |
|
SizeInterior
|
1000 - 1199 Sqft |
|
Type
|
Apartment |
Parking
Land
|
Acreage
|
No |
|
LandAmenities
|
Park, Place Of Worship, Public Transit, Schools |
Rooms
| Level |
Type |
Length |
Width |
Dimensions |
|
Flat |
Living Room |
5.51 m |
3.22 m |
5.51 m x 3.22 m |
|
Flat |
Dining Room |
2.94 m |
3.14 m |
2.94 m x 3.14 m |
|
Flat |
Kitchen |
3.3 m |
2.56 m |
3.3 m x 2.56 m |
|
Flat |
Primary Bedroom |
4.34 m |
4.41 m |
4.34 m x 4.41 m |
|
Flat |
Bedroom 2 |
3.22 m |
3.02 m |
3.22 m x 3.02 m |
|
Flat |
Solarium |
3.17 m |
2.66 m |
3.17 m x 2.66 m |