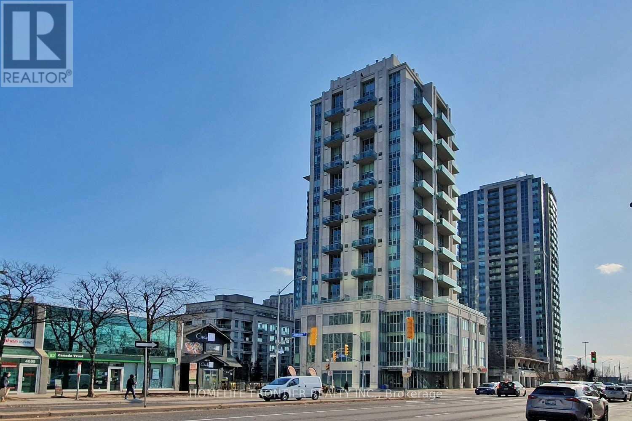
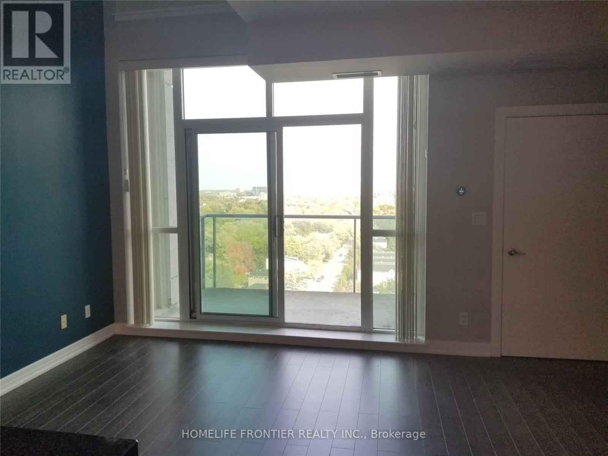
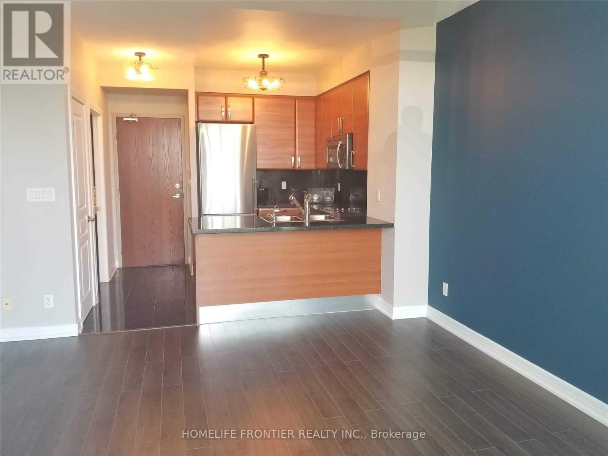
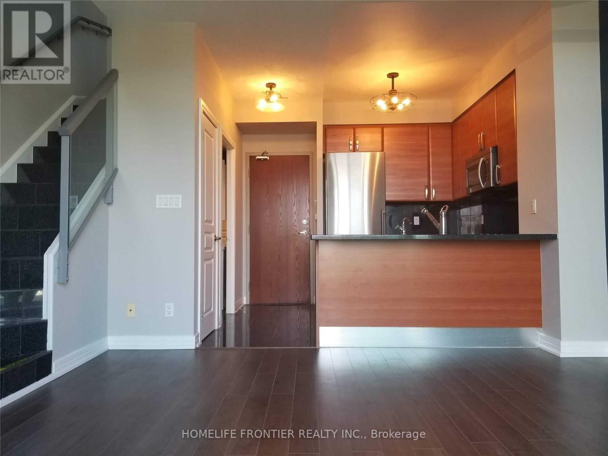
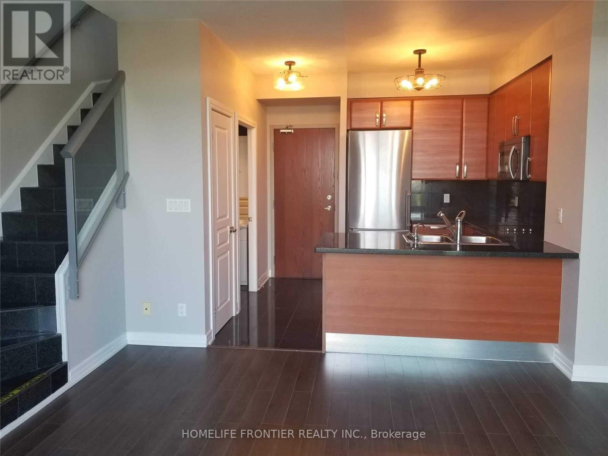
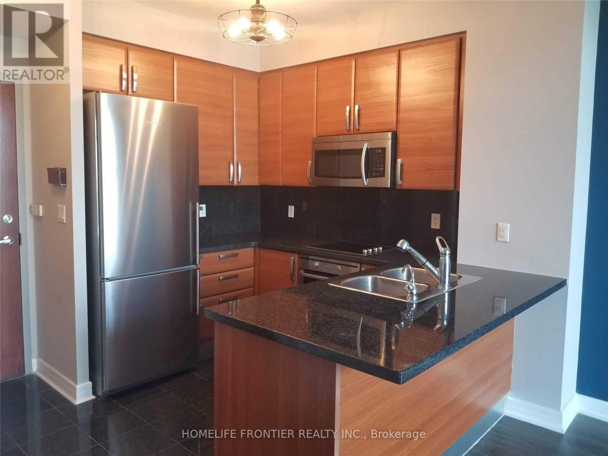
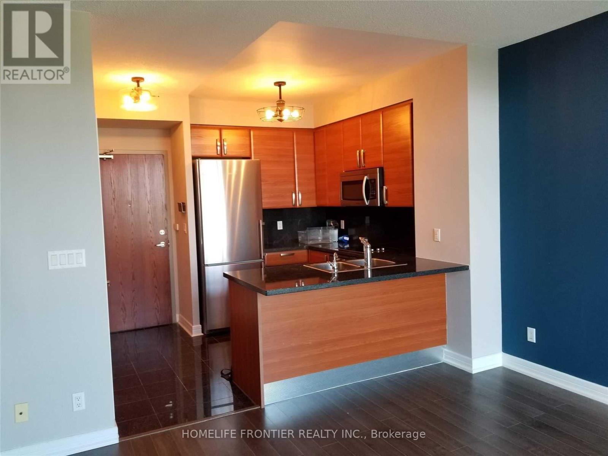
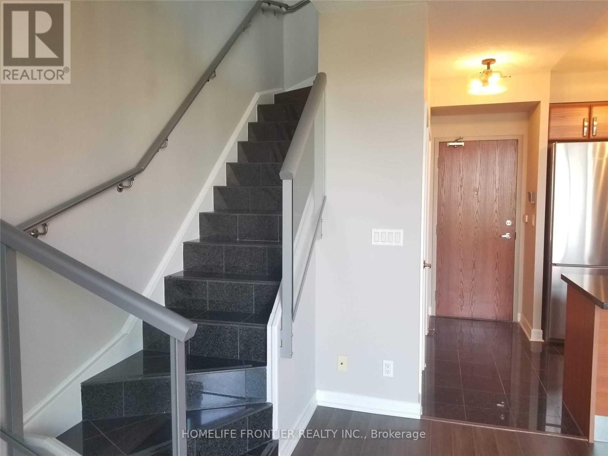
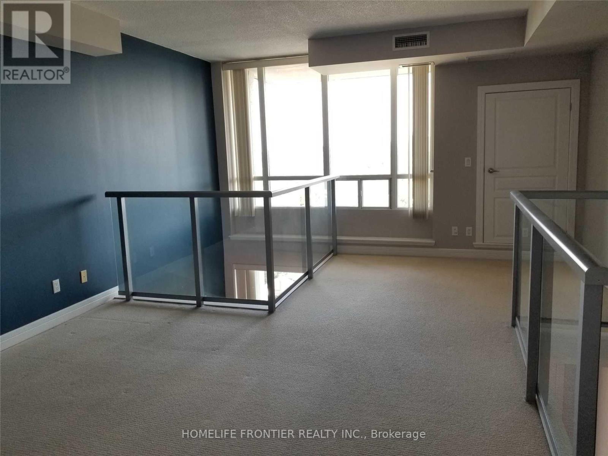
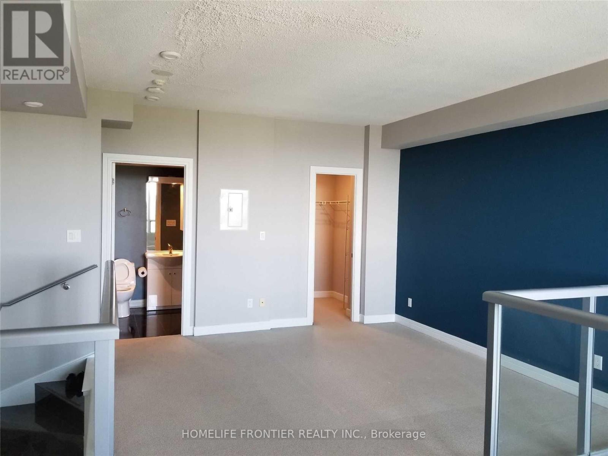
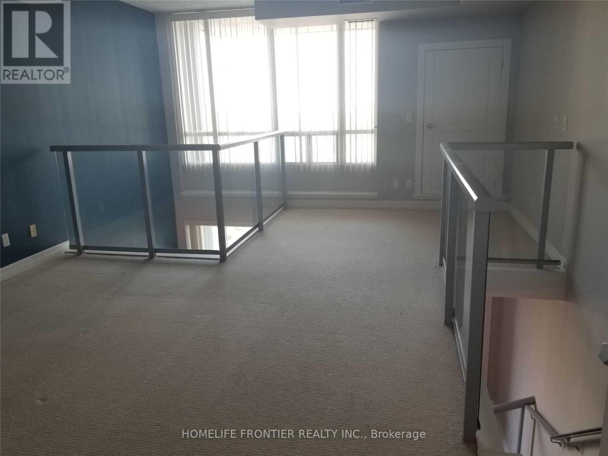
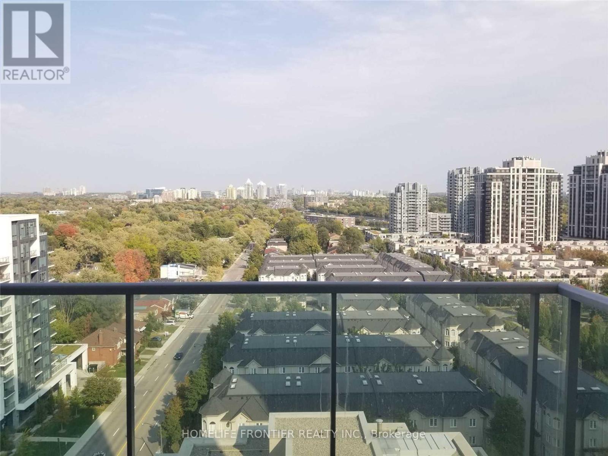
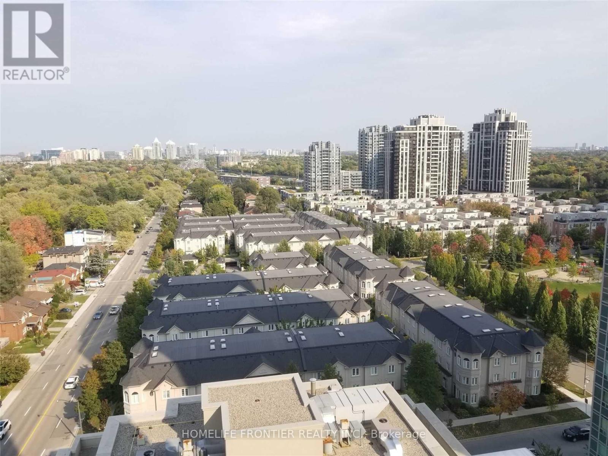
2-Storey Loft With High Ceiling And Spectacular Unobstructed East View. Contemporary Design, Glass Railings, Hardwood Floors, Granite Steps, Granite Counters, Top Of Line Kitchen. Newly Installed Verticle Blinds. 1+1 Bedrooms, Close Walking Distance To Ttc Sheppard/YongeSubway. (id:35544)
| MLS® Number | C12813522 |
| Property Type | Single Family |
| Community Name | Willowdale East |
| CommunityFeatures | Pets Not Allowed |
| Features | Balcony |
| ParkingSpaceTotal | 1 |
| BathroomTotal | 2 |
| BedroomsAboveGround | 1 |
| BedroomsBelowGround | 1 |
| BedroomsTotal | 2 |
| Amenities | Security/concierge, Exercise Centre, Recreation Centre, Sauna, Visitor Parking, Storage - Locker |
| Appliances | Dishwasher, Dryer, Stove, Washer, Refrigerator |
| ArchitecturalStyle | Loft |
| BasementType | None |
| CoolingType | Central Air Conditioning |
| ExteriorFinish | Concrete |
| FlooringType | Laminate, Carpeted |
| HalfBathTotal | 1 |
| HeatingFuel | Natural Gas |
| HeatingType | Forced Air |
| SizeInterior | 800 - 899 Sqft |
| Type | Apartment |
| Underground | |
| Garage |
| Acreage | No |
| Level | Type | Length | Width | Dimensions |
|---|---|---|---|---|
| Second Level | Primary Bedroom | 3.82 m | 3.7 m | 3.82 m x 3.7 m |
| Second Level | Den | 3 m | 2.5 m | 3 m x 2.5 m |
| Main Level | Living Room | 4.3 m | 3.88 m | 4.3 m x 3.88 m |
| Main Level | Dining Room | 4.3 m | 3.88 m | 4.3 m x 3.88 m |
| Main Level | Kitchen | 2.8 m | 2.2 m | 2.8 m x 2.2 m |

The trademarks REALTOR®, REALTORS®, and the REALTOR® logo are controlled by The Canadian Real Estate Association (CREA) and identify real estate professionals who are members of CREA. The trademarks MLS®, Multiple Listing Service® and the associated logos are owned by The Canadian Real Estate Association (CREA) and identify the quality of services provided by real estate professionals who are members of CREA. The trademark DDF® is owned by The Canadian Real Estate Association (CREA) and identifies CREA's Data Distribution Facility (DDF®)