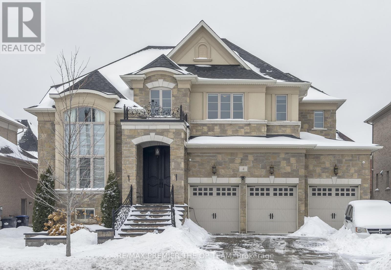
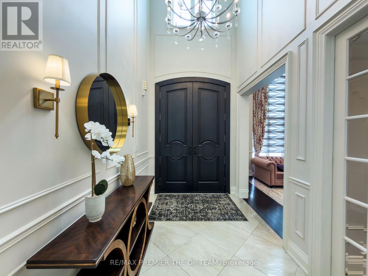

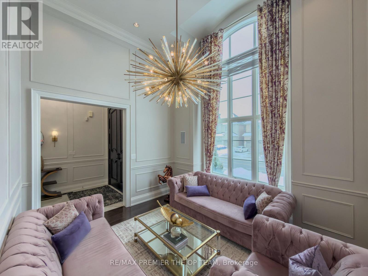
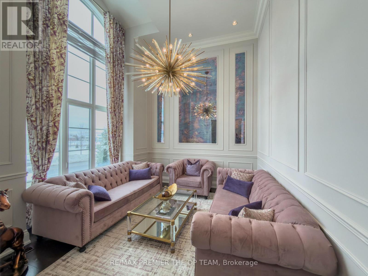

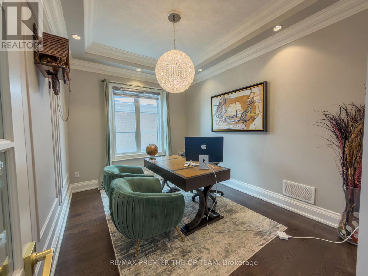
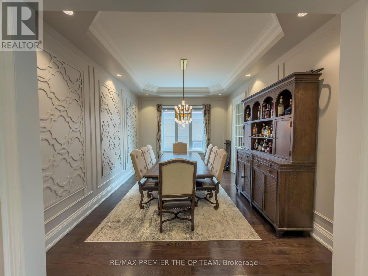

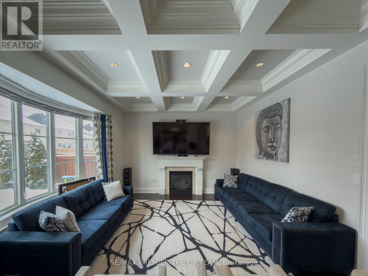
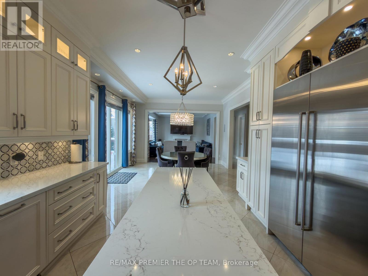
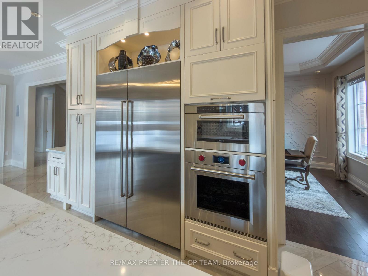
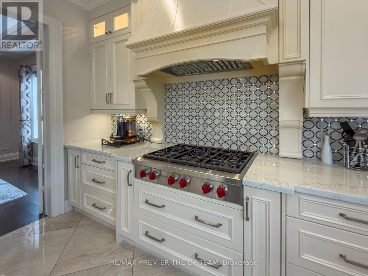
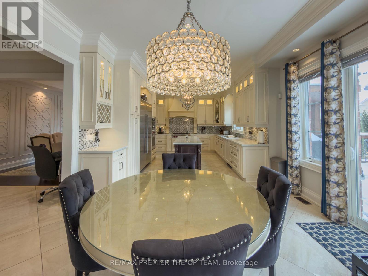

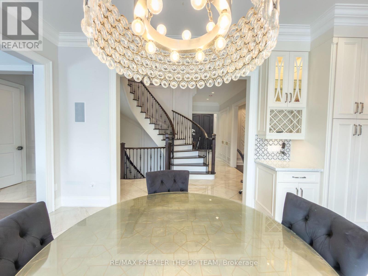
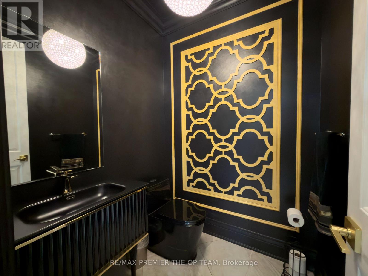

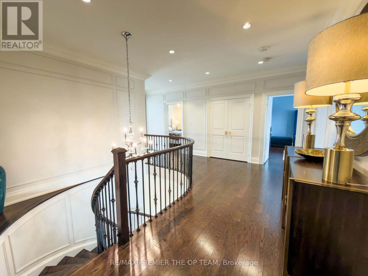

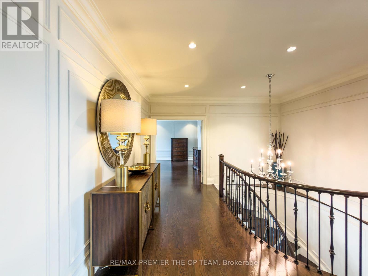

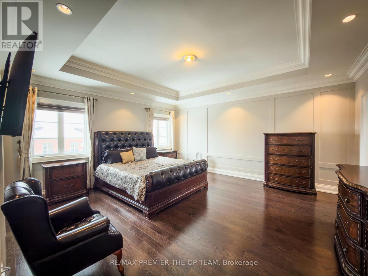
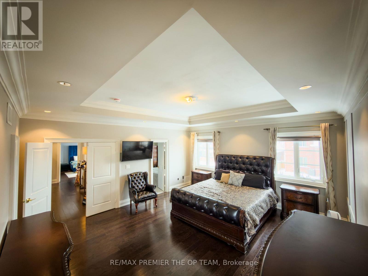
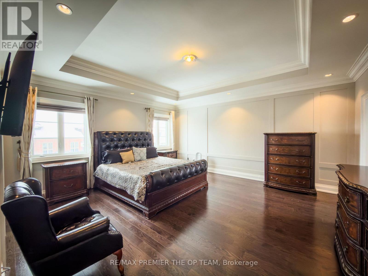
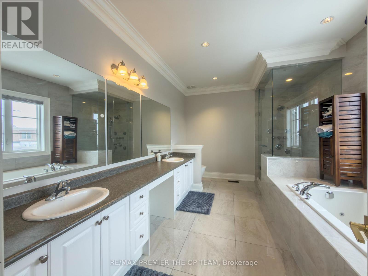
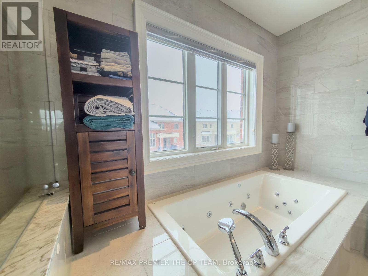
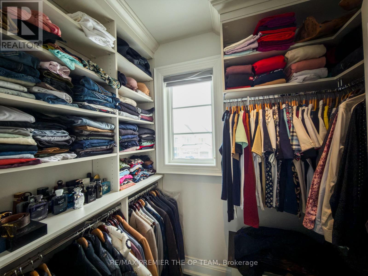
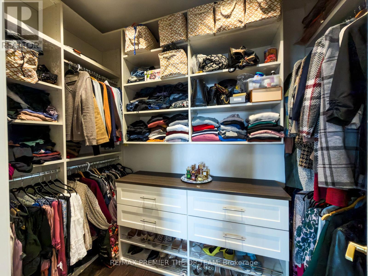
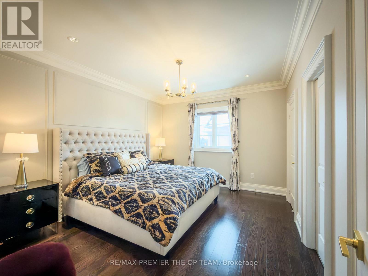
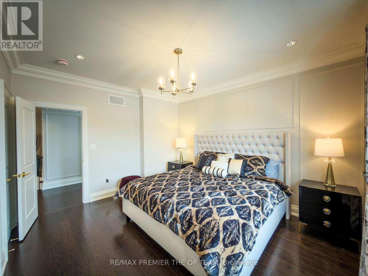
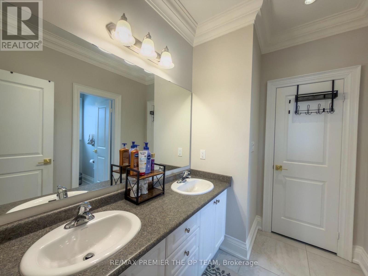
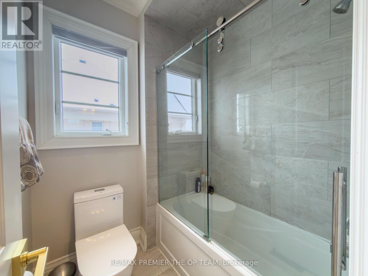
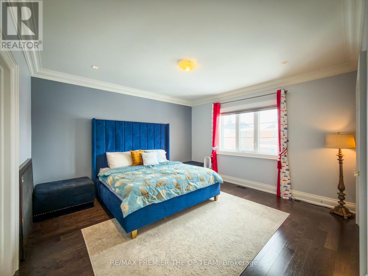
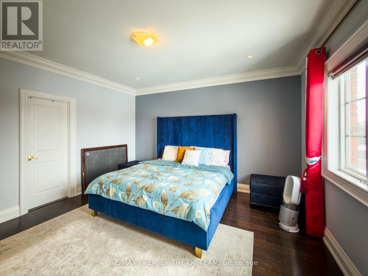
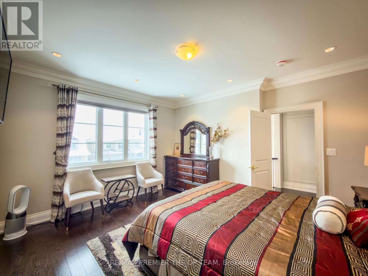
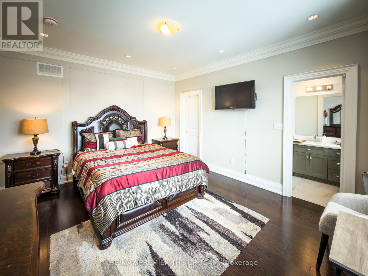
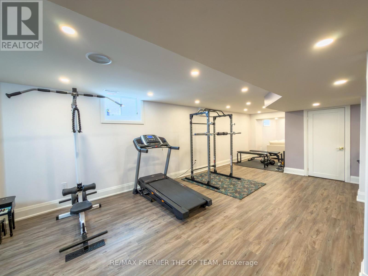
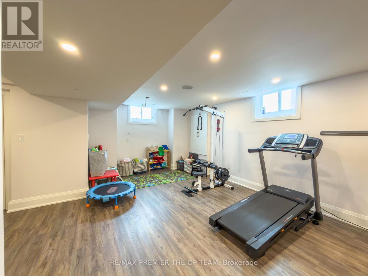
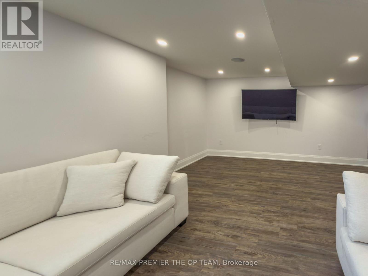

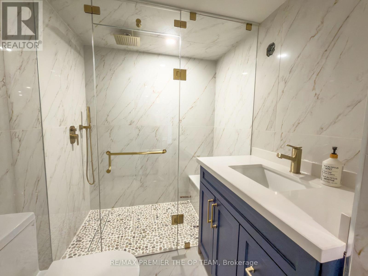
A MUST SEE HOME! This homes offers luxury, functionality, and exceptional craftsmanship throughout The impressive 5 bed, 6 bath home w/ a 3 car garage showcases elegant design & premium upgrades at every turn. The custom chef's kitchen is the heart of the home, featuring high-end Sub-Zero and Wolf appliances, sleek cabinetry, and refined finishes - perfect for everyday living and upscale entertaining. Custom lighting enhances every space, with interior and exterior pot lights as well as professionally designed landscape lighting that creates a warm and inviting ambiance. The home features hardwood and tile flooring throughout along with coffered ceilings in multiple rooms, adding architectural sophistication. The primary bedroom offers his & hers custom closets and a spa-inspired 5-piece ensuite complete with a whirlpool tub deck and vertical spa shower. Custom closets are installed throughout the entire home enhancing organization. The fully finished basement is divided in 2 portions. It includes a bachelor studio apartment with a separate side entrance, offering excellent potential for additional income or multigenerational living. It also includes a gym/rec area for the homeowners use. Outside is a beautifully landscaped front and backyard with interlocking stonework, mature trees and shrubs, a sprinkler system, and a spacious deck with canopy - ideal for entertaining. The large backyard is a private oasis designed for gatherings and relaxation. Additional highlights include a gas fireplace in the family room, a new solid mahogany wood front door (2023), and abundant natural light throughout the home. 7 built-in speakers throughout the home. Great location! A must-see property that perfectly blends luxury, comfort, and income potential! (id:35544)
1:00 pm
Ends at:4:00 pm
1:00 pm
Ends at:4:00 pm
| MLS® Number | W12813466 |
| Property Type | Single Family |
| Community Name | Toronto Gore Rural Estate |
| AmenitiesNearBy | Hospital, Park, Place Of Worship, Public Transit |
| EquipmentType | Water Heater, Water Heater - Tankless |
| Features | Lighting, Paved Yard, Carpet Free, In-law Suite |
| ParkingSpaceTotal | 9 |
| RentalEquipmentType | Water Heater, Water Heater - Tankless |
| Structure | Deck |
| BathroomTotal | 6 |
| BedroomsAboveGround | 4 |
| BedroomsTotal | 4 |
| Age | 6 To 15 Years |
| Amenities | Canopy, Fireplace(s) |
| Appliances | Garage Door Opener Remote(s), Oven - Built-in, All, Cooktop, Dishwasher, Dryer, Freezer, Microwave, Oven, Washer, Window Coverings, Refrigerator |
| BasementDevelopment | Finished |
| BasementFeatures | Apartment In Basement, Separate Entrance |
| BasementType | N/a, N/a (finished), N/a |
| ConstructionStyleAttachment | Detached |
| CoolingType | Central Air Conditioning |
| ExteriorFinish | Brick, Brick Veneer |
| FireplacePresent | Yes |
| FireplaceTotal | 1 |
| FlooringType | Hardwood, Porcelain Tile |
| FoundationType | Concrete |
| HalfBathTotal | 1 |
| HeatingFuel | Natural Gas |
| HeatingType | Forced Air |
| StoriesTotal | 2 |
| SizeInterior | 3500 - 5000 Sqft |
| Type | House |
| UtilityWater | Municipal Water |
| Attached Garage | |
| Garage |
| Acreage | No |
| FenceType | Partially Fenced |
| LandAmenities | Hospital, Park, Place Of Worship, Public Transit |
| LandscapeFeatures | Landscaped, Lawn Sprinkler |
| Sewer | Sanitary Sewer |
| SizeDepth | 114 Ft ,9 In |
| SizeFrontage | 65 Ft |
| SizeIrregular | 65 X 114.8 Ft |
| SizeTotalText | 65 X 114.8 Ft |
| Level | Type | Length | Width | Dimensions |
|---|---|---|---|---|
| Second Level | Primary Bedroom | 5.5 m | 4.9 m | 5.5 m x 4.9 m |
| Second Level | Bedroom 2 | 4.5 m | 3.8 m | 4.5 m x 3.8 m |
| Second Level | Bedroom 3 | 4.3 m | 3.7 m | 4.3 m x 3.7 m |
| Second Level | Bedroom 4 | 4.4 m | 4.3 m | 4.4 m x 4.3 m |
| Main Level | Living Room | 4 m | 3.4 m | 4 m x 3.4 m |
| Main Level | Library | 3.9 m | 3.1 m | 3.9 m x 3.1 m |
| Main Level | Dining Room | 4.6 m | 3.5 m | 4.6 m x 3.5 m |
| Main Level | Kitchen | 4.5 m | 4 m | 4.5 m x 4 m |
| Main Level | Eating Area | 4.6 m | 4.3 m | 4.6 m x 4.3 m |
| Main Level | Family Room | 5.5 m | 4 m | 5.5 m x 4 m |

The trademarks REALTOR®, REALTORS®, and the REALTOR® logo are controlled by The Canadian Real Estate Association (CREA) and identify real estate professionals who are members of CREA. The trademarks MLS®, Multiple Listing Service® and the associated logos are owned by The Canadian Real Estate Association (CREA) and identify the quality of services provided by real estate professionals who are members of CREA. The trademark DDF® is owned by The Canadian Real Estate Association (CREA) and identifies CREA's Data Distribution Facility (DDF®)