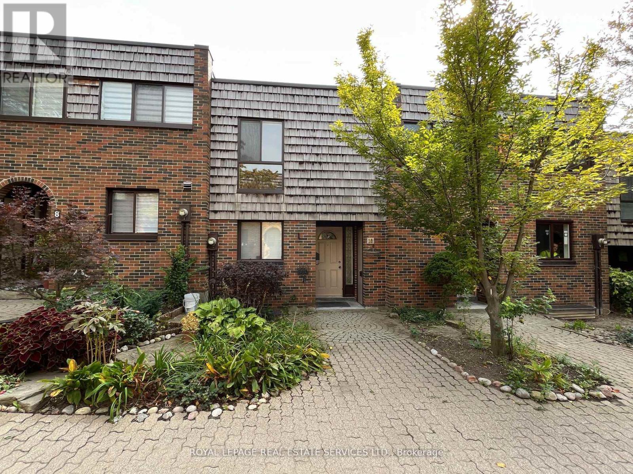
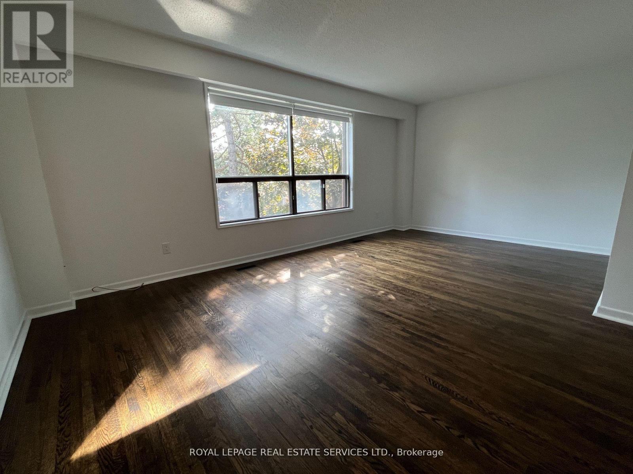
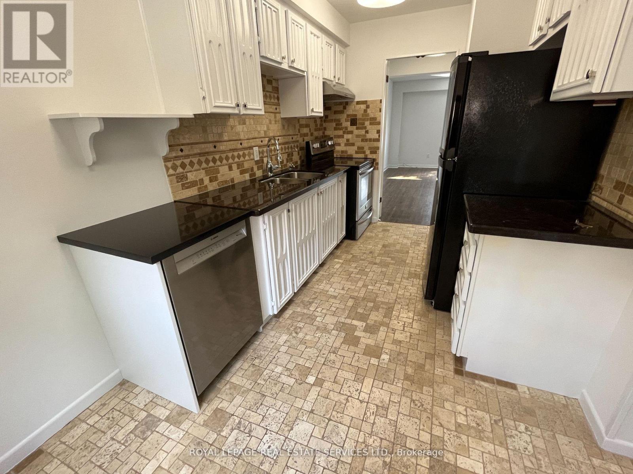
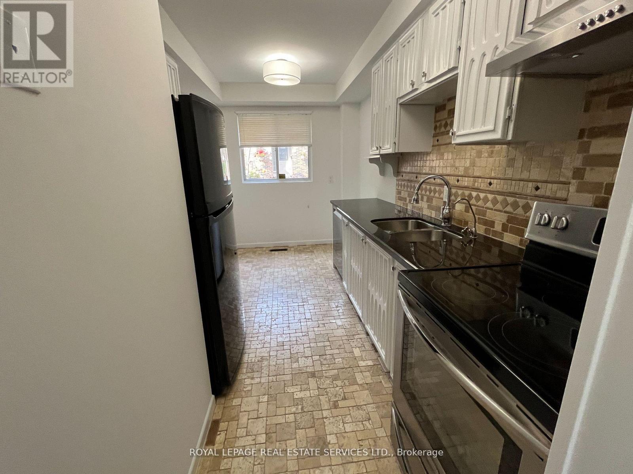
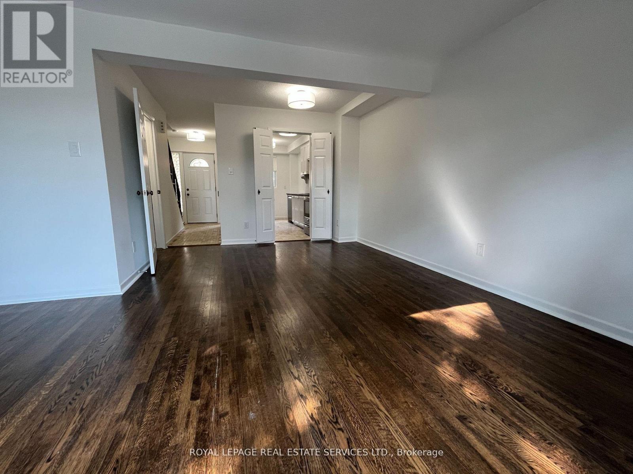
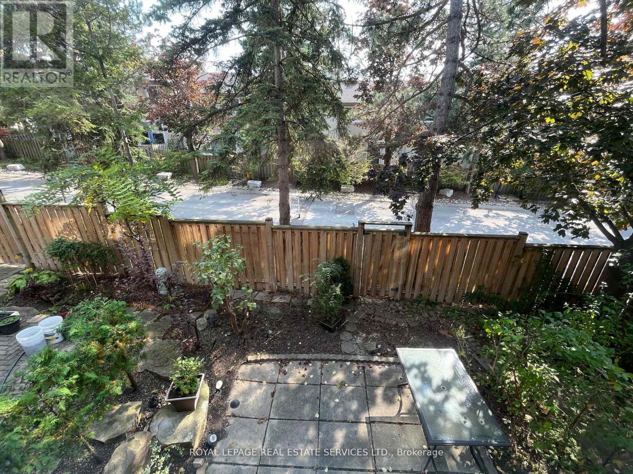
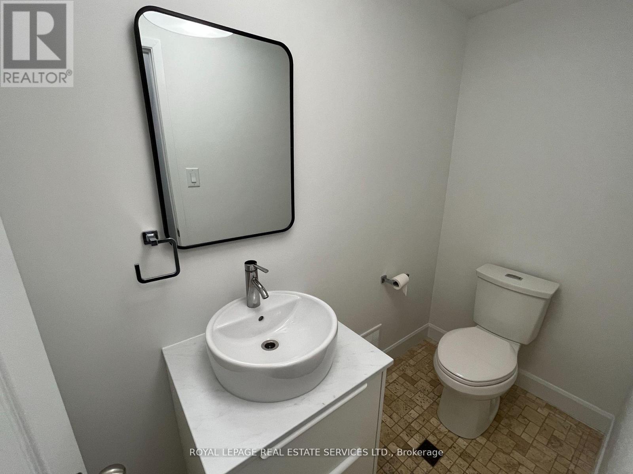
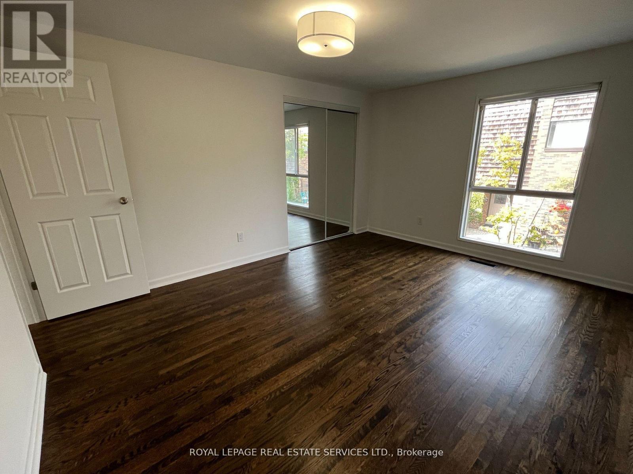
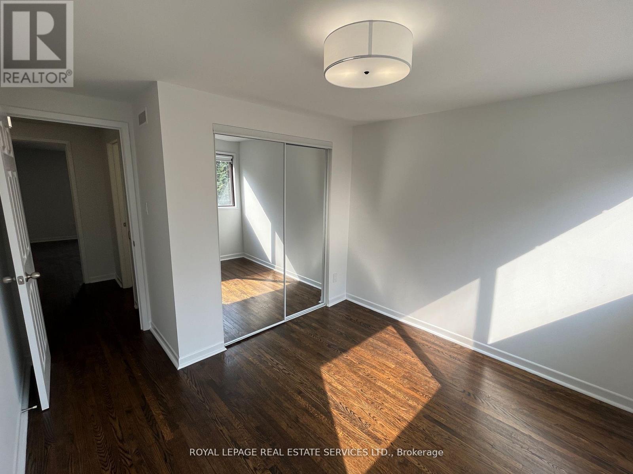

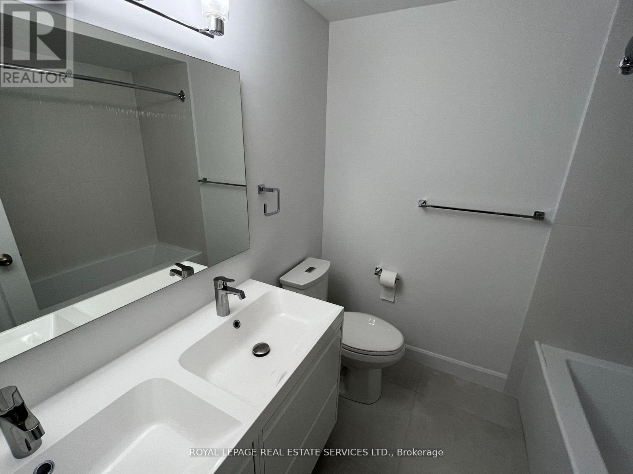
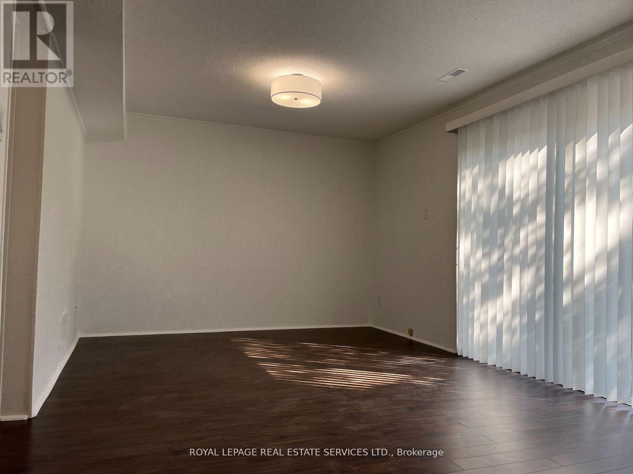
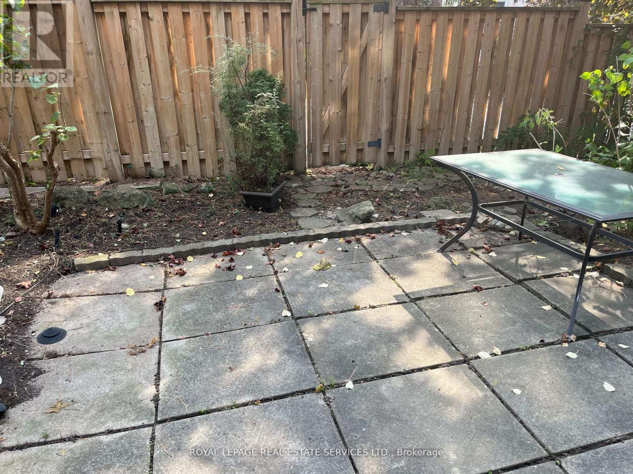
Client RemarksBeautifully renovated 3 Bedroom Condo Townhome in a fantastic neighborhood, charming residential community in North York. Open Concept Layout, With luxurious amenities and modern conveniences. Step inside to discover 11-foot ceilings in the living room and a recently renovated upstairs with new flooring and shower. Walk out w/ finished basement.The property boasts a very safe, enclosed environment, perfect for families. Walk To Leslie Subway Station, North York General Hospital & Shopping, Don Valley Trail Conservation Area.The family-friendly environment includes parks, great schools, and proximity to Subway Station, Fairview Mall & Easy Access To Hwy 401/404 & DVP for easy commuting. (id:35544)
| MLS® Number | C12813788 |
| Property Type | Single Family |
| Community Name | Don Valley Village |
| CommunityFeatures | Pets Allowed With Restrictions |
| Features | Carpet Free |
| ParkingSpaceTotal | 1 |
| BathroomTotal | 2 |
| BedroomsAboveGround | 3 |
| BedroomsTotal | 3 |
| Appliances | Dishwasher, Dryer, Stove, Washer, Window Coverings, Refrigerator |
| BasementDevelopment | Finished,partially Finished |
| BasementFeatures | Walk Out |
| BasementType | N/a (finished), N/a (partially Finished) |
| CoolingType | Central Air Conditioning |
| ExteriorFinish | Brick, Shingles |
| HalfBathTotal | 1 |
| HeatingFuel | Other |
| HeatingType | Forced Air |
| StoriesTotal | 2 |
| SizeInterior | 1200 - 1399 Sqft |
| Type | Row / Townhouse |
| Underground | |
| Garage |
| Acreage | No |
| Level | Type | Length | Width | Dimensions |
|---|---|---|---|---|
| Second Level | Primary Bedroom | 4.4 m | 3.47 m | 4.4 m x 3.47 m |
| Second Level | Bedroom 2 | 3.1 m | 3.1 m | 3.1 m x 3.1 m |
| Second Level | Bedroom 3 | 3.74 m | 2.58 m | 3.74 m x 2.58 m |
| Main Level | Living Room | 5.9 m | 3.47 m | 5.9 m x 3.47 m |
| Main Level | Dining Room | 3.46 m | 2.45 m | 3.46 m x 2.45 m |
| Main Level | Kitchen | 4.4 m | 2.4 m | 4.4 m x 2.4 m |

The trademarks REALTOR®, REALTORS®, and the REALTOR® logo are controlled by The Canadian Real Estate Association (CREA) and identify real estate professionals who are members of CREA. The trademarks MLS®, Multiple Listing Service® and the associated logos are owned by The Canadian Real Estate Association (CREA) and identify the quality of services provided by real estate professionals who are members of CREA. The trademark DDF® is owned by The Canadian Real Estate Association (CREA) and identifies CREA's Data Distribution Facility (DDF®)