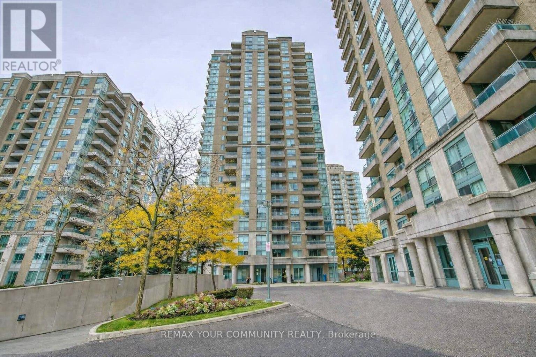

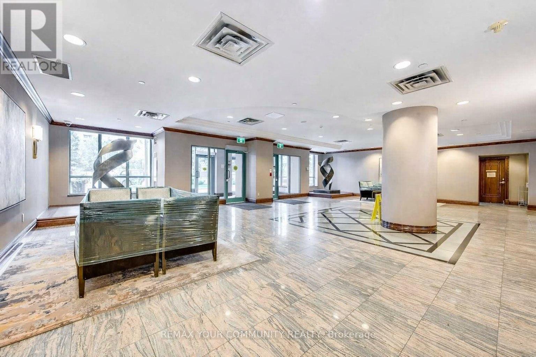
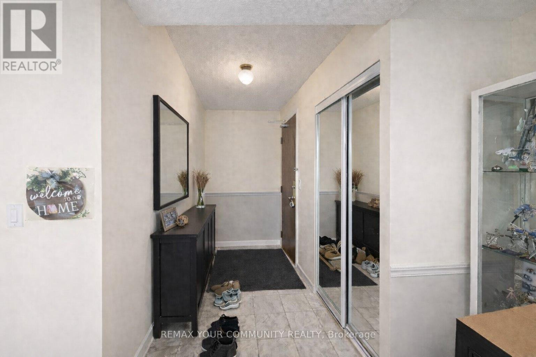

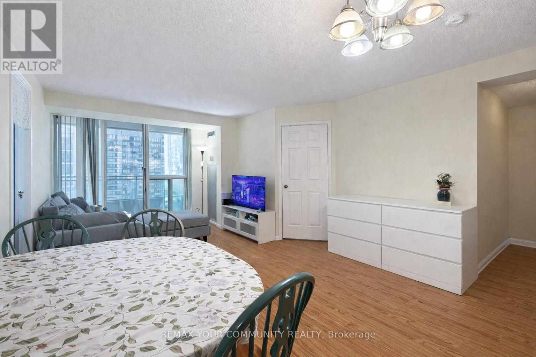
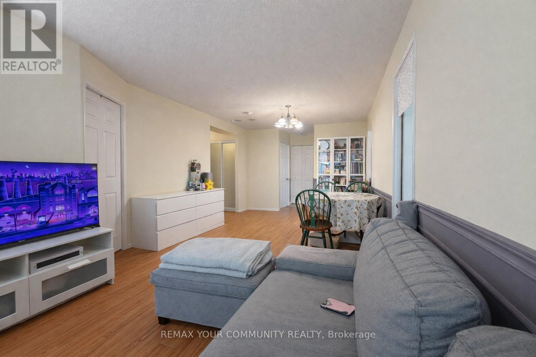
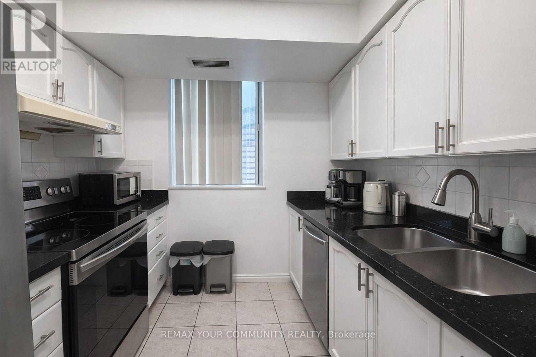
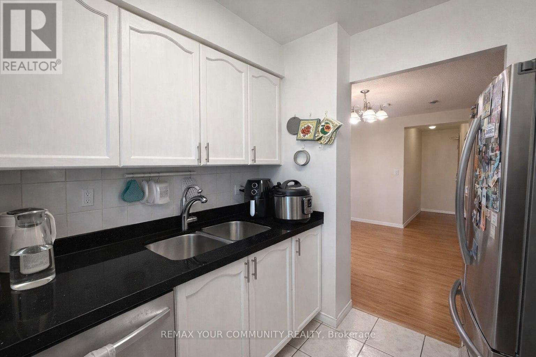

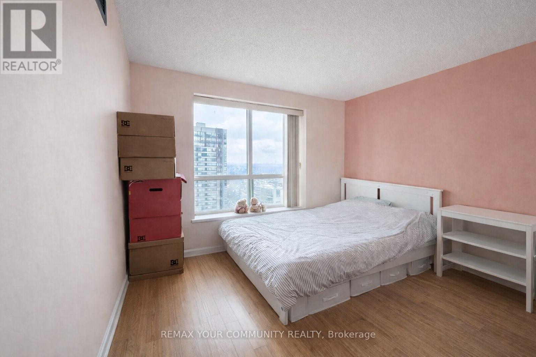

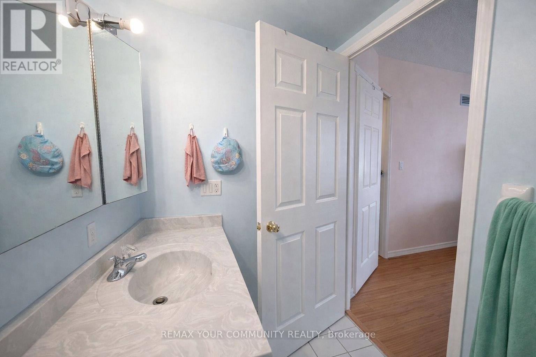
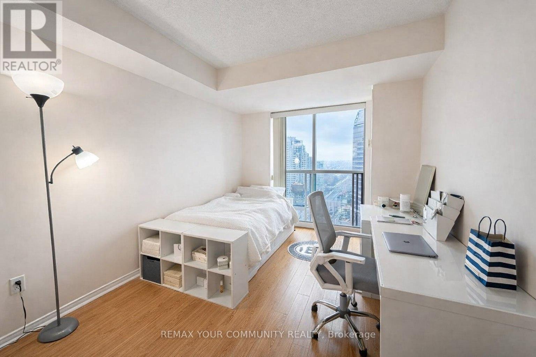
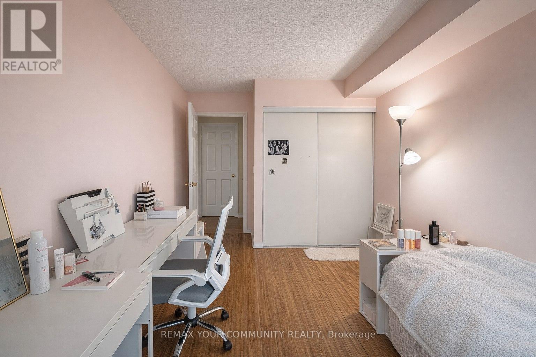
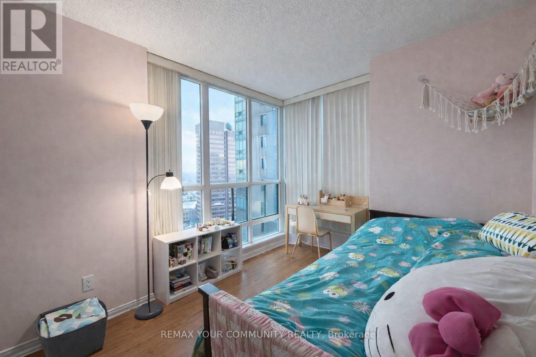
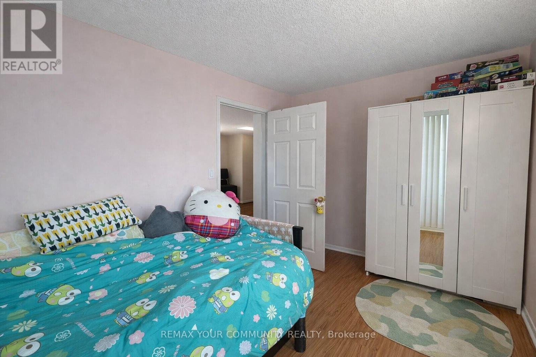
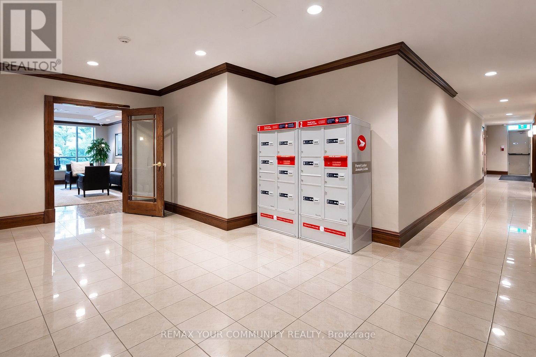
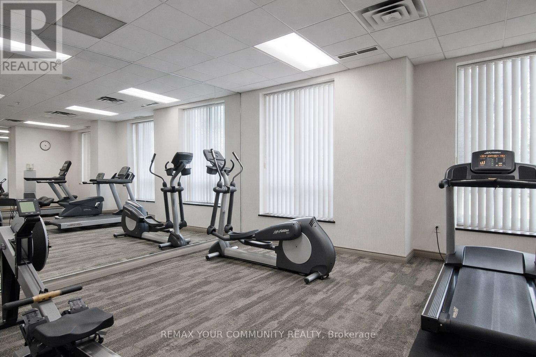
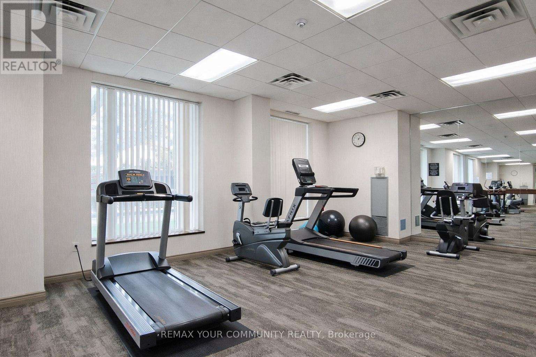
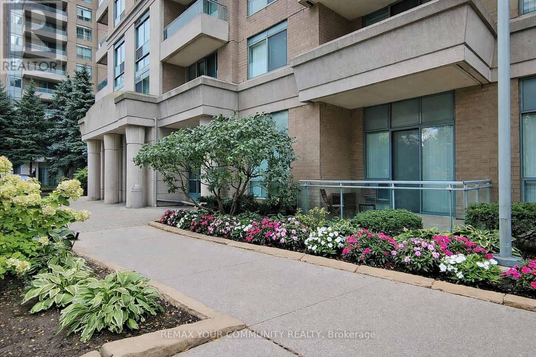
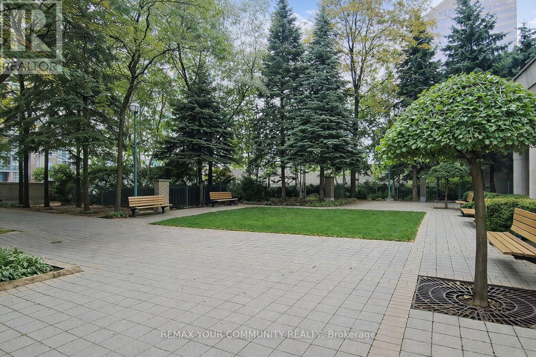

Bright and exceptionally well-maintained corner suite offering nearly 1,000 sq.ft. of functional living space at the highly desirable Yonge & Finch intersection. This spacious 2-bedroom + large den layout features two full bathrooms, with a sun-filled south-west facing den that can easily serve as a third bedroom. Enjoy direct underground access to Yonge/Finch subway station, making commuting effortless. Located in a top-ranked school zone and one of the select buildings eligible for Earl Haig Secondary School. Steps to restaurants, shops, banks, and entertainment. Rent includes all utilities, hydro, heat, water, A/C, and 24-hour gatehouse security. Comes with 1 parking. Condo corporation requires occupancy by a single family only. (id:35544)
| MLS® Number | C12810202 |
| Property Type | Single Family |
| Community Name | Newtonbrook East |
| CommunityFeatures | Pets Allowed With Restrictions |
| Features | Balcony, Carpet Free |
| ParkingSpaceTotal | 1 |
| BathroomTotal | 2 |
| BedroomsAboveGround | 2 |
| BedroomsBelowGround | 1 |
| BedroomsTotal | 3 |

| Appliances | Dishwasher, Dryer, Stove, Washer, Window Coverings, Refrigerator |
| BasementType | None |
| CoolingType | Central Air Conditioning |
| ExteriorFinish | Concrete |
| FlooringType | Laminate, Ceramic |
| HeatingFuel | Natural Gas |
| HeatingType | Forced Air |
| SizeInterior | 900 - 999 Sqft |
| Type | Apartment |
| Underground | |
| Garage |
| Acreage | No |
| Level | Type | Length | Width | Dimensions |
|---|---|---|---|---|
| Ground Level | Living Room | 6.48 m | 3.58 m | 6.48 m x 3.58 m |
| Ground Level | Dining Room | 6.48 m | 3.58 m | 6.48 m x 3.58 m |
| Ground Level | Kitchen | 2.45 m | 2.45 m | 2.45 m x 2.45 m |
| Ground Level | Primary Bedroom | 3.65 m | 3.22 m | 3.65 m x 3.22 m |
| Ground Level | Bedroom 2 | 3.66 m | 2.62 m | 3.66 m x 2.62 m |
| Ground Level | Den | 3.95 m | 2.44 m | 3.95 m x 2.44 m |

The trademarks REALTOR®, REALTORS®, and the REALTOR® logo are controlled by The Canadian Real Estate Association (CREA) and identify real estate professionals who are members of CREA. The trademarks MLS®, Multiple Listing Service® and the associated logos are owned by The Canadian Real Estate Association (CREA) and identify the quality of services provided by real estate professionals who are members of CREA. The trademark DDF® is owned by The Canadian Real Estate Association (CREA) and identifies CREA's Data Distribution Facility (DDF®)