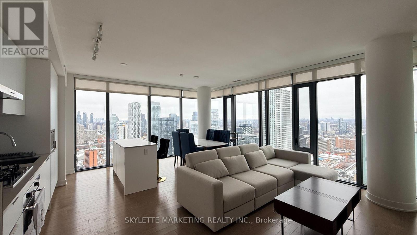
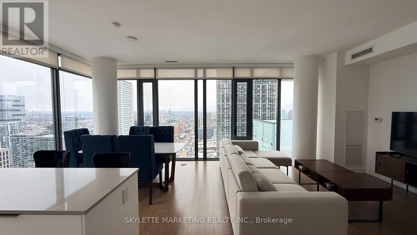
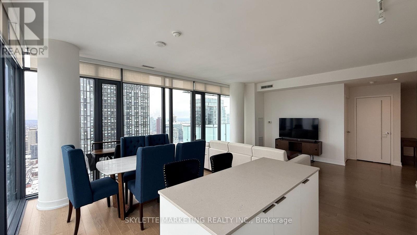

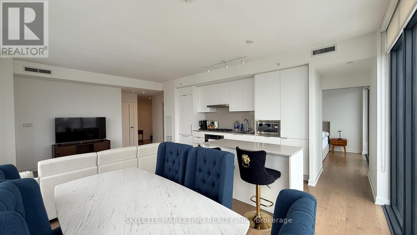
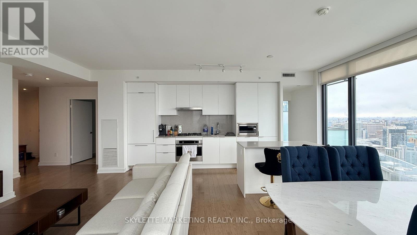

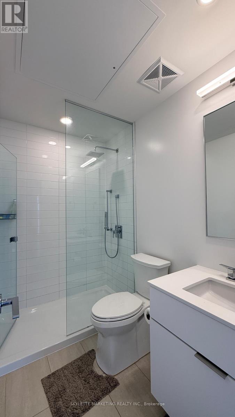
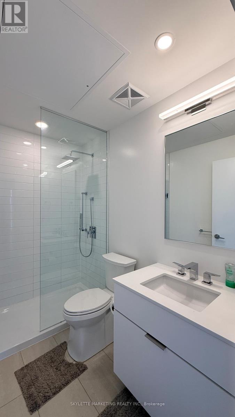
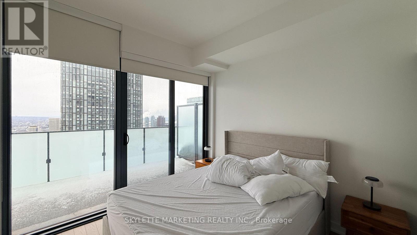
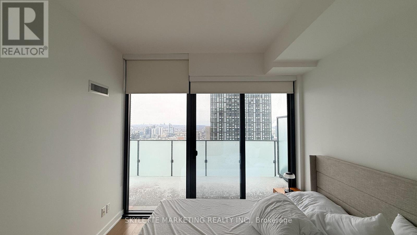
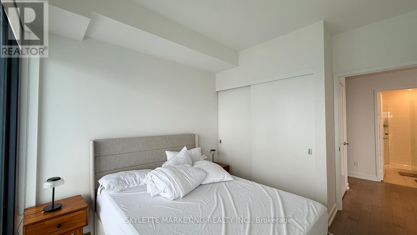
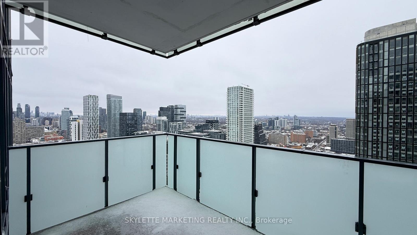
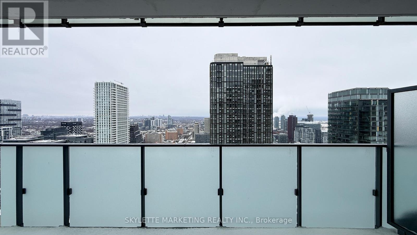

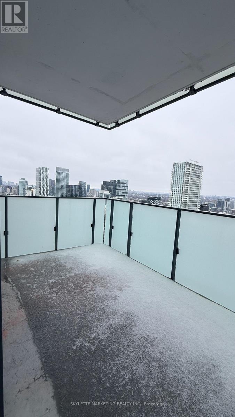
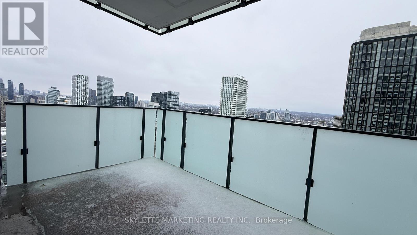
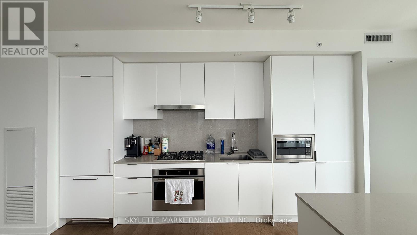

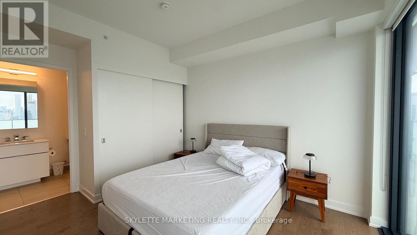

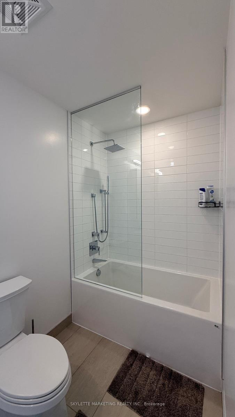
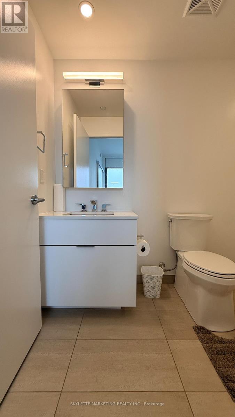
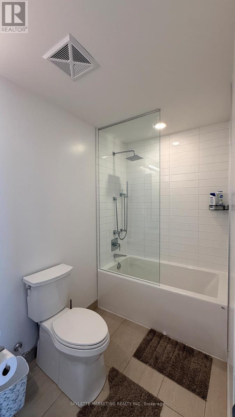

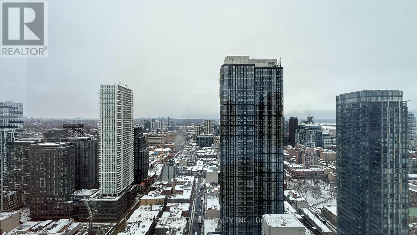
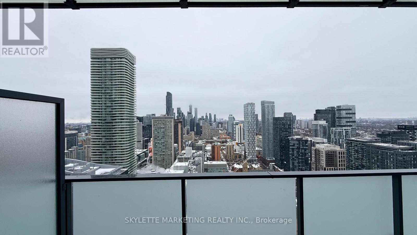
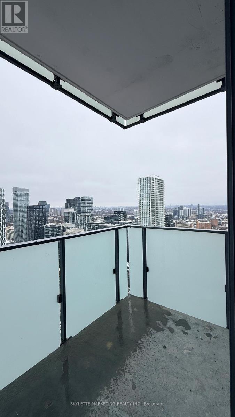
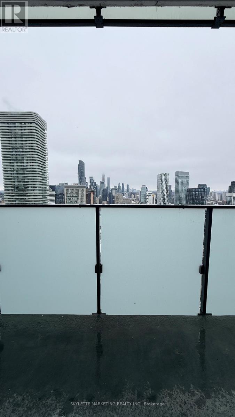
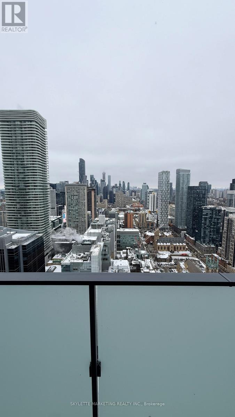
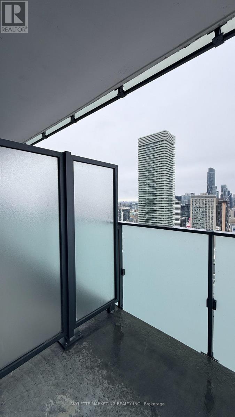
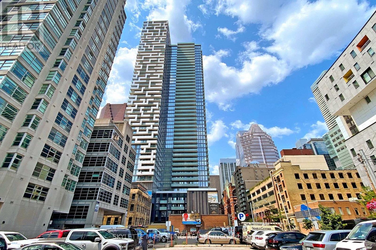
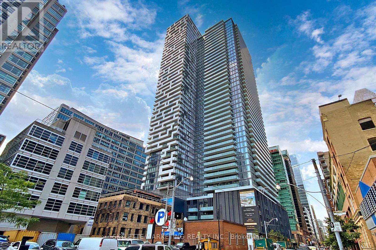

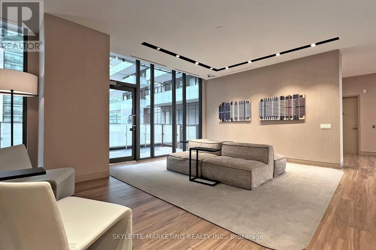
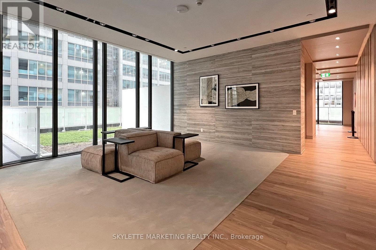
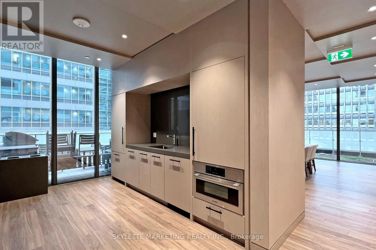
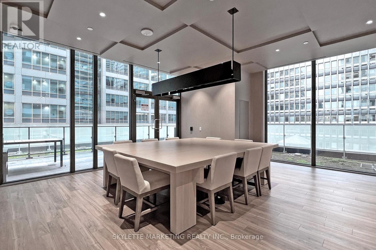
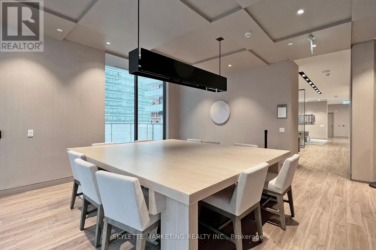
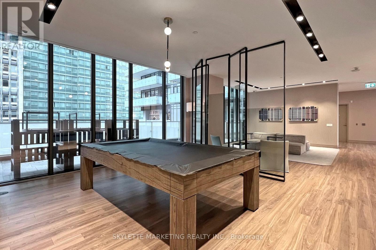
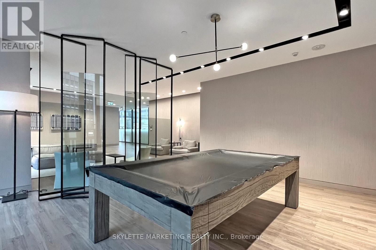
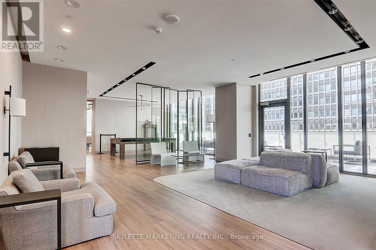
Rarely offered fully furnished unit | Spacious And Bright Corner 2 Bedroom Unit Is 946 Sqft + 431 Sqft Wrap Around Oversized Balcony + Parking + Internet | Welcome To 20 Lombard At Yonge+Rich | Live In Unparalleled Luxury High Above The City With Soaring Ceilings, Floor To Ceiling Windows, Gourmet Kitchens + Spa-Like Baths | Embrace The Very Best Of The City Just Mere Steps To Subway, Path, Eaton Centre, U of t, Financial + Entertainment District | (id:35544)
| MLS® Number | C12810310 |
| Property Type | Single Family |
| Community Name | Church-Yonge Corridor |
| AmenitiesNearBy | Hospital, Park, Place Of Worship, Public Transit, Schools |
| CommunicationType | High Speed Internet |
| CommunityFeatures | Pets Not Allowed |
| Features | Balcony, Carpet Free |
| ParkingSpaceTotal | 1 |
| PoolType | Outdoor Pool |
| BathroomTotal | 2 |
| BedroomsAboveGround | 2 |
| BedroomsTotal | 2 |
| Age | 0 To 5 Years |
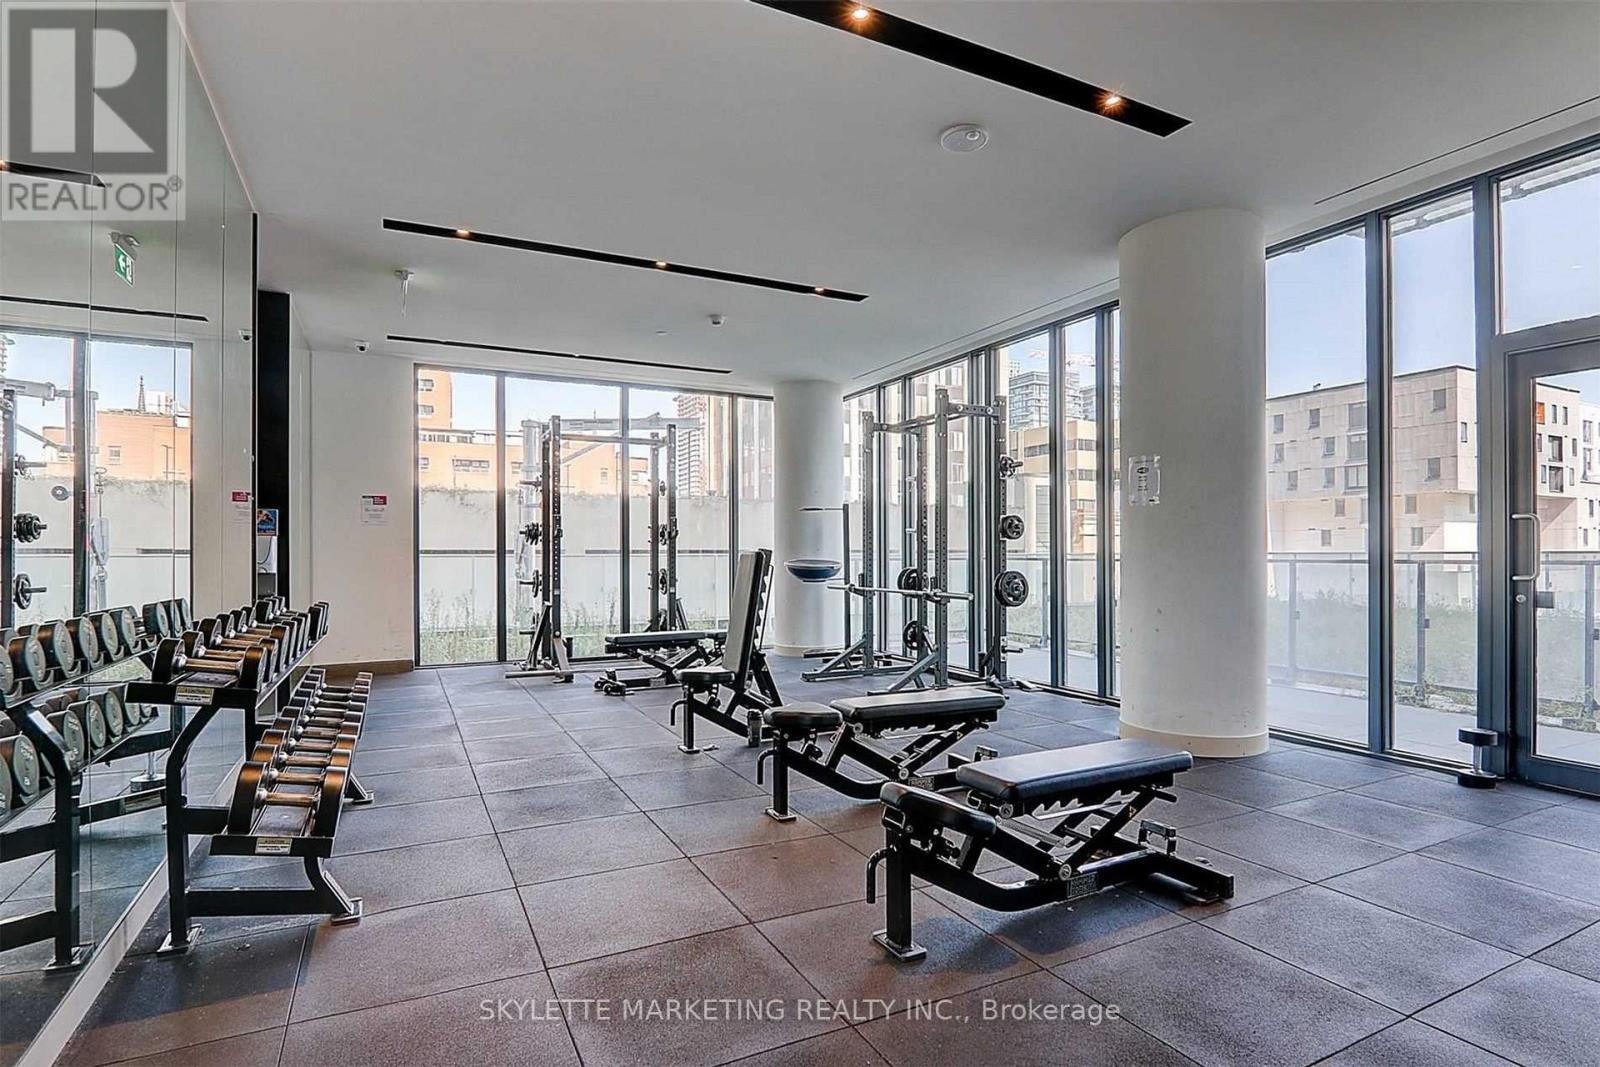
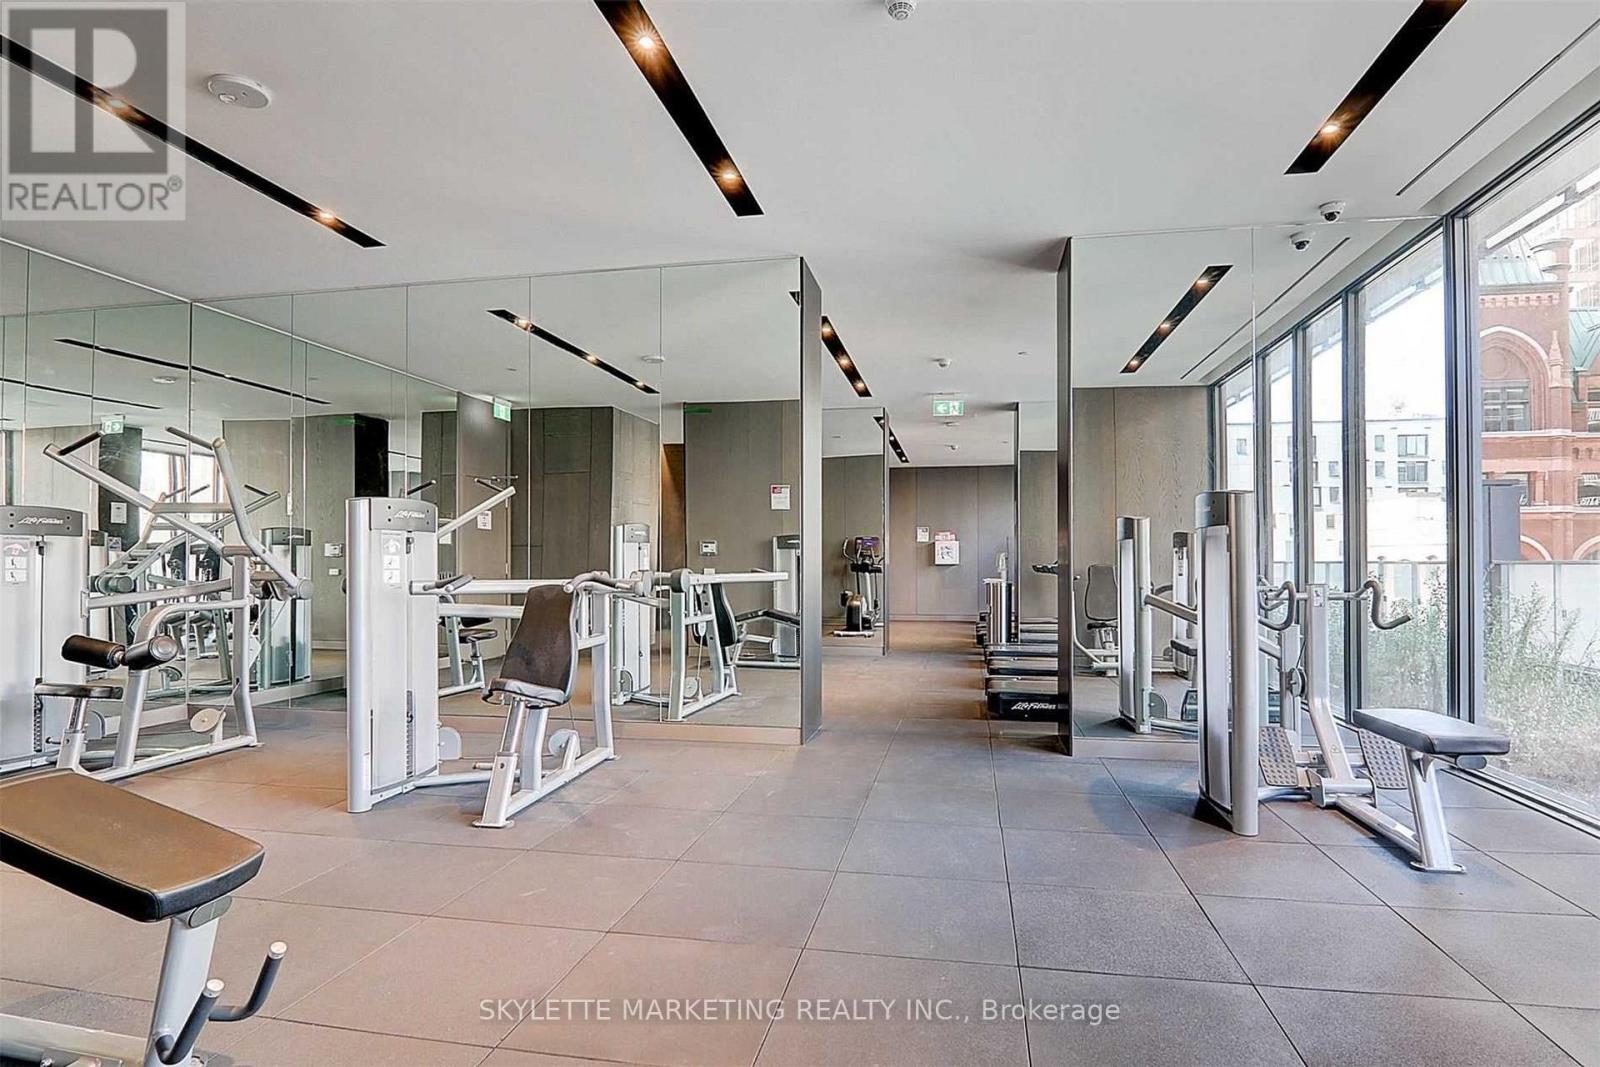
| Amenities | Security/concierge, Exercise Centre, Visitor Parking, Separate Electricity Meters |
| BasementType | None |
| CoolingType | Central Air Conditioning |
| ExteriorFinish | Concrete |
| HeatingFuel | Natural Gas |
| HeatingType | Forced Air |
| SizeInterior | 900 - 999 Sqft |
| Type | Apartment |
| Underground | |
| Garage |
| Acreage | No |
| LandAmenities | Hospital, Park, Place Of Worship, Public Transit, Schools |
| Level | Type | Length | Width | Dimensions |
|---|---|---|---|---|
| Ground Level | Living Room | 6.77 m | 4.91 m | 6.77 m x 4.91 m |
| Ground Level | Dining Room | 6.77 m | 4.91 m | 6.77 m x 4.91 m |
| Ground Level | Kitchen | 6.77 m | 4.91 m | 6.77 m x 4.91 m |
| Ground Level | Primary Bedroom | 3.32 m | 2.77 m | 3.32 m x 2.77 m |
| Ground Level | Bedroom 2 | 2.77 m | 2.93 m | 2.77 m x 2.93 m |

The trademarks REALTOR®, REALTORS®, and the REALTOR® logo are controlled by The Canadian Real Estate Association (CREA) and identify real estate professionals who are members of CREA. The trademarks MLS®, Multiple Listing Service® and the associated logos are owned by The Canadian Real Estate Association (CREA) and identify the quality of services provided by real estate professionals who are members of CREA. The trademark DDF® is owned by The Canadian Real Estate Association (CREA) and identifies CREA's Data Distribution Facility (DDF®)