
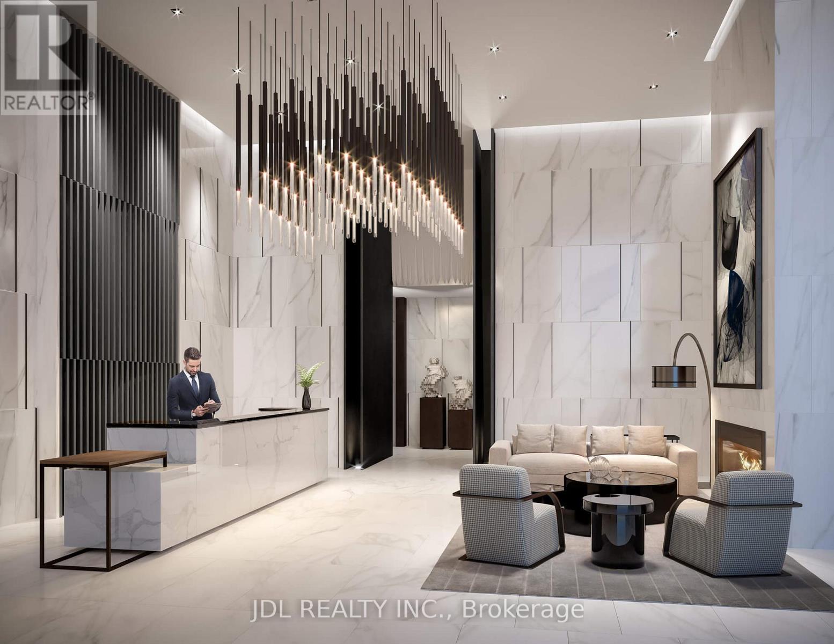
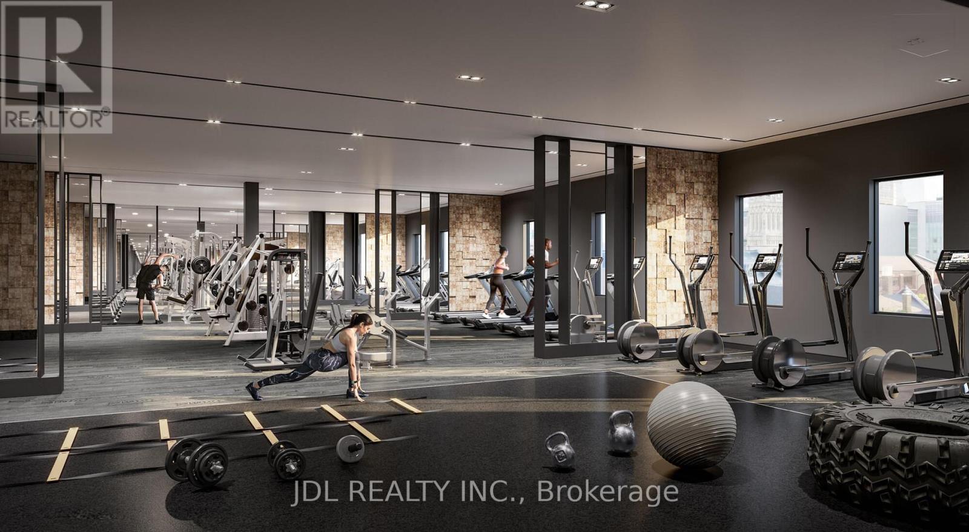
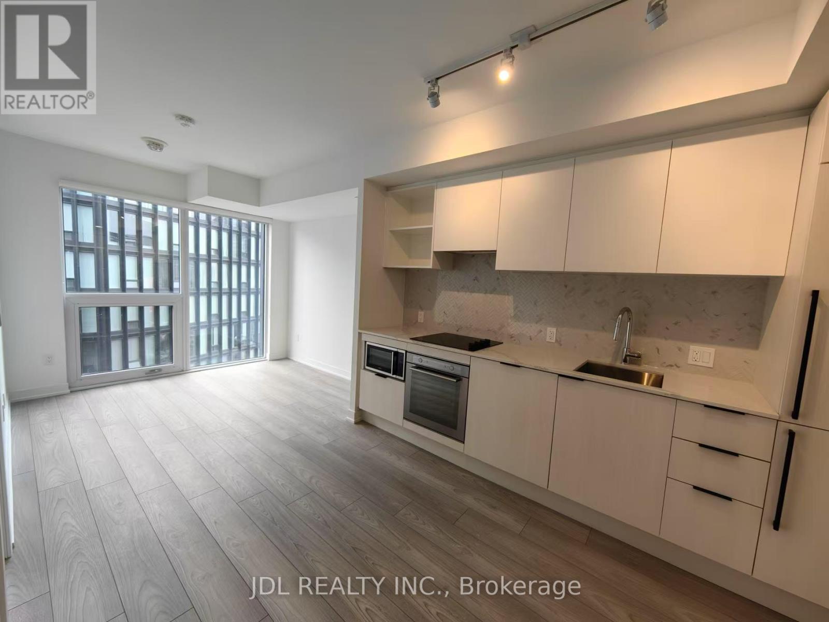
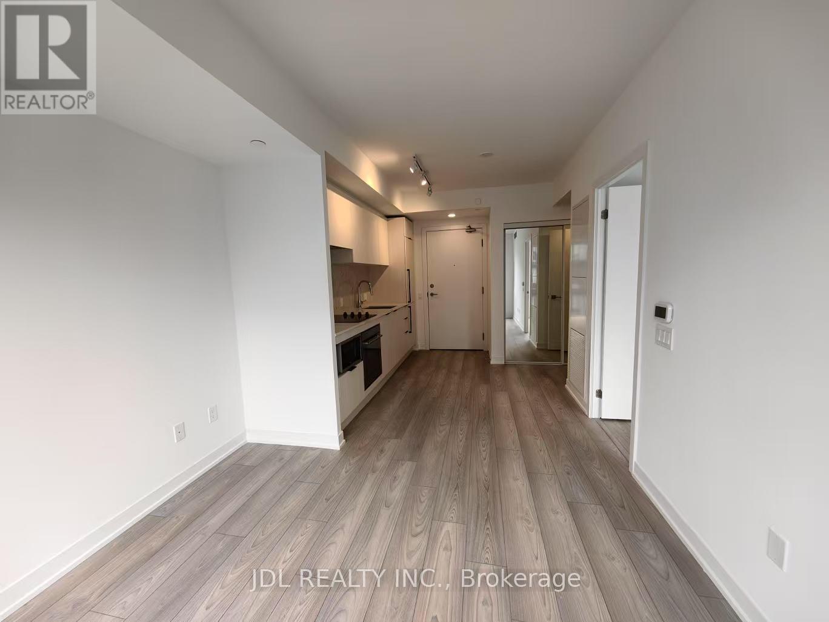
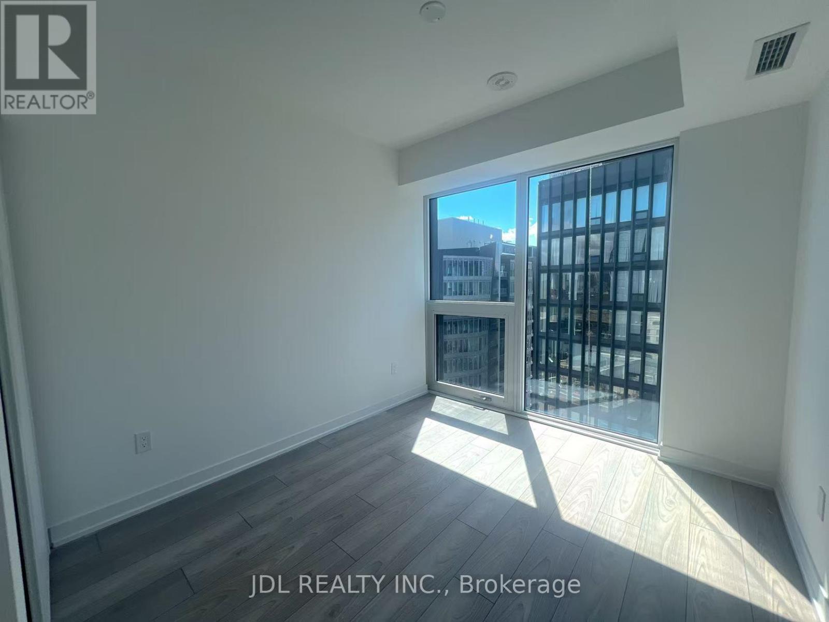
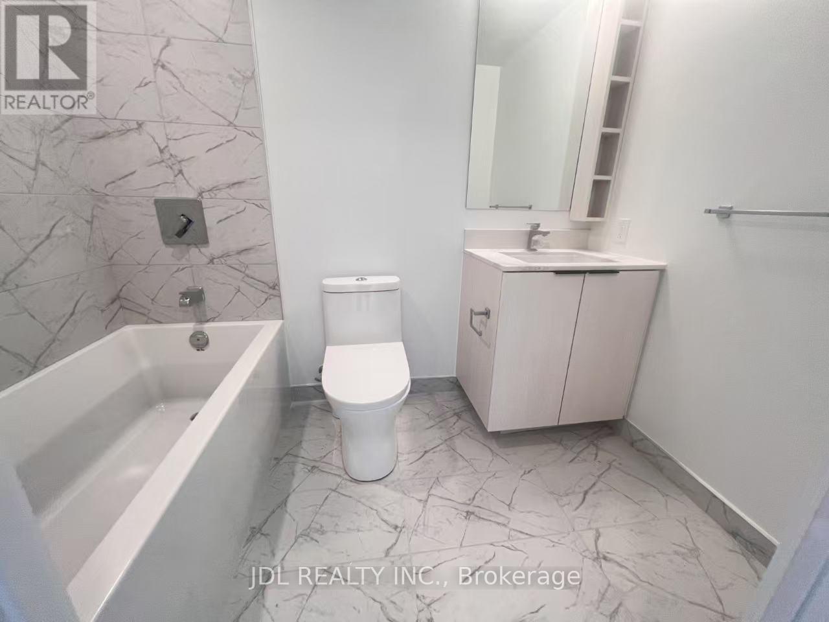
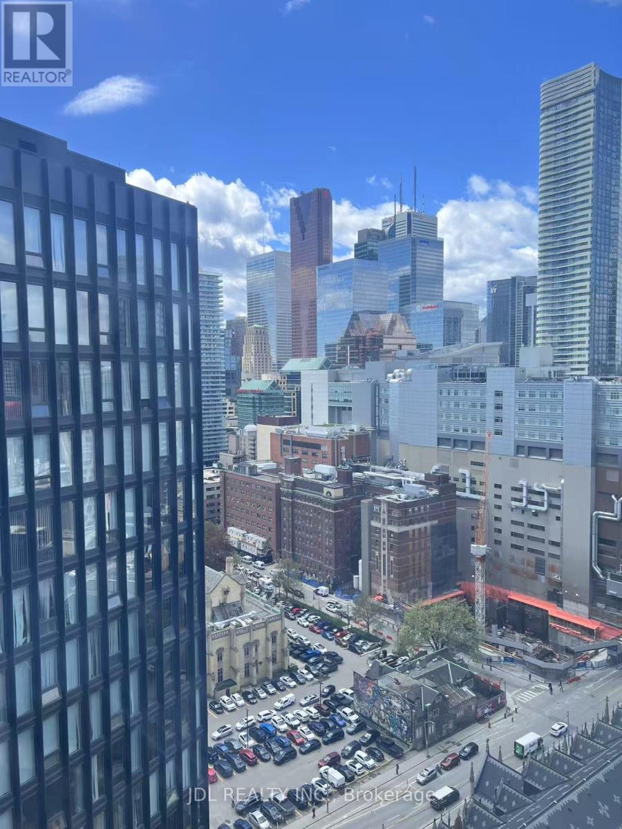
Beautiful Urban designed One-Bedroom Condo Unit, perfectly located in the vibrant core of downtown Toronto. This modern functional unit is ideal for professionals, couples or students seeking a high-end urban lifestyle. Spacious open-concept layout and floor to ceiling windows of this suite offers a bright and airy living space that maximizes comfort and usability. Building amenities include 24/7 concierge and security service, fully equipped gym, a peaceful yoga studio and outdoor terrace with panoramic skyline views. Prime location allows step outside to enjoy everything downtown Toronto has to offer - the financial District, Restaurants, Shopping Mall -Eaton Centre, Universities - U of T, TMU and George Brown, Hospitals and Public Transit - subway Dundas Station/ Queen Station/ Street Car. (id:35544)
| MLS® Number | C12810338 |
| Property Type | Single Family |
| Community Name | Church-Yonge Corridor |
| AmenitiesNearBy | Hospital, Public Transit, Schools |
| CommunityFeatures | Pets Not Allowed |
| Features | Carpet Free |
| ViewType | View, City View, Unobstructed Water View |
| BathroomTotal | 1 |
| BedroomsAboveGround | 1 |
| BedroomsTotal | 1 |
| Age | 0 To 5 Years |
| Amenities | Security/concierge, Exercise Centre, Party Room |
| Appliances | Oven - Built-in, Dishwasher, Dryer, Microwave, Oven, Washer, Window Coverings, Refrigerator |
| BasementType | None |
| CoolingType | Central Air Conditioning |
| ExteriorFinish | Aluminum Siding, Concrete Block |
| FireProtection | Alarm System, Smoke Detectors |
| FlooringType | Laminate |
| HeatingFuel | Natural Gas |
| HeatingType | Forced Air |
| SizeInterior | 500 - 599 Sqft |
| Underground | |
| Garage |
| Acreage | No |
| LandAmenities | Hospital, Public Transit, Schools |
| Level | Type | Length | Width | Dimensions |
|---|---|---|---|---|
| Flat | Bedroom | 3.66 m | 2.75 m | 3.66 m x 2.75 m |
| Flat | Living Room | 6.17 m | 2.9 m | 6.17 m x 2.9 m |
| Flat | Kitchen | 6.17 m | 2.9 m | 6.17 m x 2.9 m |

The trademarks REALTOR®, REALTORS®, and the REALTOR® logo are controlled by The Canadian Real Estate Association (CREA) and identify real estate professionals who are members of CREA. The trademarks MLS®, Multiple Listing Service® and the associated logos are owned by The Canadian Real Estate Association (CREA) and identify the quality of services provided by real estate professionals who are members of CREA. The trademark DDF® is owned by The Canadian Real Estate Association (CREA) and identifies CREA's Data Distribution Facility (DDF®)