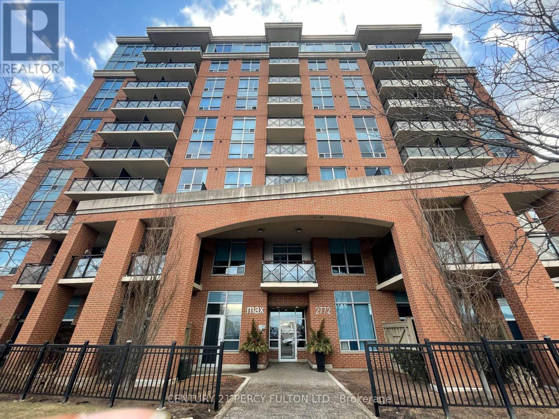
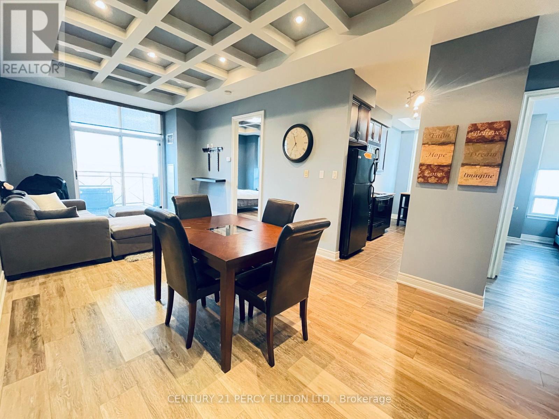
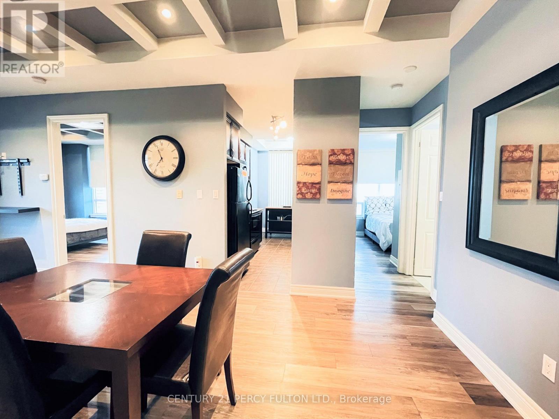
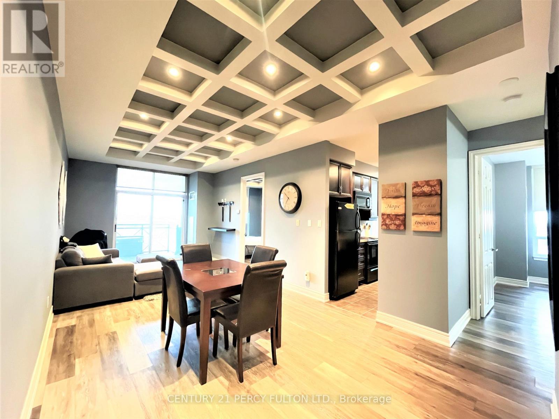
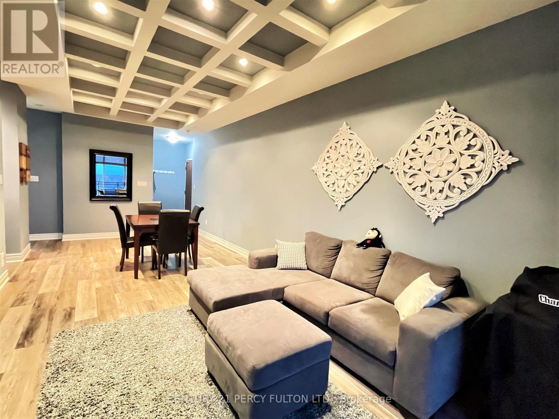
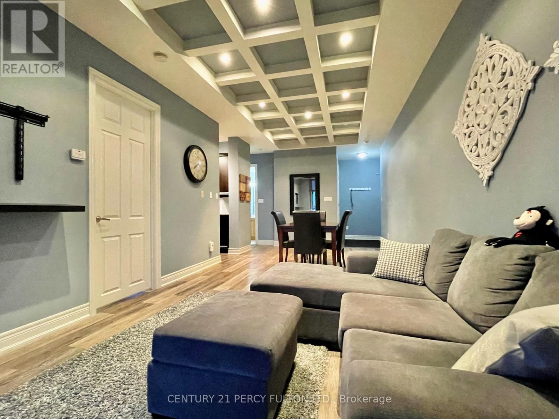
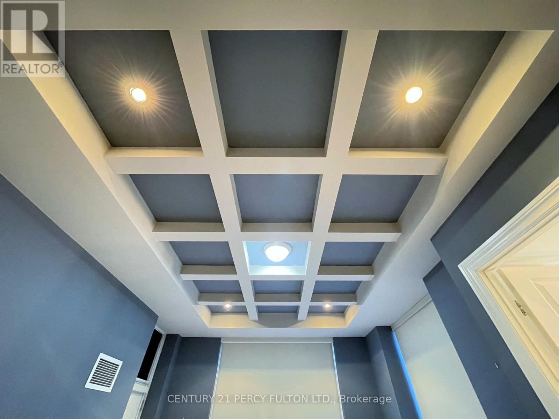
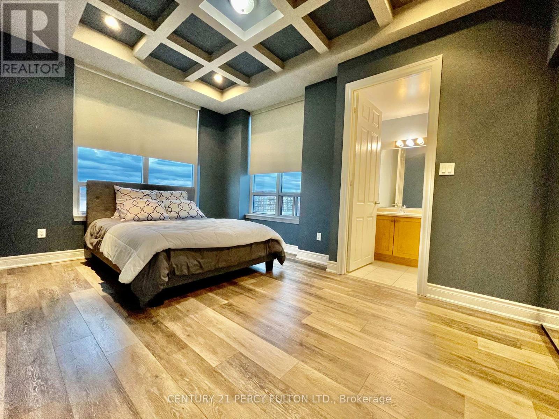

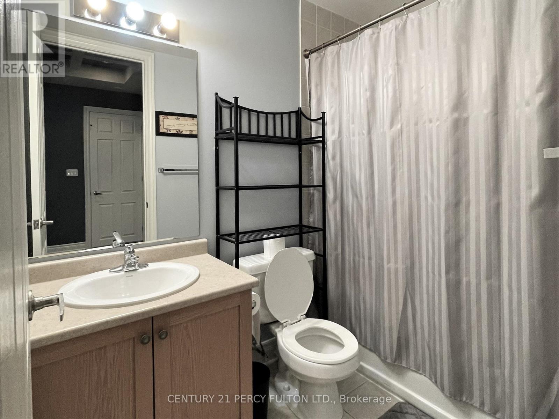
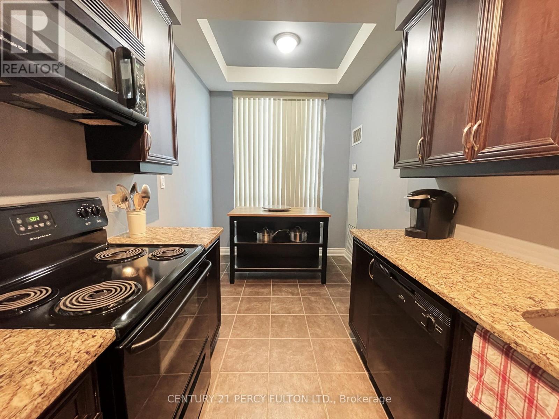
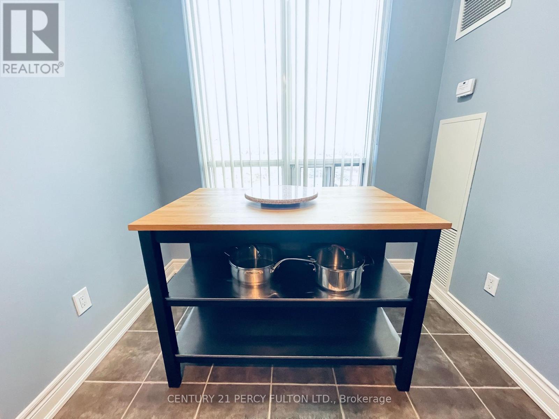
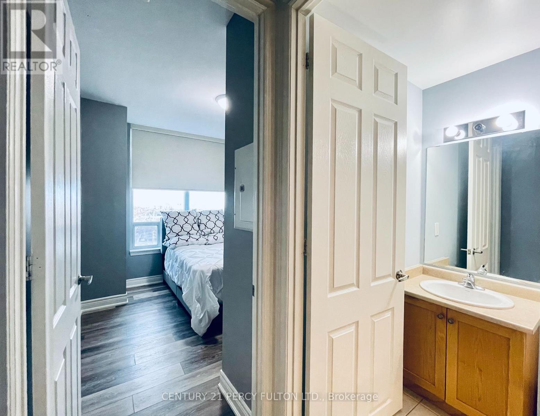



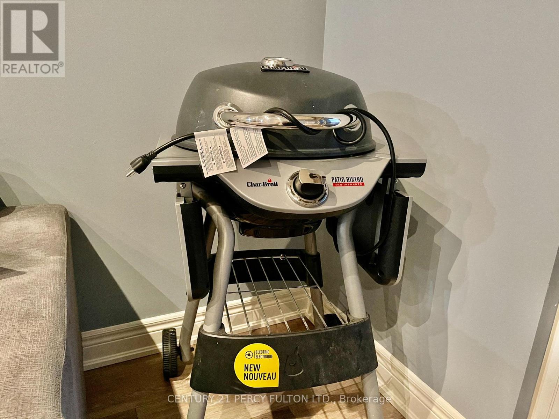
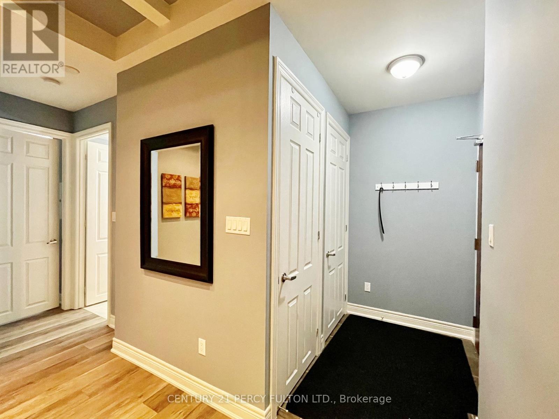

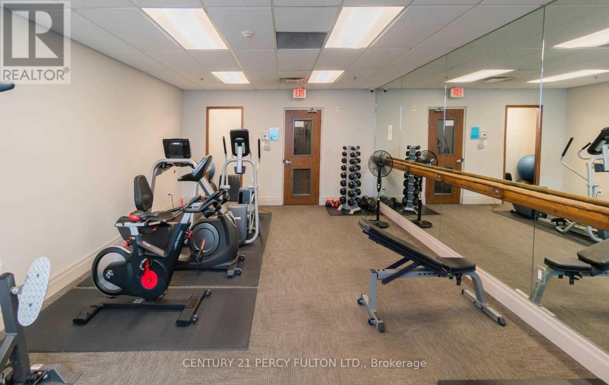
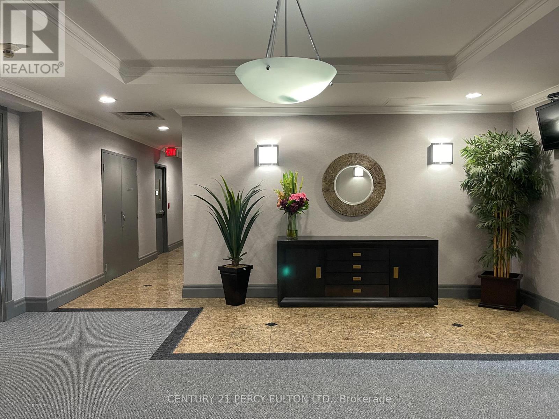
Stunning & Spacious Corner Furnished Penthouse Unit With Lots Of Sun. With Parking & Locker Included. Tastefully Renovated With High Coffered Ceilings. Two Full Bathrooms. Unobstructed South East Views. Large Primary Bedroom With 4Pc Ensuite & Huge Mirrored Closets With Organizers. Great Location, Steps To 24 Hr Metro, Transit & Plazas. 401/400, Hospital, University, Downsview Park, Yorkdale Mall & More All Nearby. Everything Is Ready For You To Just Move In And Enjoy! *Photos from Previous Listing* (id:35544)
| MLS® Number | W12808586 |
| Property Type | Single Family |
| Community Name | Downsview-Roding-CFB |
| AmenitiesNearBy | Hospital, Park, Public Transit, Schools |
| CommunityFeatures | Pets Not Allowed |
| Features | Balcony, Carpet Free |
| ParkingSpaceTotal | 1 |
| BathroomTotal | 2 |
| BedroomsAboveGround | 2 |
| BedroomsTotal | 2 |
| Amenities | Exercise Centre, Party Room, Visitor Parking, Storage - Locker |
| Appliances | Blinds, Dishwasher, Dryer, Microwave, Stove, Washer, Refrigerator |
| BasementType | None |
| CoolingType | Central Air Conditioning |
| ExteriorFinish | Brick |
| FlooringType | Laminate |
| HeatingFuel | Natural Gas |
| HeatingType | Forced Air |
| SizeInterior | 900 - 999 Sqft |
| Type | Apartment |
| Underground | |
| Garage |
| Acreage | No |
| LandAmenities | Hospital, Park, Public Transit, Schools |
| Level | Type | Length | Width | Dimensions |
|---|---|---|---|---|
| Main Level | Living Room | 24.11 m | 10.89 m | 24.11 m x 10.89 m |
| Main Level | Dining Room | 24.11 m | 10.89 m | 24.11 m x 10.89 m |
| Main Level | Kitchen | 8.01 m | 7.64 m | 8.01 m x 7.64 m |
| Main Level | Eating Area | 7.71 m | 7.64 m | 7.71 m x 7.64 m |
| Main Level | Primary Bedroom | 14.99 m | 10.01 m | 14.99 m x 10.01 m |
| Main Level | Bedroom 2 | 9.51 m | 9.15 m | 9.51 m x 9.15 m |

The trademarks REALTOR®, REALTORS®, and the REALTOR® logo are controlled by The Canadian Real Estate Association (CREA) and identify real estate professionals who are members of CREA. The trademarks MLS®, Multiple Listing Service® and the associated logos are owned by The Canadian Real Estate Association (CREA) and identify the quality of services provided by real estate professionals who are members of CREA. The trademark DDF® is owned by The Canadian Real Estate Association (CREA) and identifies CREA's Data Distribution Facility (DDF®)