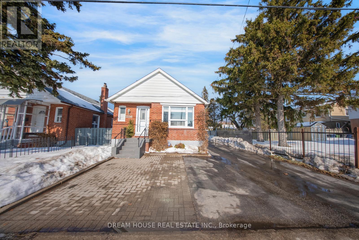
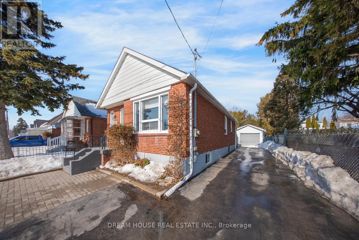
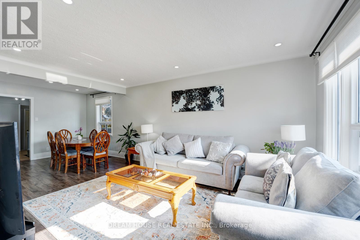

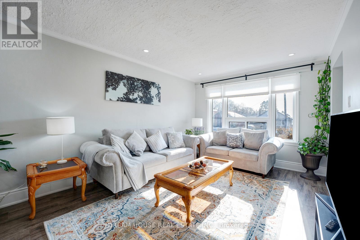
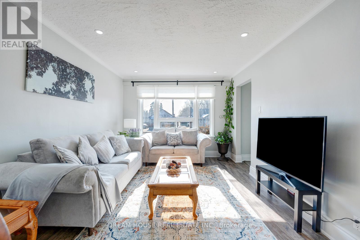
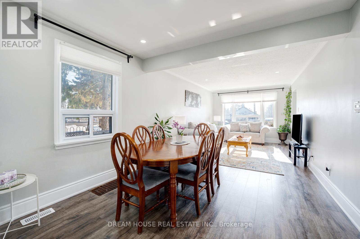
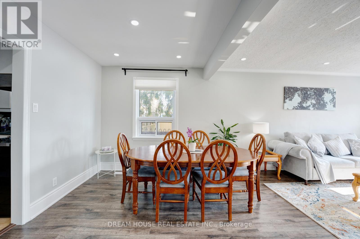
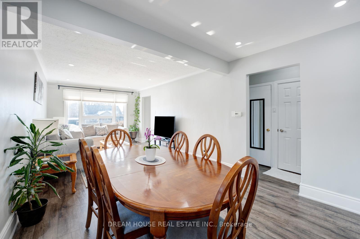
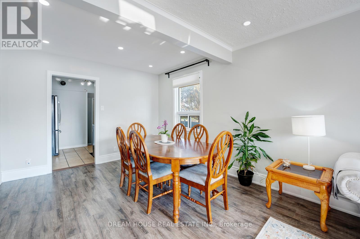

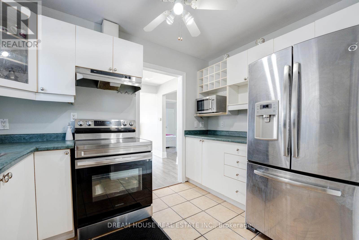
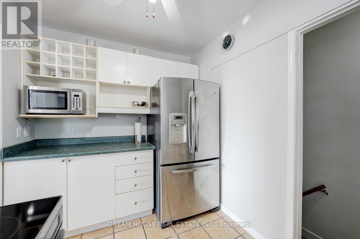
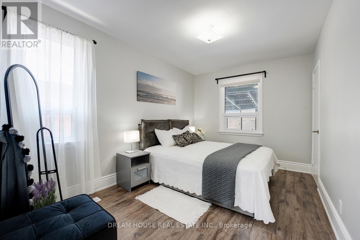
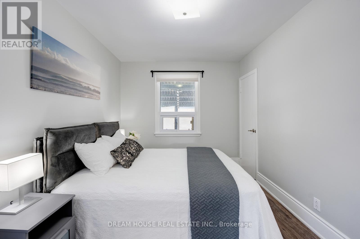
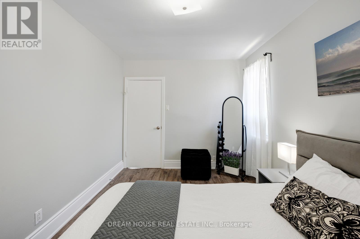
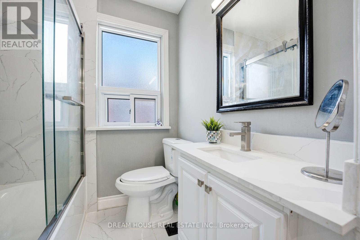
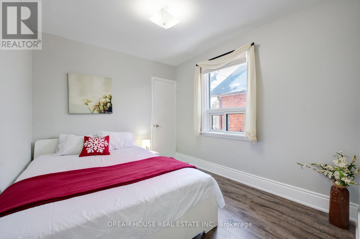
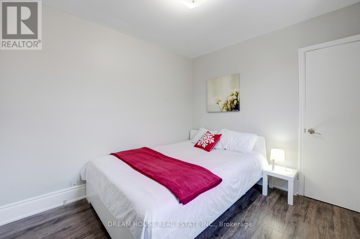
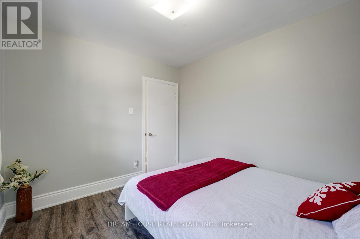
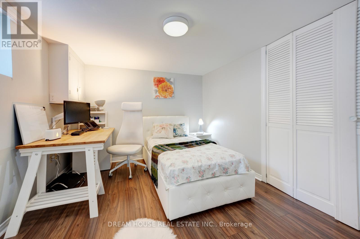

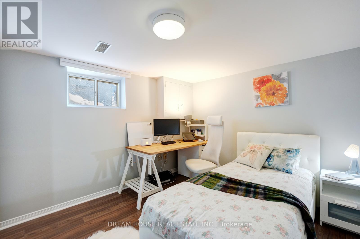
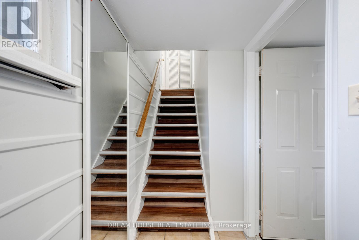
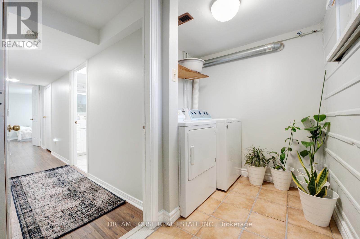
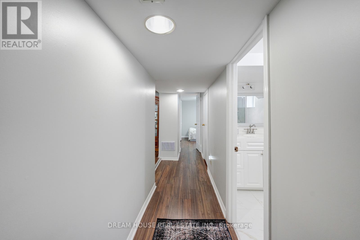
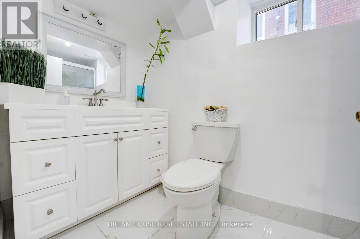
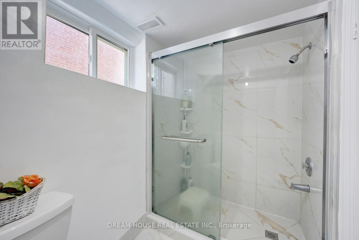
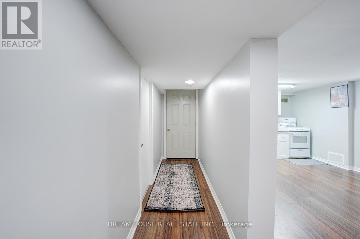
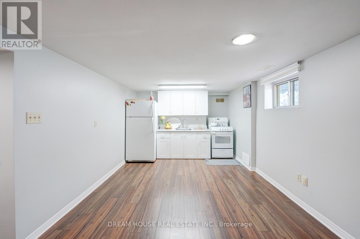
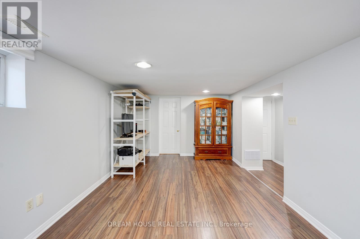
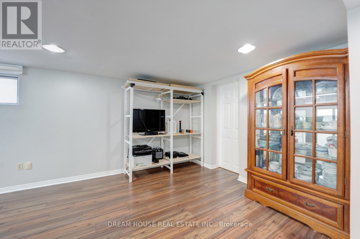
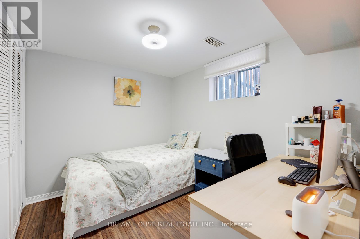
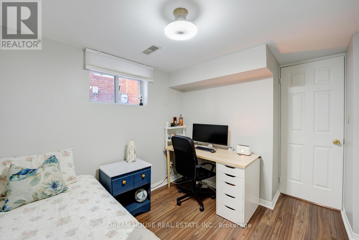
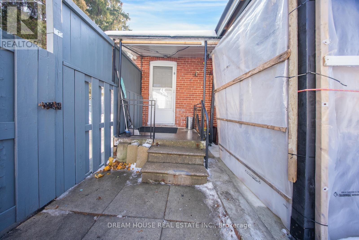
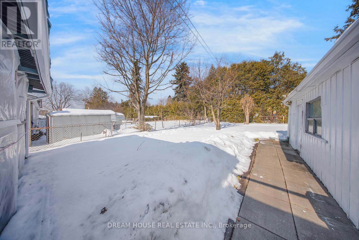
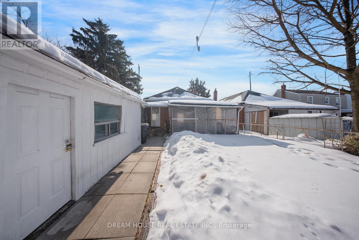
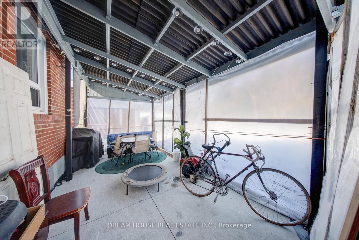
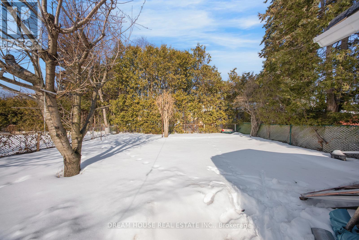
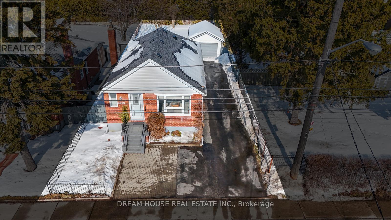


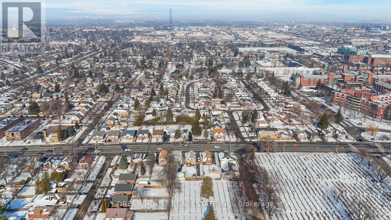
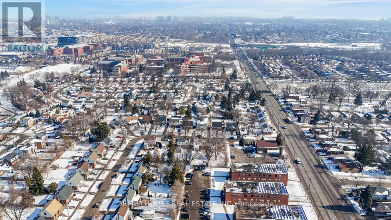
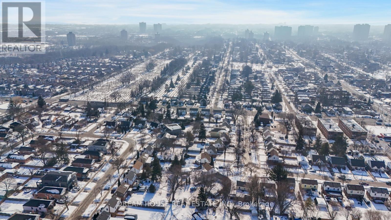
Welcome to 3256 St. Clair Avenue East, a well-maintained, move-in-ready bungalow in Toronto's desirable Clairlea neighborhood featuring 2 spacious main-floor bedrooms and a fully finished basement with a separate entrance and 2 additional bedrooms, ideal for extended family living or rental income; recent upgrades include a new roof (2025), new flooring , and renovated washrooms, while the layout offers bright, functional living space and excellent flexibility; exterior highlights include parking for up to 6 vehicles, rare in the city, and the location is exceptional, within walking distance to schools, TTC bus routes, and Warden Subway Station, with convenient access to shopping, parks and community amenities; perfect for first-time buyers, downsizers, or investors seeking space, convenience and value. (id:35544)
2:00 pm
Ends at:4:00 pm
2:00 pm
Ends at:4:00 pm
| MLS® Number | E12808766 |
| Property Type | Single Family |
| Community Name | Clairlea-Birchmount |
| EquipmentType | Water Heater |
| ParkingSpaceTotal | 6 |
| RentalEquipmentType | Water Heater |
| BathroomTotal | 2 |
| BedroomsAboveGround | 2 |
| BedroomsBelowGround | 2 |
| BedroomsTotal | 4 |
| Age | 51 To 99 Years |
| Appliances | Water Heater, Window Coverings |
| ArchitecturalStyle | Bungalow |
| BasementDevelopment | Finished |
| BasementFeatures | Separate Entrance |
| BasementType | N/a (finished), N/a |
| ConstructionStyleAttachment | Detached |
| CoolingType | Central Air Conditioning |
| ExteriorFinish | Brick |
| FlooringType | Laminate |
| FoundationType | Concrete |
| HeatingFuel | Natural Gas |
| HeatingType | Forced Air |
| StoriesTotal | 1 |
| SizeInterior | 700 - 1100 Sqft |
| Type | House |
| UtilityWater | Municipal Water |
| Detached Garage | |
| Garage |
| Acreage | No |
| Sewer | Sanitary Sewer |
| SizeDepth | 114 Ft |
| SizeFrontage | 40 Ft |
| SizeIrregular | 40 X 114 Ft |
| SizeTotalText | 40 X 114 Ft |
| Level | Type | Length | Width | Dimensions |
|---|---|---|---|---|
| Basement | Living Room | 7.14 m | 3.17 m | 7.14 m x 3.17 m |
| Basement | Kitchen | 7.14 m | 3.17 m | 7.14 m x 3.17 m |
| Basement | Bedroom 3 | 3.26 m | 3.26 m | 3.26 m x 3.26 m |
| Basement | Bedroom 4 | 2.93 m | 2.81 m | 2.93 m x 2.81 m |
| Main Level | Living Room | 4.87 m | 3.33 m | 4.87 m x 3.33 m |
| Main Level | Dining Room | 3.32 m | 2.4 m | 3.32 m x 2.4 m |
| Main Level | Kitchen | 2.25 m | 3.26 m | 2.25 m x 3.26 m |
| Main Level | Primary Bedroom | 4 m | 2.76 m | 4 m x 2.76 m |
| Main Level | Bedroom 2 | 3.1 m | 2.72 m | 3.1 m x 2.72 m |
| Cable | Available |
| Electricity | Available |
| Sewer | Available |

The trademarks REALTOR®, REALTORS®, and the REALTOR® logo are controlled by The Canadian Real Estate Association (CREA) and identify real estate professionals who are members of CREA. The trademarks MLS®, Multiple Listing Service® and the associated logos are owned by The Canadian Real Estate Association (CREA) and identify the quality of services provided by real estate professionals who are members of CREA. The trademark DDF® is owned by The Canadian Real Estate Association (CREA) and identifies CREA's Data Distribution Facility (DDF®)